
Courtesy of Clare Packer of RE/MAX Excellence

10318 138 Street, House for sale in Glenora Edmonton , Alberta , T5N 2J3

 MLS® # E4506949

3 bedrooms

2 bathrooms

1,280 sqft

Sign up to View

Days on Market

Deck Parking-Extra

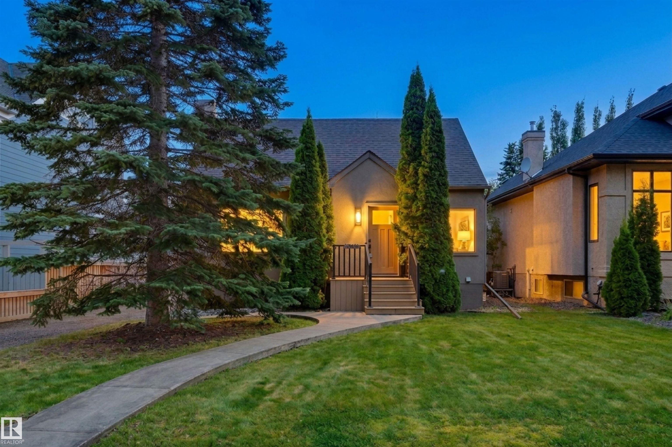
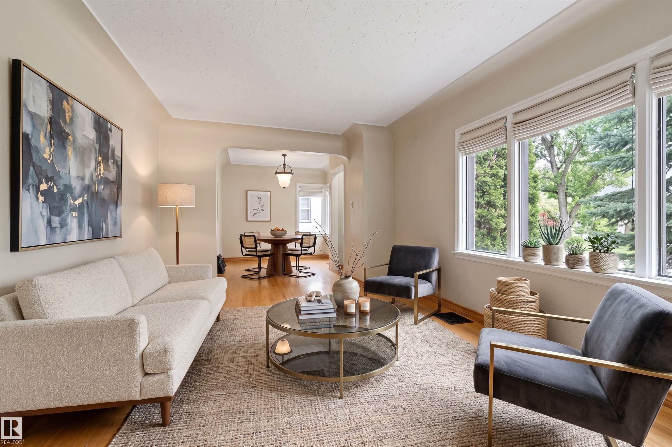
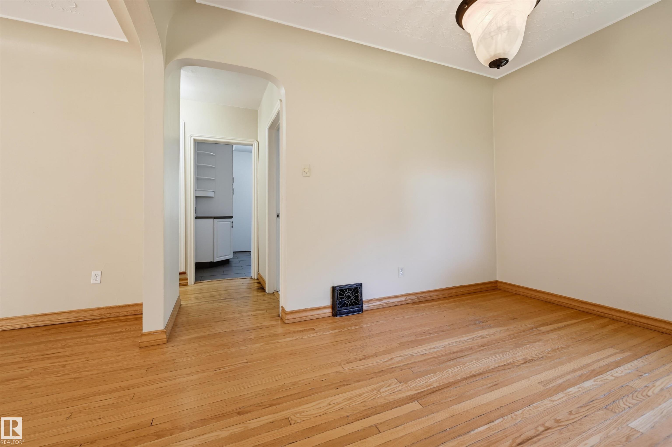
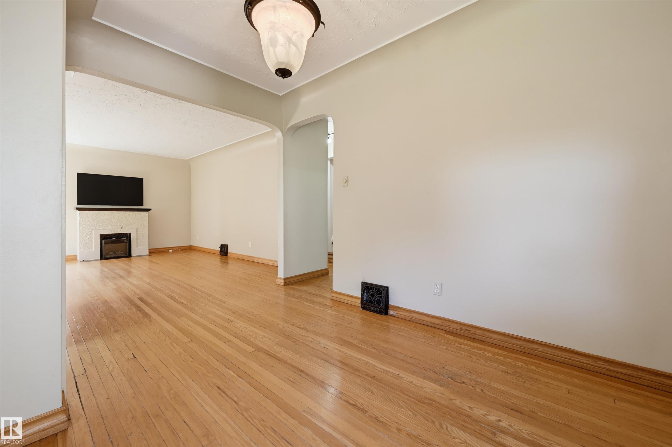
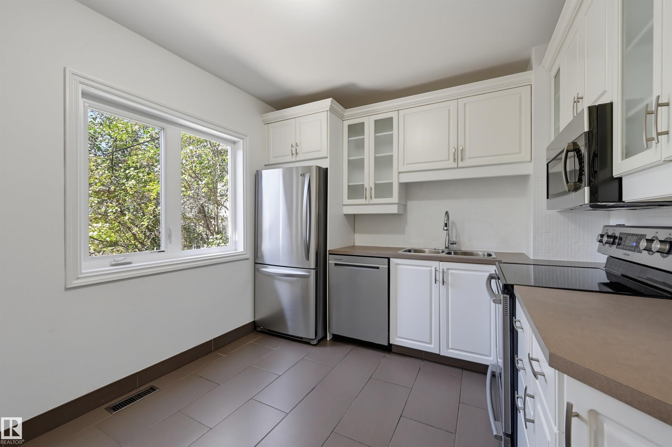
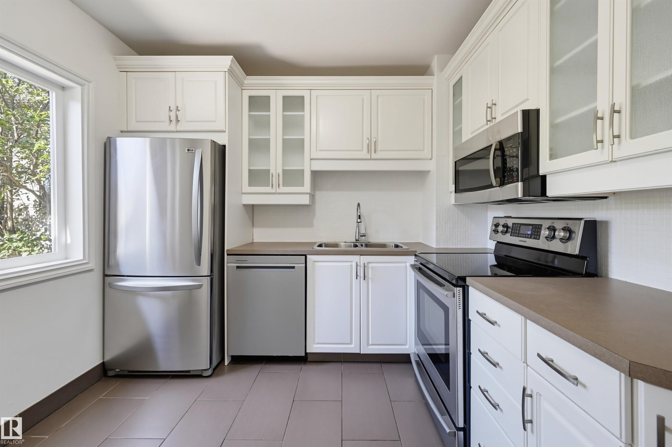
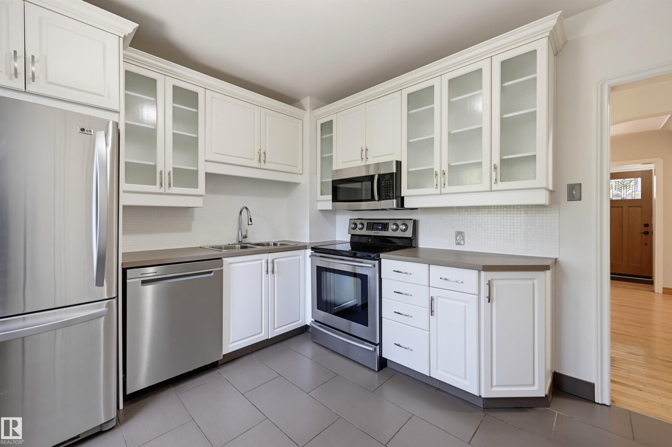
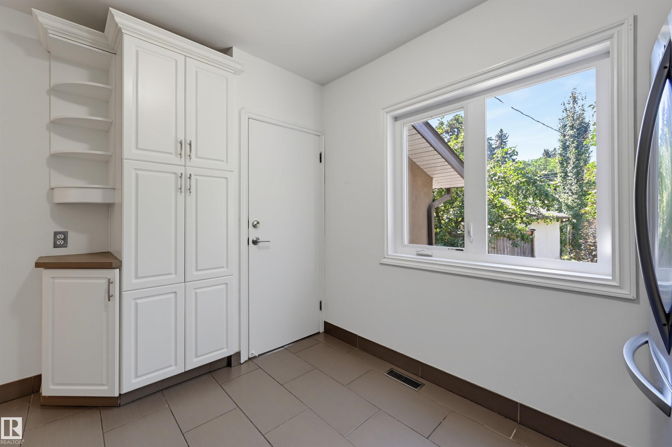
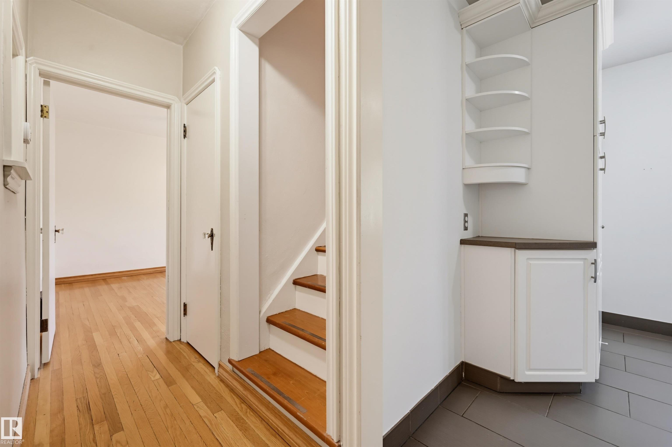
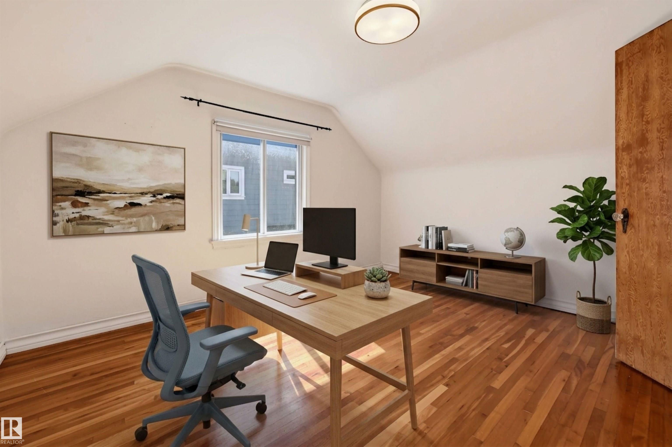
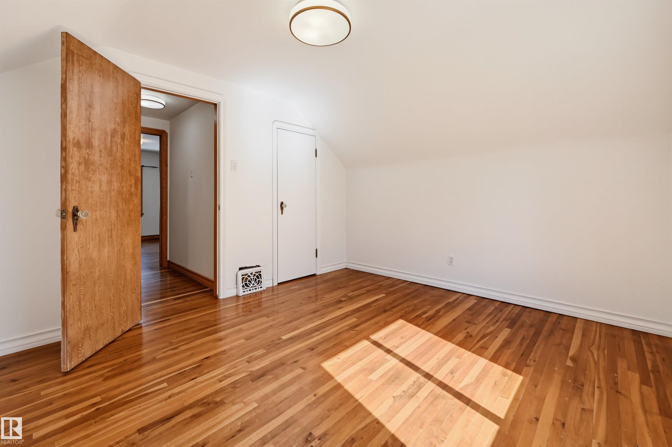
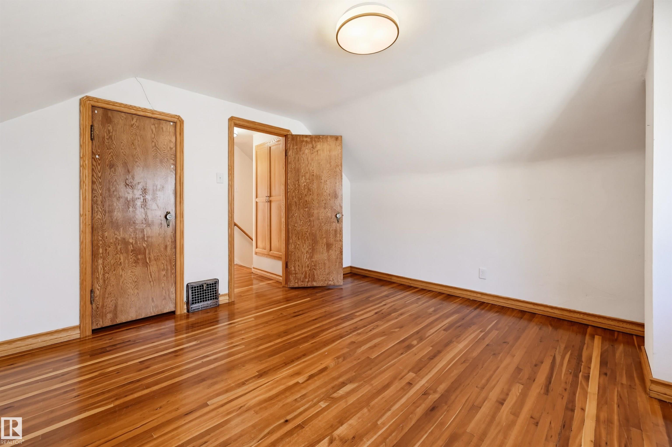
Set on a beautiful, tree-lined street in sought-after Glenora, this charming 1½-storey home blends timeless character with thoughtful updates and an exceptional west-facing backyard. Rich hardwood floors, coved ceilings and abundant natural light define the inviting living and dining spaces. The refreshed kitchen features updated cabinetry, ceramic flooring, stylish backsplash and fixtures, while the generous primary retreat offers a warm and comfortable escape. The main bath showcases a classic clawfoot so...

Read More

Essential Information

  • MLS® #
    E4506949
  • Year Built
    1948
  • Property Type
    Residential
  • Property Style
    1 and Half Storey
  • MLS® #
    E4506949
  • Year Built
    1948
  • Property Type
    Residential
  • Property Style
    1 and Half Storey
  • MLS® #
    E4506949
  • Year Built
    1948
  • Property Type
    Residential
  • Property Style
    1 and Half Storey

Community Information

  • Area
    Edmonton
  • Neighbourhood/Community
    Glenora
  • Postal Code
    T5N 2J3
  • Area
    Edmonton
  • Neighbourhood/Community
    Glenora
  • Postal Code
    T5N 2J3
  • Area
    Edmonton
  • Neighbourhood/Community
    Glenora
  • Postal Code
    T5N 2J3

Services & Amenities

  • Amenities
    Deck
    Parking-Extra
  • Amenities
    Deck, Parking-Extra,
  • Amenities
    Deck
    Parking-Extra

Interior

  • Floor Finish
    Ceramic Tile
    Hardwood
  • Goods Included
    Dishwasher-Built-In
    Dryer
    Garage Control
    Garage Opener
    Microwave Hood Fan
    Refrigerator
    Stove-Electric
    Washer
    Window Coverings
  • Heating Type
    Forced Air-1
    Natural Gas
  • Basement
    Full
  • Basement Development
    Partly Finished
  • Floor Finish
    Ceramic Tile, Hardwood
  • Goods Included
    Dishwasher-Built-In, Dryer, Garage Control, Garage Opener, Microwave Hood Fan, Refrigerator, Stove-Electric, Washer, Window Coverings
  • Heating Type
    Forced Air-1, Natural Gas
  • Basement
    Full
  • Basement Development
    Partly Finished
  • Floor Finish
    Ceramic Tile
    Hardwood
  • Goods Included
    Dishwasher-Built-In
    Dryer
    Garage Control
    Garage Opener
    Microwave Hood Fan
    Refrigerator
    Stove-Electric
    Washer
    Window Coverings
  • Heating Type
    Forced Air-1
    Natural Gas
  • Basement
    Full
  • Basement Development
    Partly Finished

Exterior

  • Lot/Exterior Features
    Fenced
    Landscaped
    Park/Reserve
    Playground Nearby
    Public Swimming Pool
    Public Transportation
    Schools
    Shopping Nearby
  • Roof
    Asphalt Shingles
  • Foundation
    Concrete Perimeter
  • Lot/Exterior Features
    Fenced, Landscaped, Park/Reserve, Playground Nearby, Public Swimming Pool, Public Transportation, Schools, Shopping Nearby
  • Roof
    Asphalt Shingles
  • Foundation
    Concrete Perimeter
  • Lot/Exterior Features
    Fenced
    Landscaped
    Park/Reserve
    Playground Nearby
    Public Swimming Pool
    Public Transportation
    Schools
    Shopping Nearby
  • Roof
    Asphalt Shingles
  • Foundation
    Concrete Perimeter

Additional Details

  • Property Class
    Single Family
  • Site Influences
    Fenced
    Landscaped
    Park/Reserve
    Playground Nearby
    Public Swimming Pool
    Public Transportation
    Schools
    Shopping Nearby
  • Road Access
    Paved
  • Last Updated
    8/4/2026 21:38
  • Property Class
    Single Family
  • Site Influences
    Fenced, Landscaped, Park/Reserve, Playground Nearby, Public Swimming Pool, Public Transportation, Schools, Shopping Nearby
  • Road Access
    Paved
  • Last Updated
    8/4/2026 21:38
  • Property Class
    Single Family
  • Site Influences
    Fenced
    Landscaped
    Park/Reserve
    Playground Nearby
    Public Swimming Pool
    Public Transportation
    Schools
    Shopping Nearby
  • Road Access
    Paved
  • Last Updated
    8/4/2026 21:38

$549,900

10318 138 Street

Schedule Tour
Contact Agent

$2505/month
Est. Monthly Payment
$
$
%
Learn More

Mortgage values are calculated by Redman Technologies Inc based on values provided in the REALTOR® Association of Edmonton listing data feed.