
Courtesy of Matteo Saccomanno of REMAX River City

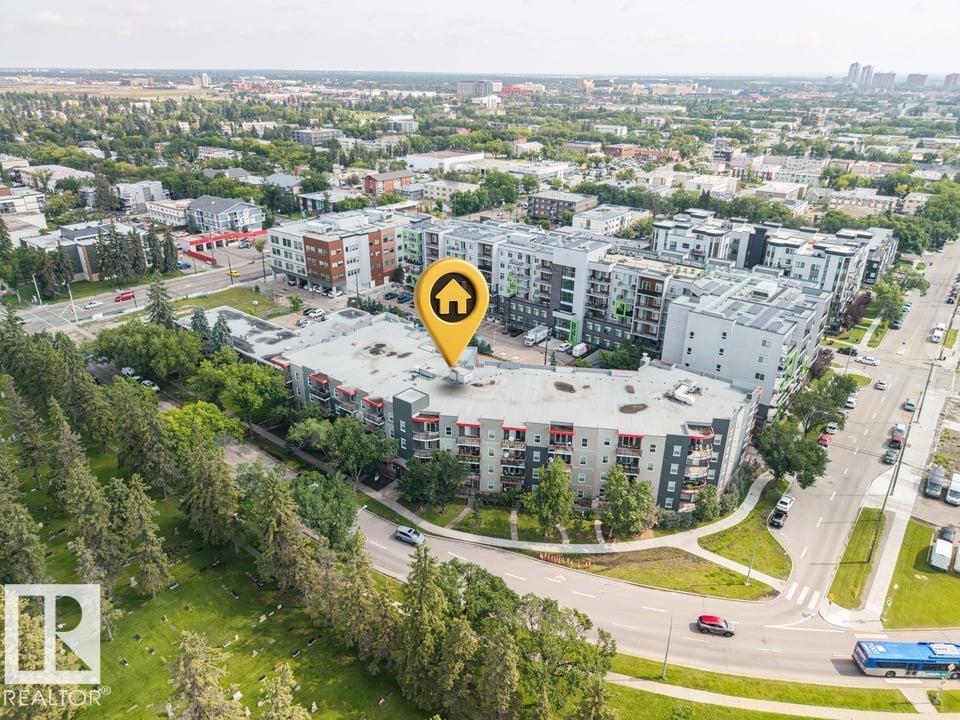
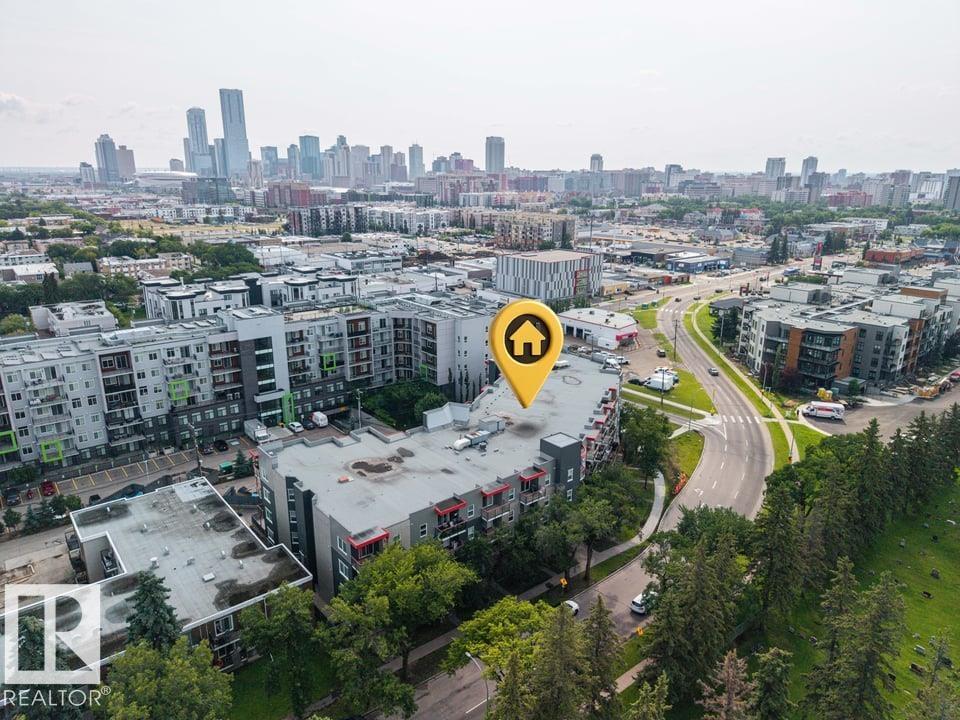
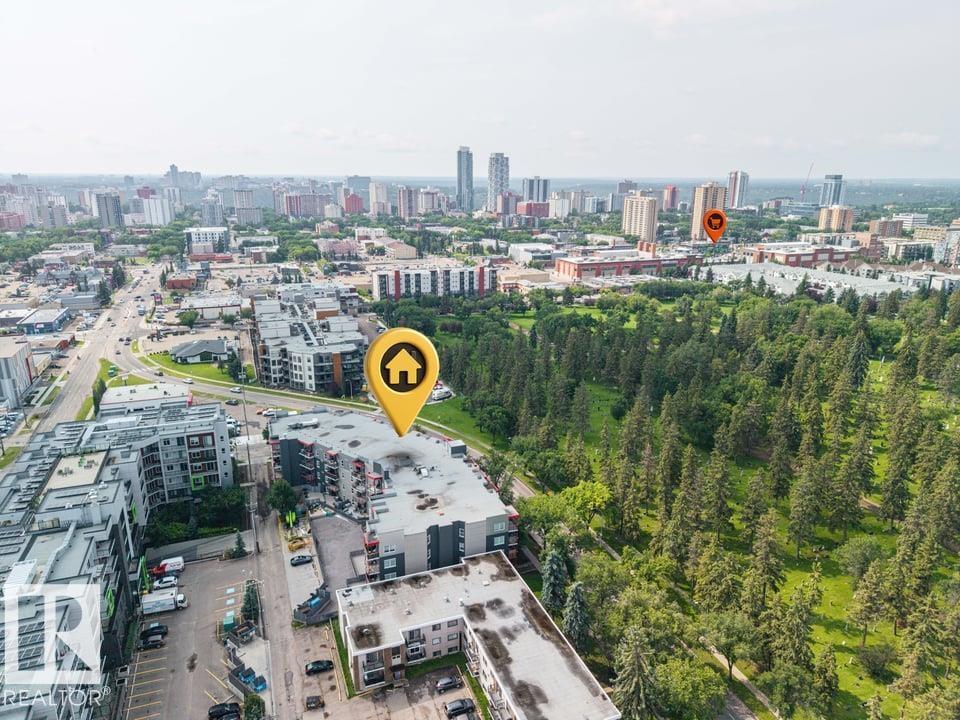
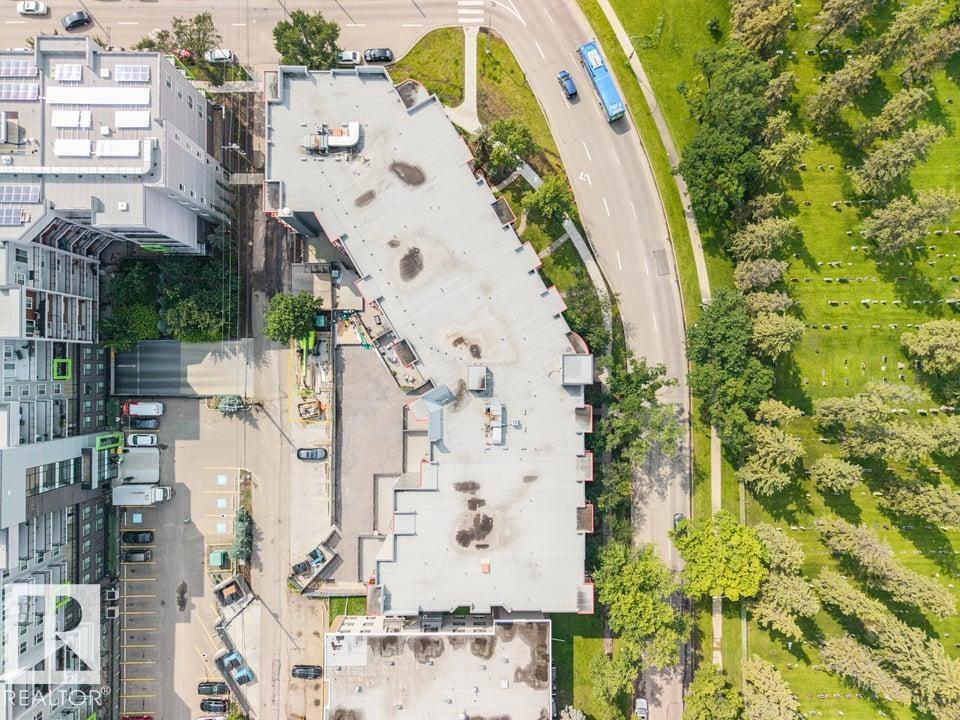
105 10611 117 Street, Condo for sale in Queen Mary Park Edmonton , Alberta , T5H 0G6

 MLS® # E4502518

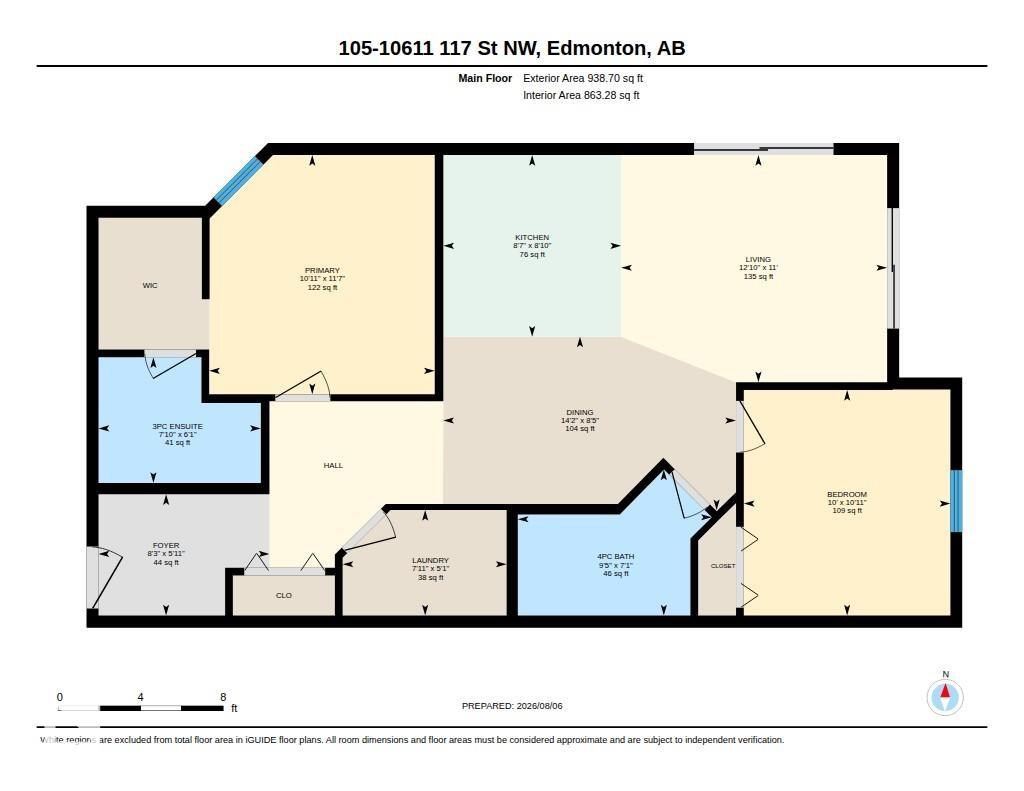
2 bedrooms

2 bathrooms

863 sqft

Sign up to View

Days on Market

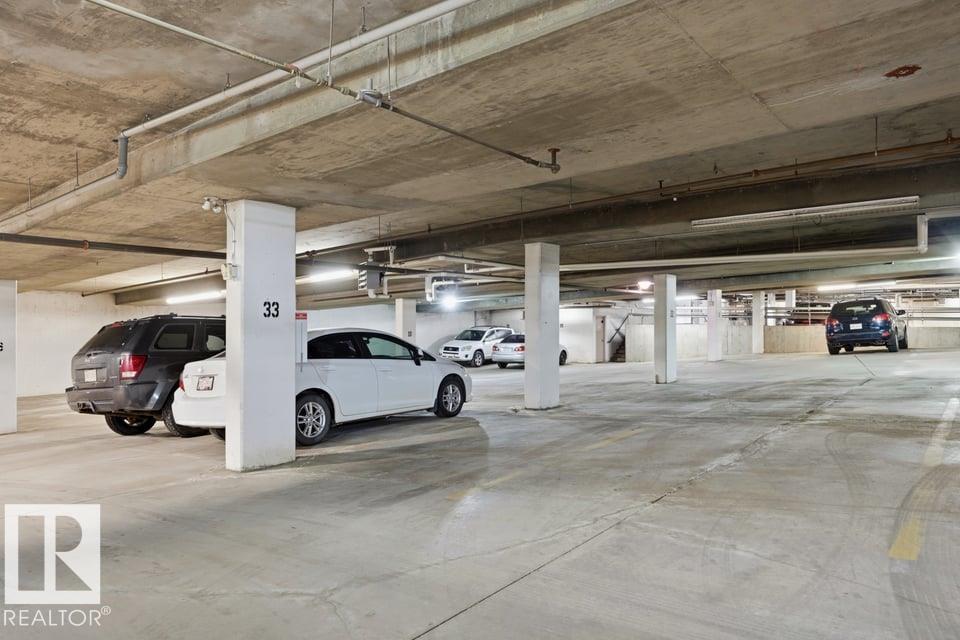
Parking-Visitor Patio Security Door Storage-In-Suite

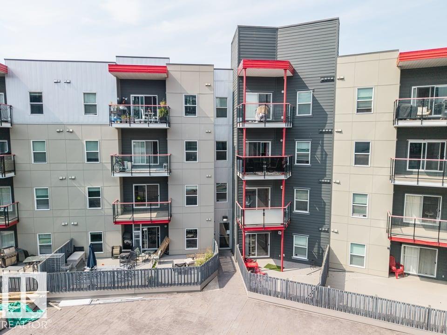
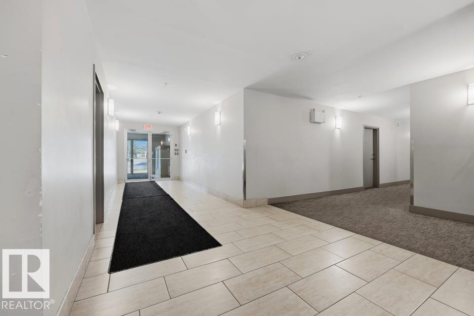
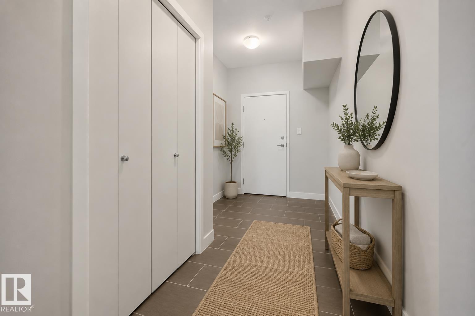
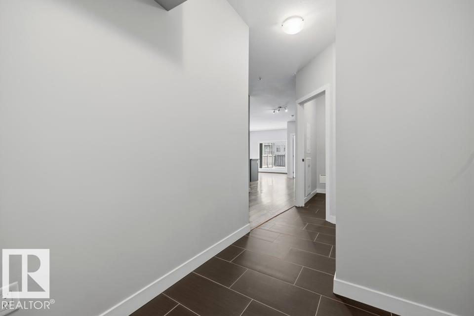
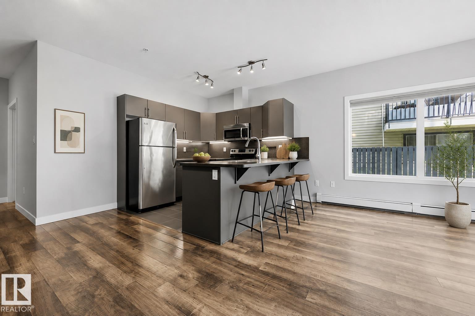
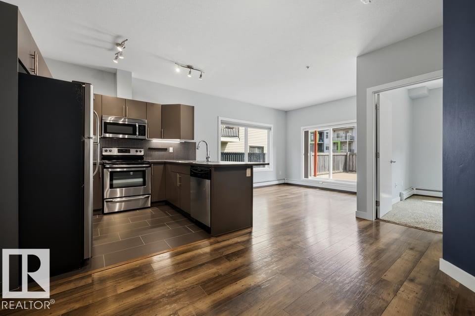
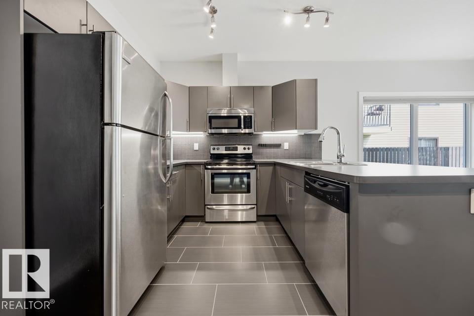
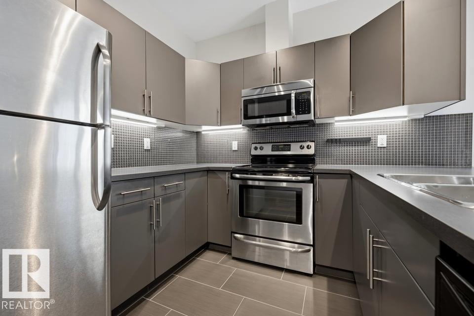
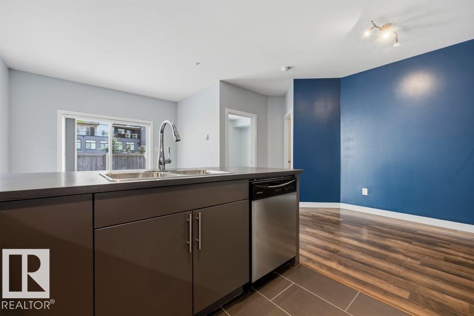
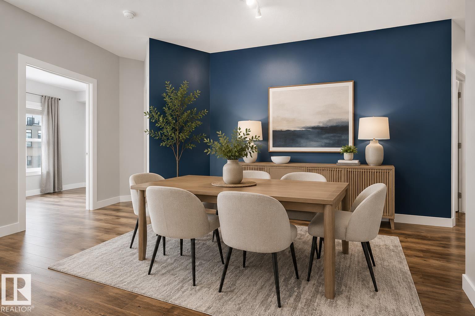
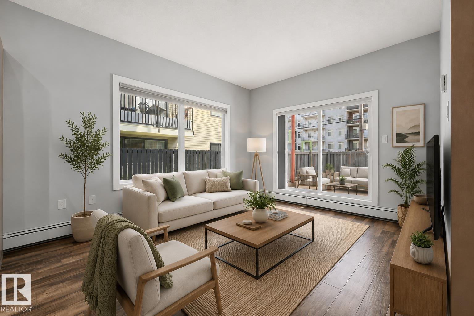
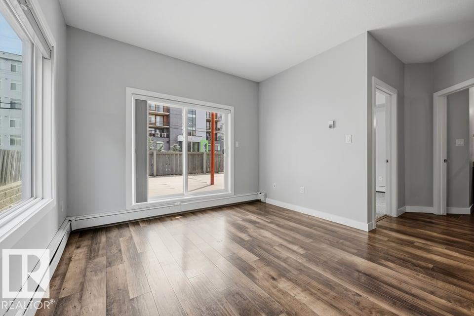
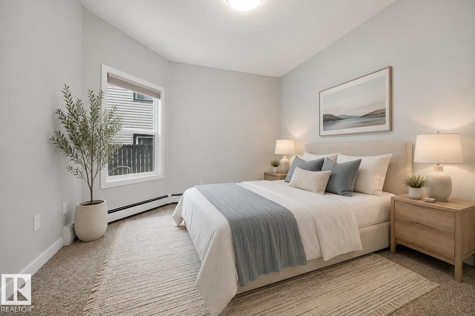
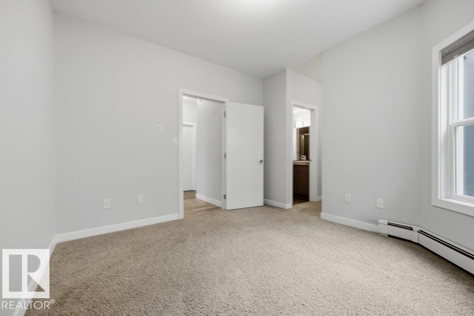
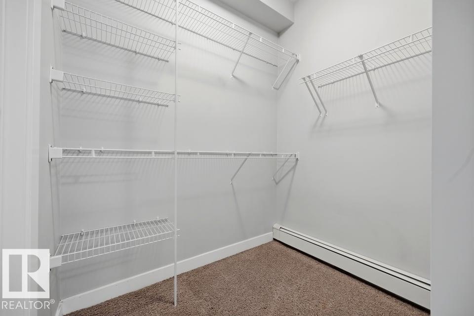
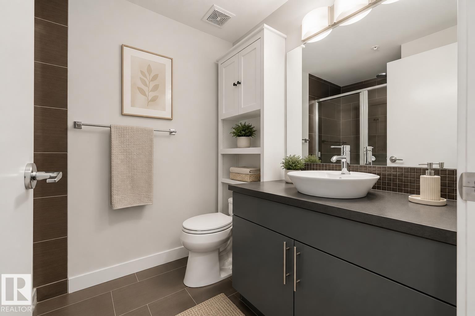
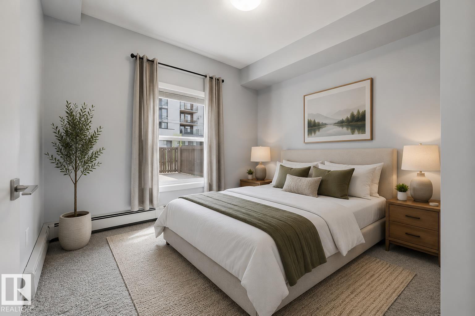
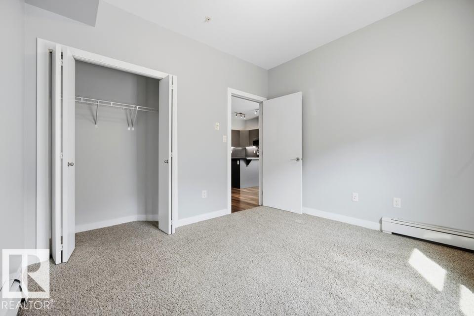
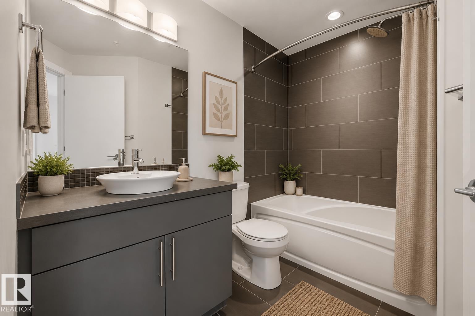
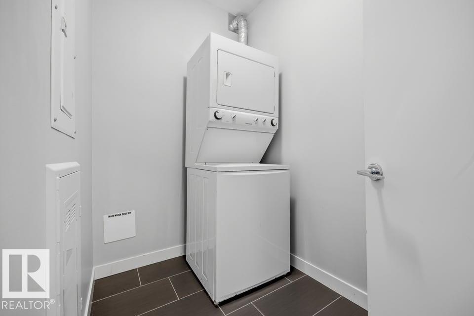
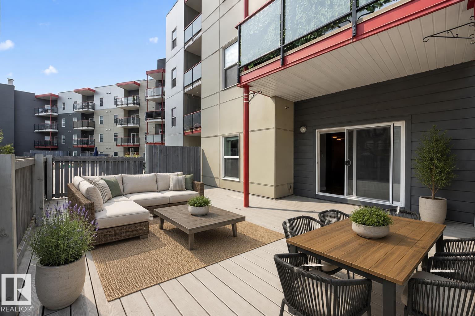
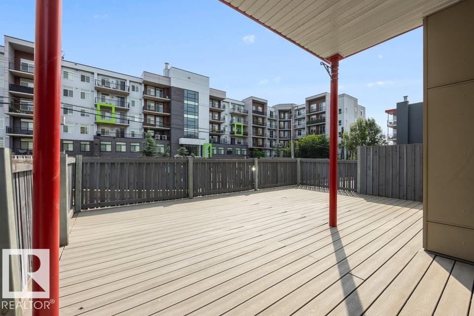
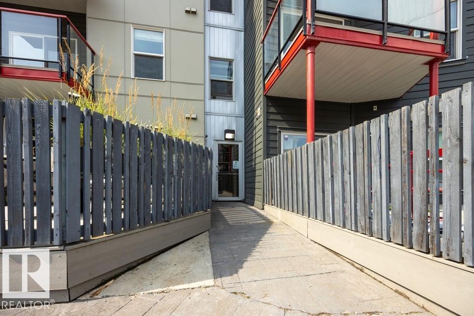
Are you ready for home ownership? Here’s your opportunity! This 2 bedroom 2 bathroom CORNER UNIT condo is turnkey and move in ready. An actual entryway greets you where you’ll find a closet & nice separation from the living area. Laminate floors flow through the space where you’ll find an upgraded kitchen with stainless appliances, undercabinet lighting & a full eating bar. There is space for entertaining at your dining table & then easy access to the spacious great room, where you’ll find direct access t...

Read More

Essential Information

  • MLS® #
    E4502518
  • Year Built
    2013
  • Property Type
    Residential
  • Property Style
    Single Level Apartment
  • MLS® #
    E4502518
  • Year Built
    2013
  • Property Type
    Residential
  • Property Style
    Single Level Apartment
  • MLS® #
    E4502518
  • Year Built
    2013
  • Property Type
    Residential
  • Property Style
    Single Level Apartment

Community Information

  • Area
    Edmonton
  • Neighbourhood/Community
    Queen Mary Park
  • Condo Name
    Studio Ed
  • Postal Code
    T5H 0G6
  • Area
    Edmonton
  • Neighbourhood/Community
    Queen Mary Park
  • Condo Name
    Studio Ed
  • Postal Code
    T5H 0G6
  • Area
    Edmonton
  • Neighbourhood/Community
    Queen Mary Park
  • Condo Name
    Studio Ed
  • Postal Code
    T5H 0G6

Services & Amenities

  • Amenities
    Parking-Visitor
    Patio
    Security Door
    Storage-In-Suite
  • Amenities
    Parking-Visitor, Patio, Security Door, Storage-In-Suite,
  • Amenities
    Parking-Visitor
    Patio
    Security Door
    Storage-In-Suite

Interior

  • Floor Finish
    Carpet
    Ceramic Tile
    Laminate Flooring
  • Goods Included
    Dishwasher-Built-In
    Dryer
    Microwave Hood Fan
    Refrigerator
    Stove-Electric
    Washer
    Window Coverings
  • Heating Type
    Baseboard
    Water
  • Storeys
    4
  • Basement
    None
  • Basement Development
    No Basement
  • Floor Finish
    Carpet, Ceramic Tile, Laminate Flooring
  • Goods Included
    Dishwasher-Built-In, Dryer, Microwave Hood Fan, Refrigerator, Stove-Electric, Washer, Window Coverings
  • Heating Type
    Baseboard, Water
  • Storeys
    4
  • Basement
    None
  • Basement Development
    No Basement
  • Floor Finish
    Carpet
    Ceramic Tile
    Laminate Flooring
  • Goods Included
    Dishwasher-Built-In
    Dryer
    Microwave Hood Fan
    Refrigerator
    Stove-Electric
    Washer
    Window Coverings
  • Heating Type
    Baseboard
    Water
  • Storeys
    4
  • Basement
    None
  • Basement Development
    No Basement

Exterior

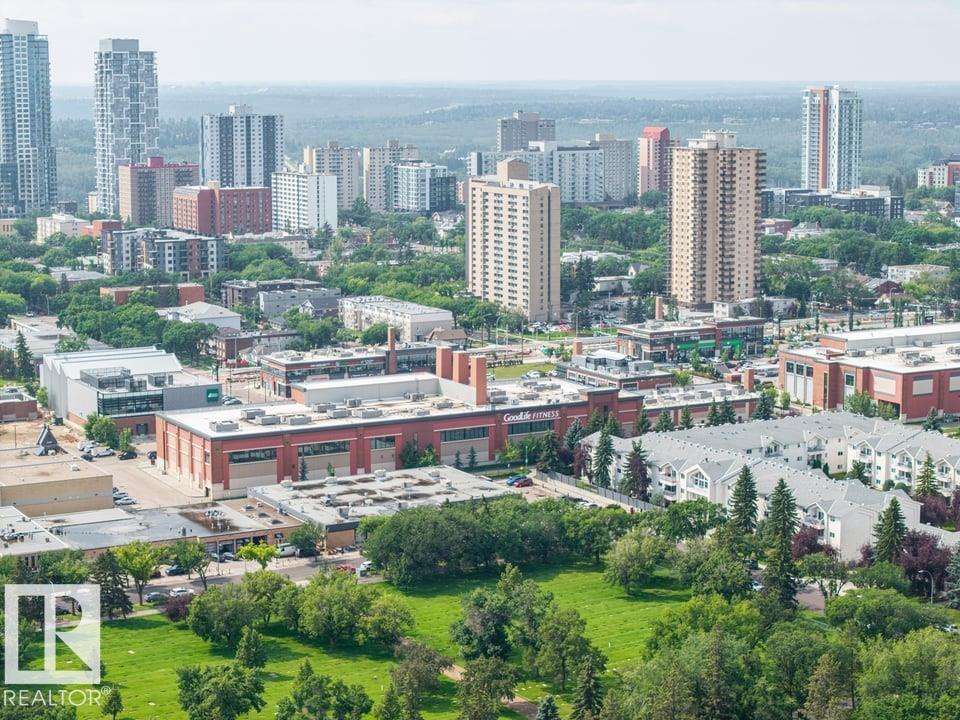
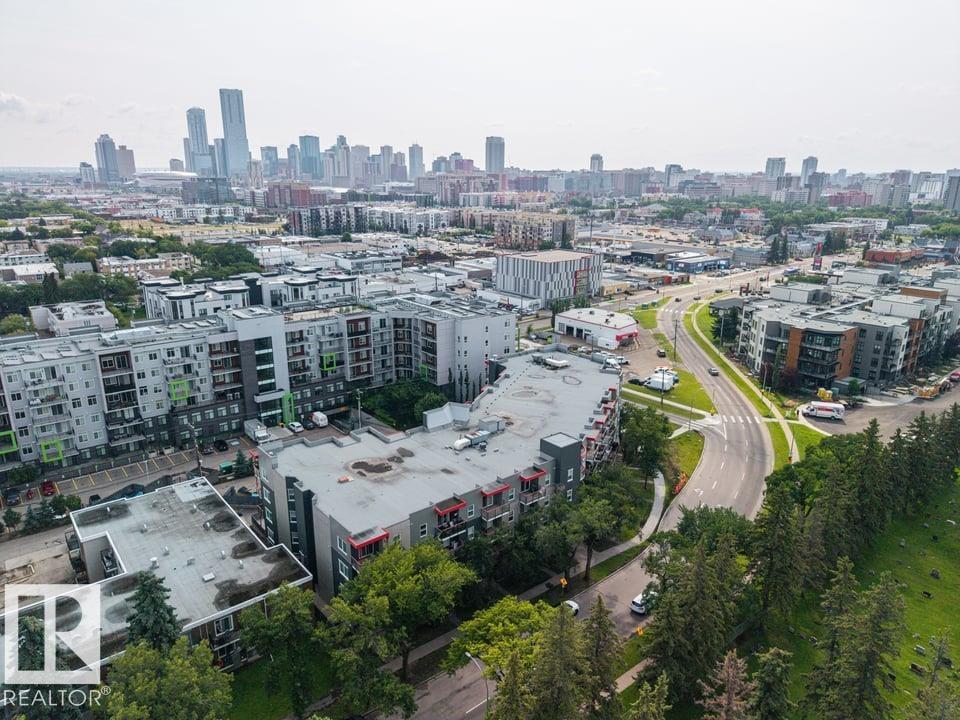
  • Lot/Exterior Features
    Playground Nearby
    Public Transportation
    View City
    View Downtown
  • Roof
    Tar & Gravel
  • Foundation
    Concrete Perimeter
  • Lot/Exterior Features
    Playground Nearby, Public Transportation, View City, View Downtown
  • Roof
    Tar & Gravel
  • Foundation
    Concrete Perimeter
  • Lot/Exterior Features
    Playground Nearby
    Public Transportation
    View City
    View Downtown
  • Roof
    Tar & Gravel
  • Foundation
    Concrete Perimeter

Additional Details

  • Property Class
    Condo
  • Site Influences
    Playground Nearby
    Public Transportation
    View City
    View Downtown
  • Road Access
    Paved
  • Last Updated
    7/5/2026 1:22
  • Property Class
    Condo
  • Site Influences
    Playground Nearby, Public Transportation, View City, View Downtown
  • Road Access
    Paved
  • Last Updated
    7/5/2026 1:22
  • Property Class
    Condo
  • Site Influences
    Playground Nearby
    Public Transportation
    View City
    View Downtown
  • Road Access
    Paved
  • Last Updated
    7/5/2026 1:22

$224,000

105 10611 117 Street

Schedule Tour
Contact Agent

$1021/month
Est. Monthly Payment
$
$
%
Learn More

Mortgage values are calculated by Redman Technologies Inc based on values provided in the REALTOR® Association of Edmonton listing data feed.