











Courtesy of Navneet Navneet Kaur of LPT Realty

115 Hilton Cove Spruce Grove , Alberta , T7X 1Y4

 MLS® # E4509444

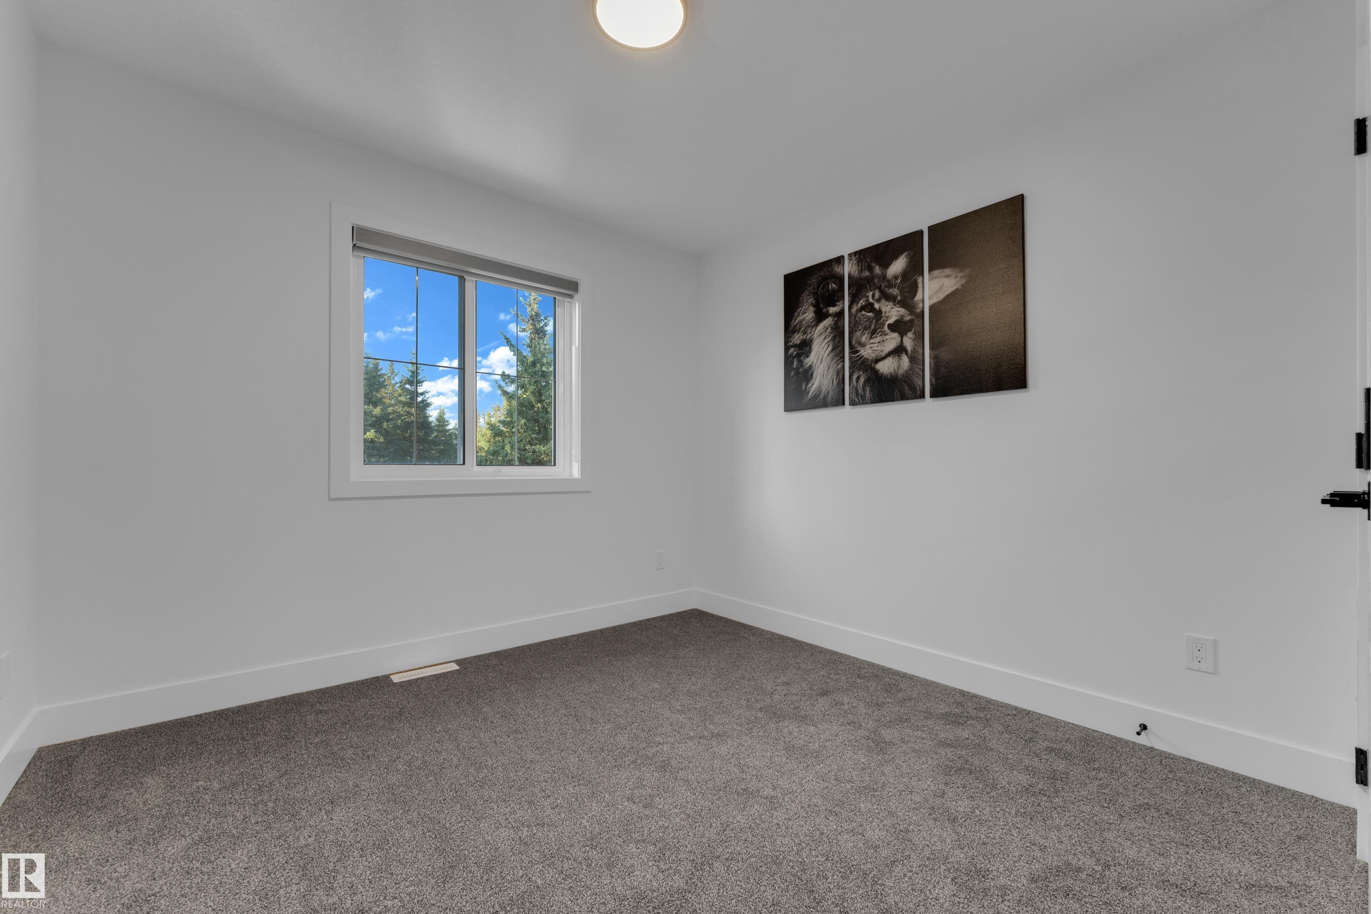
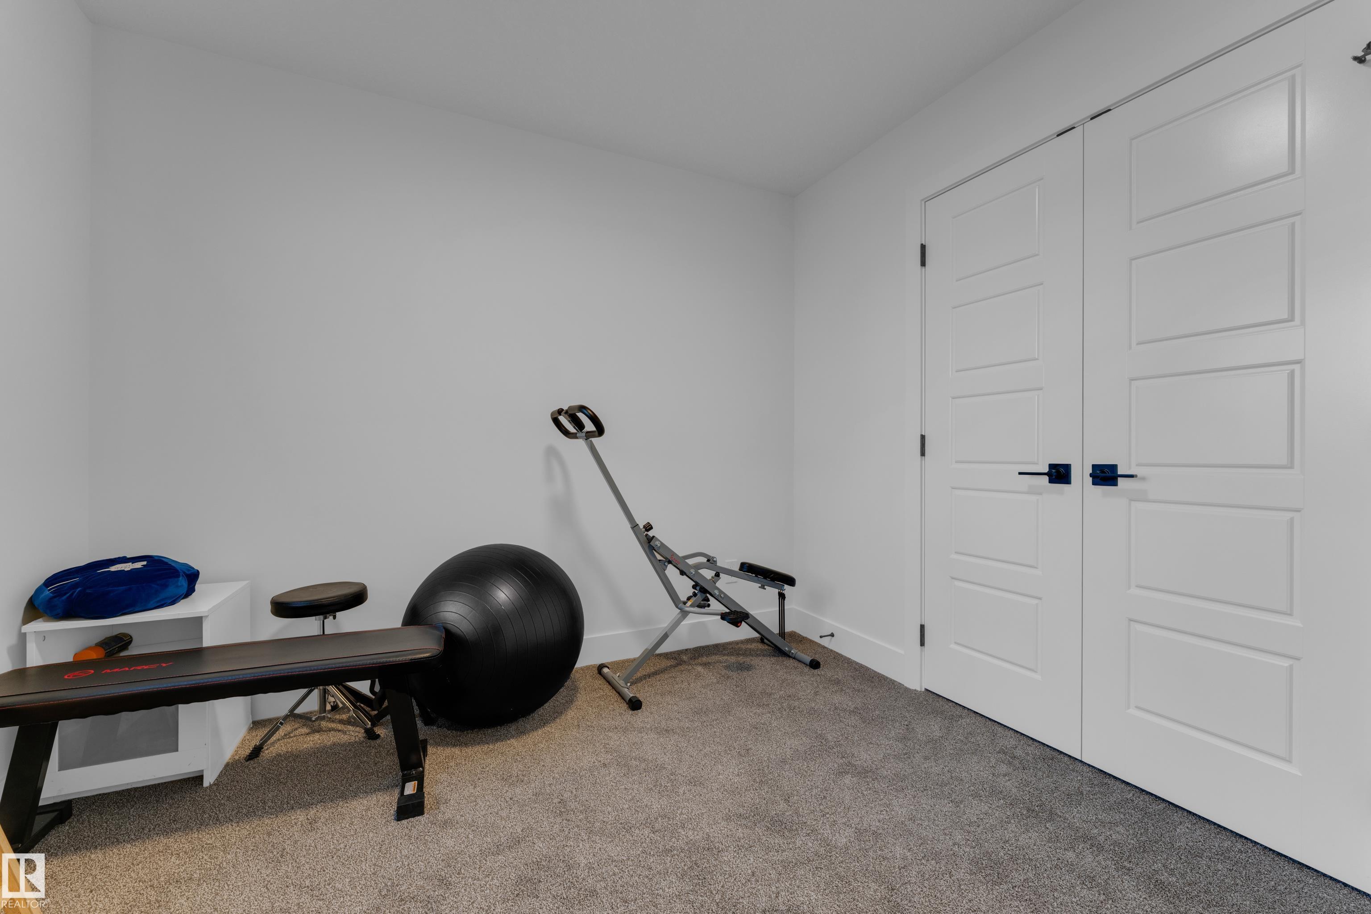
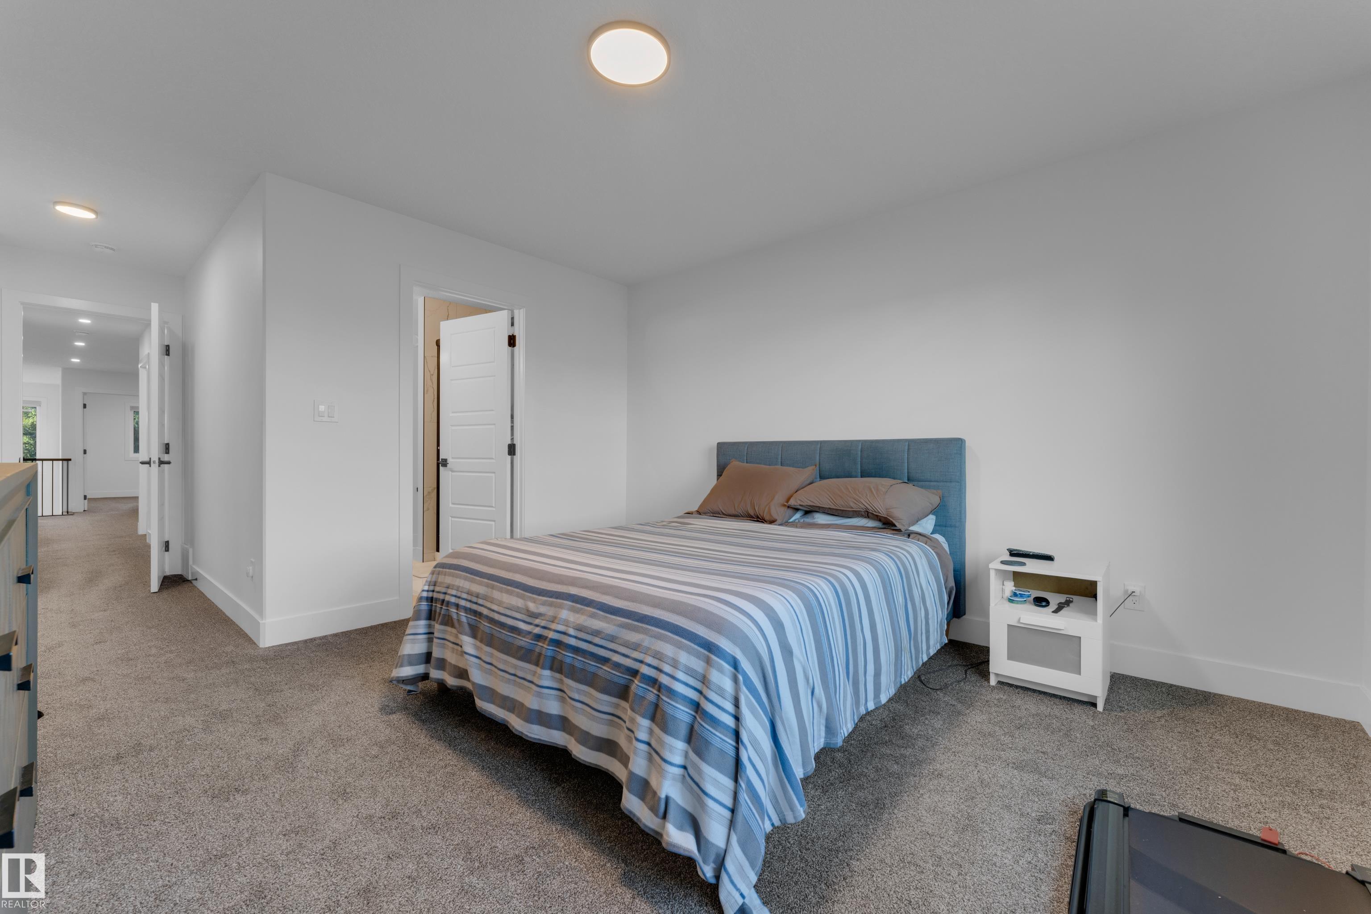
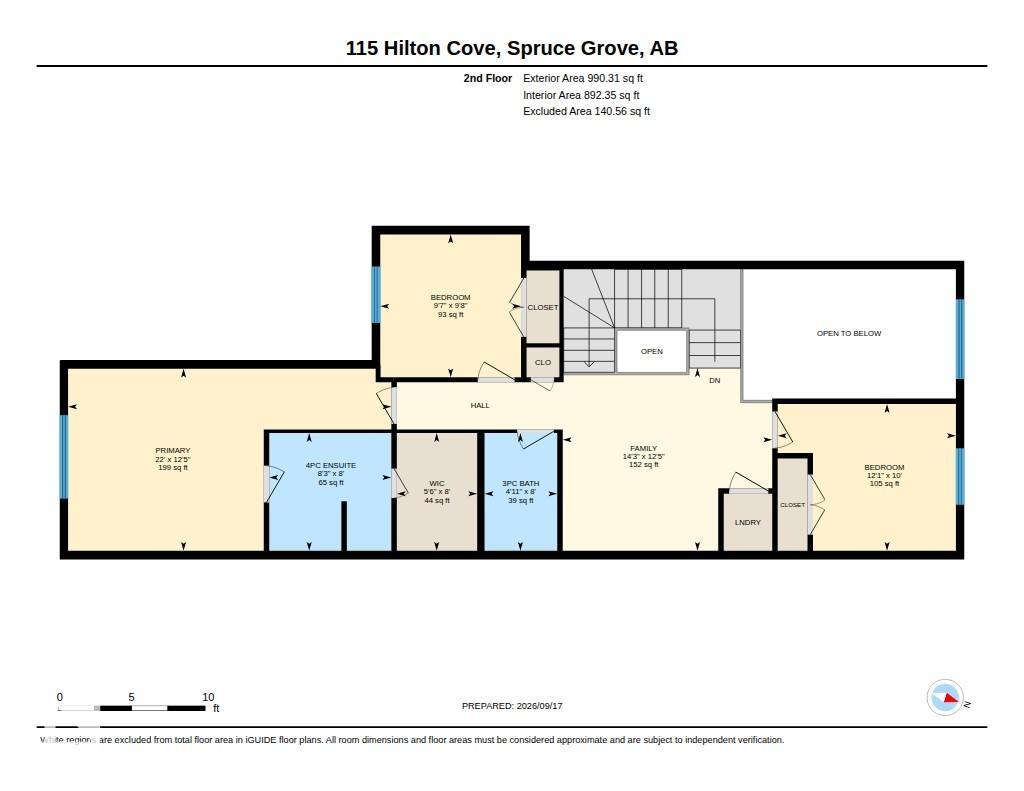
3 bedrooms

3 bathrooms

1,871 sqft

Sign up to View

Days on Market

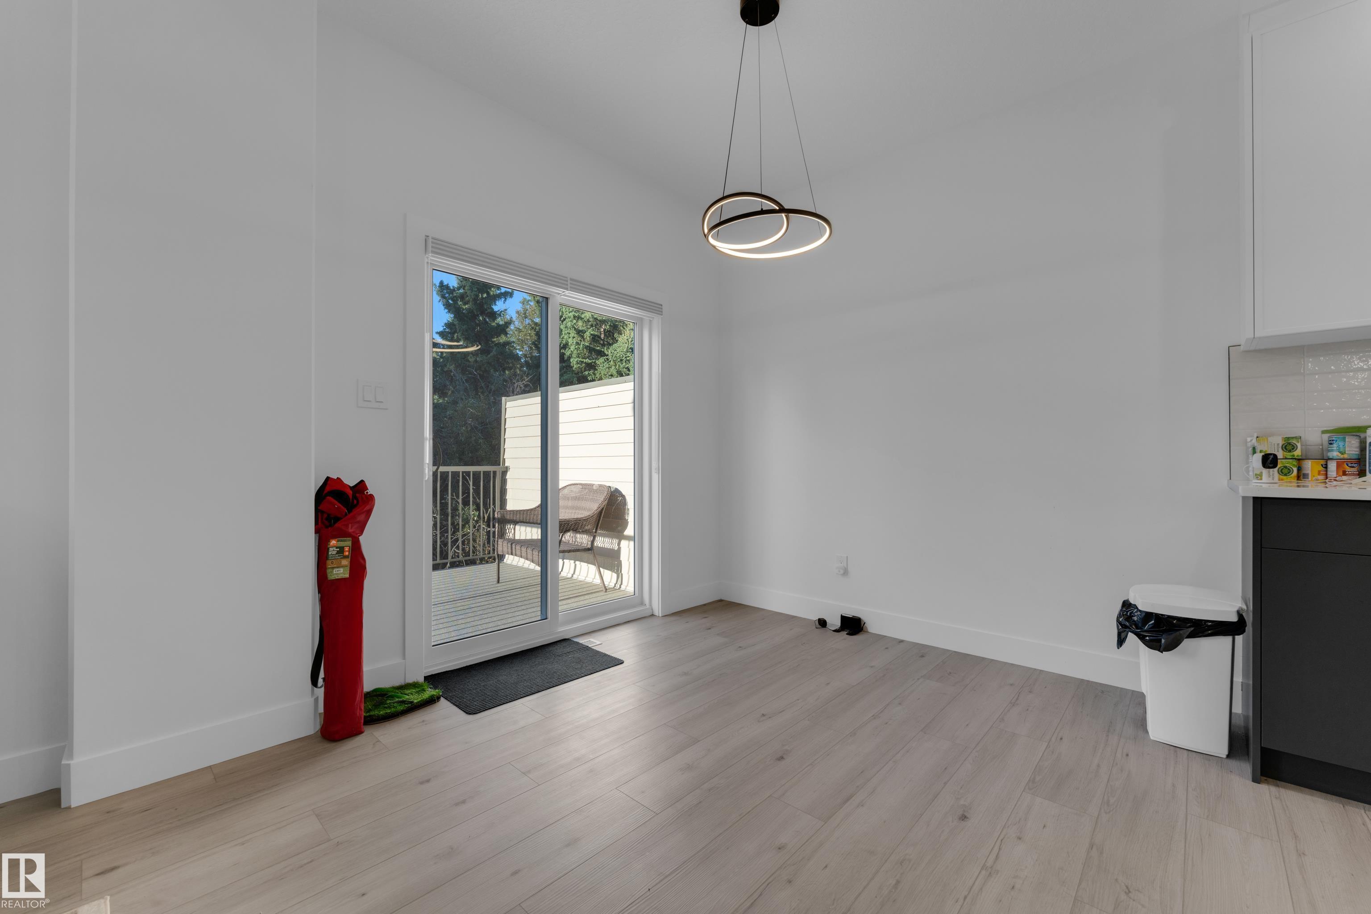
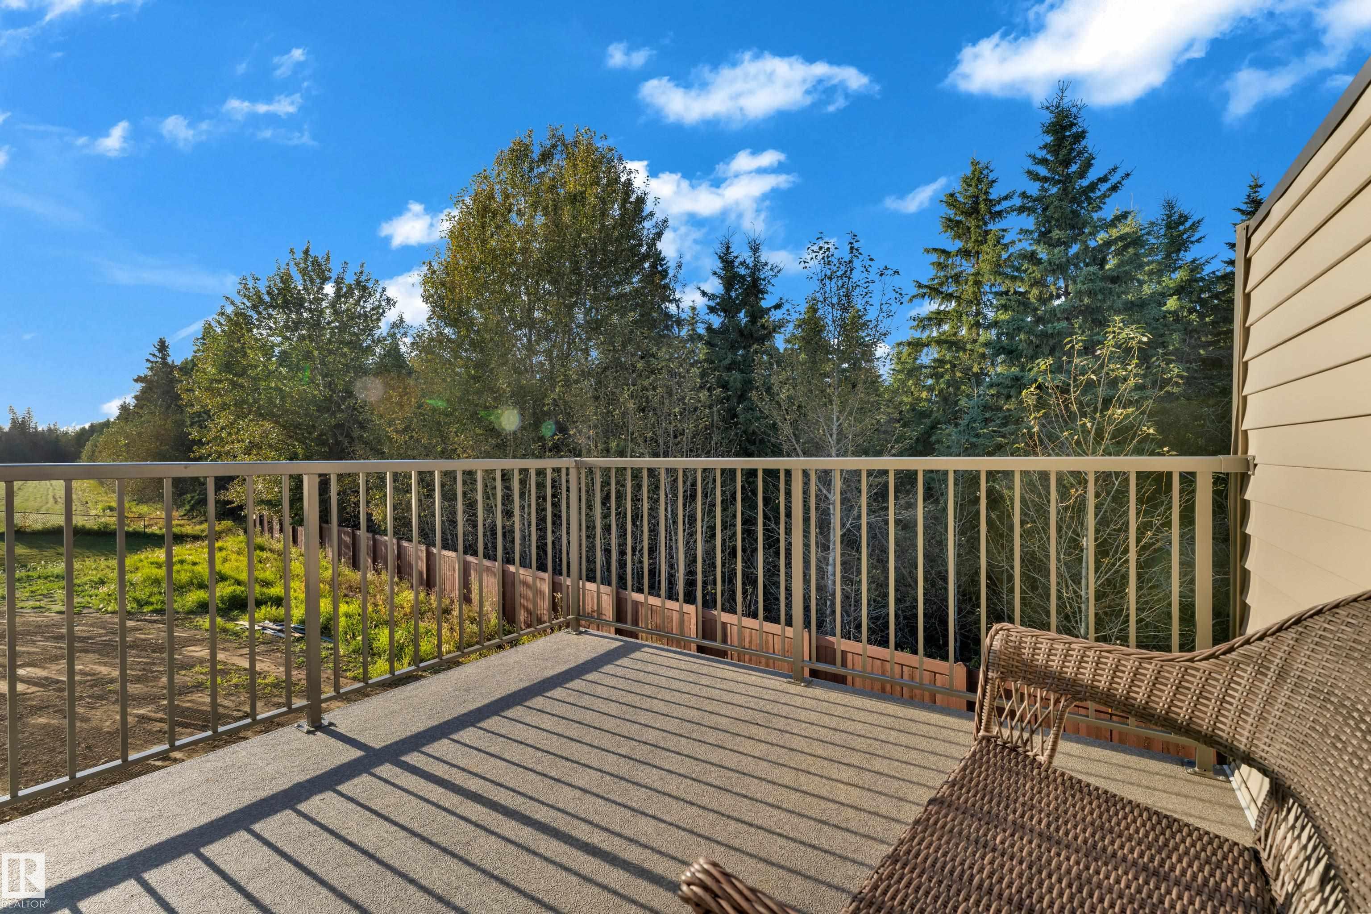
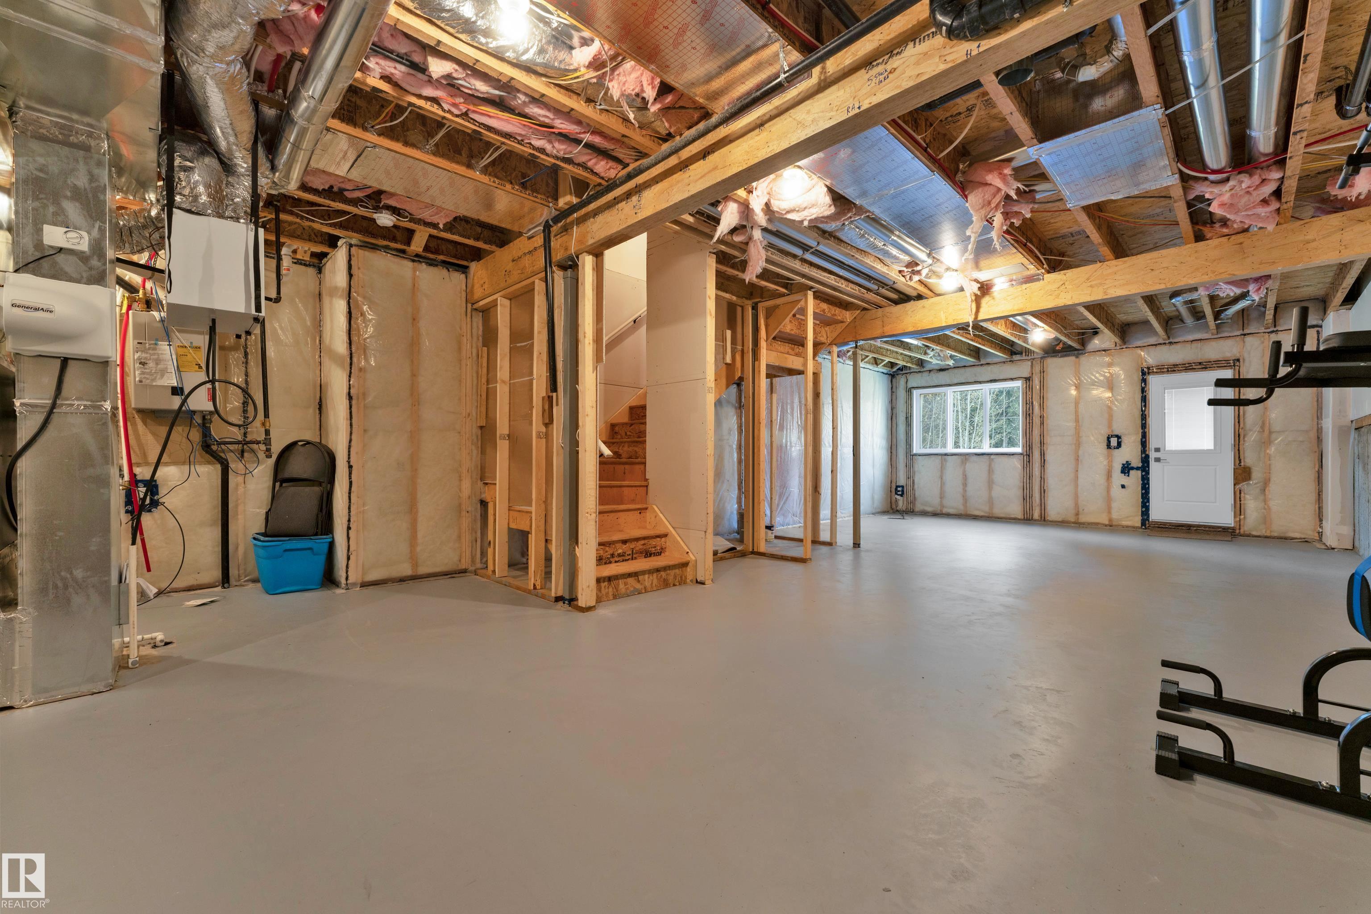
Ceiling 9 ft. Deck Hot Water Tankless Walkout Basement HRV System 9 ft. Basement Ceiling

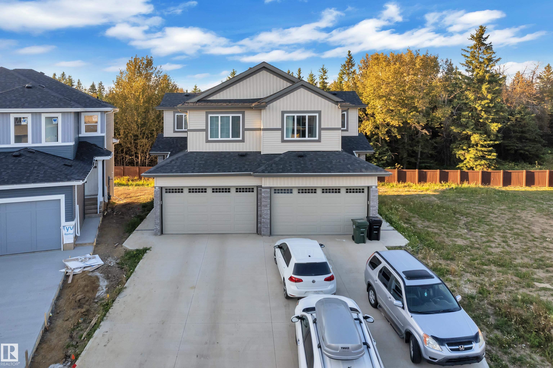
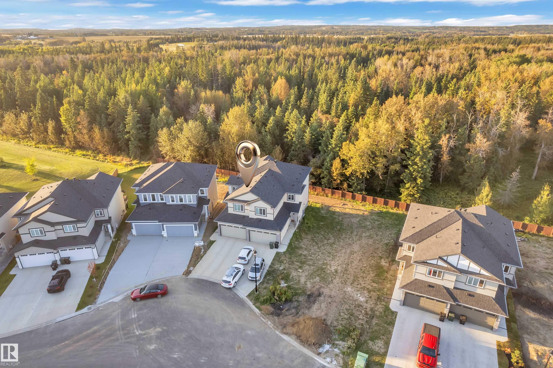
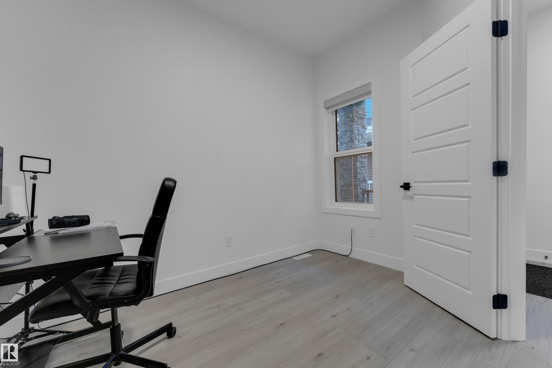
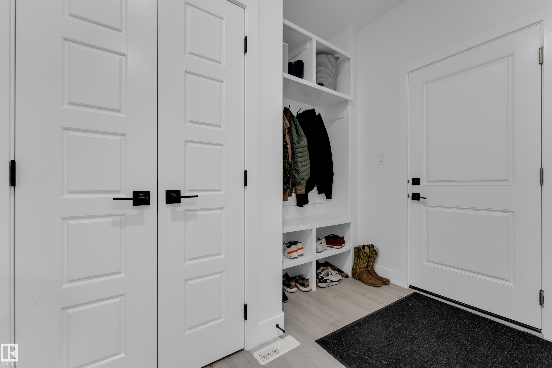
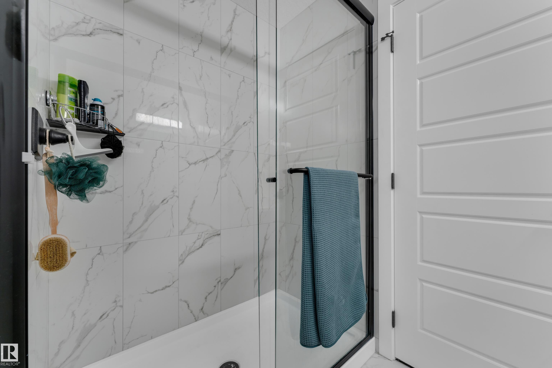
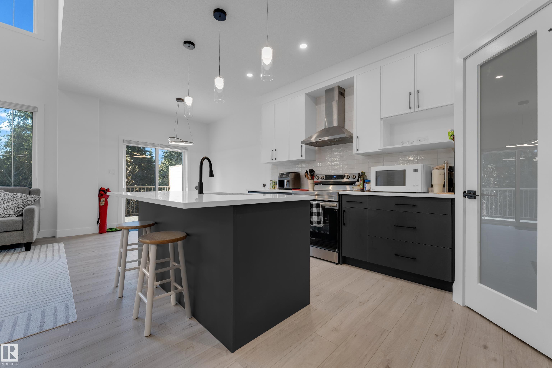
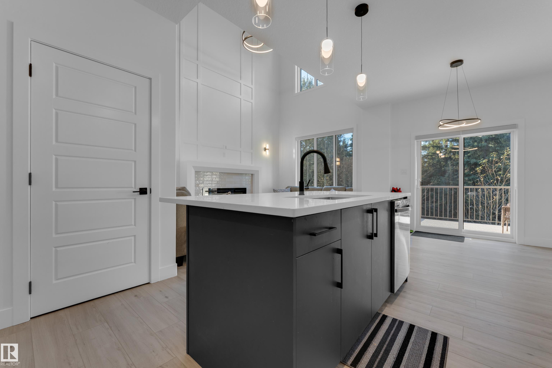
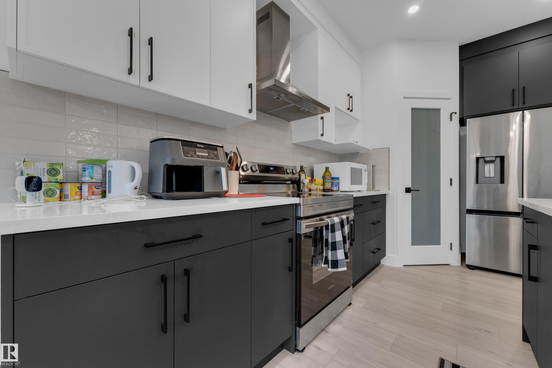
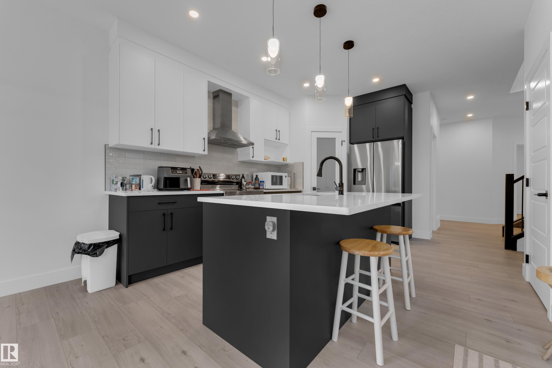
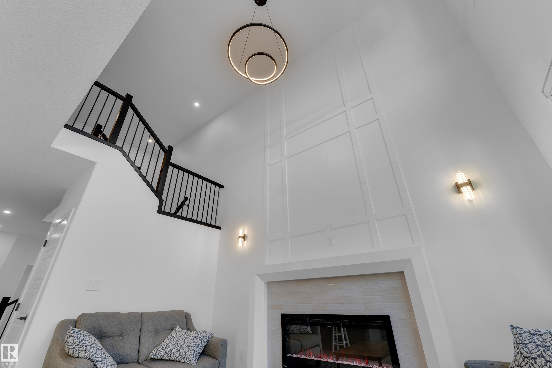
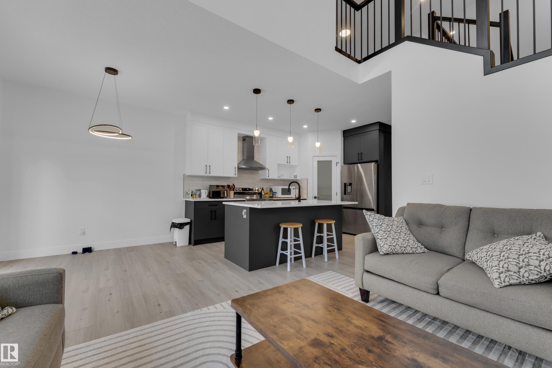
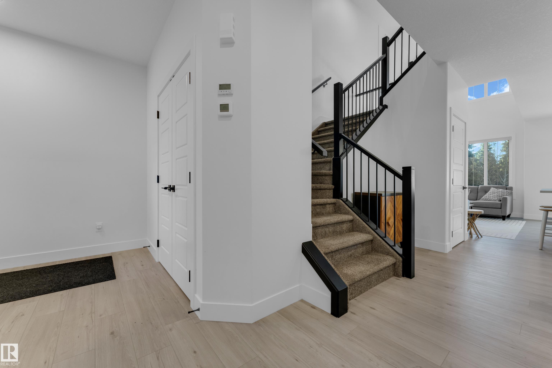
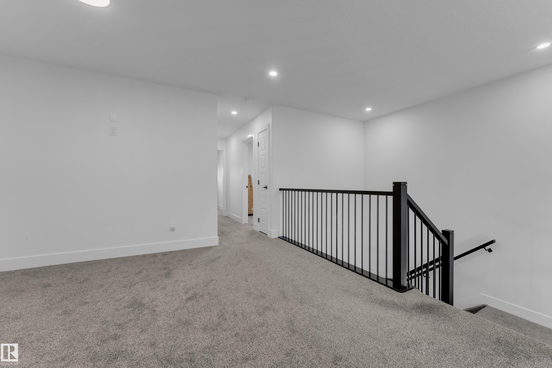
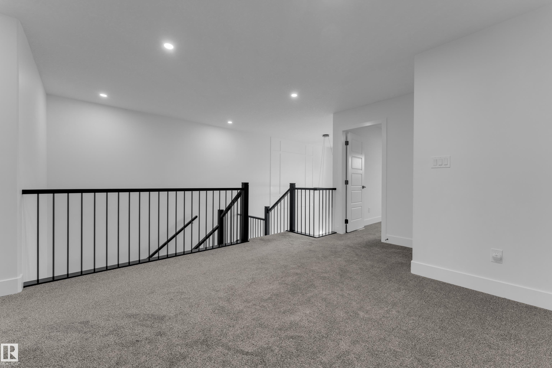
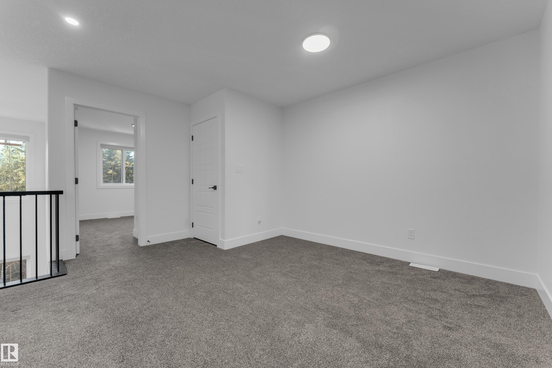
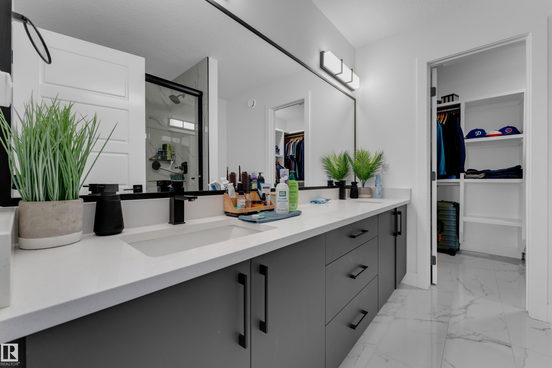
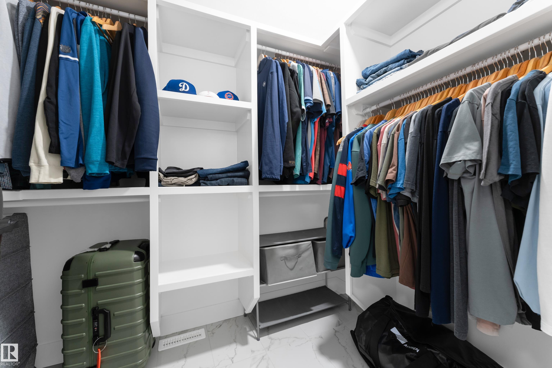
Welcome to this stunning WALKOUT DUPLEX in Harvest Ridge, where modern luxury meets beautiful natural surroundings. The main floor features a versatile den with a window and full bathroom, ideal for a home office or accommodating guests. The impressive OPEN TO ABOVE great room is the heart of the home, showcasing a custom MDF feature wall, tiled fireplace surround and mantel, and an inviting electric fireplace. The spacious kitchen offers soft-close cabinetry and quartz countertops.Upstairs, the BONUS ROOM ...

Read More

Essential Information

  • MLS® #
    E4509444
  • Year Built
    2025
  • Property Type
    Residential
  • Property Style
    2 Storey
  • MLS® #
    E4509444
  • Year Built
    2025
  • Property Type
    Residential
  • Property Style
    2 Storey
  • MLS® #
    E4509444
  • Year Built
    2025
  • Property Type
    Residential
  • Property Style
    2 Storey

Community Information

  • Area
    Spruce Grove
  • Neighbourhood/Community
    Harvest Ridge
  • Postal Code
    T7X 1Y4
  • Area
    Spruce Grove
  • Neighbourhood/Community
    Harvest Ridge
  • Postal Code
    T7X 1Y4
  • Area
    Spruce Grove
  • Neighbourhood/Community
    Harvest Ridge
  • Postal Code
    T7X 1Y4

Services & Amenities

  • Amenities
    Ceiling 9 ft.
    Deck
    Hot Water Tankless
    Walkout Basement
    HRV System
    9 ft. Basement Ceiling
  • Amenities
    Ceiling 9 ft., Deck, Hot Water Tankless, Walkout Basement, HRV System, 9 ft. Basement Ceiling
  • Amenities
    Ceiling 9 ft.
    Deck
    Hot Water Tankless
    Walkout Basement
    HRV System
    9 ft. Basement Ceiling

Interior

  • Floor Finish
    Carpet
    Vinyl Plank
  • Goods Included
    Dishwasher-Built-In
    Dryer
    Garage Opener
    Refrigerator
    Stove-Electric
    Washer
  • Heating Type
    Forced Air-1
    Natural Gas
  • Basement
    Full
  • Basement Development
    Unfinished
  • Floor Finish
    Carpet, Vinyl Plank
  • Goods Included
    Dishwasher-Built-In, Dryer, Garage Opener, Refrigerator, Stove-Electric, Washer
  • Heating Type
    Forced Air-1, Natural Gas
  • Basement
    Full
  • Basement Development
    Unfinished
  • Floor Finish
    Carpet
    Vinyl Plank
  • Goods Included
    Dishwasher-Built-In
    Dryer
    Garage Opener
    Refrigerator
    Stove-Electric
    Washer
  • Heating Type
    Forced Air-1
    Natural Gas
  • Basement
    Full
  • Basement Development
    Unfinished

Exterior

  • Lot/Exterior Features
    Backs Onto Park/Trees
    Playground Nearby
    Schools
    Shopping Nearby
  • Roof
    Asphalt Shingles
  • Foundation
    Concrete Perimeter
  • Lot/Exterior Features
    Backs Onto Park/Trees, Playground Nearby, Schools, Shopping Nearby
  • Roof
    Asphalt Shingles
  • Foundation
    Concrete Perimeter
  • Lot/Exterior Features
    Backs Onto Park/Trees
    Playground Nearby
    Schools
    Shopping Nearby
  • Roof
    Asphalt Shingles
  • Foundation
    Concrete Perimeter

Additional Details

  • Property Class
    Single Family
  • Site Influences
    Backs Onto Park/Trees
    Playground Nearby
    Schools
    Shopping Nearby
  • Road Access
    Paved
  • Last Updated
    8/5/2026 22:42
  • Property Class
    Single Family
  • Site Influences
    Backs Onto Park/Trees, Playground Nearby, Schools, Shopping Nearby
  • Road Access
    Paved
  • Last Updated
    8/5/2026 22:42
  • Property Class
    Single Family
  • Site Influences
    Backs Onto Park/Trees
    Playground Nearby
    Schools
    Shopping Nearby
  • Road Access
    Paved
  • Last Updated
    8/5/2026 22:42

$512,000

115 Hilton Cove

Schedule Tour
Contact Agent

$2332/month
Est. Monthly Payment
$
$
%
Learn More

Mortgage values are calculated by Redman Technologies Inc based on values provided in the REALTOR® Association of Edmonton listing data feed.