
Courtesy of Carrie Banham-Posty of RE/MAX Excellence

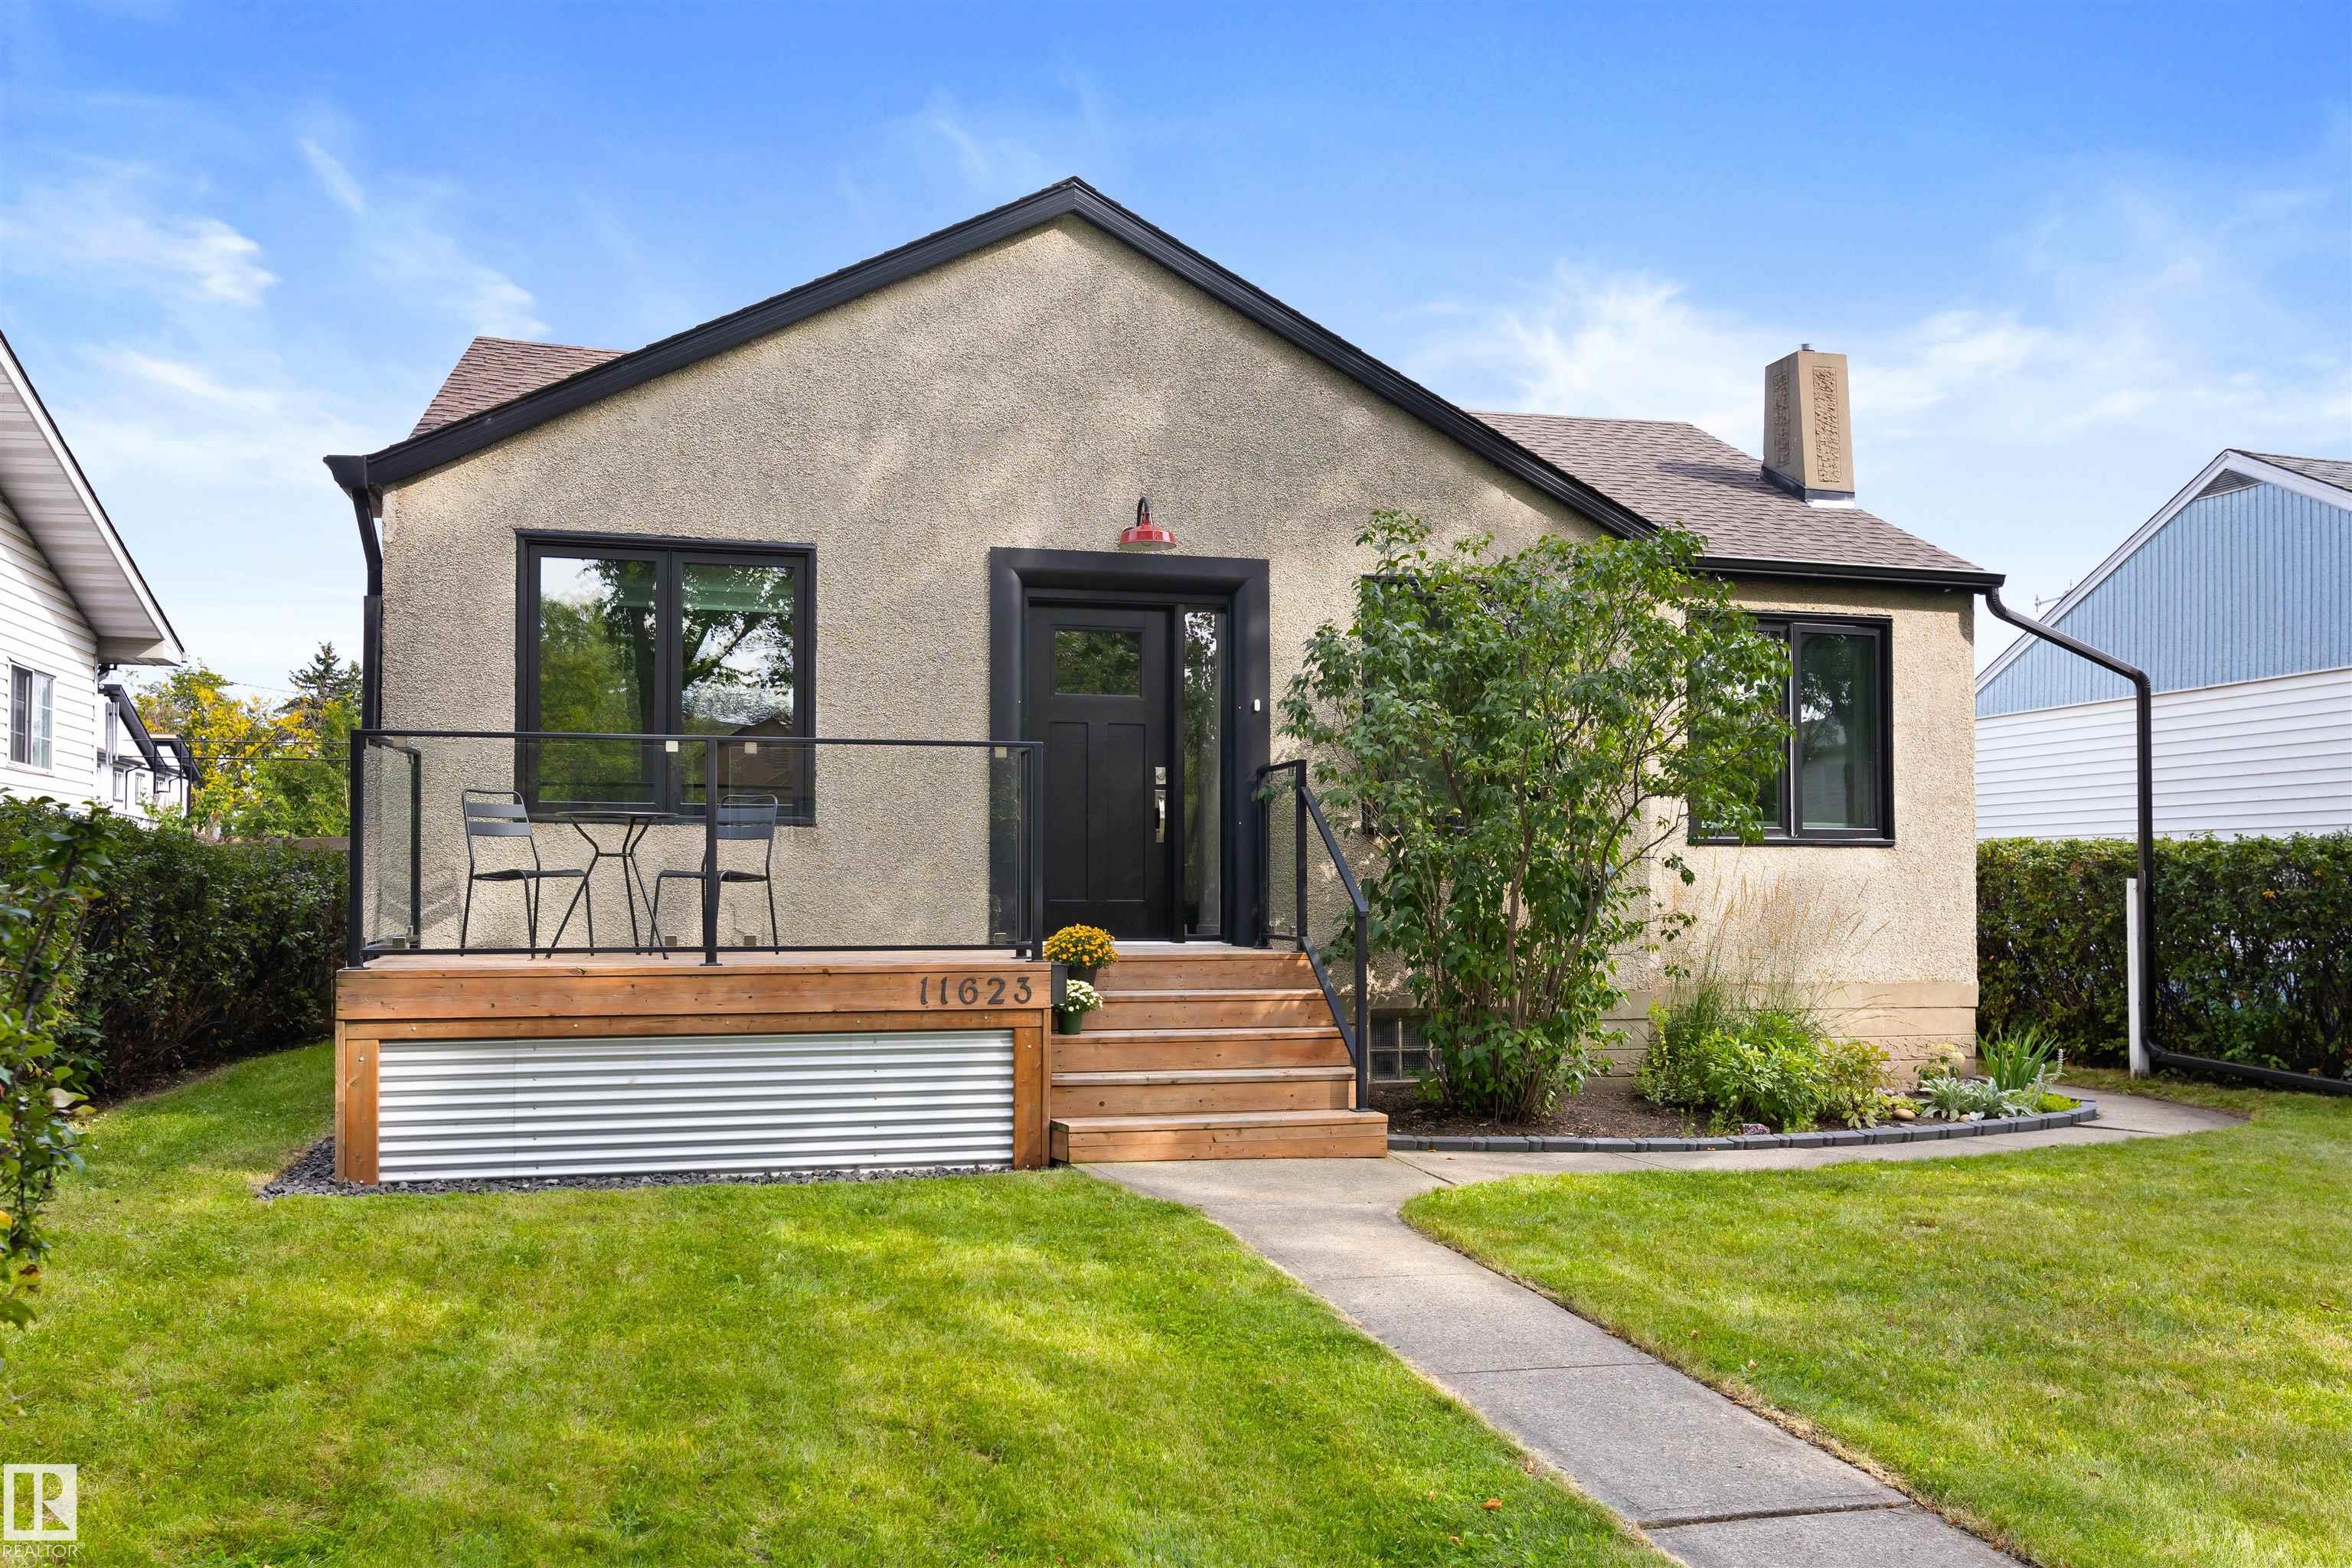
11623 123 Street, House for sale in Inglewood (Edmonton) Edmonton , Alberta , T5M 0G7

 MLS® # E4506914

3 bedrooms

2 bathrooms

979 sqft

Sign up to View

Days on Market

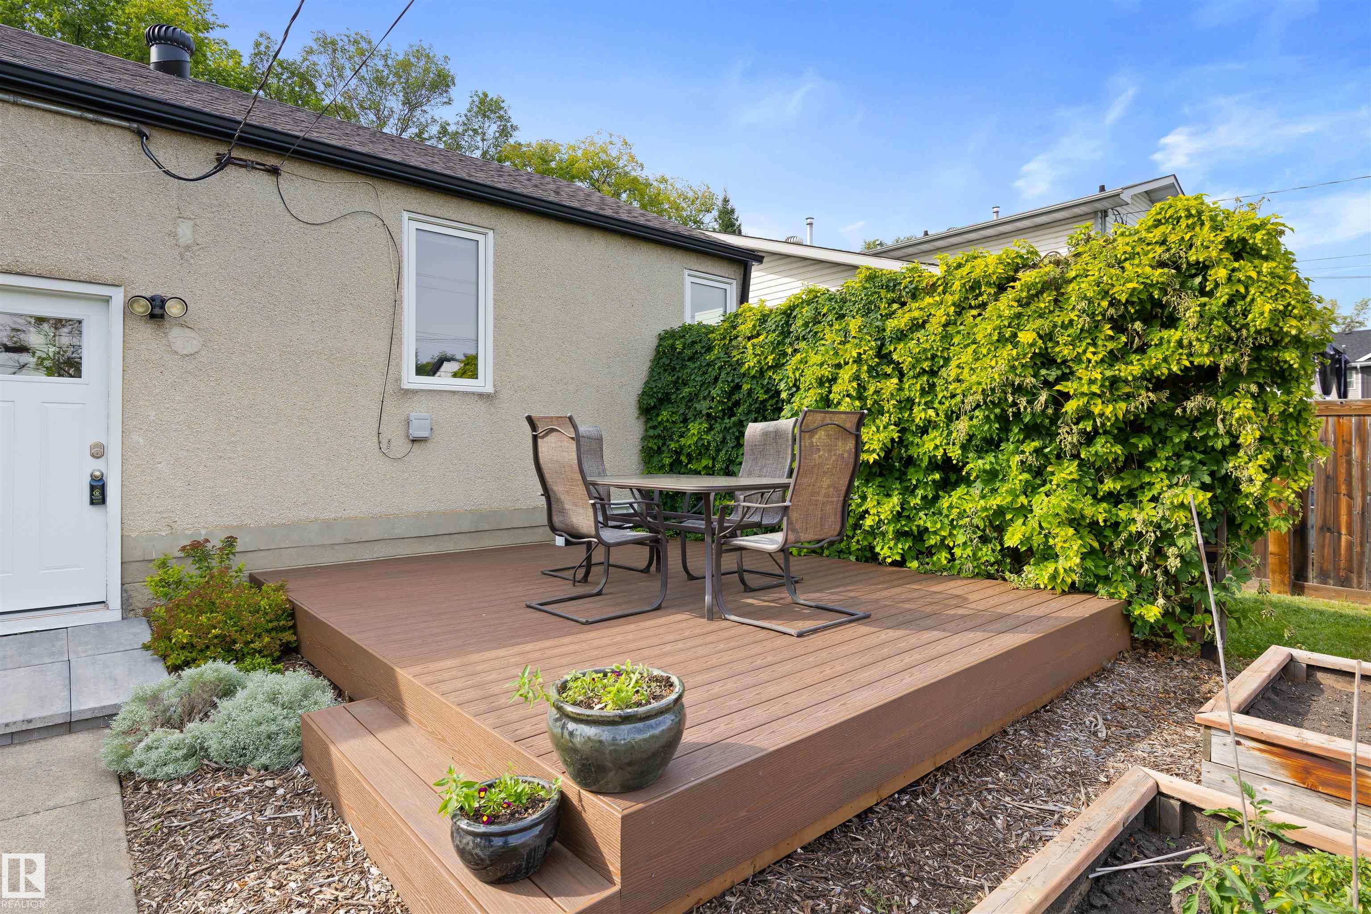
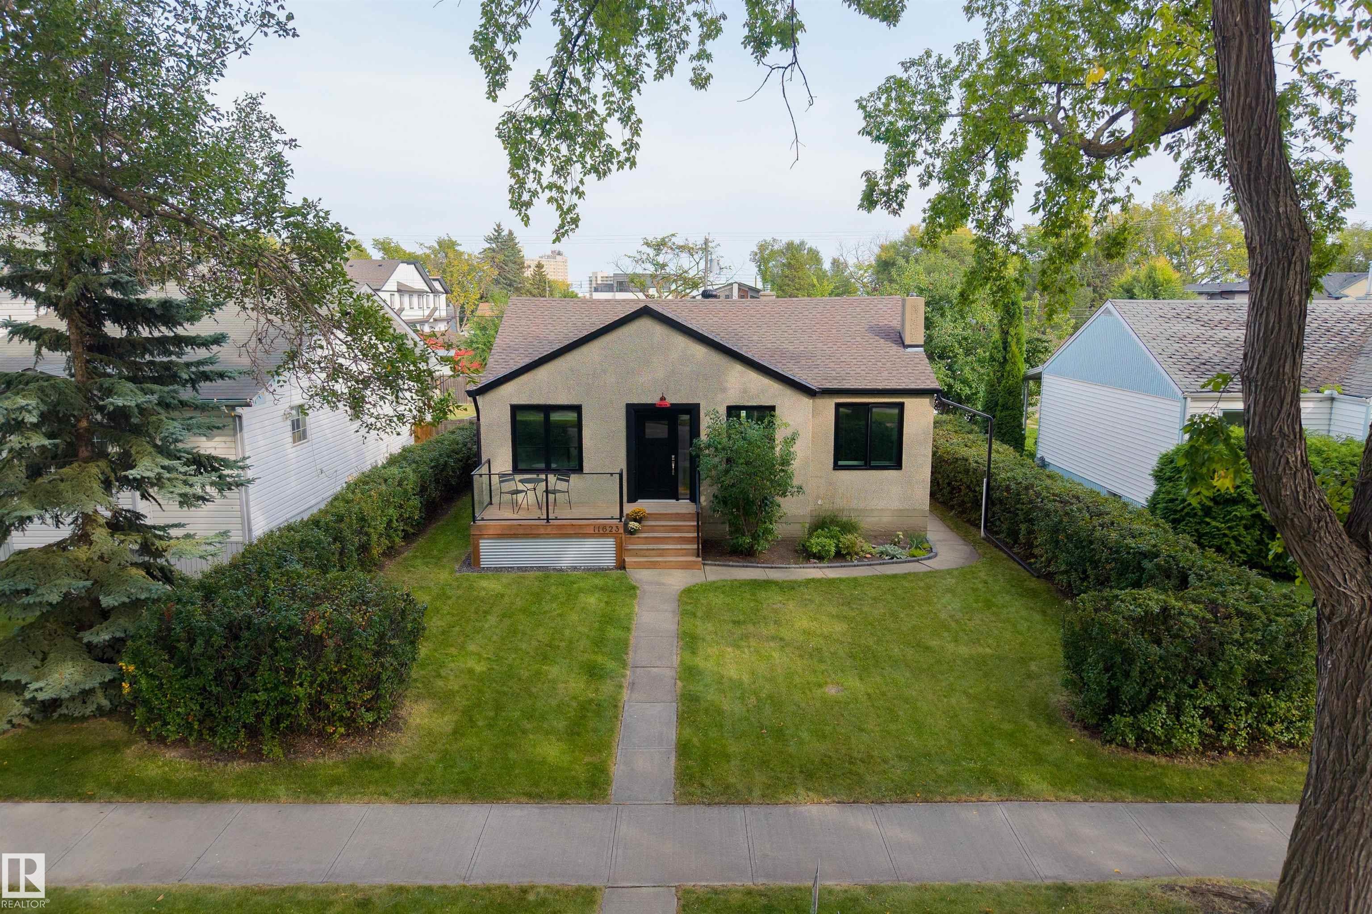
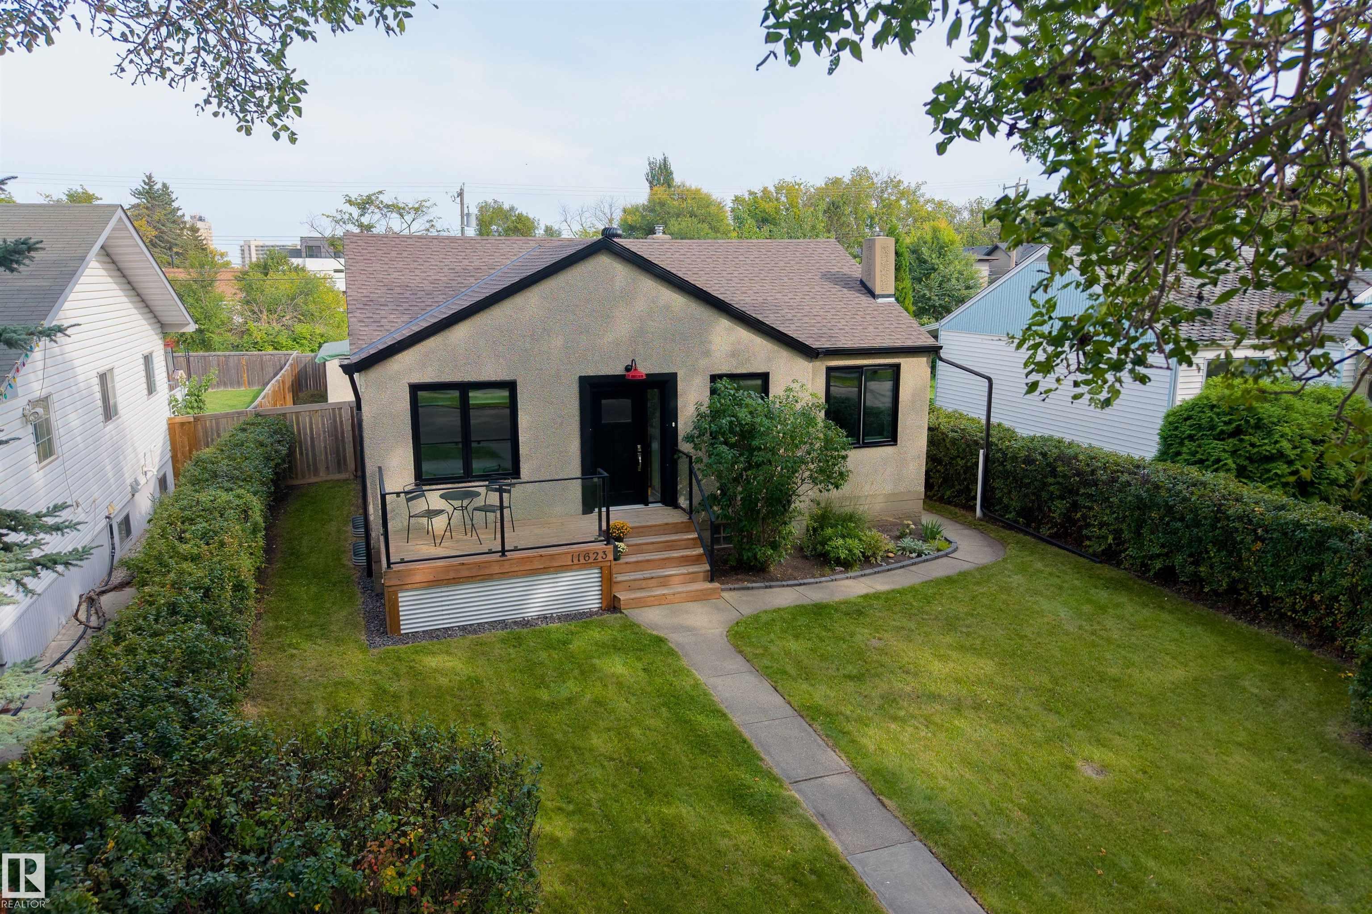
On Street Parking Deck Front Porch

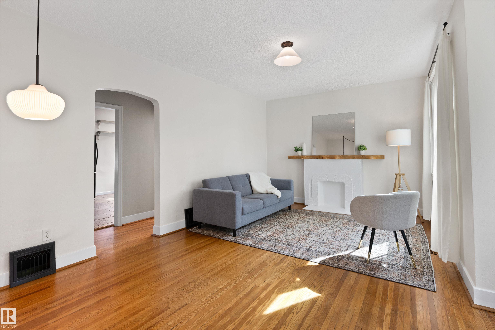
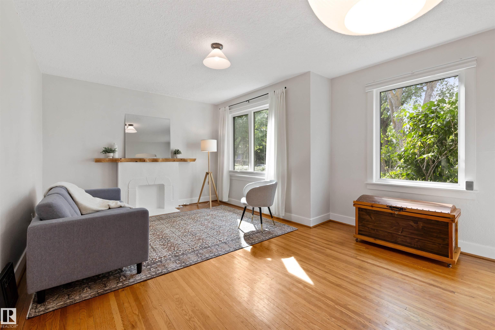
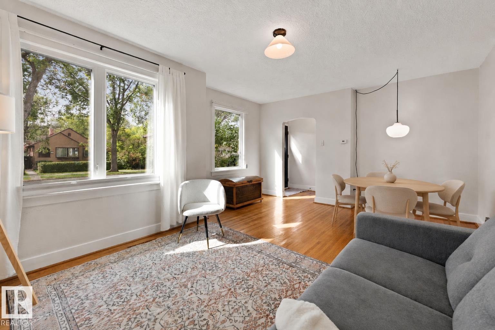
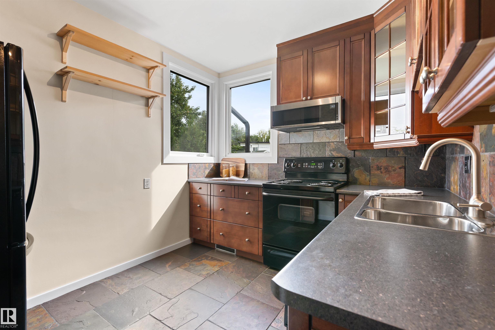
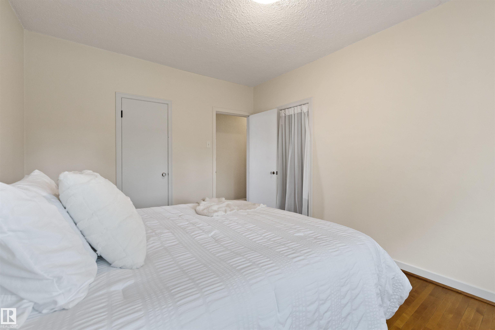
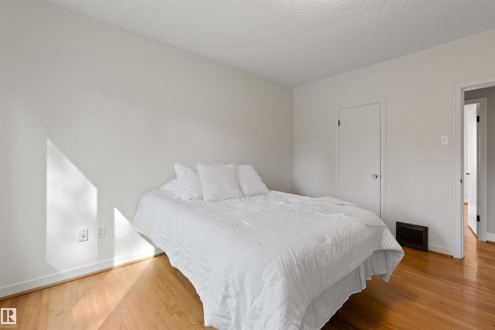
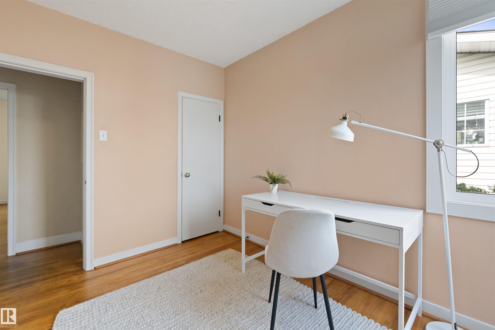
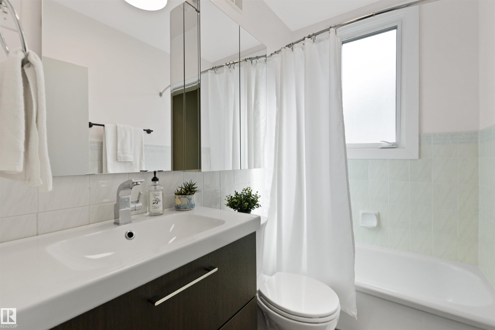
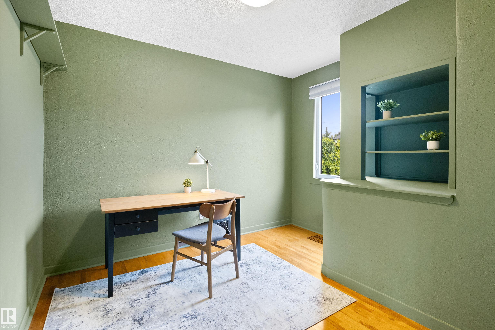
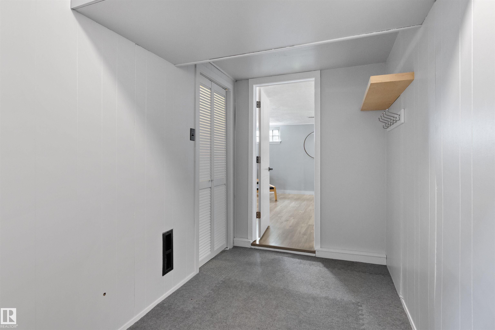
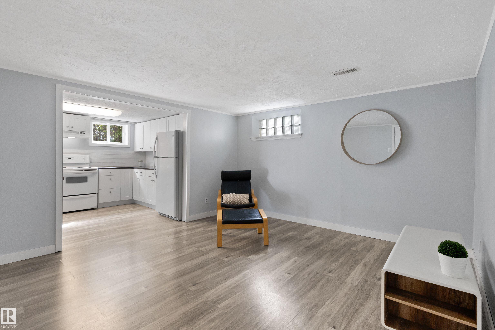
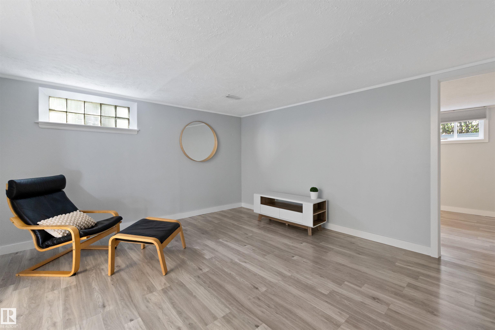
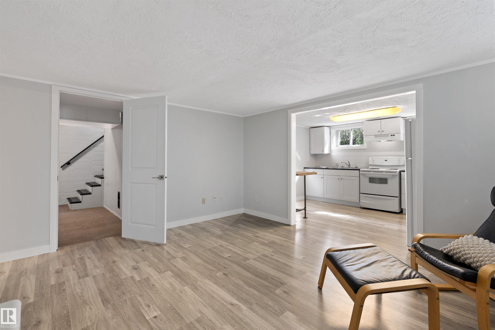
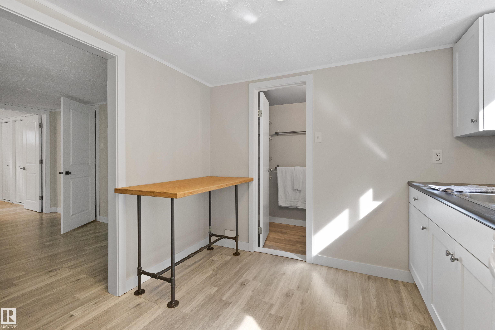
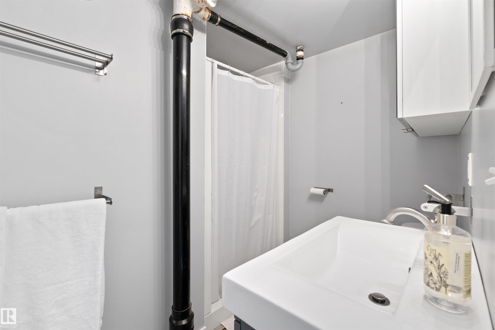
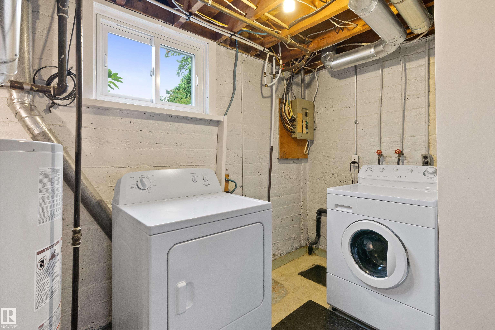
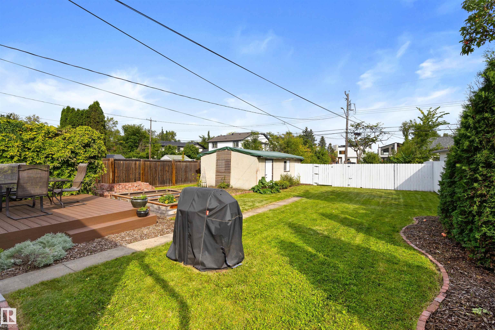
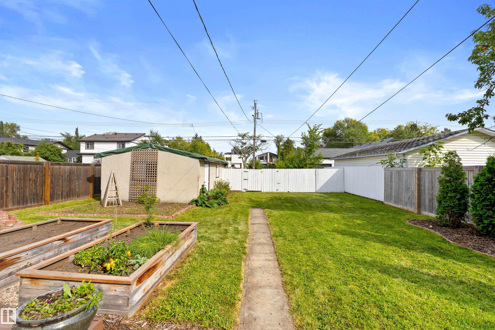
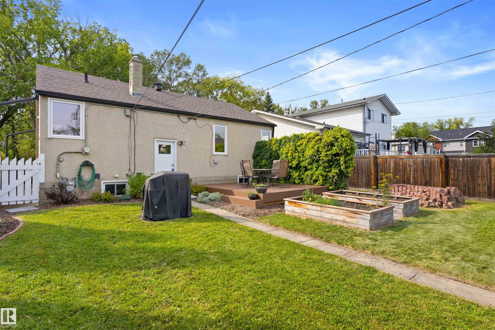
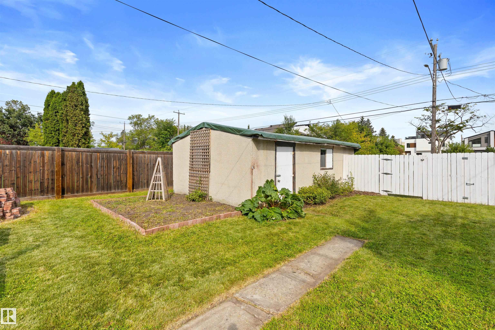
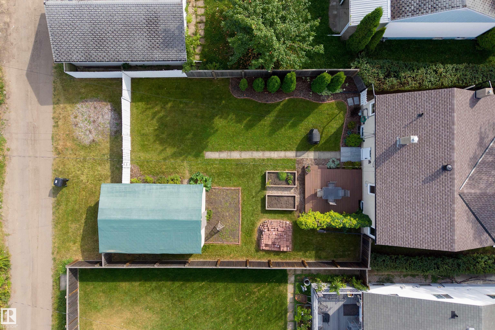
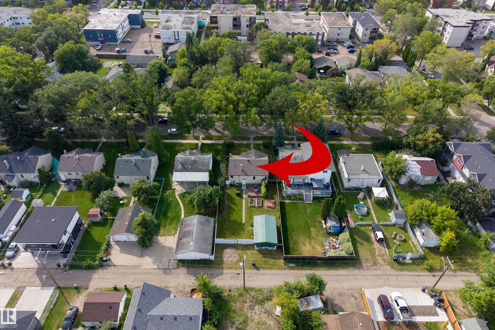
Charm! Character! Tree-lined Street! Welcome home to this 979 sq ft 3 bedrm, plus den home in the heart of Inglewood. This beautifully renovated property is the one you have been waiting for! Upon entering you will be welcomed with loads of natural light streaming in through the windows! The living rm is the perfect space to unwind in with the original charm noted throughout. Original hardwood floors add to its warmth & personality! There are 2 bedrms on the main & a home office or potential 4th bedrm. The ...

Read More

Essential Information

  • MLS® #
    E4506914
  • Year Built
    1949
  • Property Type
    Residential
  • Property Style
    Bungalow
  • MLS® #
    E4506914
  • Year Built
    1949
  • Property Type
    Residential
  • Property Style
    Bungalow
  • MLS® #
    E4506914
  • Year Built
    1949
  • Property Type
    Residential
  • Property Style
    Bungalow

Community Information

  • Area
    Edmonton
  • Neighbourhood/Community
    Inglewood (Edmonton)
  • Postal Code
    T5M 0G7
  • Area
    Edmonton
  • Neighbourhood/Community
    Inglewood (Edmonton)
  • Postal Code
    T5M 0G7
  • Area
    Edmonton
  • Neighbourhood/Community
    Inglewood (Edmonton)
  • Postal Code
    T5M 0G7

Services & Amenities

  • Amenities
    On Street Parking
    Deck
    Front Porch
  • Amenities
    On Street Parking, Deck, Front Porch,
  • Amenities
    On Street Parking
    Deck
    Front Porch

Interior

  • Floor Finish
    Ceramic Tile
    Hardwood
    Laminate Flooring
  • Goods Included
    Dishwasher-Built-In
    Dryer
    Hood Fan
    Microwave Hood Fan
    Washer
    Window Coverings
    Refrigerators-Two
    Stoves-Two
  • Heating Type
    Forced Air-1
    Natural Gas
  • Basement
    Full
  • Basement Development
    Fully Finished
  • Floor Finish
    Ceramic Tile, Hardwood, Laminate Flooring
  • Goods Included
    Dishwasher-Built-In, Dryer, Hood Fan, Microwave Hood Fan, Washer, Window Coverings, Refrigerators-Two, Stoves-Two
  • Heating Type
    Forced Air-1, Natural Gas
  • Basement
    Full
  • Basement Development
    Fully Finished
  • Floor Finish
    Ceramic Tile
    Hardwood
    Laminate Flooring
  • Goods Included
    Dishwasher-Built-In
    Dryer
    Hood Fan
    Microwave Hood Fan
    Washer
    Window Coverings
    Refrigerators-Two
    Stoves-Two
  • Heating Type
    Forced Air-1
    Natural Gas
  • Basement
    Full
  • Basement Development
    Fully Finished

Exterior

  • Lot/Exterior Features
    Back Lane
    Fenced
    Fruit Trees/Shrubs
    Golf Nearby
    Landscaped
    Playground Nearby
    Public Transportation
    Schools
    Shopping Nearby
    See Remarks
  • Roof
    Asphalt Shingles
  • Foundation
    Concrete Perimeter
  • Lot/Exterior Features
    Back Lane, Fenced, Fruit Trees/Shrubs, Golf Nearby, Landscaped, Playground Nearby, Public Transportation, Schools, Shopping Nearby, See Remarks
  • Roof
    Asphalt Shingles
  • Foundation
    Concrete Perimeter
  • Lot/Exterior Features
    Back Lane
    Fenced
    Fruit Trees/Shrubs
    Golf Nearby
    Landscaped
    Playground Nearby
    Public Transportation
    Schools
    Shopping Nearby
    See Remarks
  • Roof
    Asphalt Shingles
  • Foundation
    Concrete Perimeter

Additional Details

  • Property Class
    Single Family
  • Site Influences
    Back Lane
    Fenced
    Fruit Trees/Shrubs
    Golf Nearby
    Landscaped
    Playground Nearby
    Public Transportation
    Schools
    Shopping Nearby
    See Remarks
  • Road Access
    Paved
  • Last Updated
    8/4/2026 19:37
  • Property Class
    Single Family
  • Site Influences
    Back Lane, Fenced, Fruit Trees/Shrubs, Golf Nearby, Landscaped, Playground Nearby, Public Transportation, Schools, Shopping Nearby, See Remarks
  • Road Access
    Paved
  • Last Updated
    8/4/2026 19:37
  • Property Class
    Single Family
  • Site Influences
    Back Lane
    Fenced
    Fruit Trees/Shrubs
    Golf Nearby
    Landscaped
    Playground Nearby
    Public Transportation
    Schools
    Shopping Nearby
    See Remarks
  • Road Access
    Paved
  • Last Updated
    8/4/2026 19:37

$429,900

11623 123 Street

Schedule Tour
Contact Agent

$1958/month
Est. Monthly Payment
$
$
%
Learn More

Mortgage values are calculated by Redman Technologies Inc based on values provided in the REALTOR® Association of Edmonton listing data feed.