
Courtesy of Claire Basara of Schmidt Realty Group Inc

1201 10135 SASKATCHEWAN Drive, Condo for sale in Strathcona Edmonton , Alberta , T6E 4Y9

 MLS® # E4498871

2 bedrooms

2 bathrooms

1,077 sqft

Sign up to View

Days on Market

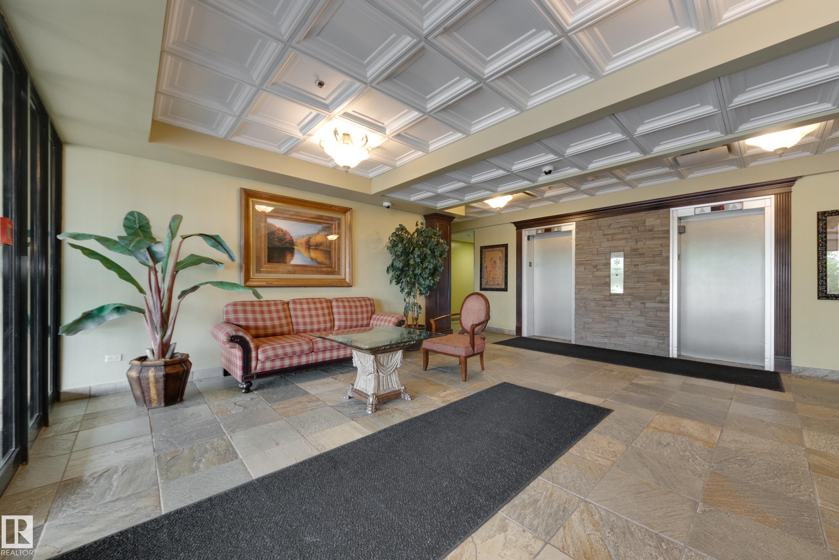
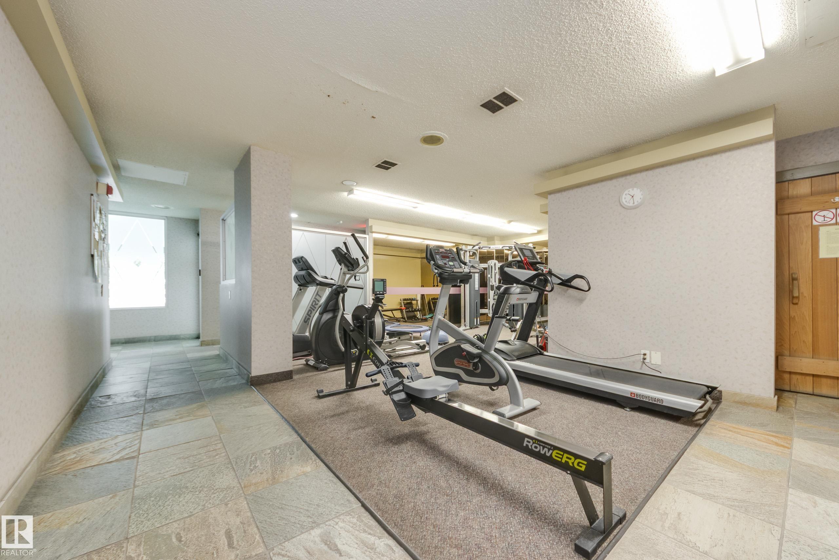
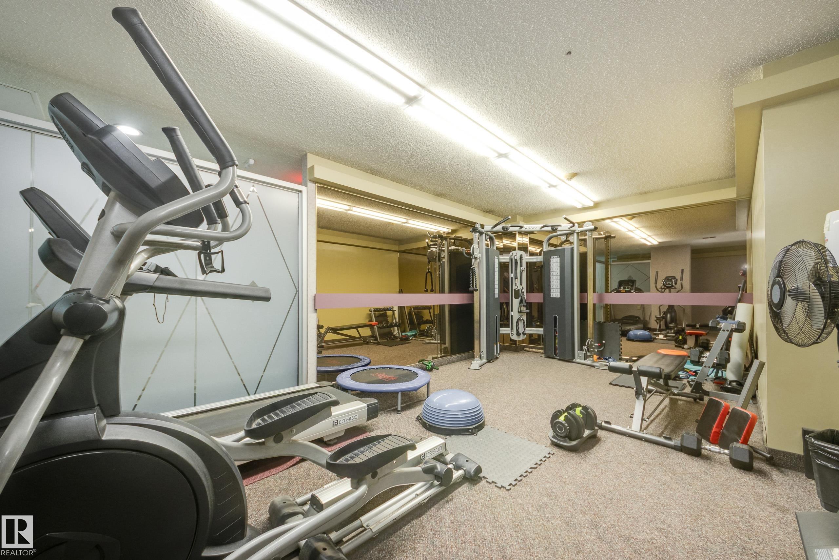
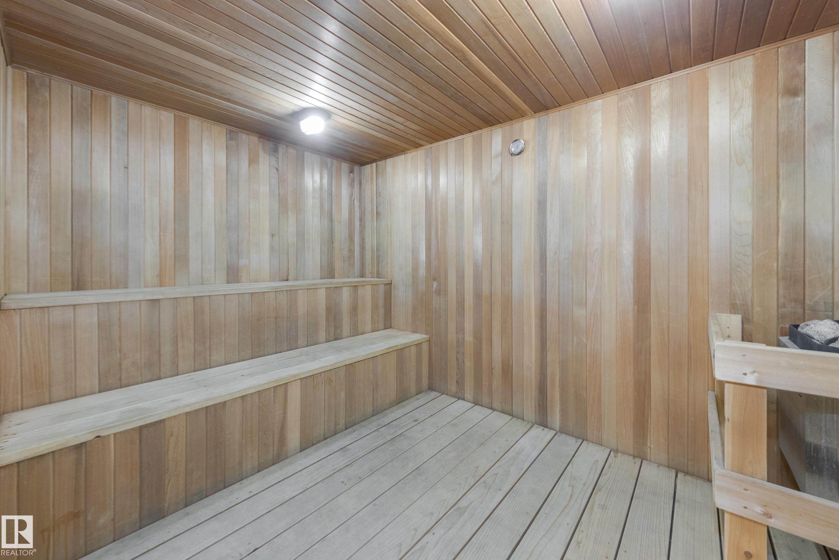
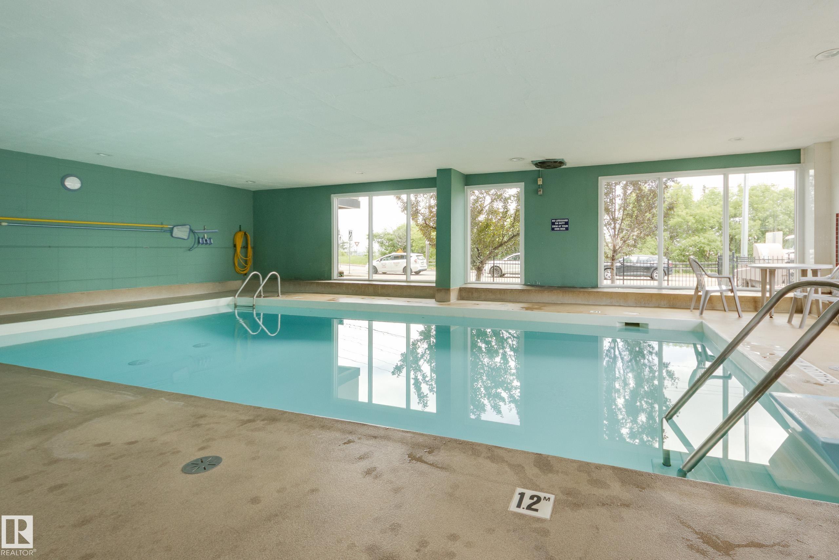
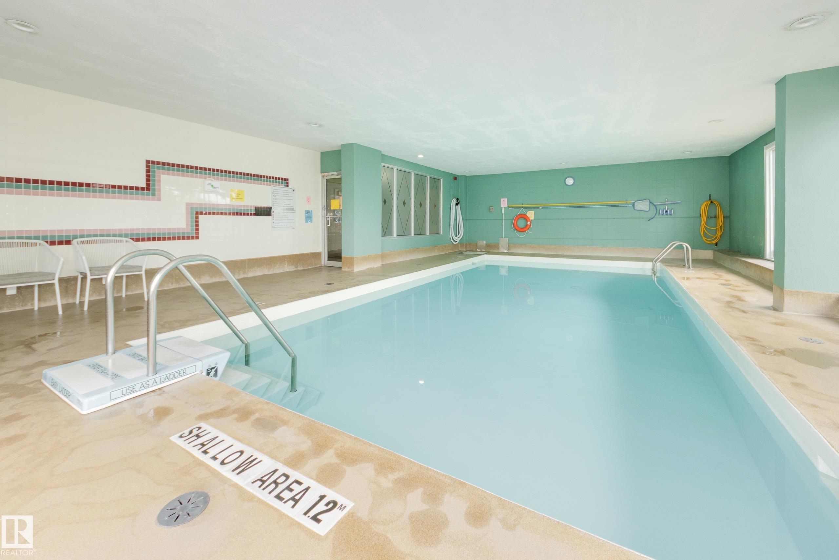
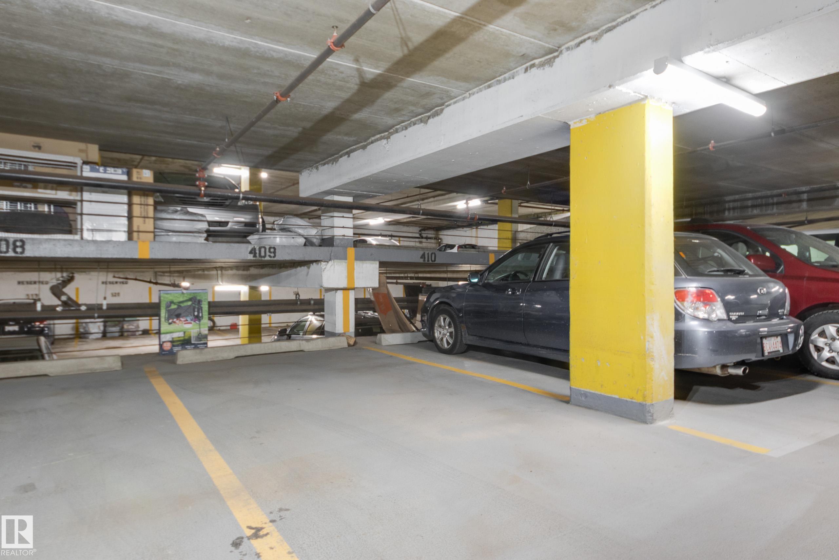
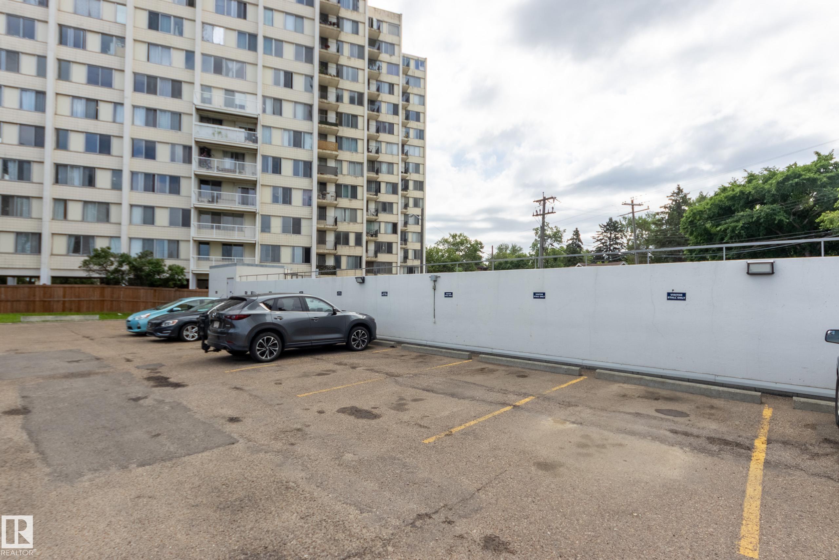
On Street Parking Exercise Room No Animal Home No Smoking Home Parking-Visitor Pool-Indoor Recreation Room/Centre Sauna; Swirlpool; Steam Secured Parking Security Door Security Personnel Storage-In-Suite

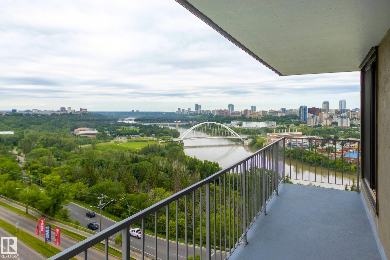
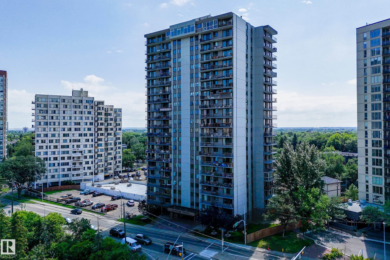
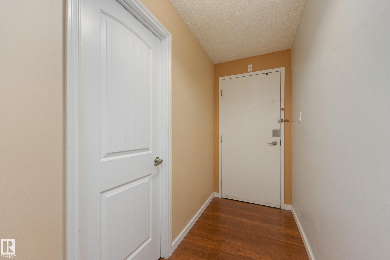
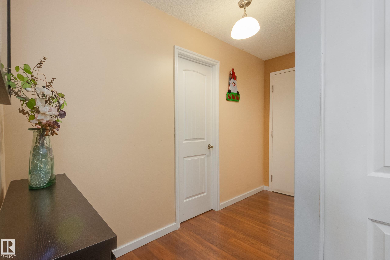
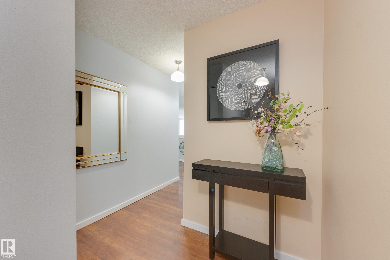
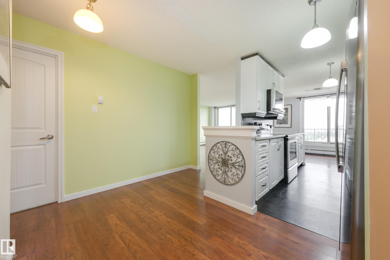
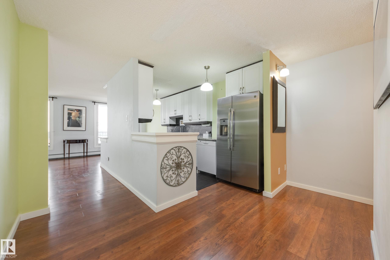
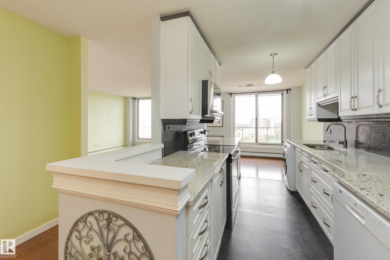
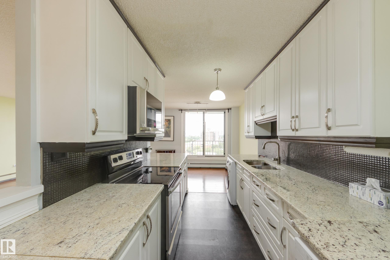
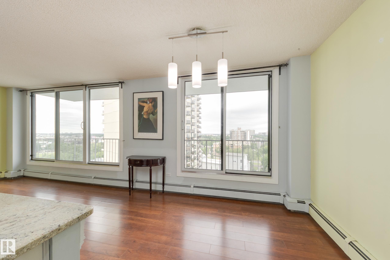
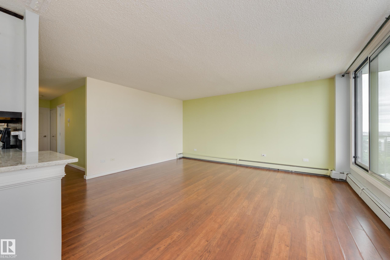
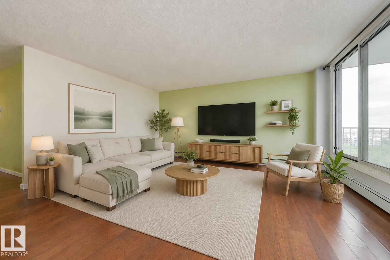
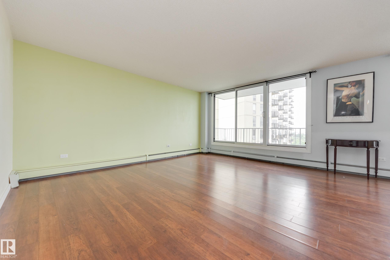
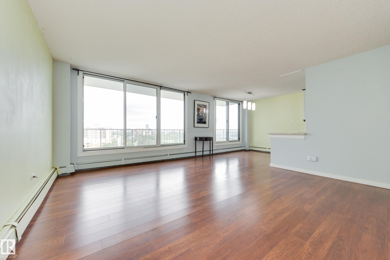
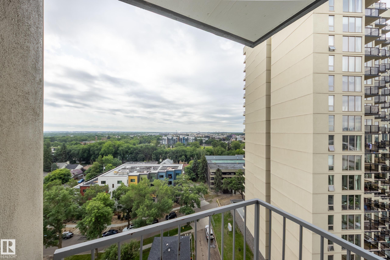
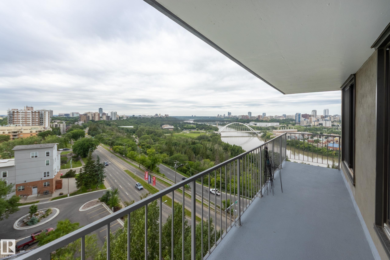
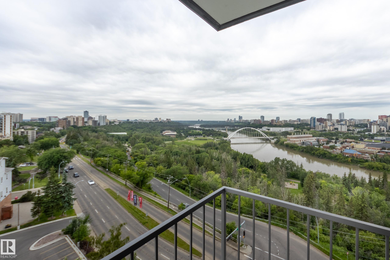
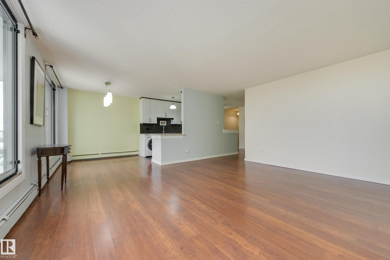
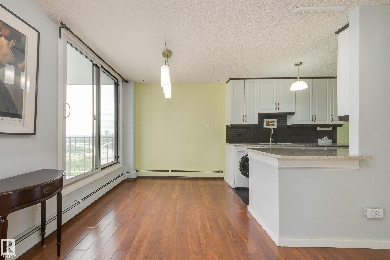
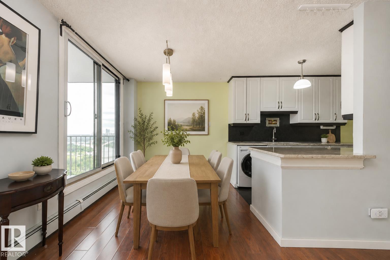
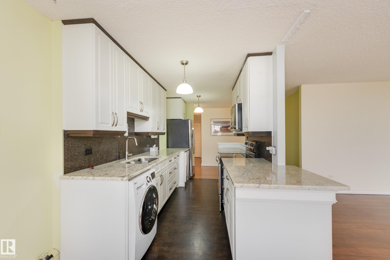
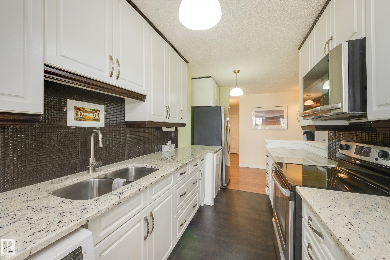
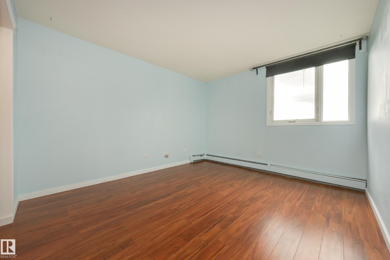
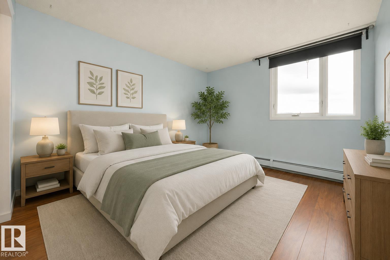
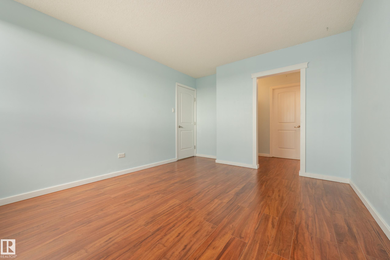
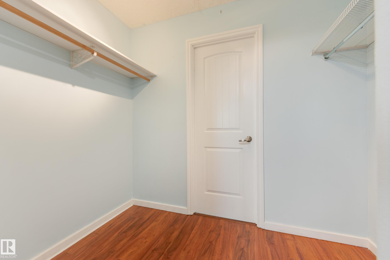
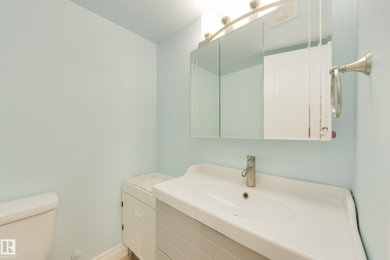
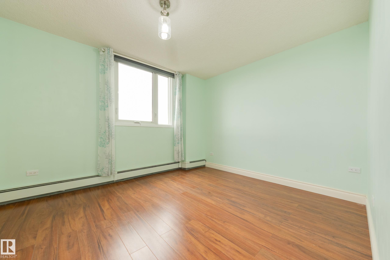
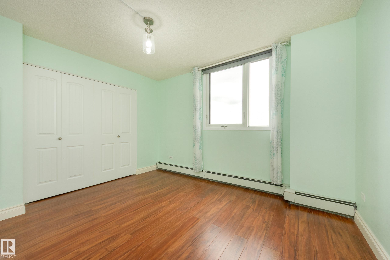
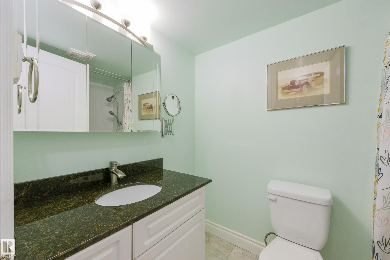
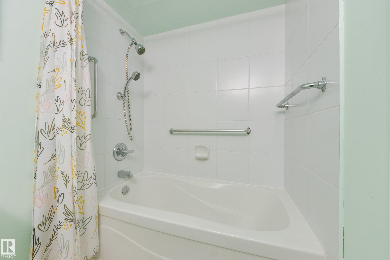
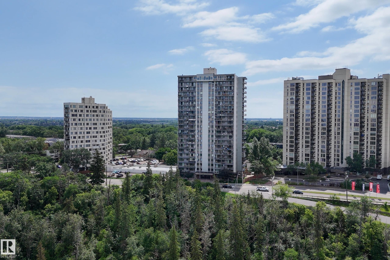
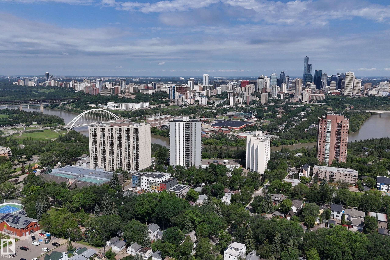
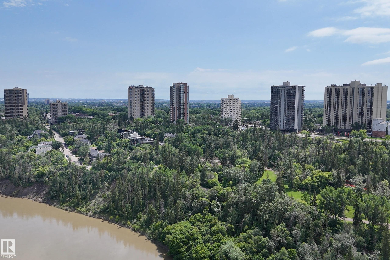
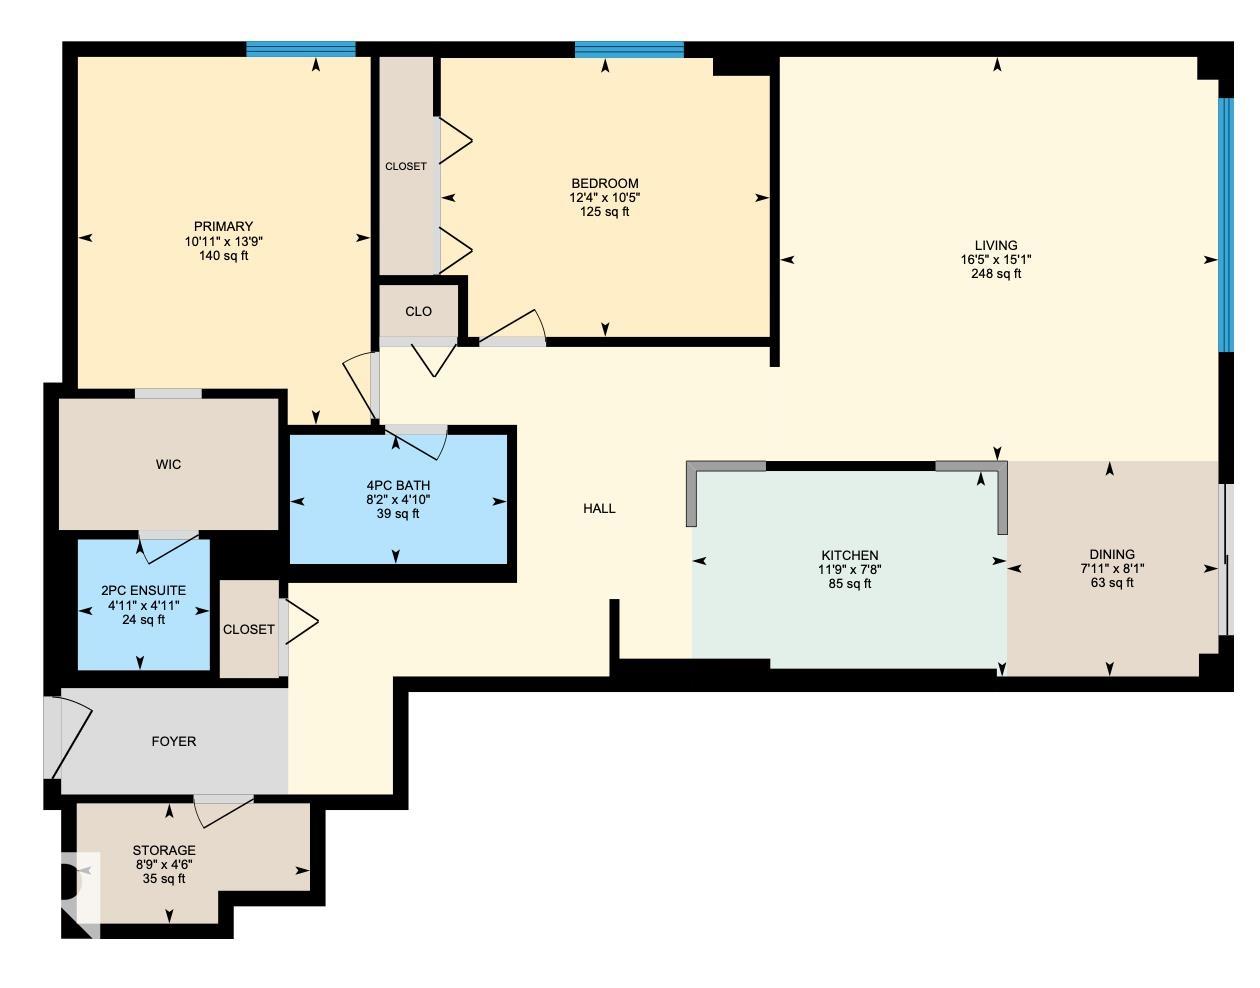
Welcome to this charming, meticulously cared-for, bright 2 BDRM CORNER END-UNIT w/PRIVATE ENTRY! Newer patio doors lead to stunning north & south river valley and city views- the perfect place to enjoy your morning coffee or take in festive fireworks! An open remodelled kitchen features granite countertops & newer appliances, perfect for entertaining. Creating a convenient layout & flow, the 2 BDRMs (including a primary BDRM w/walk-in closet) & 1.5 baths are tucked away on the opposite side, providing a war...

Read More

Essential Information

  • MLS® #
    E4498871
  • Year Built
    1973
  • Property Type
    Residential
  • Property Style
    Single Level Apartment
  • MLS® #
    E4498871
  • Year Built
    1973
  • Property Type
    Residential
  • Property Style
    Single Level Apartment
  • MLS® #
    E4498871
  • Year Built
    1973
  • Property Type
    Residential
  • Property Style
    Single Level Apartment

Community Information

  • Area
    Edmonton
  • Neighbourhood/Community
    Strathcona
  • Condo Name
    Cranleigh Towers
  • Postal Code
    T6E 4Y9
  • Area
    Edmonton
  • Neighbourhood/Community
    Strathcona
  • Condo Name
    Cranleigh Towers
  • Postal Code
    T6E 4Y9
  • Area
    Edmonton
  • Neighbourhood/Community
    Strathcona
  • Condo Name
    Cranleigh Towers
  • Postal Code
    T6E 4Y9

Services & Amenities

  • Amenities
    On Street Parking
    Exercise Room
    No Animal Home
    No Smoking Home
    Parking-Visitor
    Pool-Indoor
    Recreation Room/Centre
    Sauna; Swirlpool; Steam
    Secured Parking
    Security Door
    Security Personnel
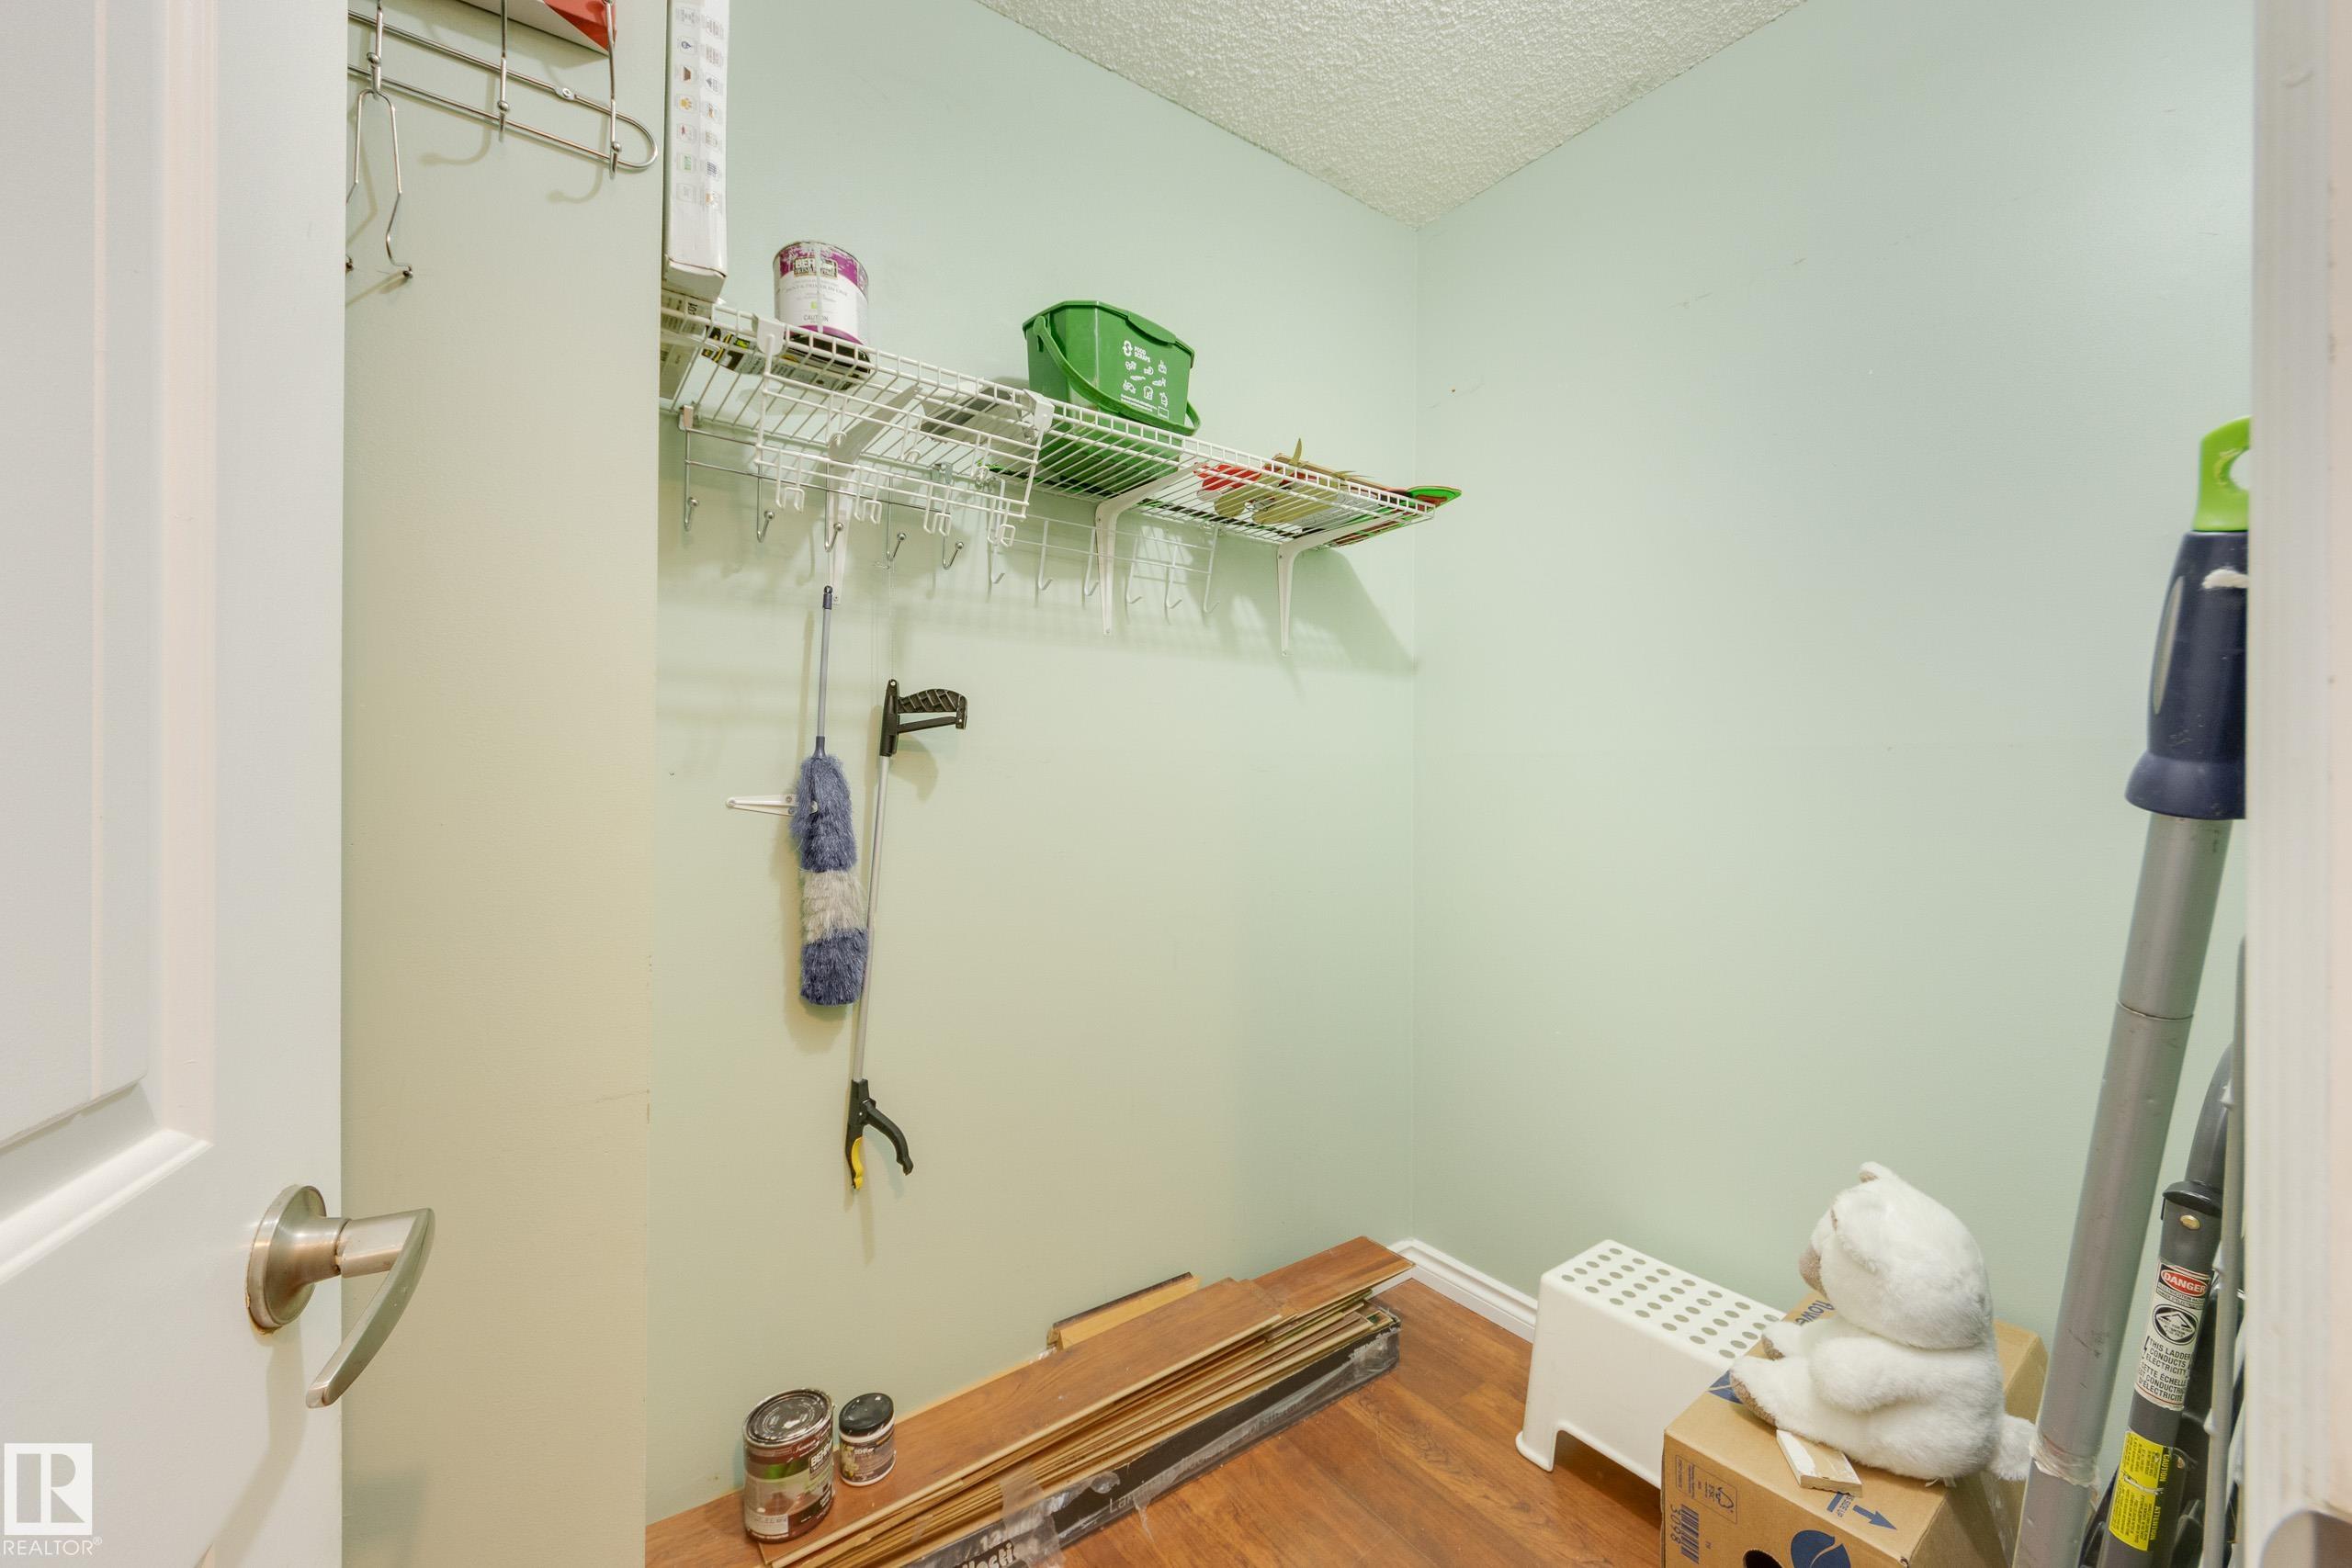
    Storage-In-Suite
  • Amenities
    On Street Parking, Exercise Room, No Animal Home, No Smoking Home, Parking-Visitor, Pool-Indoor, Recreation Room/Centre, Sauna; Swirlpool; Steam, Secured Parking, Security Door, Security Personnel, Storage-In-Suite
  • Amenities
    On Street Parking
    Exercise Room
    No Animal Home
    No Smoking Home
    Parking-Visitor
    Pool-Indoor
    Recreation Room/Centre
    Sauna; Swirlpool; Steam
    Secured Parking
    Security Door
    Security Personnel
    Storage-In-Suite

Interior

  • Floor Finish
    Laminate Flooring
  • Goods Included
    Dishwasher-Built-In
    Euro Washer/Dryer Combo
    Garage Control
    Microwave Hood Fan
    Refrigerator
    Stove-Electric
    Window Coverings
  • Heating Type
    Baseboard
    Hot Water
    Natural Gas
  • Storeys
    21
  • Basement
    None
  • Basement Development
    No Basement
  • Floor Finish
    Laminate Flooring
  • Goods Included
    Dishwasher-Built-In, Euro Washer/Dryer Combo, Garage Control, Microwave Hood Fan, Refrigerator, Stove-Electric, Window Coverings
  • Heating Type
    Baseboard, Hot Water, Natural Gas
  • Storeys
    21
  • Basement
    None
  • Basement Development
    No Basement
  • Floor Finish
    Laminate Flooring
  • Goods Included
    Dishwasher-Built-In
    Euro Washer/Dryer Combo
    Garage Control
    Microwave Hood Fan
    Refrigerator
    Stove-Electric
    Window Coverings
  • Heating Type
    Baseboard
    Hot Water
    Natural Gas
  • Storeys
    21
  • Basement
    None
  • Basement Development
    No Basement

Exterior

  • Lot/Exterior Features
    Golf Nearby
    Park/Reserve
    Picnic Area
    Shopping Nearby
    View City
    View Downtown
  • Roof
    Flat
    Tar & Gravel
  • Foundation
    Concrete Perimeter
  • Lot/Exterior Features
    Golf Nearby, Park/Reserve, Picnic Area, Shopping Nearby, View City, View Downtown
  • Roof
    Flat, Tar & Gravel
  • Foundation
    Concrete Perimeter
  • Lot/Exterior Features
    Golf Nearby
    Park/Reserve
    Picnic Area
    Shopping Nearby
    View City
    View Downtown
  • Roof
    Flat
    Tar & Gravel
  • Foundation
    Concrete Perimeter

Additional Details

  • Property Class
    Condo
  • Site Influences
    Golf Nearby
    Park/Reserve
    Picnic Area
    Shopping Nearby
    View City
    View Downtown
  • Road Access
    Paved
  • Last Updated
    6/3/2026 16:37
  • Property Class
    Condo
  • Site Influences
    Golf Nearby, Park/Reserve, Picnic Area, Shopping Nearby, View City, View Downtown
  • Road Access
    Paved
  • Last Updated
    6/3/2026 16:37
  • Property Class
    Condo
  • Site Influences
    Golf Nearby
    Park/Reserve
    Picnic Area
    Shopping Nearby
    View City
    View Downtown
  • Road Access
    Paved
  • Last Updated
    6/3/2026 16:37

$275,000

1201 10135 SASKATCHEWAN Drive

Schedule Tour
Contact Agent

$1253/month
Est. Monthly Payment
$
$
%
Learn More

Mortgage values are calculated by Redman Technologies Inc based on values provided in the REALTOR® Association of Edmonton listing data feed.