
Courtesy of Michael Melnychuk of Century 21 All Stars Realty Ltd

1303 10150 117 Street, Condo for sale in Wîhkwêntôwin Edmonton , Alberta , T5K 2J2

 MLS® # E4515262

2 bedrooms

1 bathrooms

832 sqft

Sign up to View

Days on Market

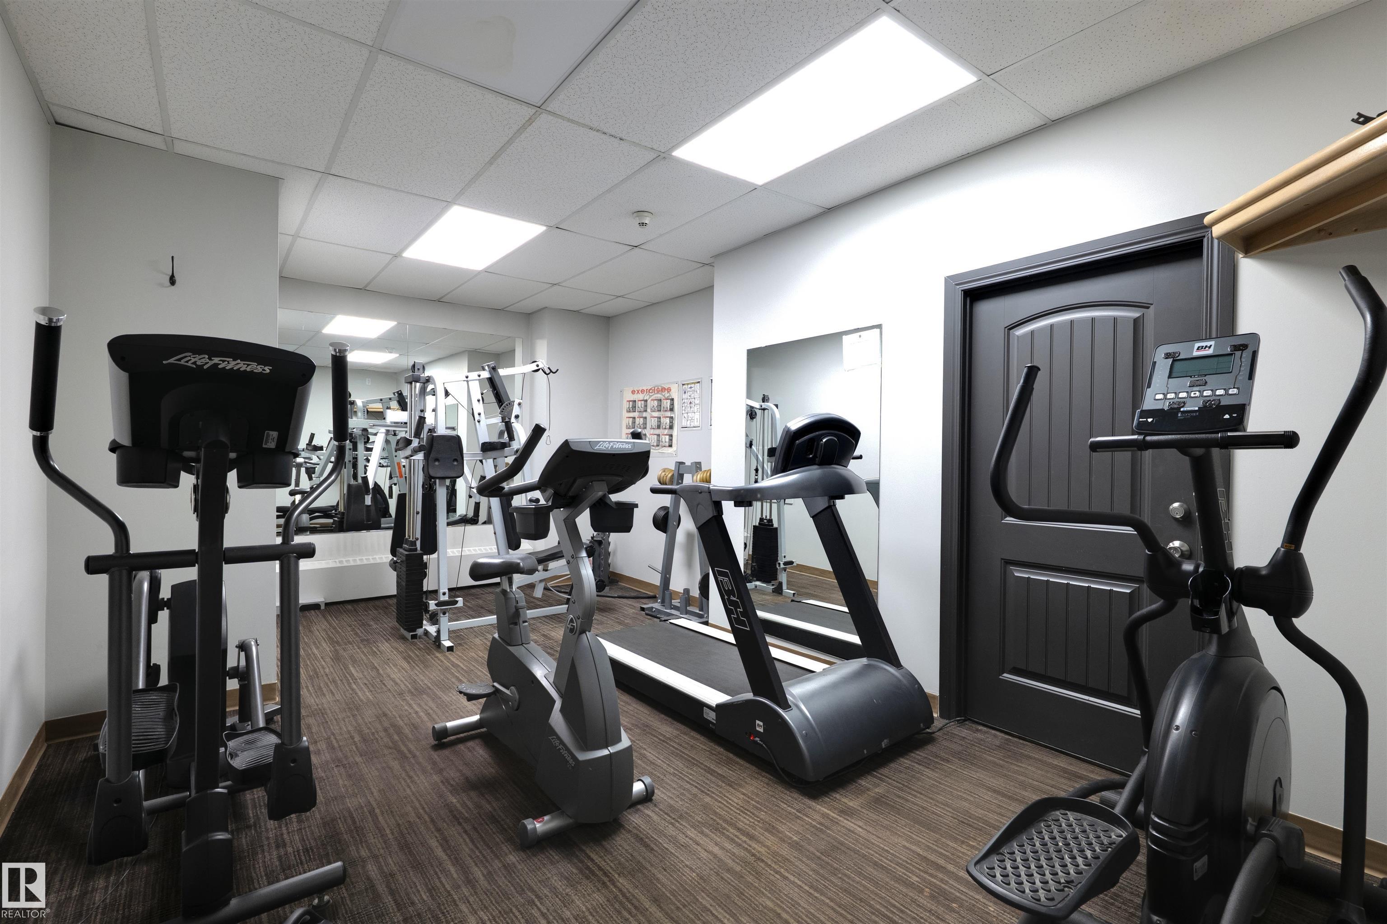
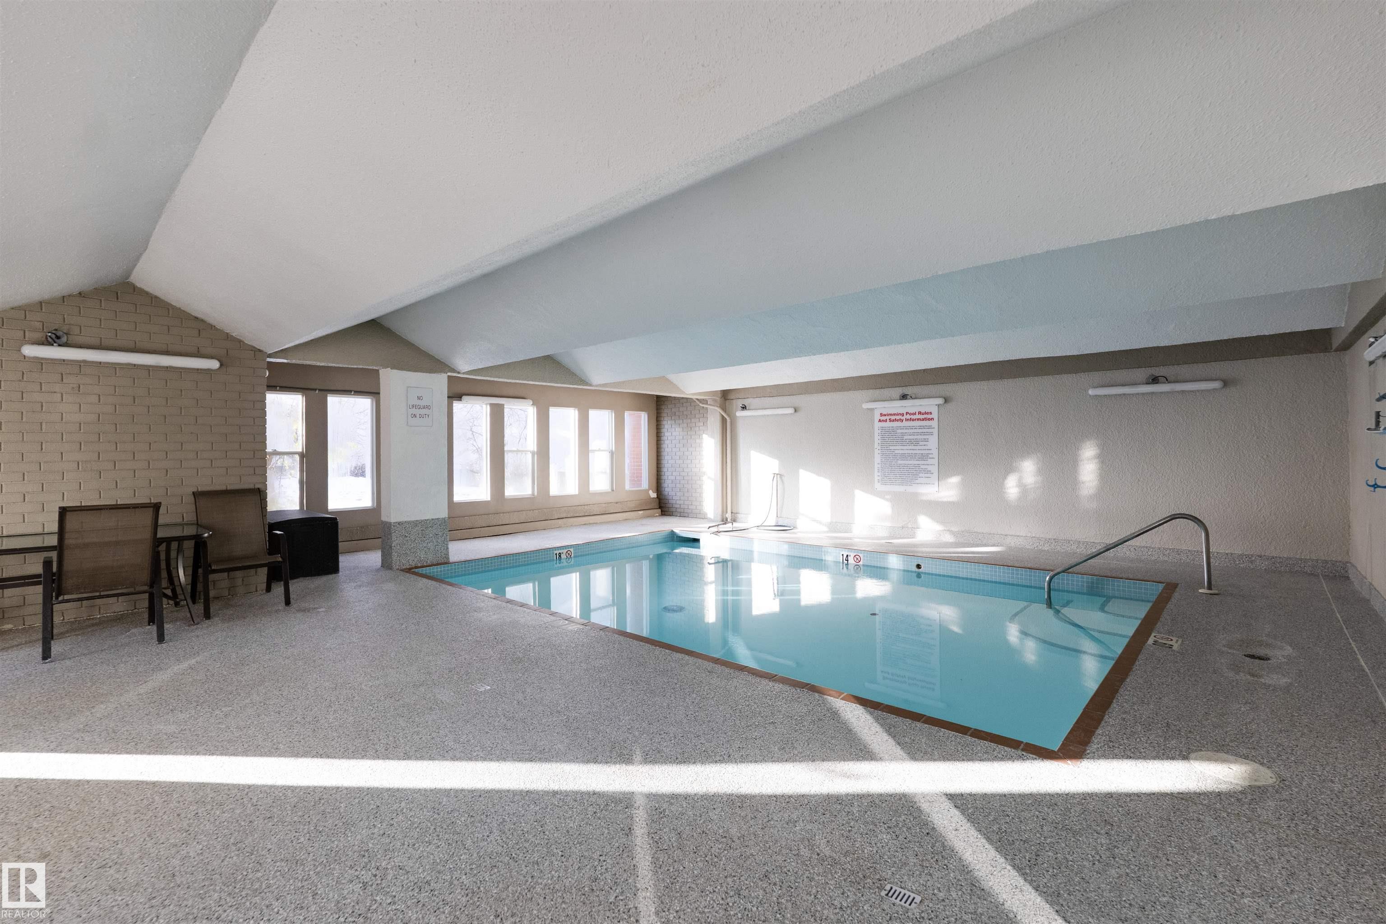
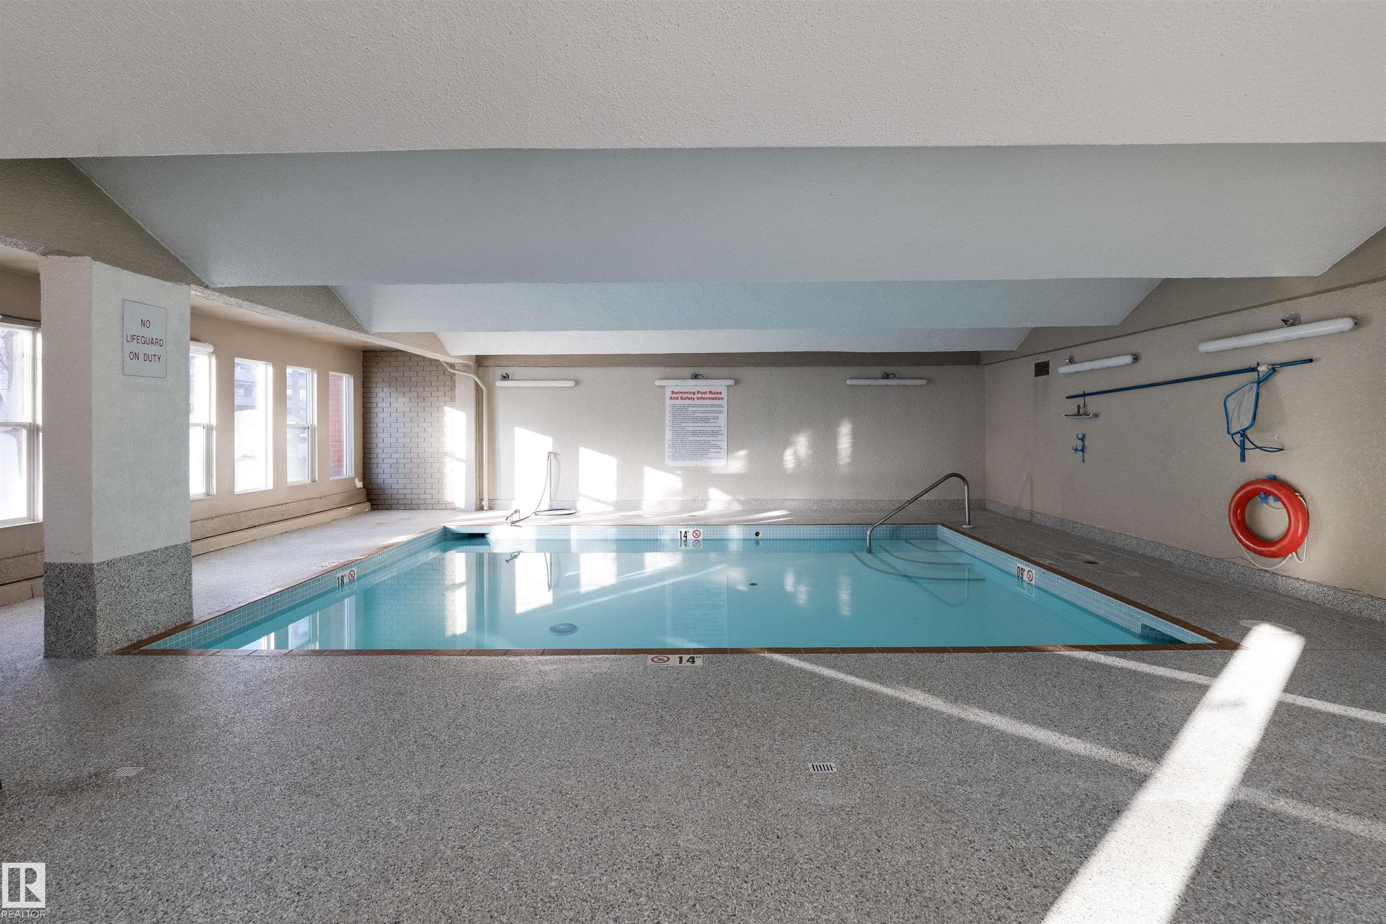
Exercise Room Pool-Indoor

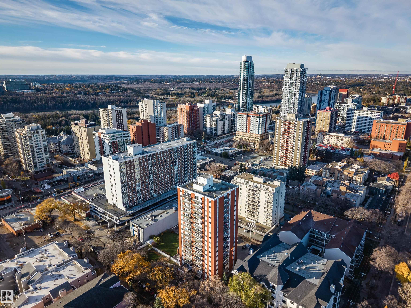
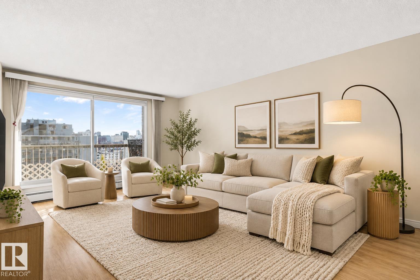
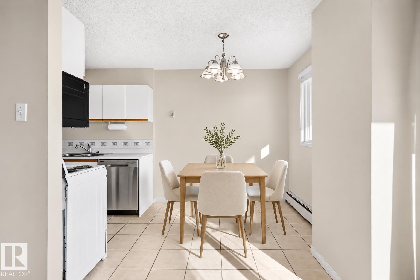
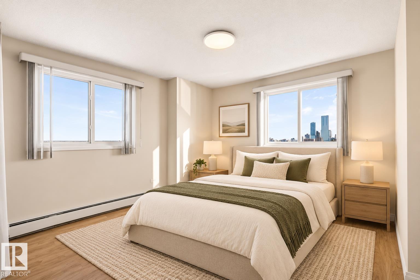
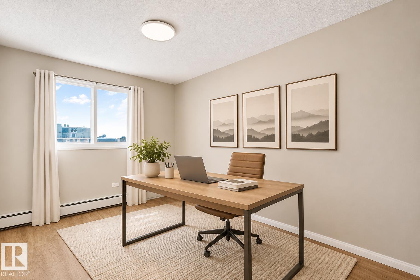
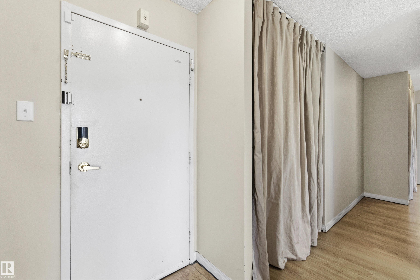
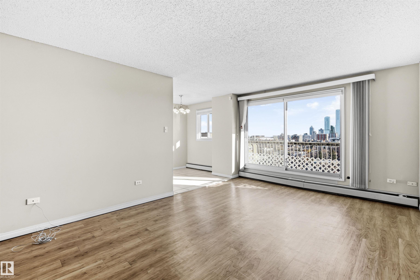
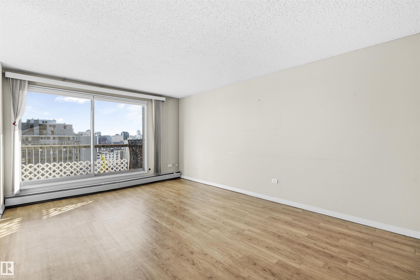
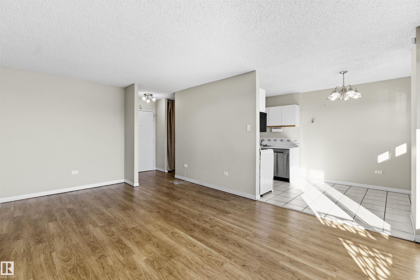
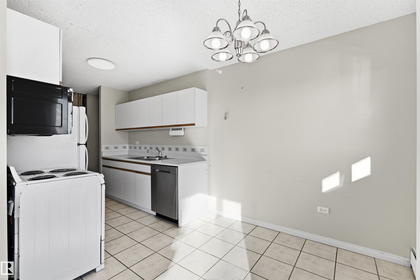
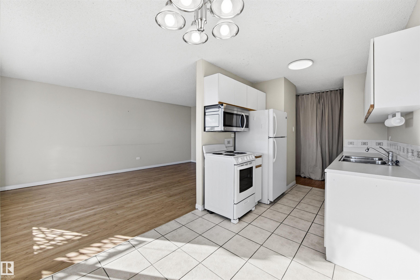
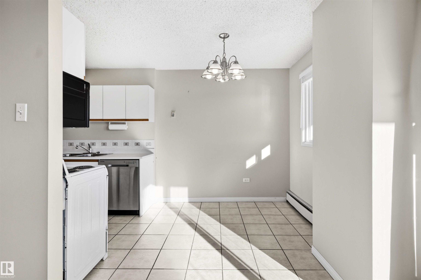
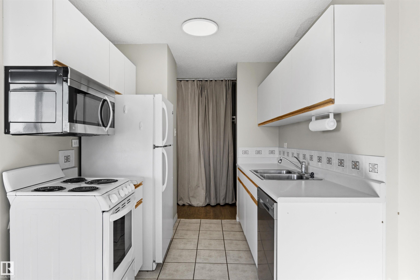
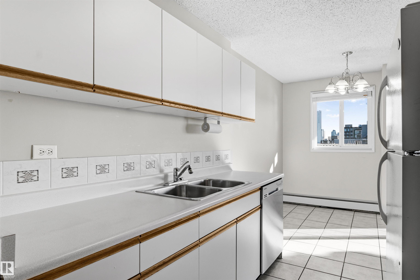
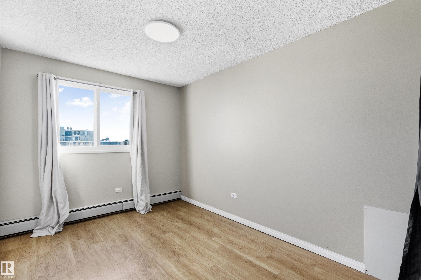
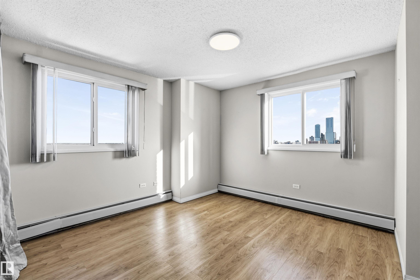
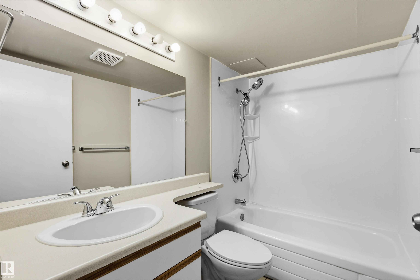
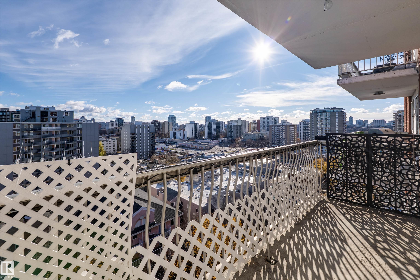
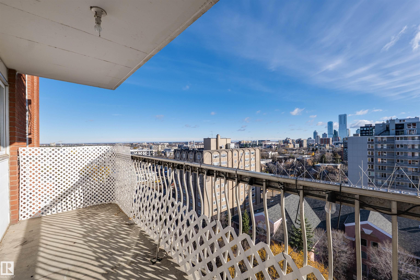
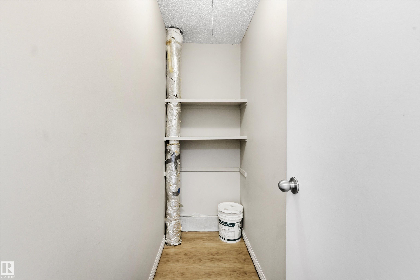
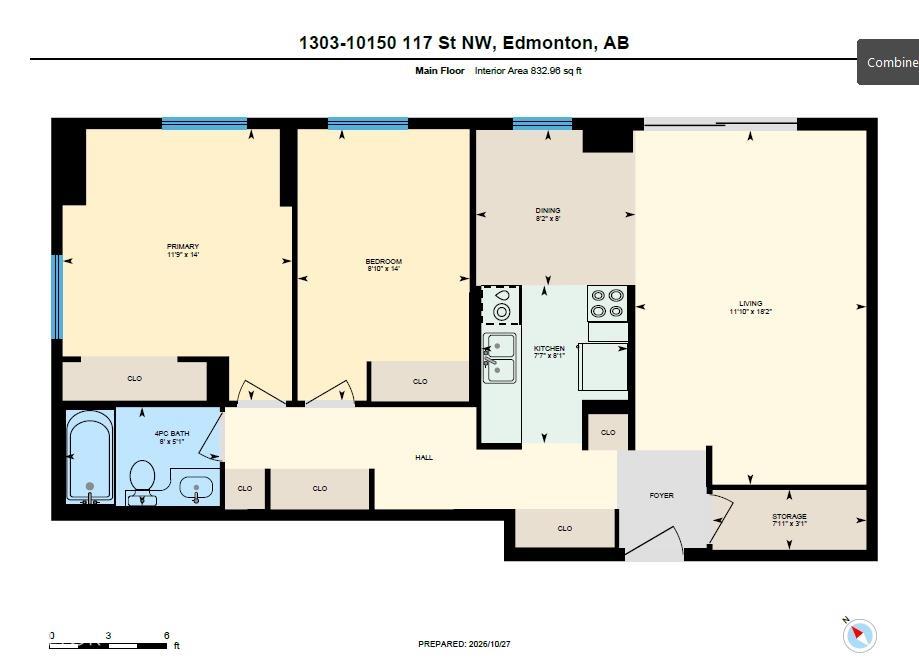
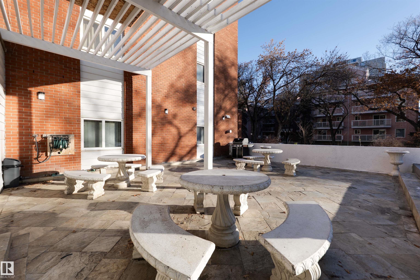
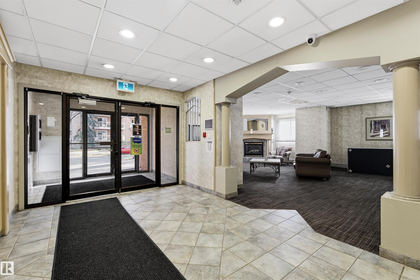
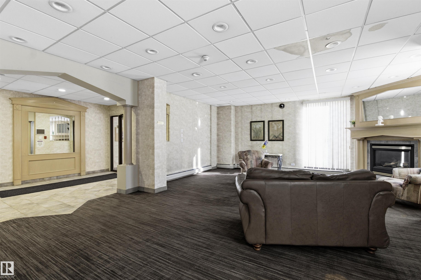
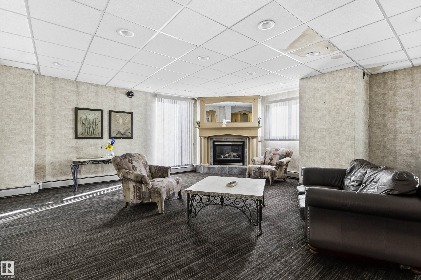
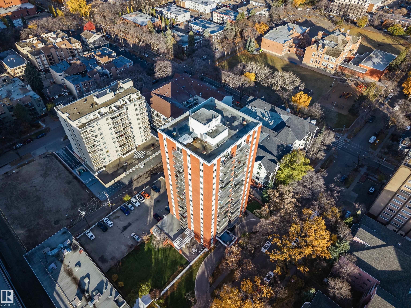
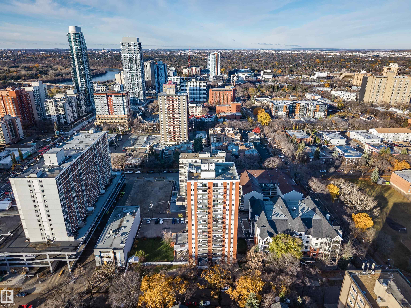
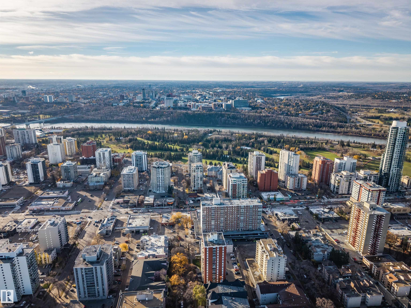
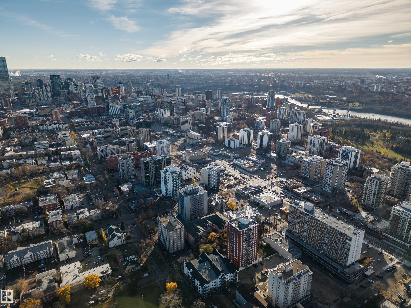
BRIGHT & SPACIOUS 2 BEDROOM CONDO WITH CITY VIEWS, GENEROUS LIVING AREA & GREAT BUILDING AMENITIES! Welcome to urban living in the heart of Wîhkwêntôwin! Offering approximately 833 sq ft, this inviting condo features large windows that fill the space with natural light and showcase city views. The functional layout includes a spacious living room, dedicated dining area, practical kitchen, 2 comfortable bedrooms and a full 4-piece bathroom. Ample closet space and additional in-suite storage add everyday conv...

Read More

Essential Information

  • MLS® #
    E4515262
  • Year Built
    1974
  • Property Type
    Residential
  • Property Style
    Single Level Apartment
  • MLS® #
    E4515262
  • Year Built
    1974
  • Property Type
    Residential
  • Property Style
    Single Level Apartment
  • MLS® #
    E4515262
  • Year Built
    1974
  • Property Type
    Residential
  • Property Style
    Single Level Apartment

Community Information

  • Area
    Edmonton
  • Neighbourhood/Community
    Wîhkwêntôwin
  • Condo Name
    Oakwood Towers
  • Postal Code
    T5K 2J2
  • Area
    Edmonton
  • Neighbourhood/Community
    Wîhkwêntôwin
  • Condo Name
    Oakwood Towers
  • Postal Code
    T5K 2J2
  • Area
    Edmonton
  • Neighbourhood/Community
    Wîhkwêntôwin
  • Condo Name
    Oakwood Towers
  • Postal Code
    T5K 2J2

Services & Amenities

  • Amenities
    Exercise Room
    Pool-Indoor
  • Amenities
    Exercise Room, Pool-Indoor
  • Amenities
    Exercise Room
    Pool-Indoor

Interior

  • Floor Finish
    Ceramic Tile
    Laminate Flooring
  • Goods Included
    Dishwasher-Built-In
    Microwave Hood Fan
    Refrigerator
    Stove-Electric
  • Heating Type
    Baseboard
    Natural Gas
  • Storeys
    16
  • Basement
    None
  • Basement Development
    No Basement
  • Floor Finish
    Ceramic Tile, Laminate Flooring
  • Goods Included
    Dishwasher-Built-In, Microwave Hood Fan, Refrigerator, Stove-Electric
  • Heating Type
    Baseboard, Natural Gas
  • Storeys
    16
  • Basement
    None
  • Basement Development
    No Basement
  • Floor Finish
    Ceramic Tile
    Laminate Flooring
  • Goods Included
    Dishwasher-Built-In
    Microwave Hood Fan
    Refrigerator
    Stove-Electric
  • Heating Type
    Baseboard
    Natural Gas
  • Storeys
    16
  • Basement
    None
  • Basement Development
    No Basement

Exterior

  • Lot/Exterior Features
    Golf Nearby
    Park/Reserve
    Playground Nearby
    Public Transportation
    Shopping Nearby
    View City
    View Downtown
    See Remarks
  • Roof
    EPDM Membrane
  • Foundation
    Concrete Perimeter
  • Lot/Exterior Features
    Golf Nearby, Park/Reserve, Playground Nearby, Public Transportation, Shopping Nearby, View City, View Downtown, See Remarks
  • Roof
    EPDM Membrane
  • Foundation
    Concrete Perimeter
  • Lot/Exterior Features
    Golf Nearby
    Park/Reserve
    Playground Nearby
    Public Transportation
    Shopping Nearby
    View City
    View Downtown
    See Remarks
  • Roof
    EPDM Membrane
  • Foundation
    Concrete Perimeter

Additional Details

  • Property Class
    Condo
  • Site Influences
    Golf Nearby
    Park/Reserve
    Playground Nearby
    Public Transportation
    Shopping Nearby
    View City
    View Downtown
    See Remarks
  • Road Access
    Paved
  • Last Updated
    10/2/2026 21:32
  • Property Class
    Condo
  • Site Influences
    Golf Nearby, Park/Reserve, Playground Nearby, Public Transportation, Shopping Nearby, View City, View Downtown, See Remarks
  • Road Access
    Paved
  • Last Updated
    10/2/2026 21:32
  • Property Class
    Condo
  • Site Influences
    Golf Nearby
    Park/Reserve
    Playground Nearby
    Public Transportation
    Shopping Nearby
    View City
    View Downtown
    See Remarks
  • Road Access
    Paved
  • Last Updated
    10/2/2026 21:32

$149,999

1303 10150 117 Street

Schedule Tour
Contact Agent

$684/month
Est. Monthly Payment
$
$
%
Learn More

Mortgage values are calculated by Redman Technologies Inc based on values provided in the REALTOR® Association of Edmonton listing data feed.