
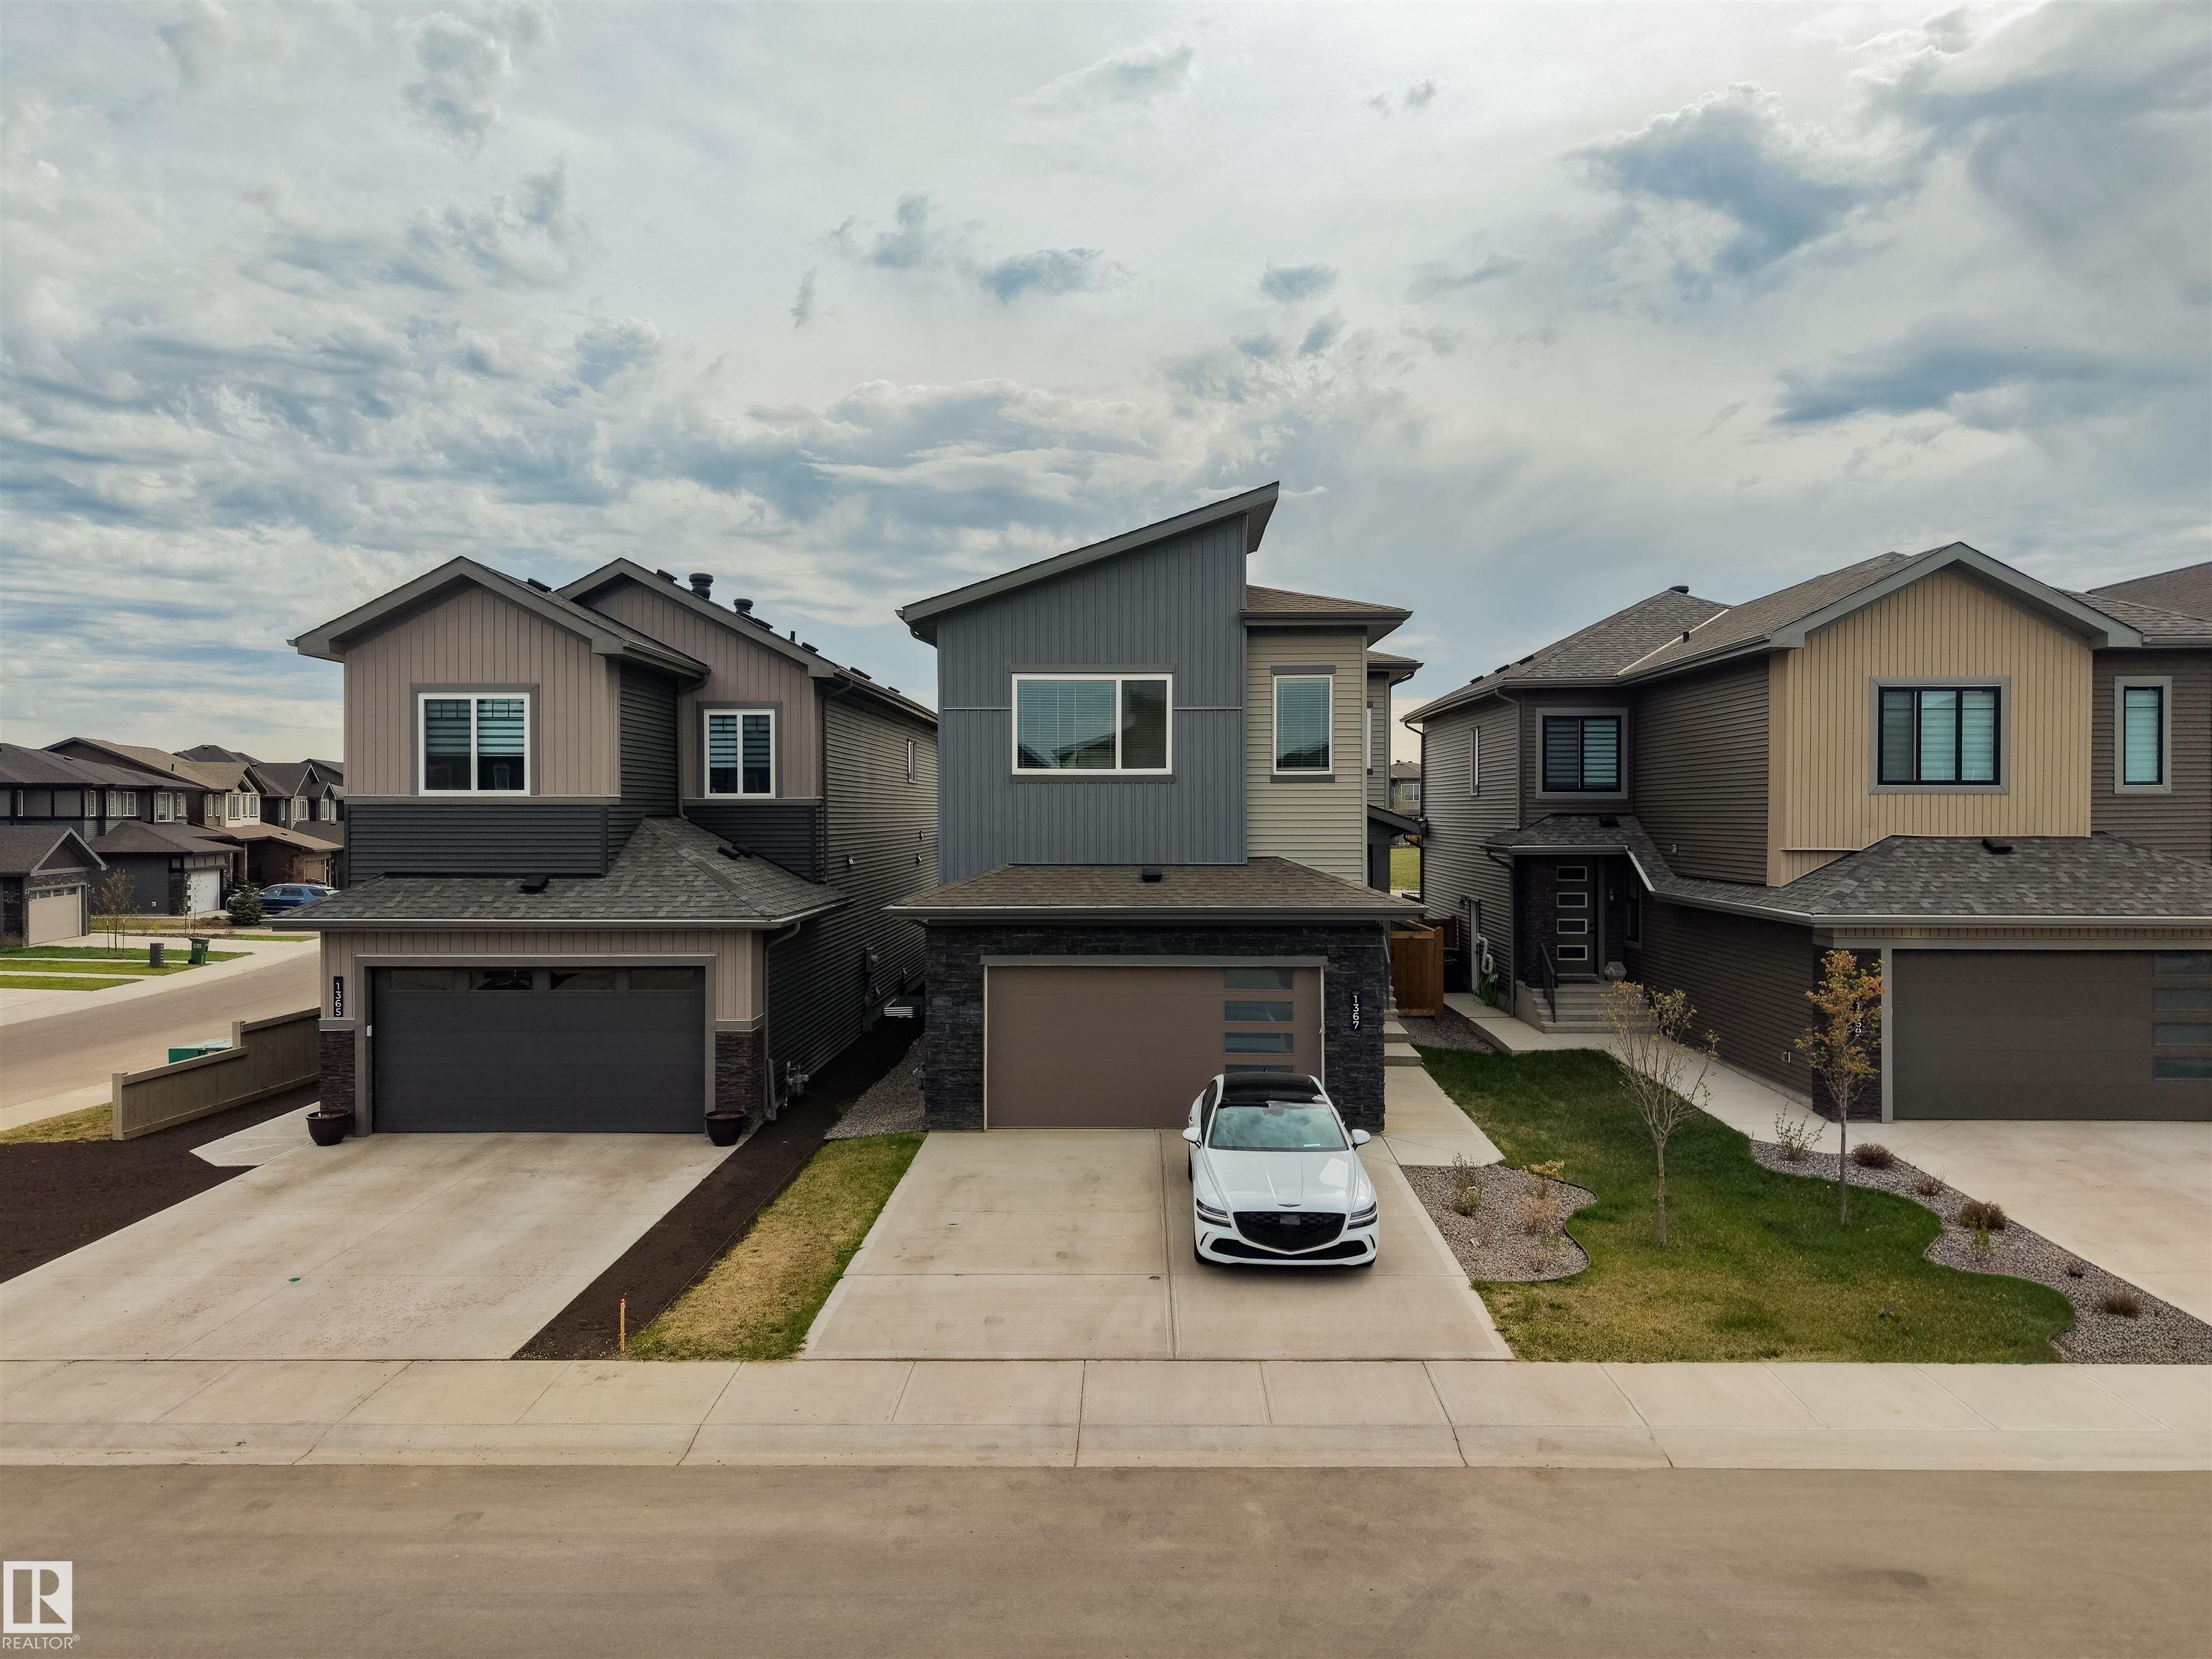
Courtesy of Mark Gummer of The Agency North Central Alberta

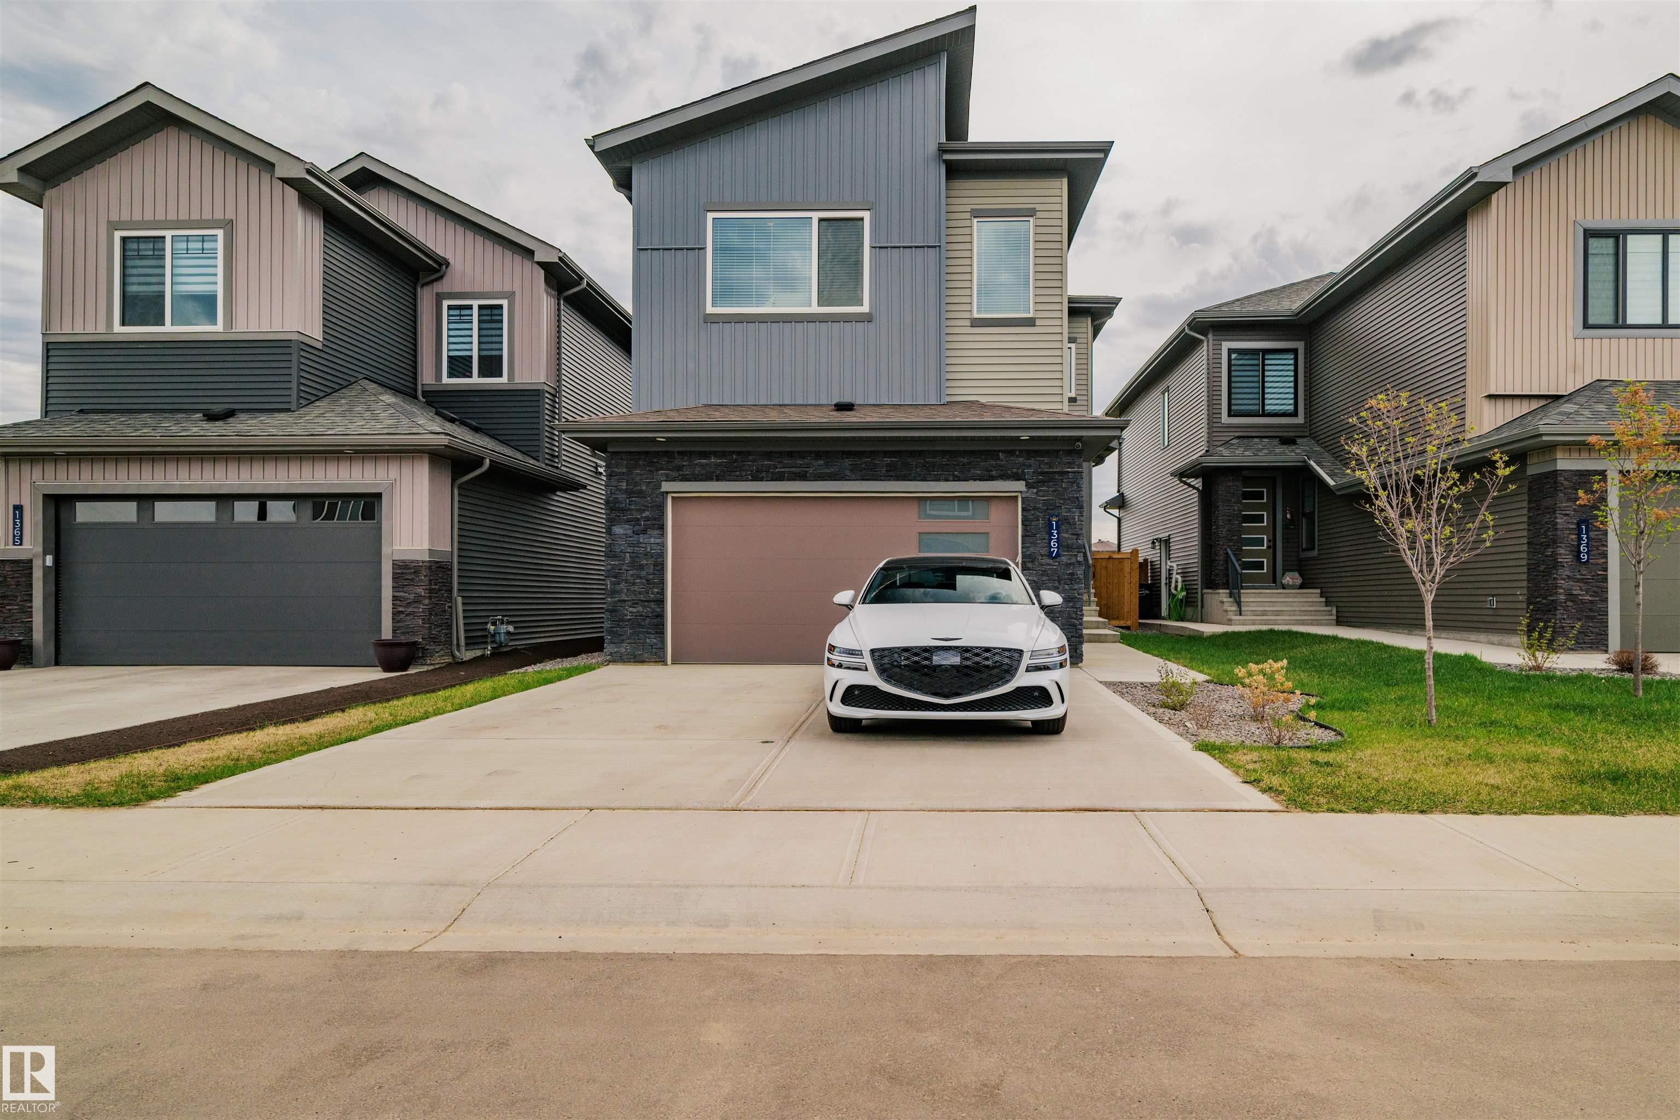
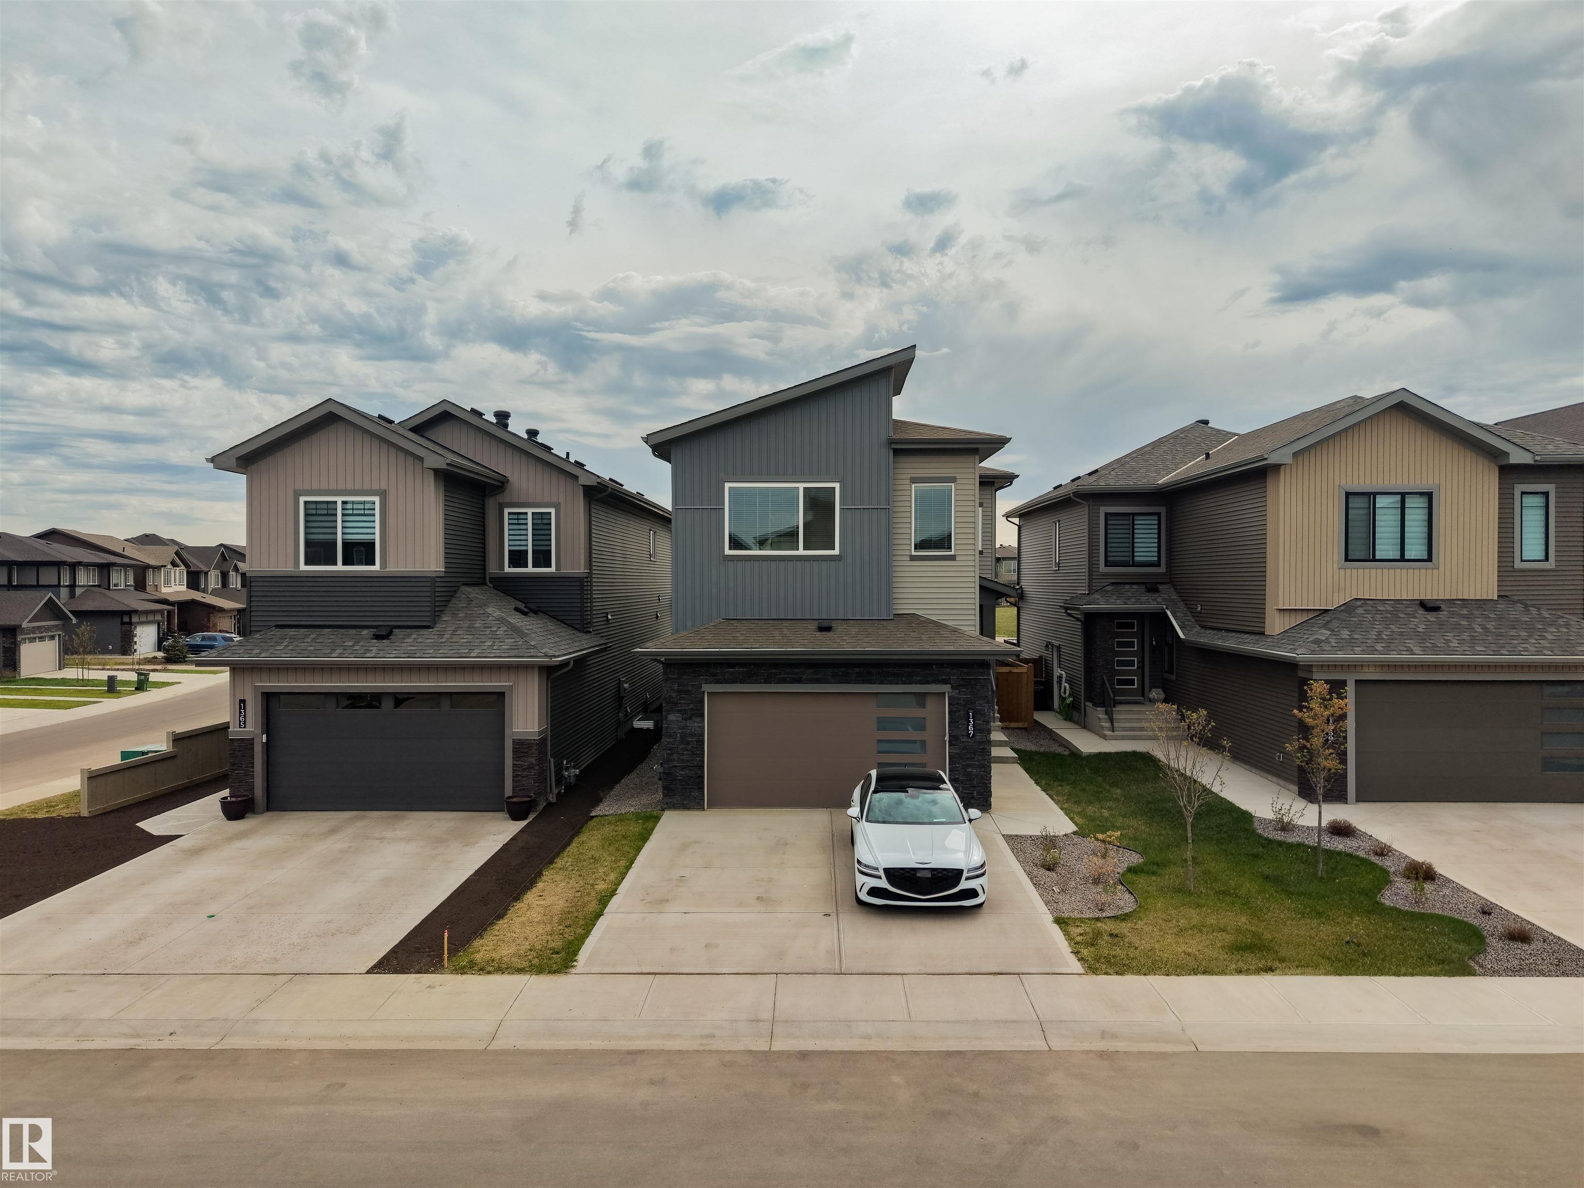
1367 SISKIN Wynd, House for sale in Kinglet Gardens Edmonton , Alberta , T5S 0R3

 MLS® # E4487979

3 bedrooms

3 bathrooms

2,205 sqft

Sign up to View

Days on Market

Ceiling 9 ft. Closet Organizers Dog Run-Fenced In Natural Gas BBQ Hookup Natural Gas Stove Hookup

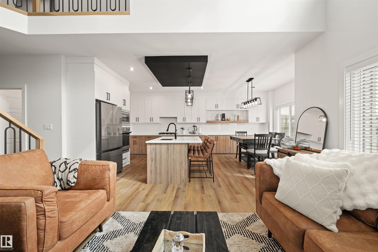
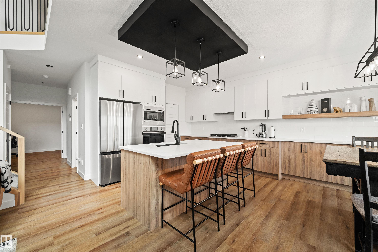
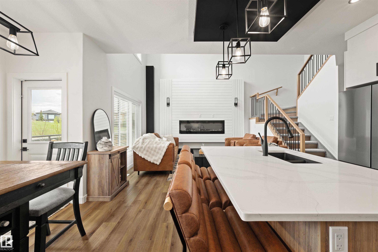
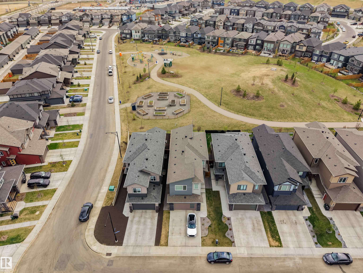
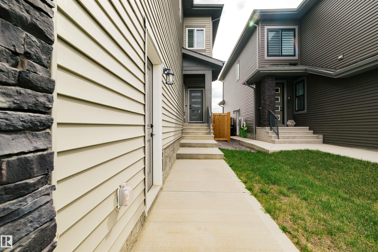
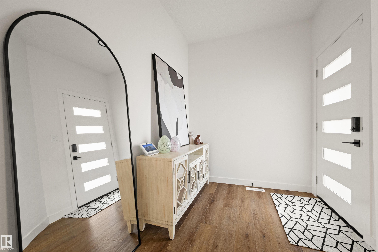
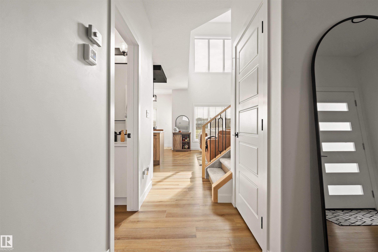
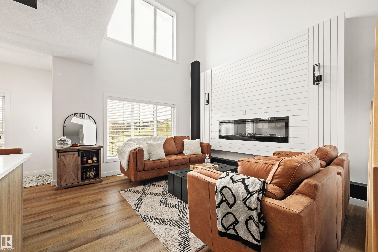
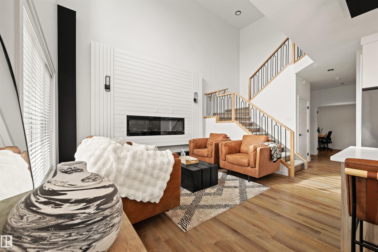
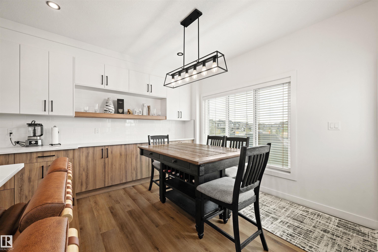
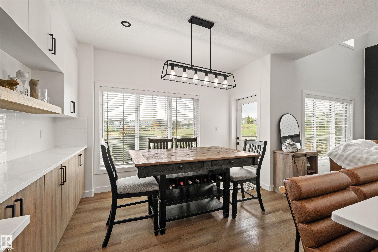
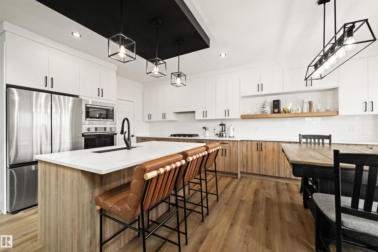
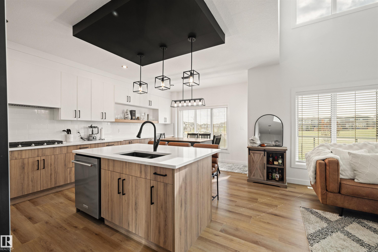
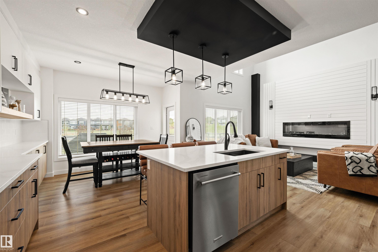
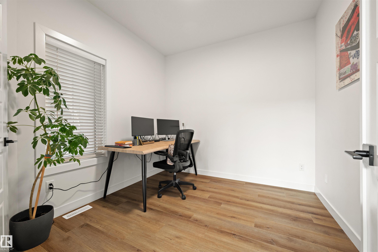
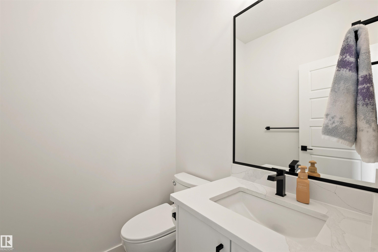
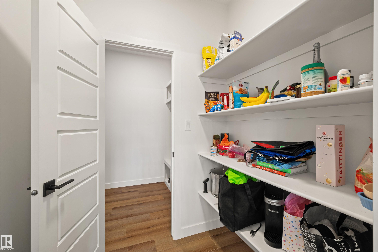
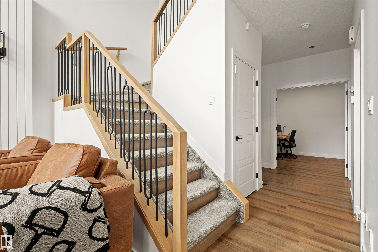
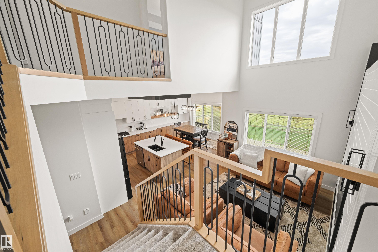
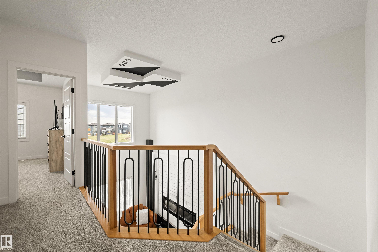
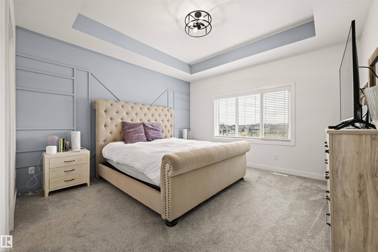
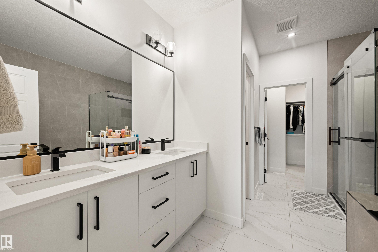
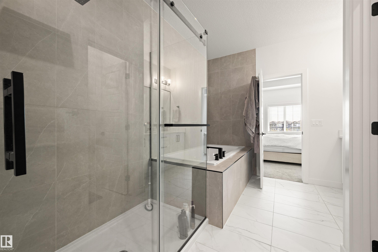
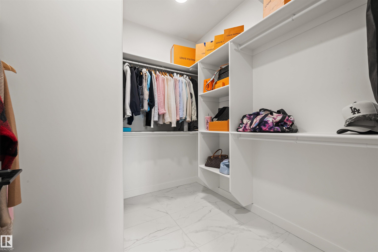
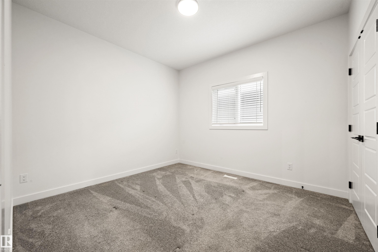
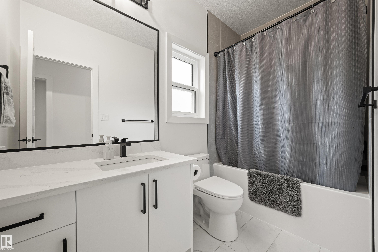
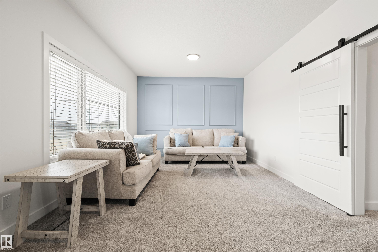
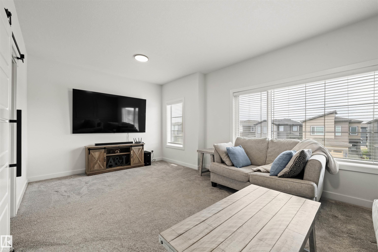
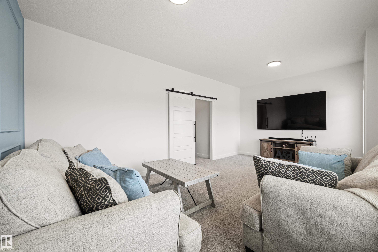
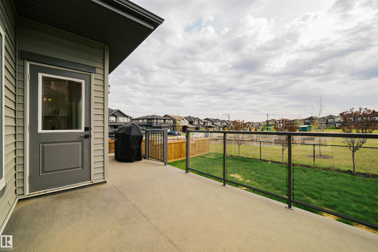
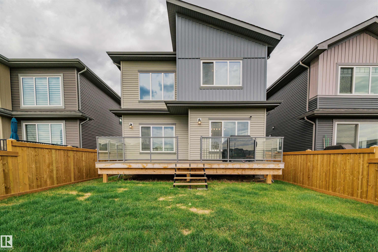
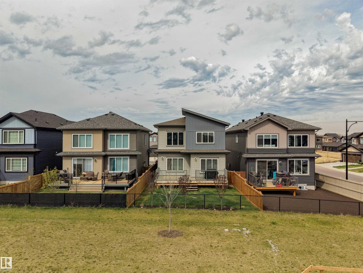
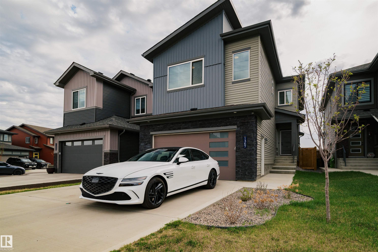
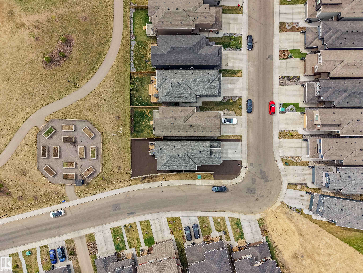
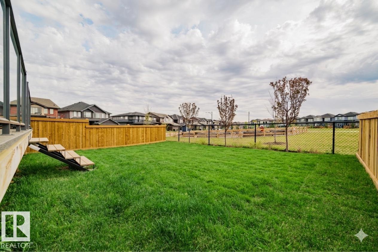
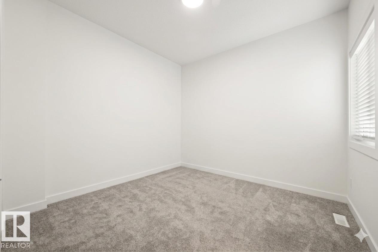
Built in 2022 and better than new, this 2,206 sq ft home arrives fully complete. Landscaping, driveway, fencing and window coverings are all done, so there is nothing left to finish and no waiting to enjoy it. The east-facing backyard pulls in early morning light, making the deck the quiet place you start every day. The kitchen is built for people who cook, with a gas range, hood fan and full upgraded appliance package that make everyday meals easier. Upstairs, the primary suite connects to a walk-in closet...

Read More

Essential Information

  • MLS® #
    E4487979
  • Year Built
    2022
  • Property Type
    Residential
  • Property Style
    2 Storey
  • MLS® #
    E4487979
  • Year Built
    2022
  • Property Type
    Residential
  • Property Style
    2 Storey
  • MLS® #
    E4487979
  • Year Built
    2022
  • Property Type
    Residential
  • Property Style
    2 Storey

Community Information

  • Area
    Edmonton
  • Neighbourhood/Community
    Kinglet Gardens
  • Postal Code
    T5S 0R3
  • Area
    Edmonton
  • Neighbourhood/Community
    Kinglet Gardens
  • Postal Code
    T5S 0R3
  • Area
    Edmonton
  • Neighbourhood/Community
    Kinglet Gardens
  • Postal Code
    T5S 0R3

Services & Amenities

  • Amenities
    Ceiling 9 ft.
    Closet Organizers
    Dog Run-Fenced In
    Natural Gas BBQ Hookup
    Natural Gas Stove Hookup
  • Amenities
    Ceiling 9 ft., Closet Organizers, Dog Run-Fenced In, , Natural Gas BBQ Hookup, Natural Gas Stove Hookup
  • Amenities
    Ceiling 9 ft.
    Closet Organizers
    Dog Run-Fenced In
    Natural Gas BBQ Hookup
    Natural Gas Stove Hookup

Interior

  • Floor Finish
    Carpet
    Ceramic Tile
    Vinyl Plank
  • Goods Included
    Dishwasher-Built-In
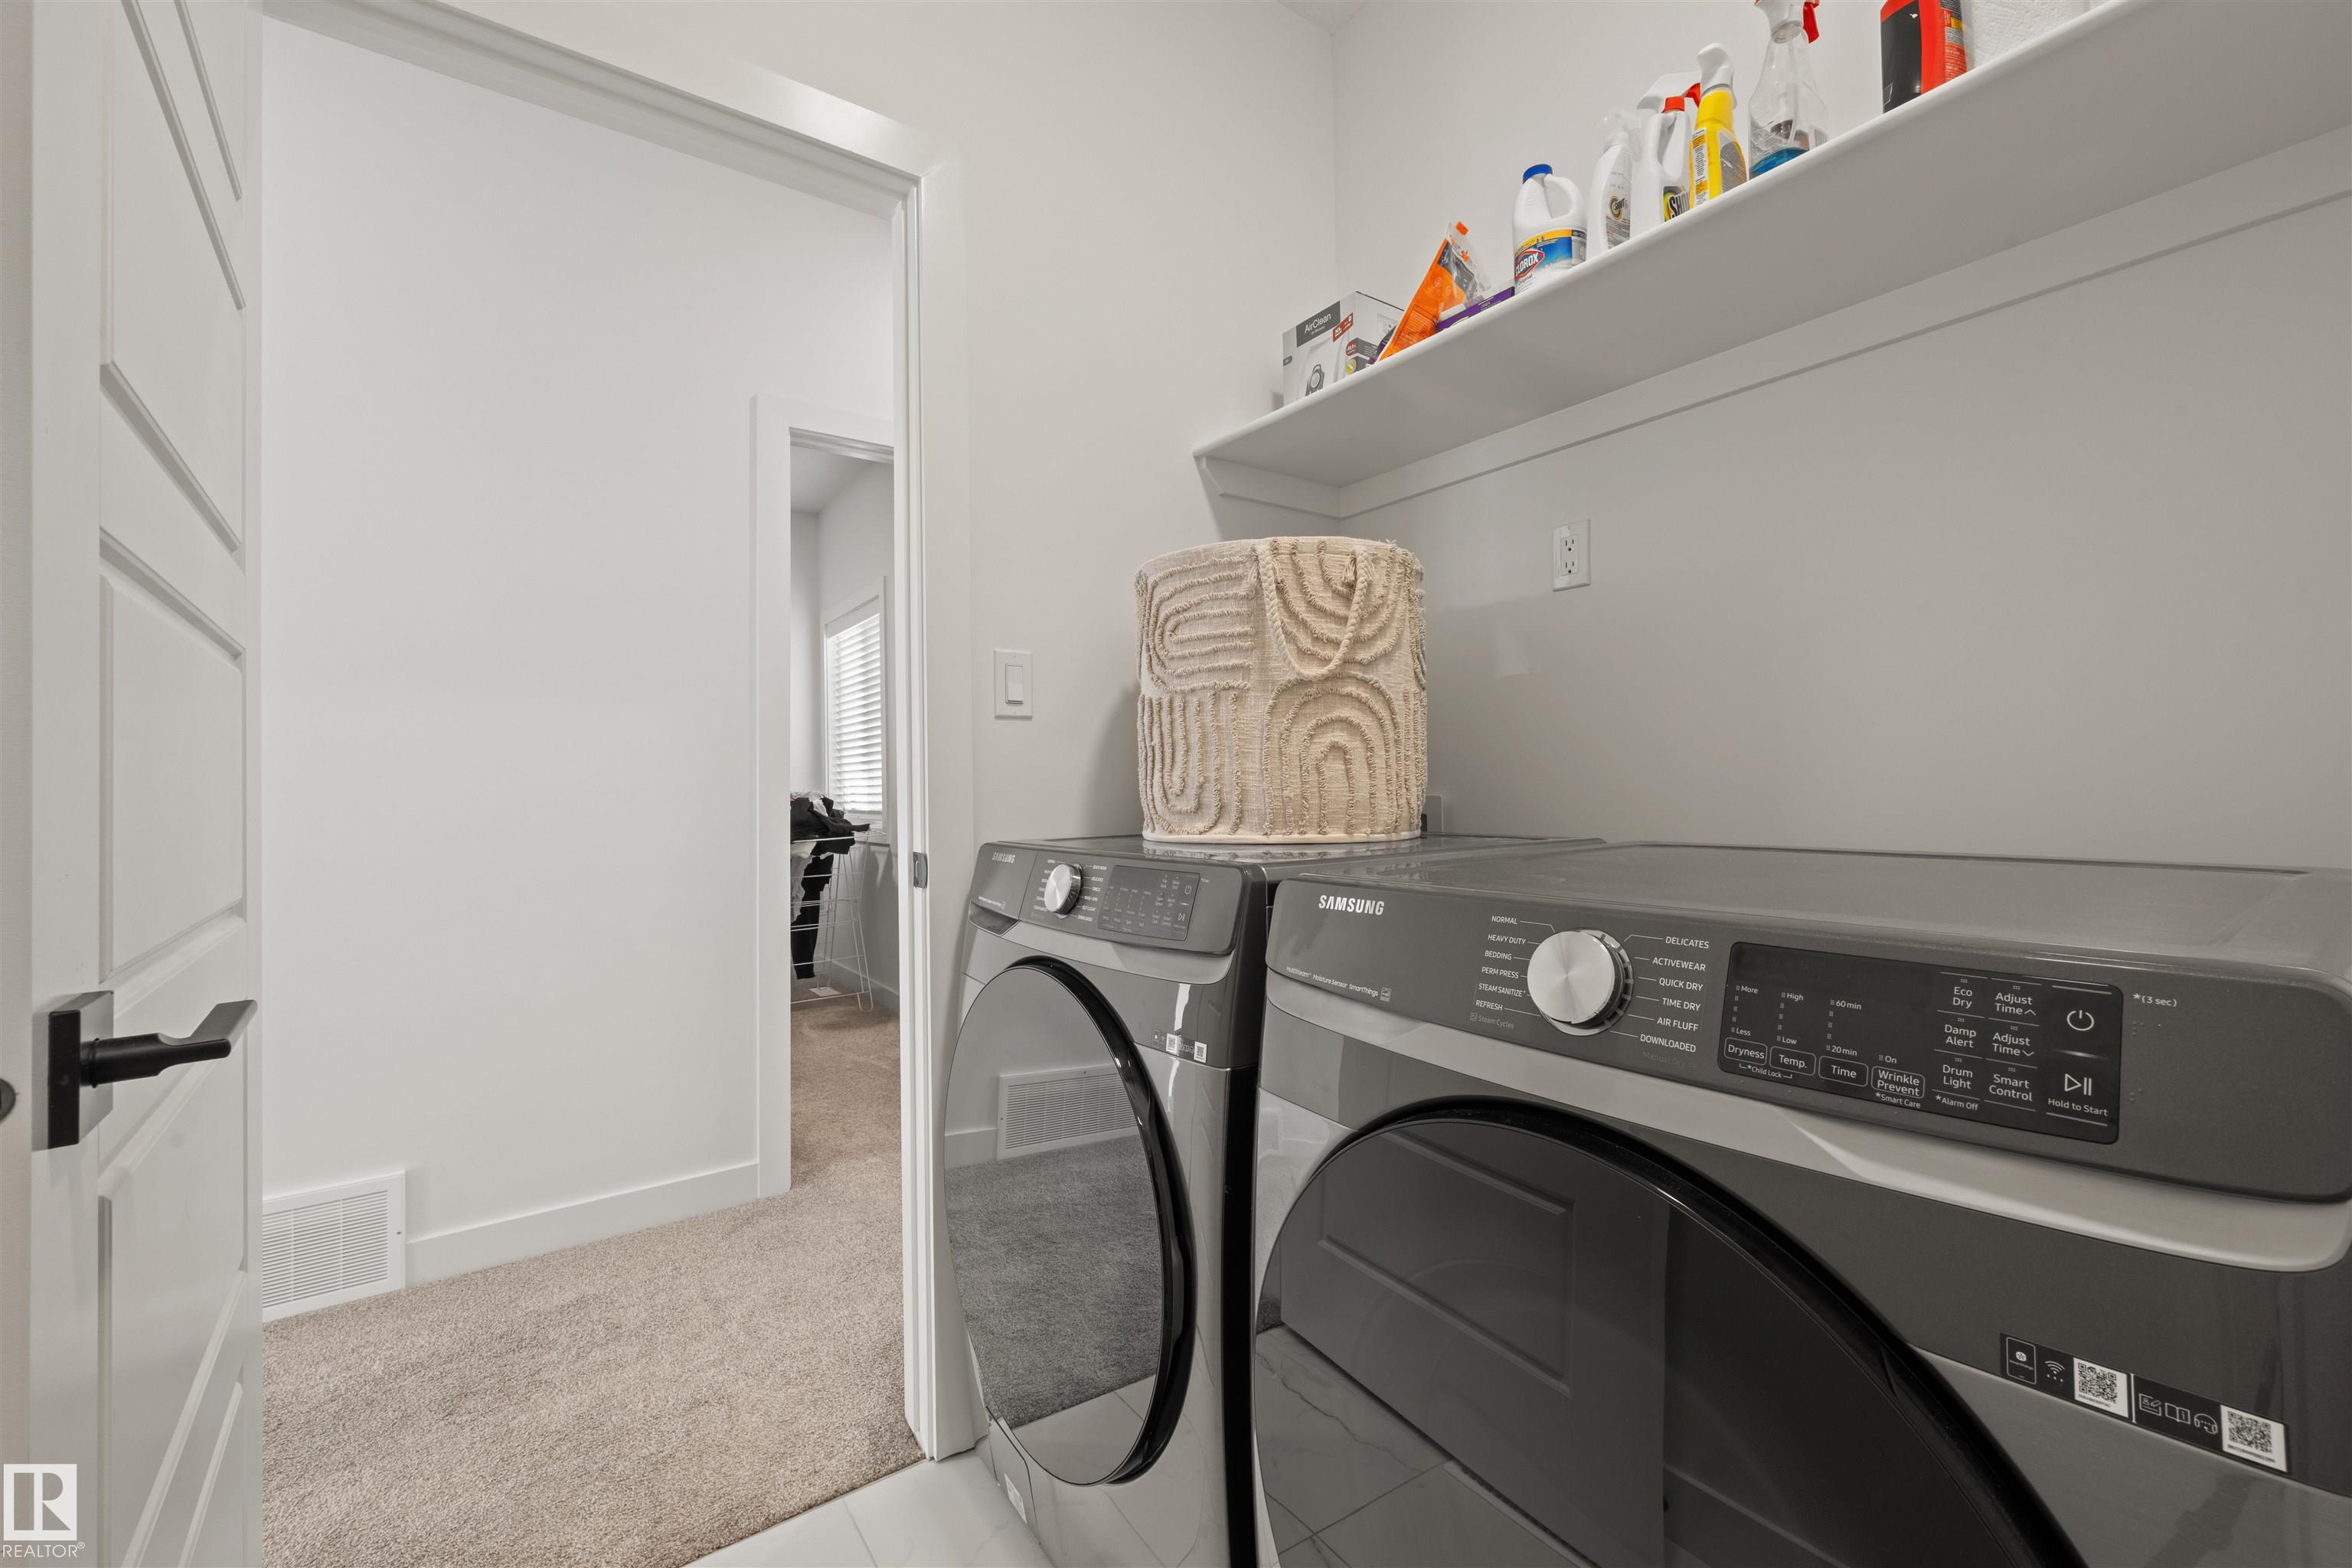
    Dryer
    Garage Control
    Hood Fan
    Oven-Built-In
    Oven-Microwave
    Refrigerator
    Stove-Countertop Gas
    Washer
    Water Conditioner
    Window Coverings
  • Heating Type
    Forced Air-1
    Natural Gas
  • Fireplace Fuel
    Electric
  • Basement
    Full
  • Basement Development
    Unfinished
  • Floor Finish
    Carpet, Ceramic Tile, Vinyl Plank
  • Goods Included
    Dishwasher-Built-In, Dryer, Garage Control, Hood Fan, Oven-Built-In, Oven-Microwave, Refrigerator, Stove-Countertop Gas, Washer, Water Conditioner, Window Coverings
  • Heating Type
    Forced Air-1, Natural Gas
  • Fireplace Fuel
    Electric
  • Basement
    Full
  • Basement Development
    Unfinished
  • Floor Finish
    Carpet
    Ceramic Tile
    Vinyl Plank
  • Goods Included
    Dishwasher-Built-In
    Dryer
    Garage Control
    Hood Fan
    Oven-Built-In
    Oven-Microwave
    Refrigerator
    Stove-Countertop Gas
    Washer
    Water Conditioner
    Window Coverings
  • Heating Type
    Forced Air-1
    Natural Gas
  • Fireplace Fuel
    Electric
  • Basement
    Full
  • Basement Development
    Unfinished

Exterior

  • Lot/Exterior Features
    Backs Onto Park/Trees
  • Roof
    Asphalt Shingles
  • Foundation
    Concrete Perimeter
  • Lot/Exterior Features
    Backs Onto Park/Trees
  • Roof
    Asphalt Shingles
  • Foundation
    Concrete Perimeter
  • Lot/Exterior Features
    Backs Onto Park/Trees
  • Roof
    Asphalt Shingles
  • Foundation
    Concrete Perimeter

Additional Details

  • Property Class
    Single Family
  • Site Influences
    Backs Onto Park/Trees
  • Road Access
    Paved
  • Last Updated
    7/3/2026 18:26
  • Property Class
    Single Family
  • Site Influences
    Backs Onto Park/Trees
  • Road Access
    Paved
  • Last Updated
    7/3/2026 18:26
  • Property Class
    Single Family
  • Site Influences
    Backs Onto Park/Trees
  • Road Access
    Paved
  • Last Updated
    7/3/2026 18:26

$689,900

1367 SISKIN Wynd

Schedule Tour
Contact Agent

$3142/month
Est. Monthly Payment
$
$
%
Learn More

Mortgage values are calculated by Redman Technologies Inc based on values provided in the REALTOR® Association of Edmonton listing data feed.