
Courtesy of Lori Wolfe of RE/MAX PREFERRED CHOICE

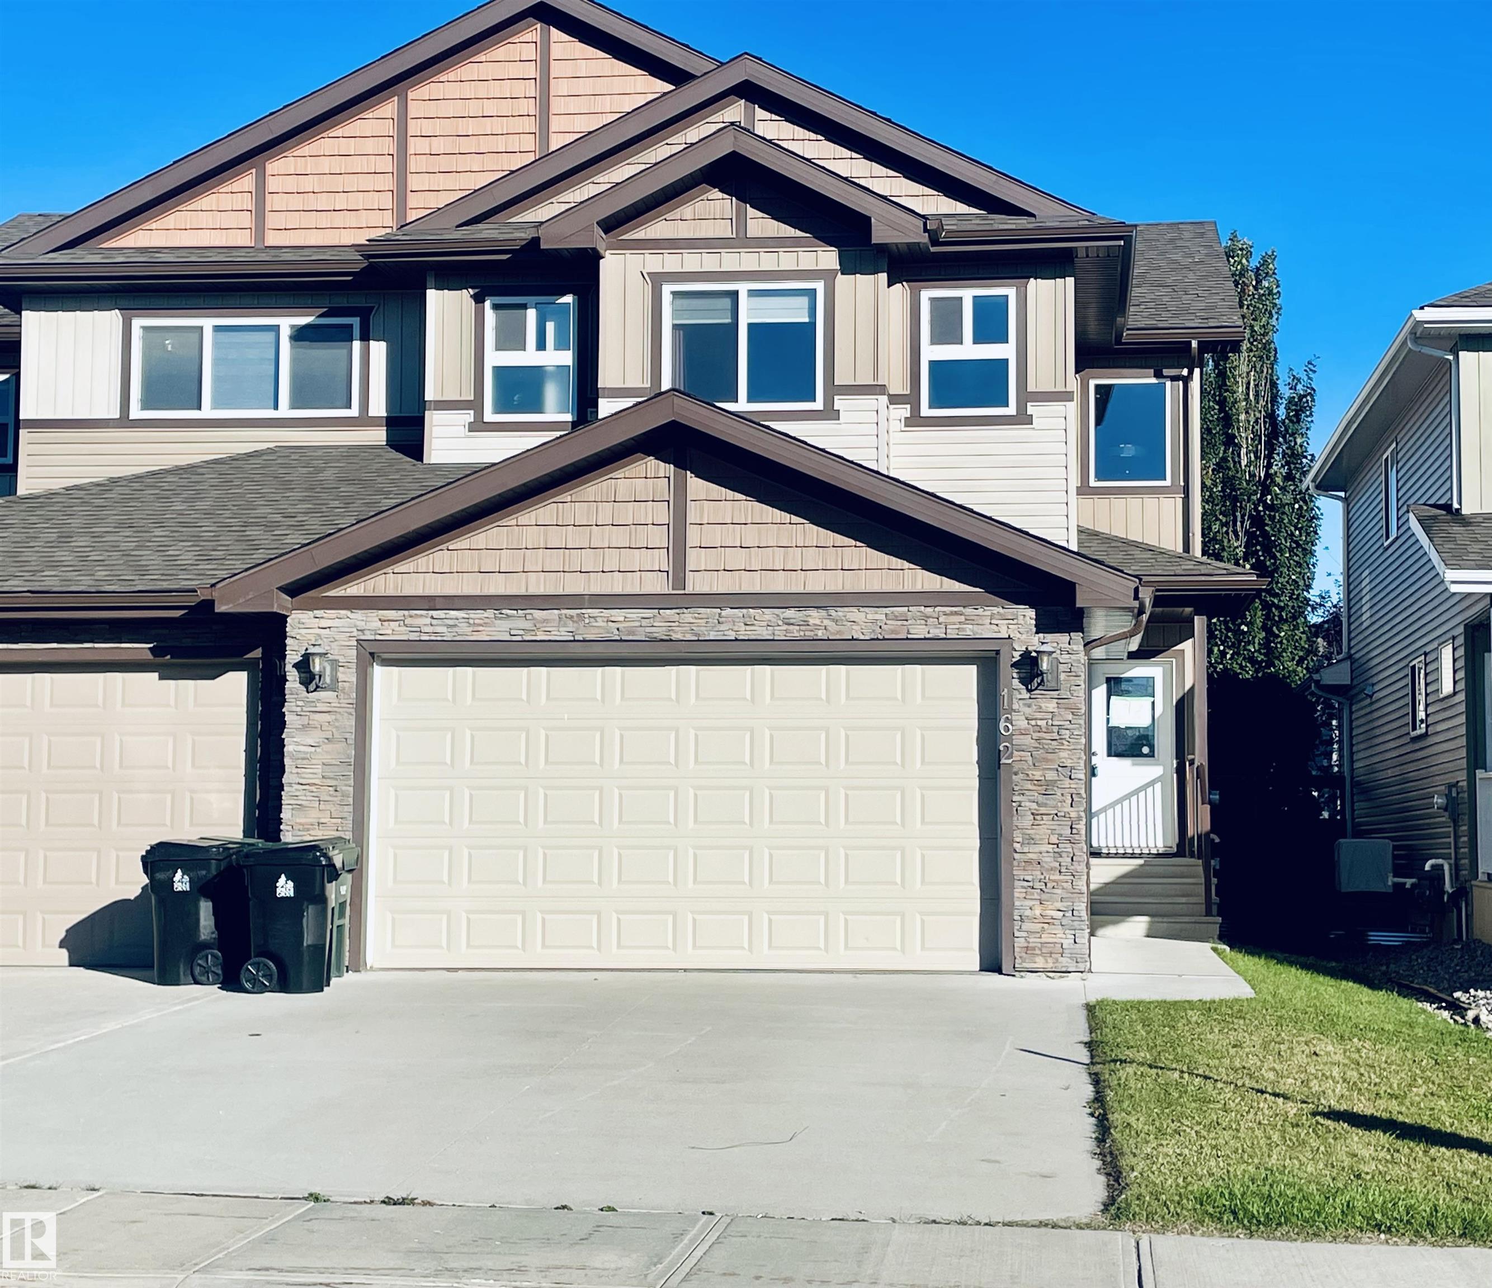
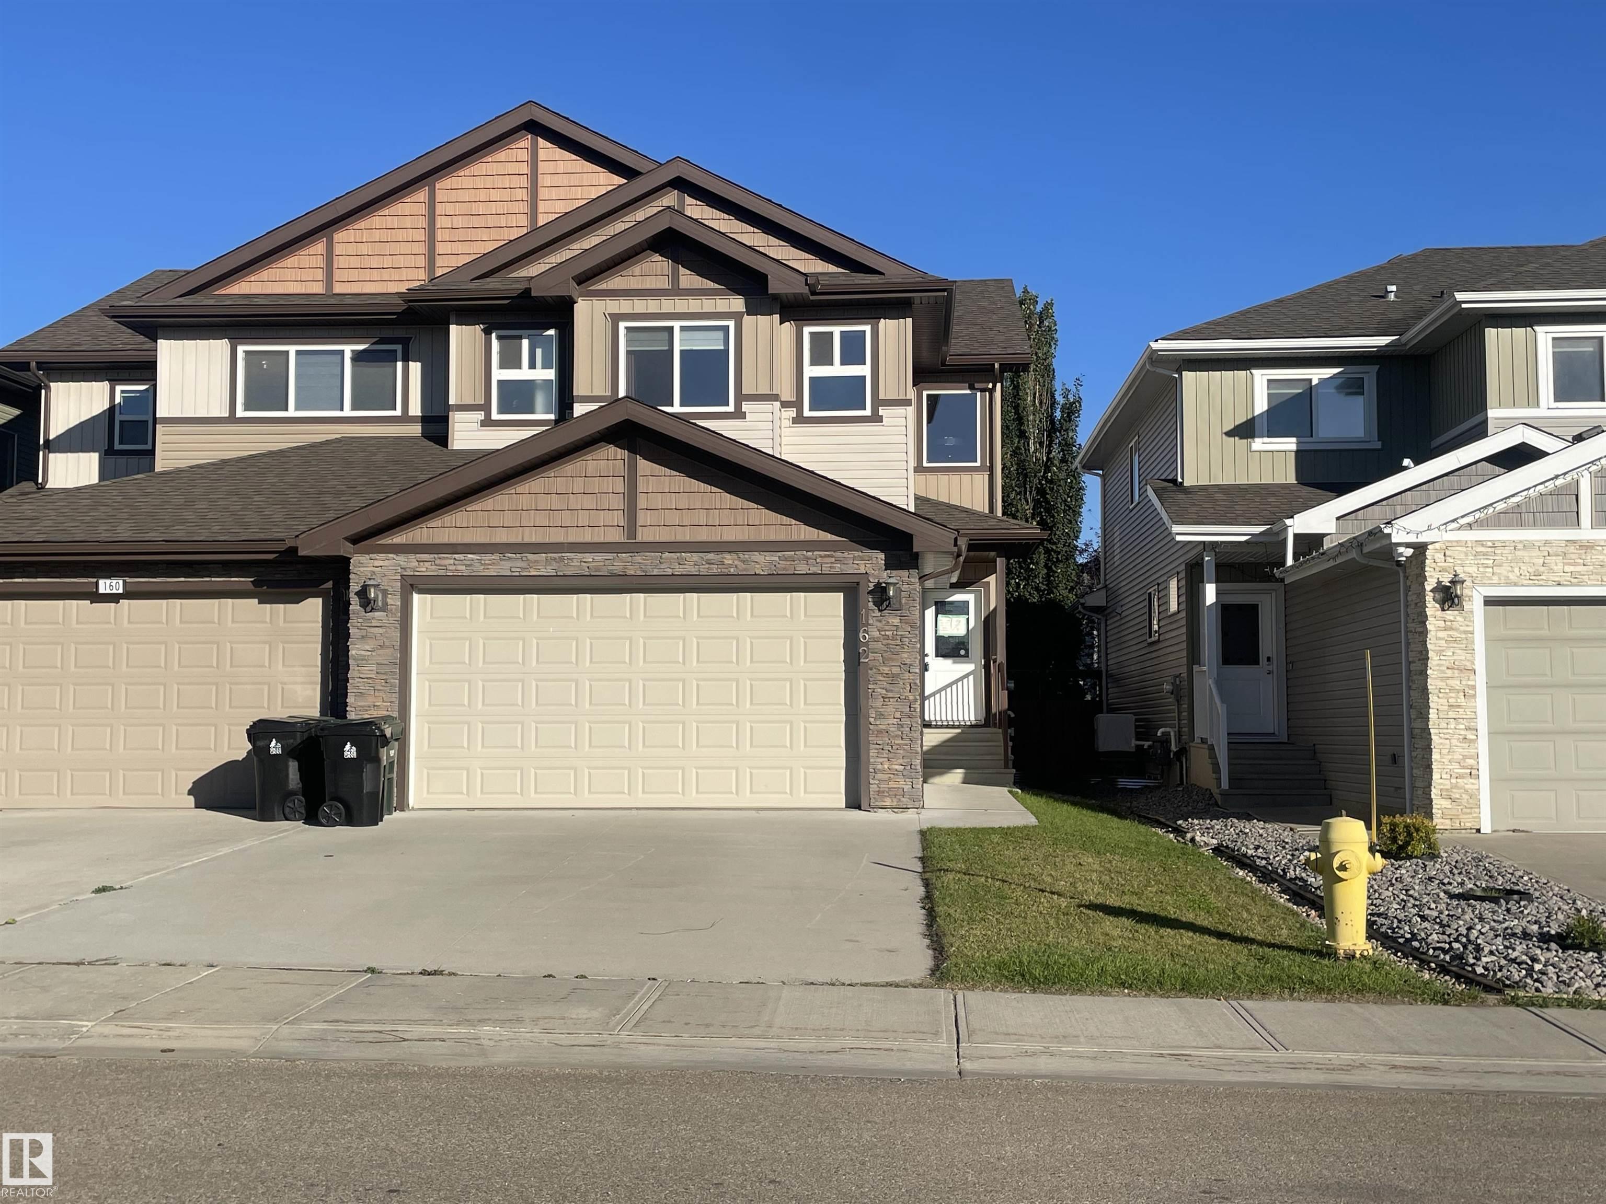
162 SPRUCE GARDENS Crescent Spruce Grove , Alberta , T7X 0H5

 MLS® # E4515326

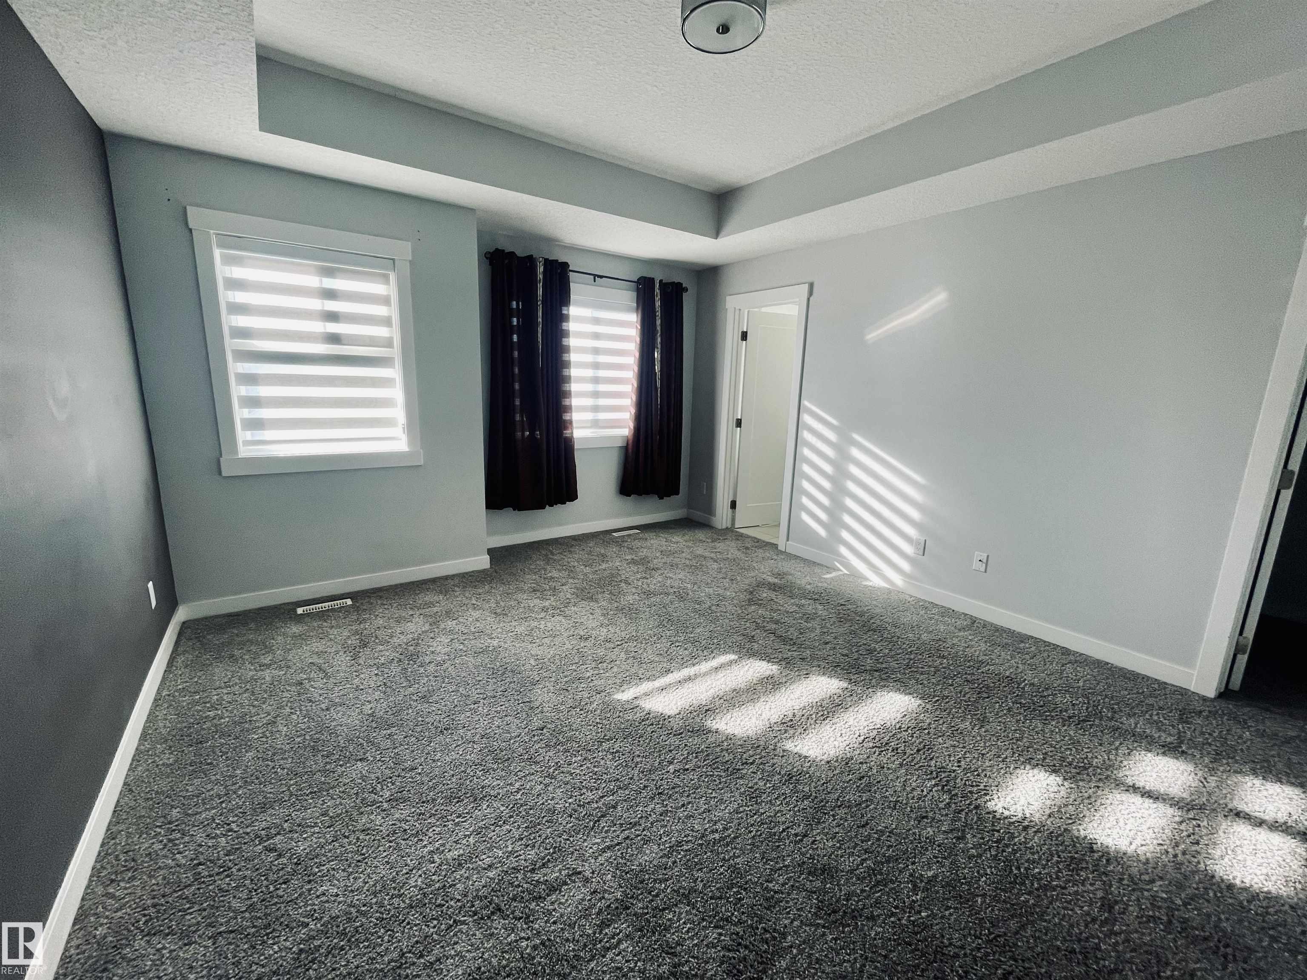
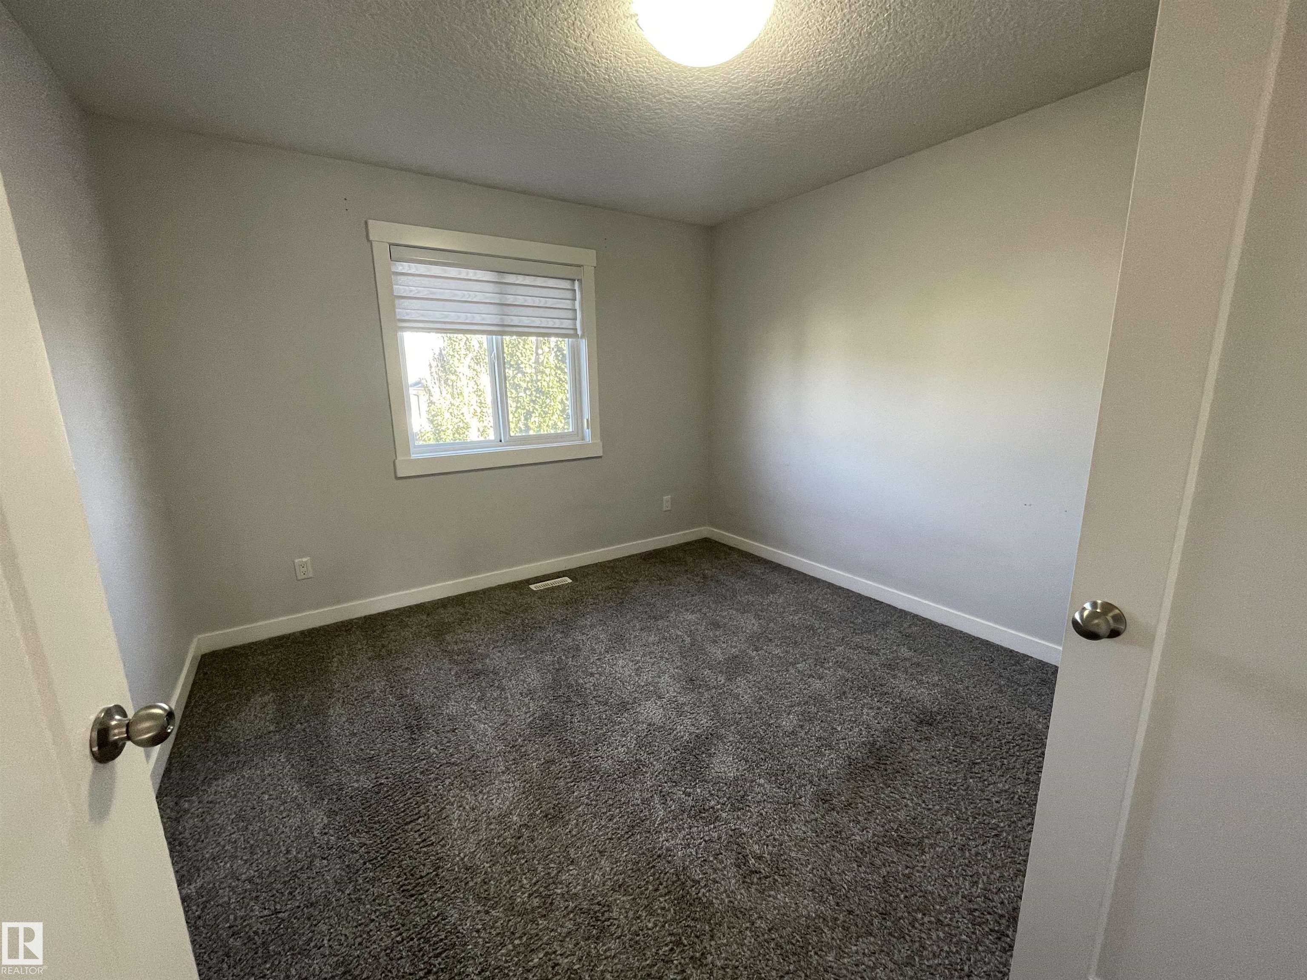
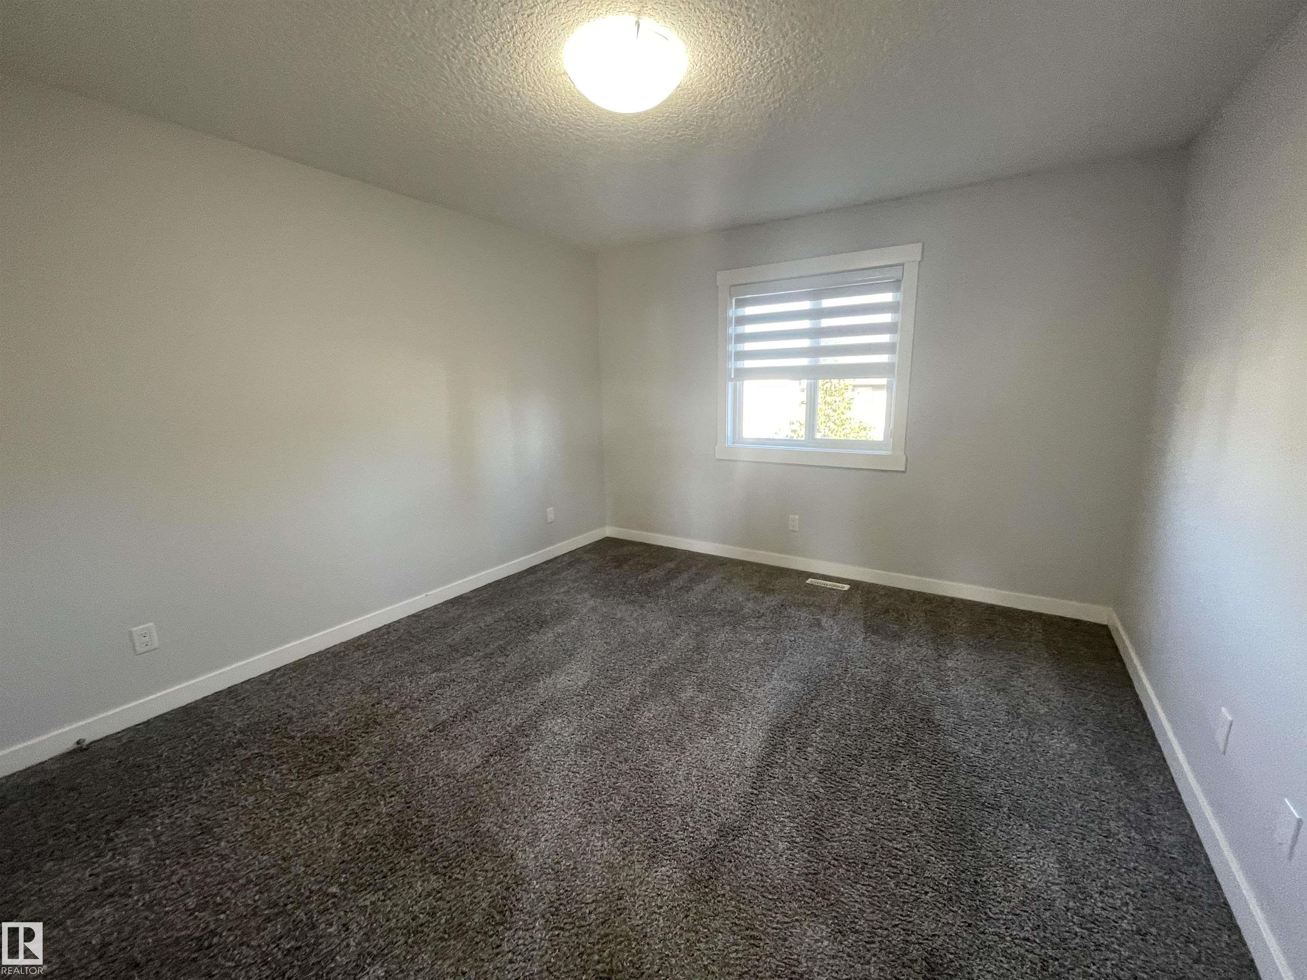
4 bedrooms

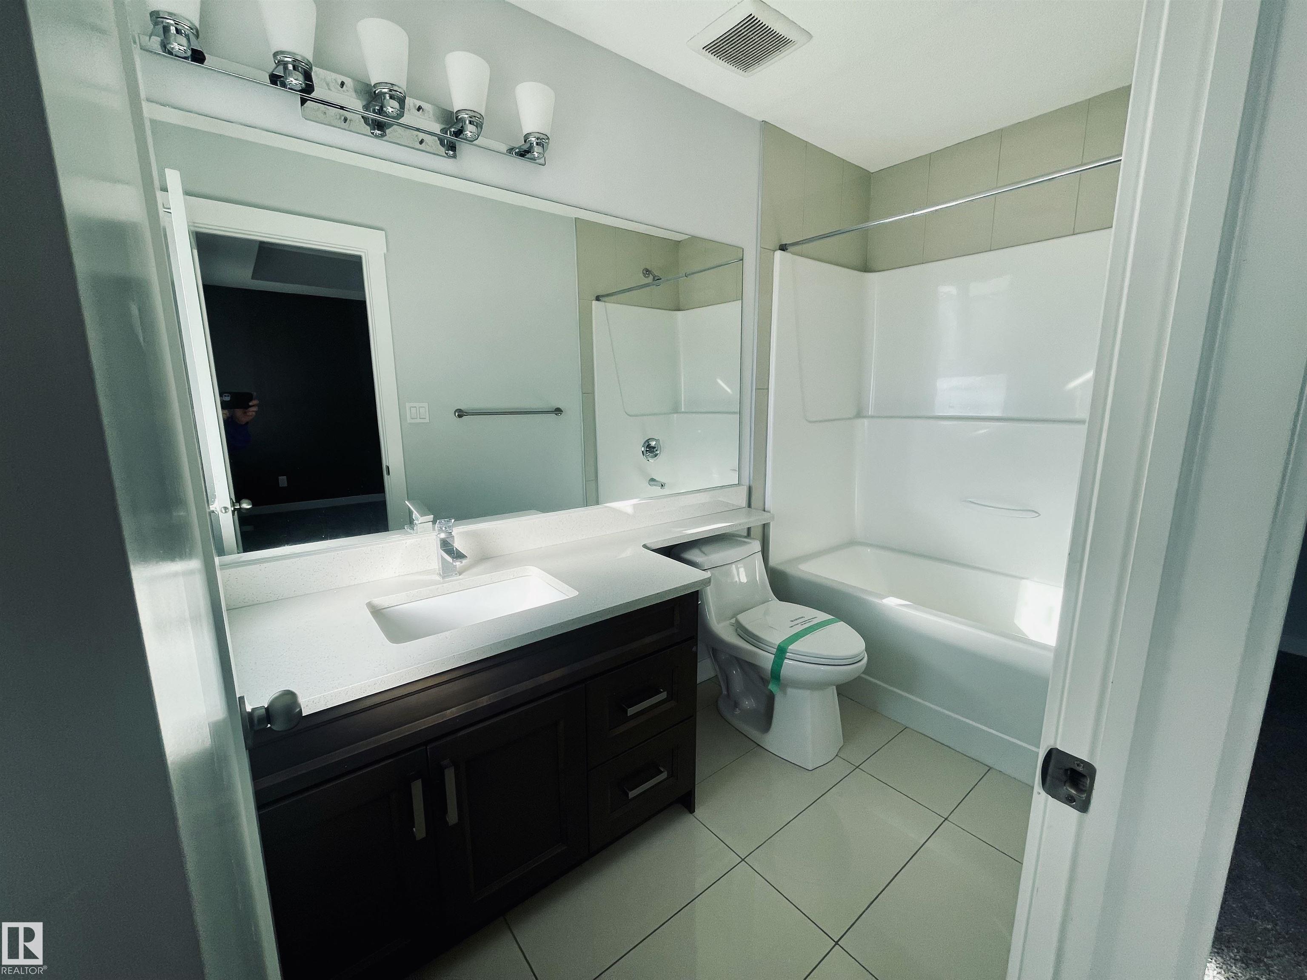
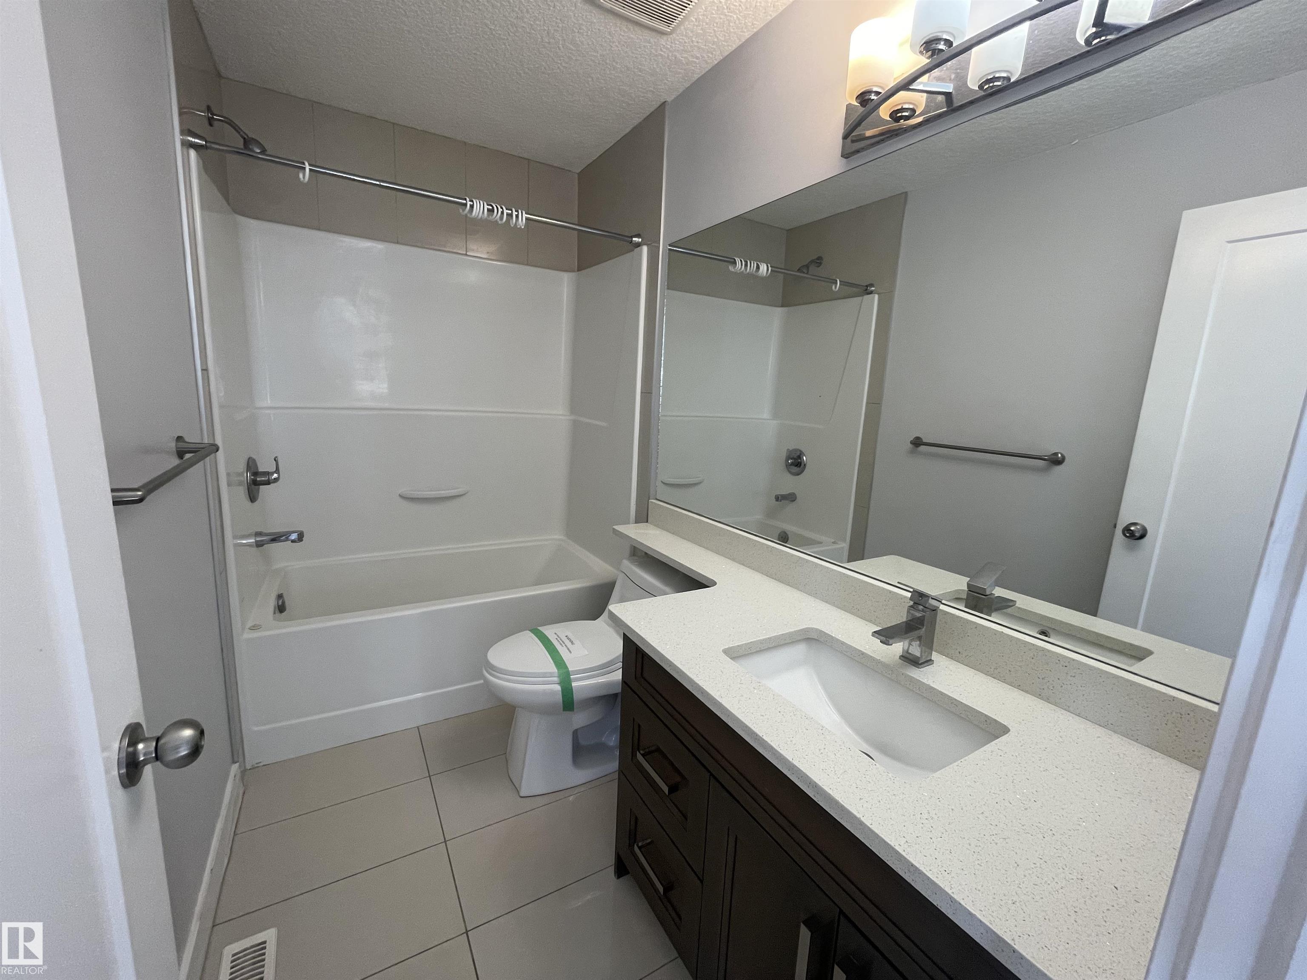
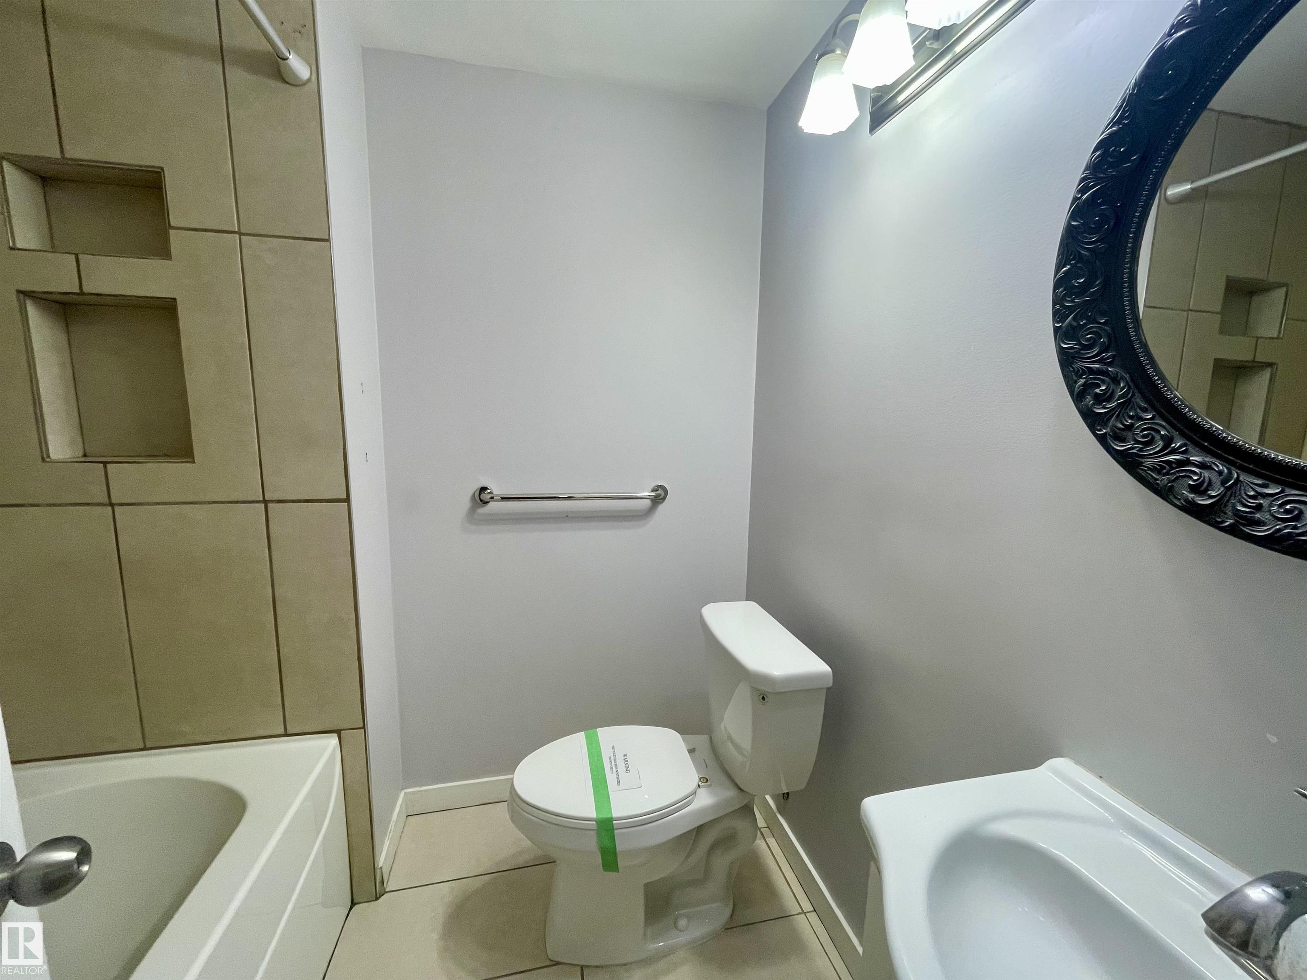
4 bathrooms

1,625 sqft

Sign up to View

Days on Market

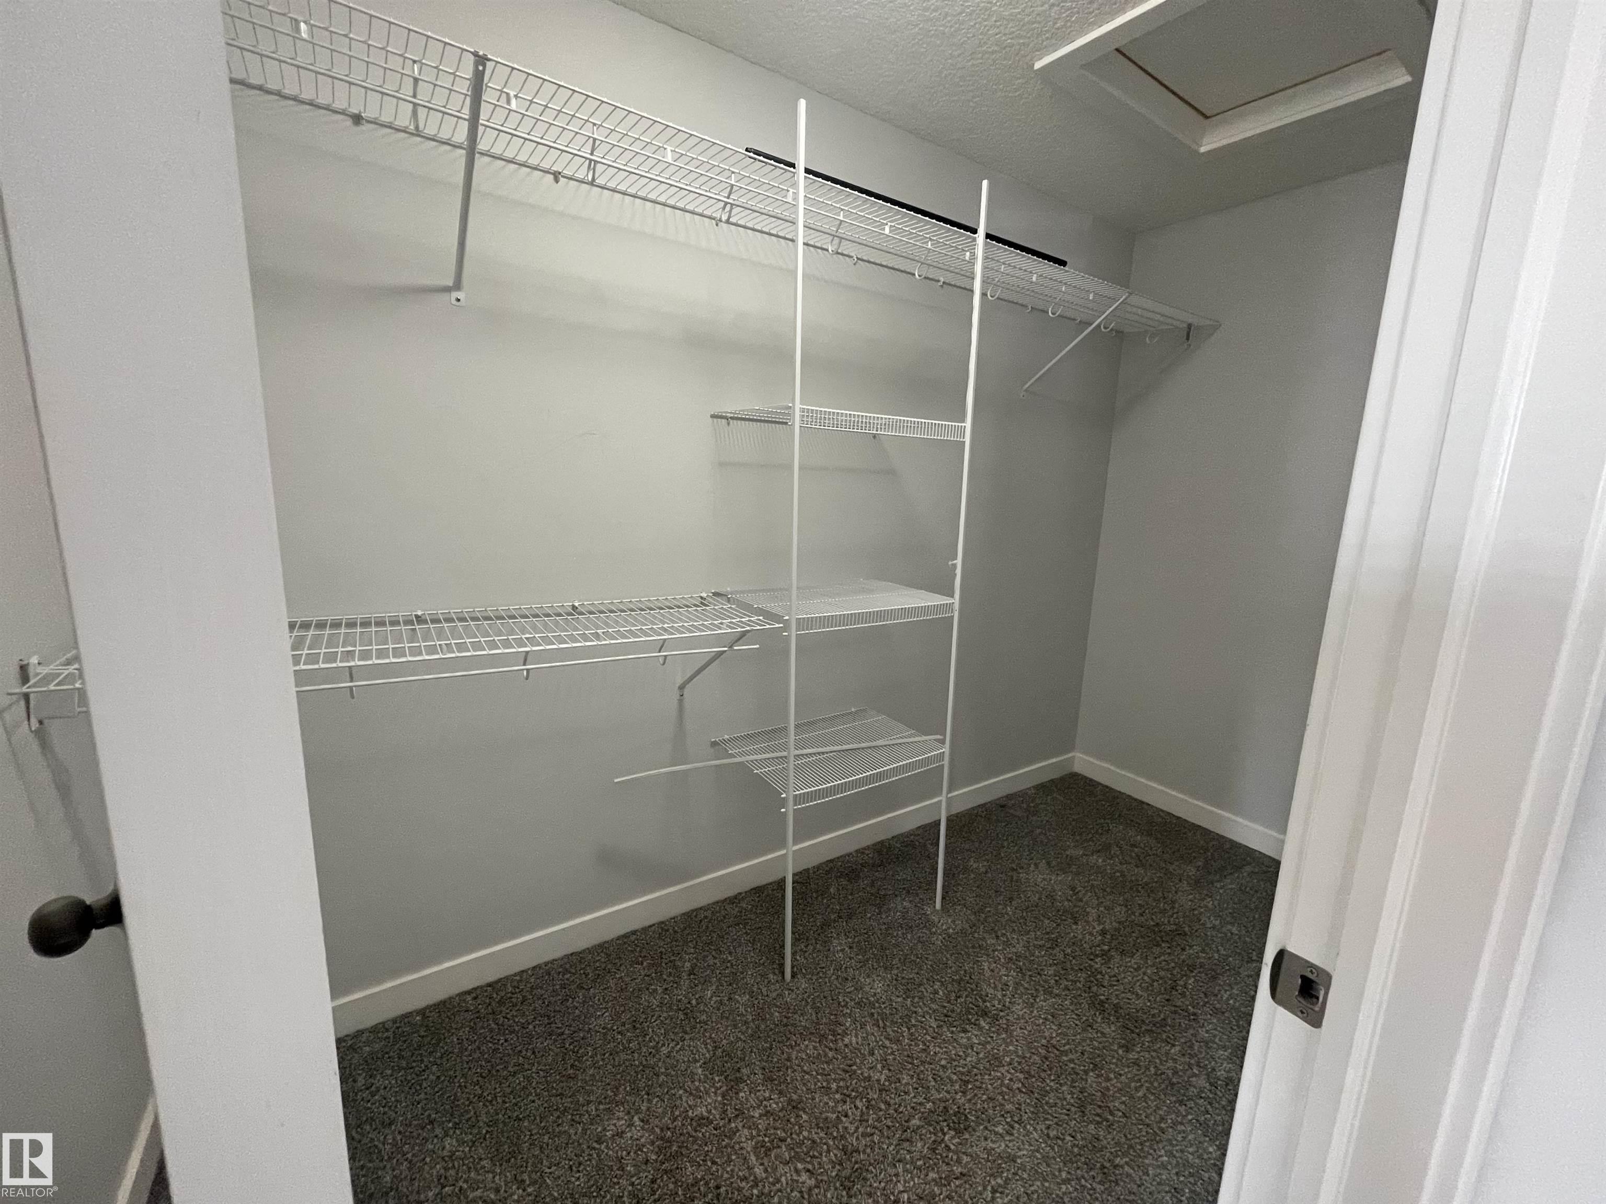
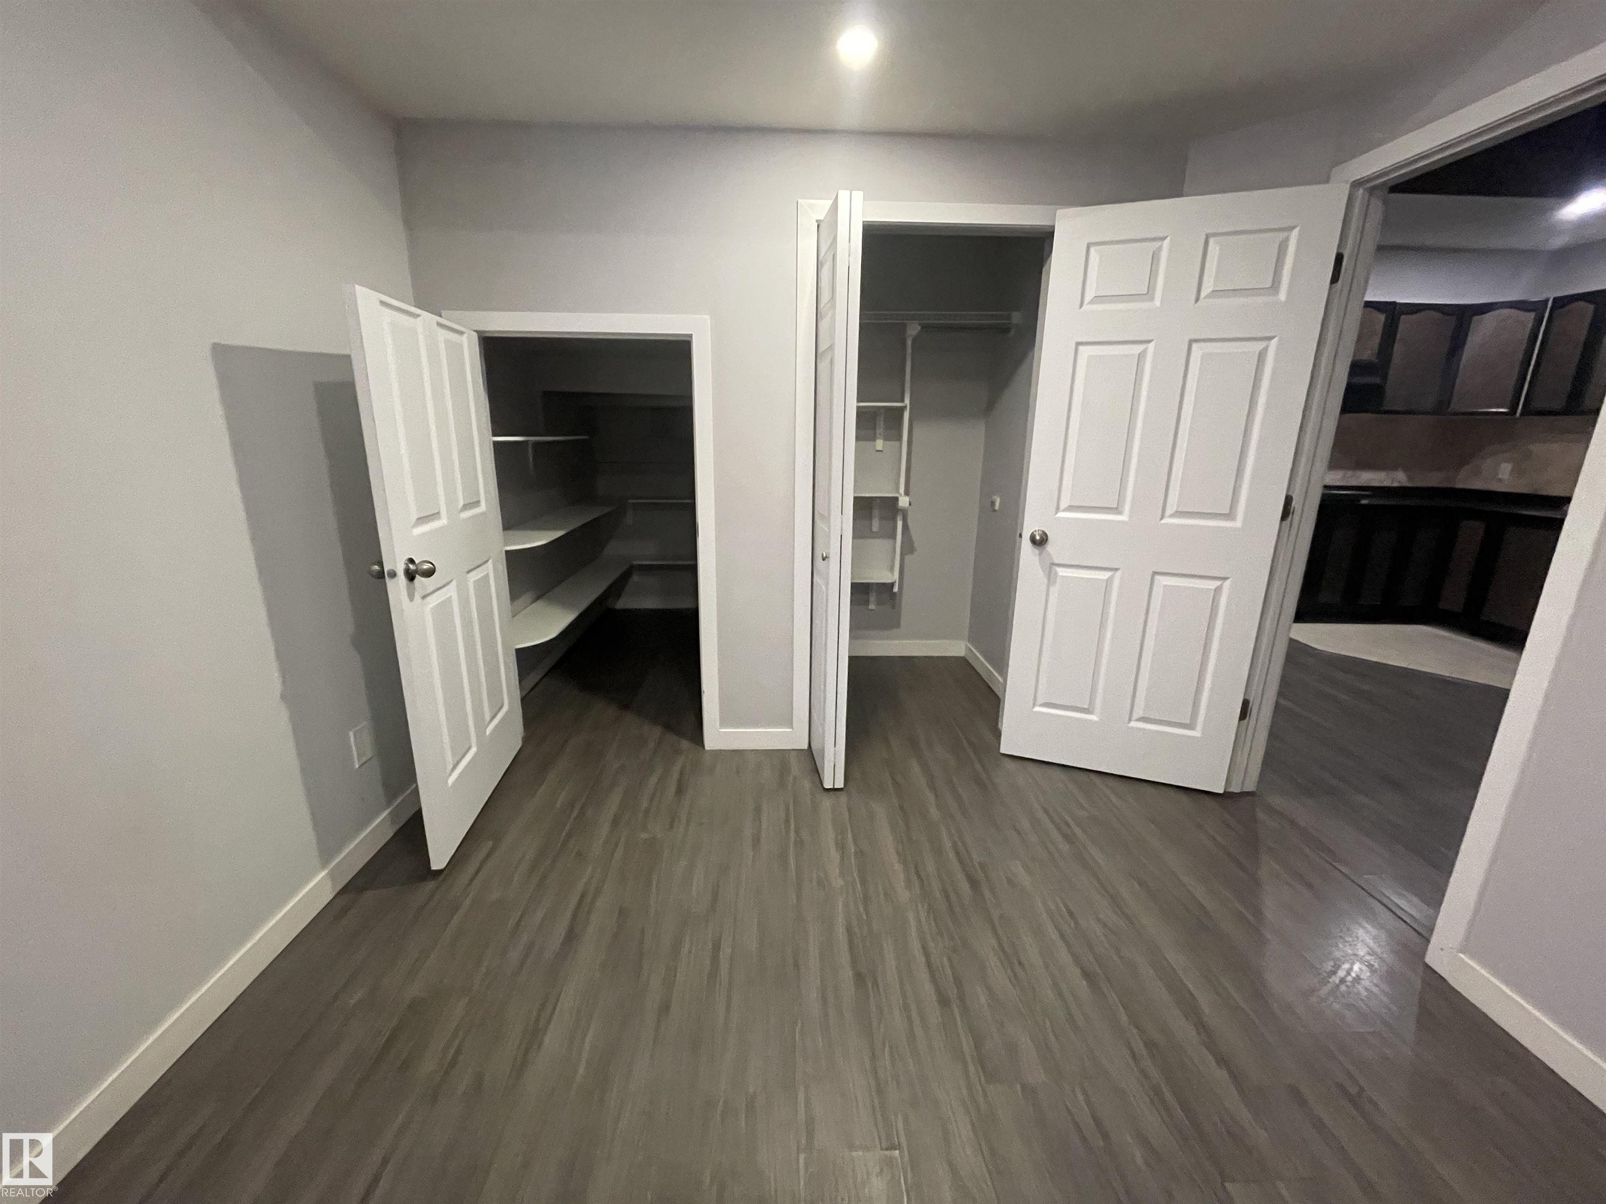
Ceiling 9 ft. Closet Organizers Deck Exterior Walls- 2"x6"

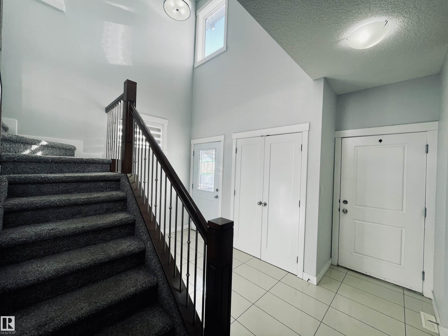
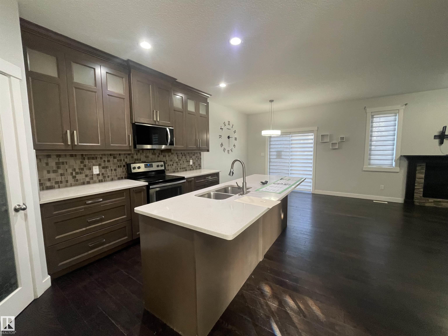
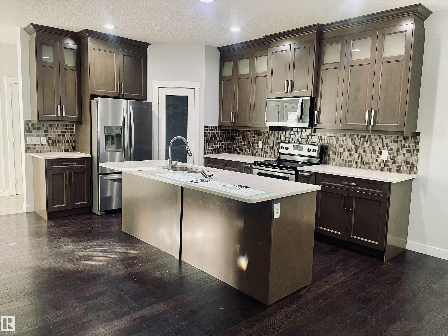
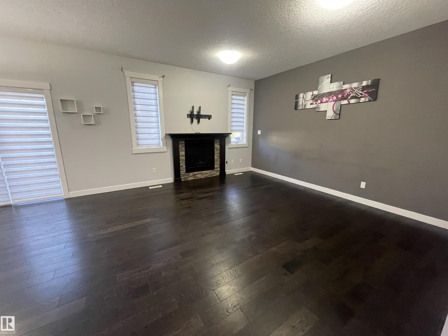
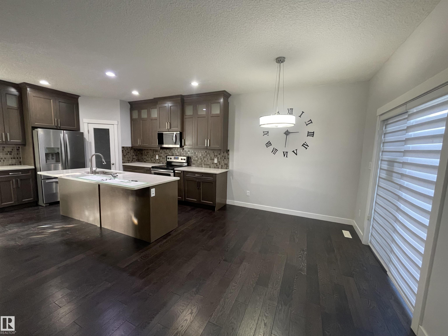
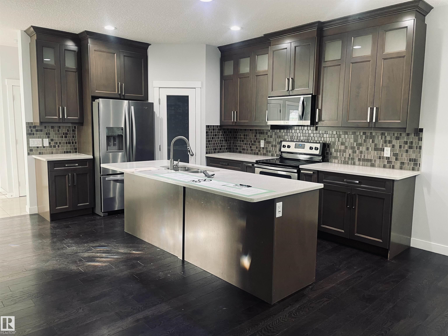
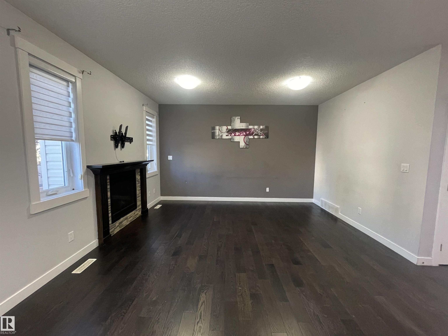
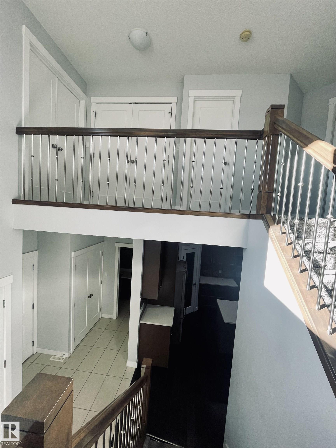
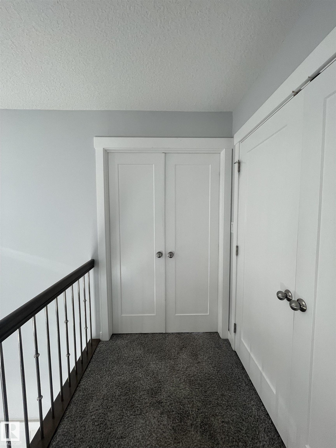
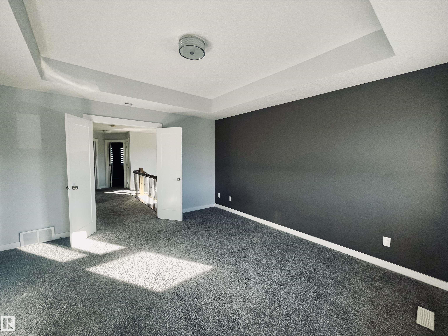
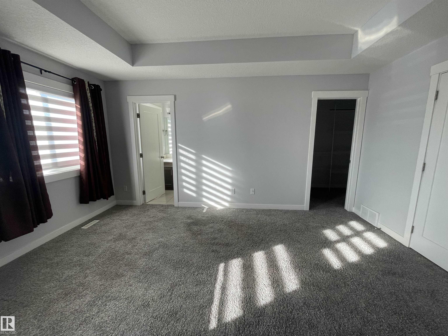
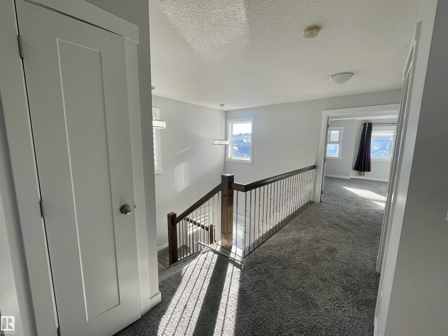
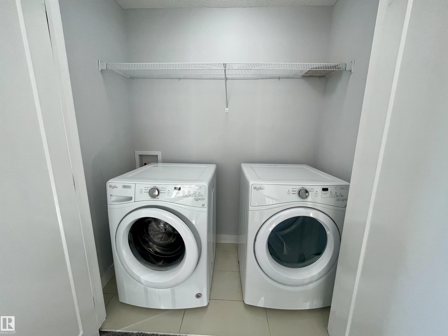
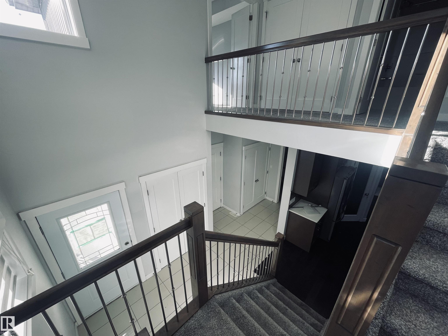
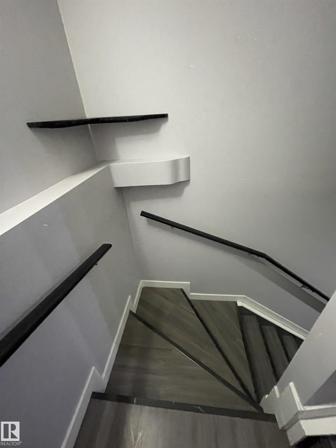
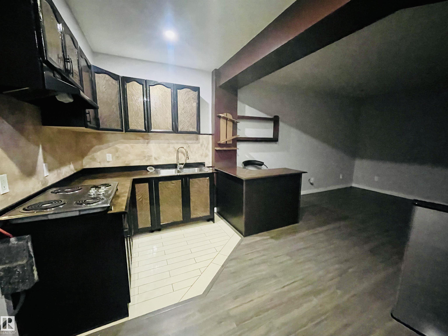
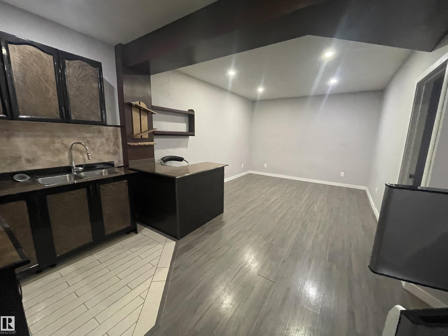
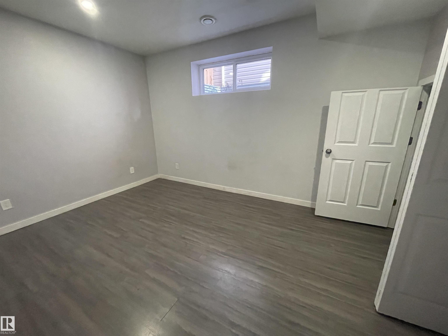
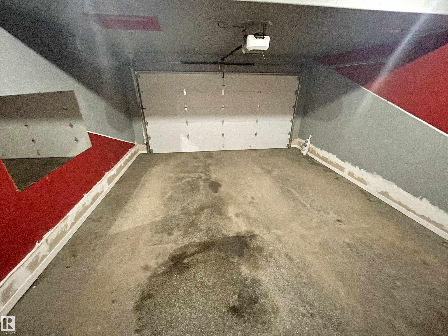
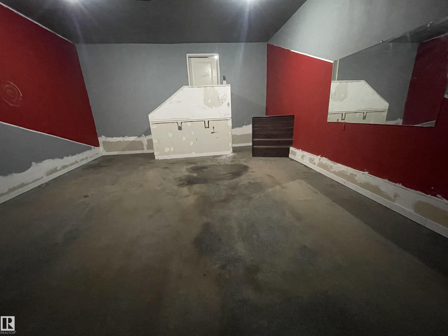
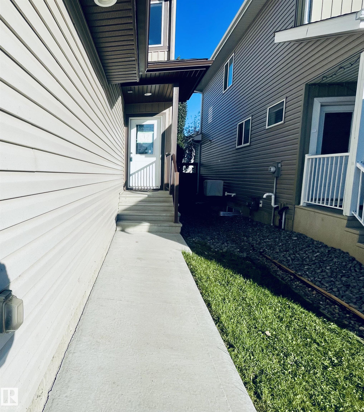
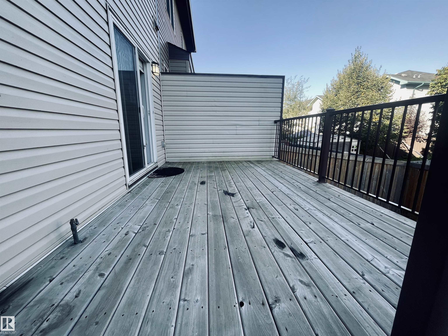
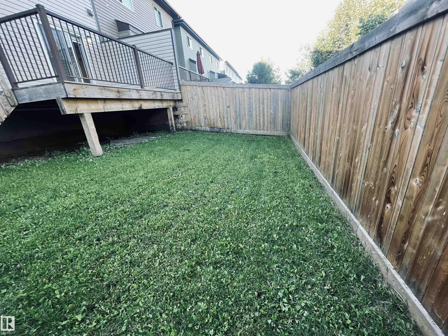
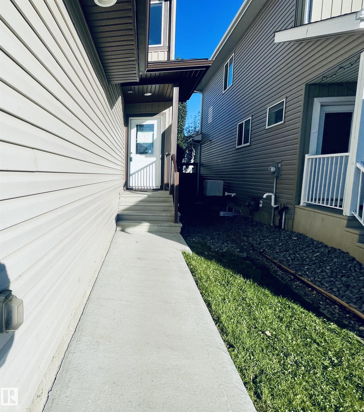
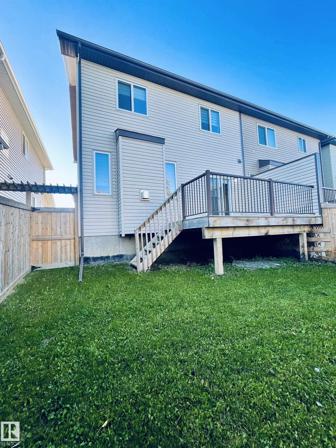
Please note this property is being sold “as is where is” with No warranties or representations. Home features fantastic dark hardwood flooring cabinets, railing to upper level. double front closets at entry, open great room design, wonderful island kitchen with tons of cabinets, a corner pantry and the adjoining dining area features patio doors out to the large deck and fenced backyard. The living room offers a gas fireplace & there is plenty of room for all your furnishings. Upstairs the master bedroom sui...

Read More

Essential Information

  • MLS® #
    E4515326
  • Year Built
    2017
  • Property Type
    Residential
  • Property Style
    2 Storey
  • MLS® #
    E4515326
  • Year Built
    2017
  • Property Type
    Residential
  • Property Style
    2 Storey
  • MLS® #
    E4515326
  • Year Built
    2017
  • Property Type
    Residential
  • Property Style
    2 Storey

Community Information

  • Area
    Spruce Grove
  • Neighbourhood/Community
    Spruce Ridge
  • Postal Code
    T7X 0H5
  • Area
    Spruce Grove
  • Neighbourhood/Community
    Spruce Ridge
  • Postal Code
    T7X 0H5
  • Area
    Spruce Grove
  • Neighbourhood/Community
    Spruce Ridge
  • Postal Code
    T7X 0H5

Services & Amenities

  • Amenities
    Ceiling 9 ft.
    Closet Organizers
    Deck
    Exterior Walls- 2x6
  • Amenities
    Ceiling 9 ft., Closet Organizers, Deck, Exterior Walls- 2x6
  • Amenities
    Ceiling 9 ft.
    Closet Organizers
    Deck
    Exterior Walls- 2x6

Interior

  • Floor Finish
    Carpet
    Ceramic Tile
    Hardwood
  • Goods Included
    None
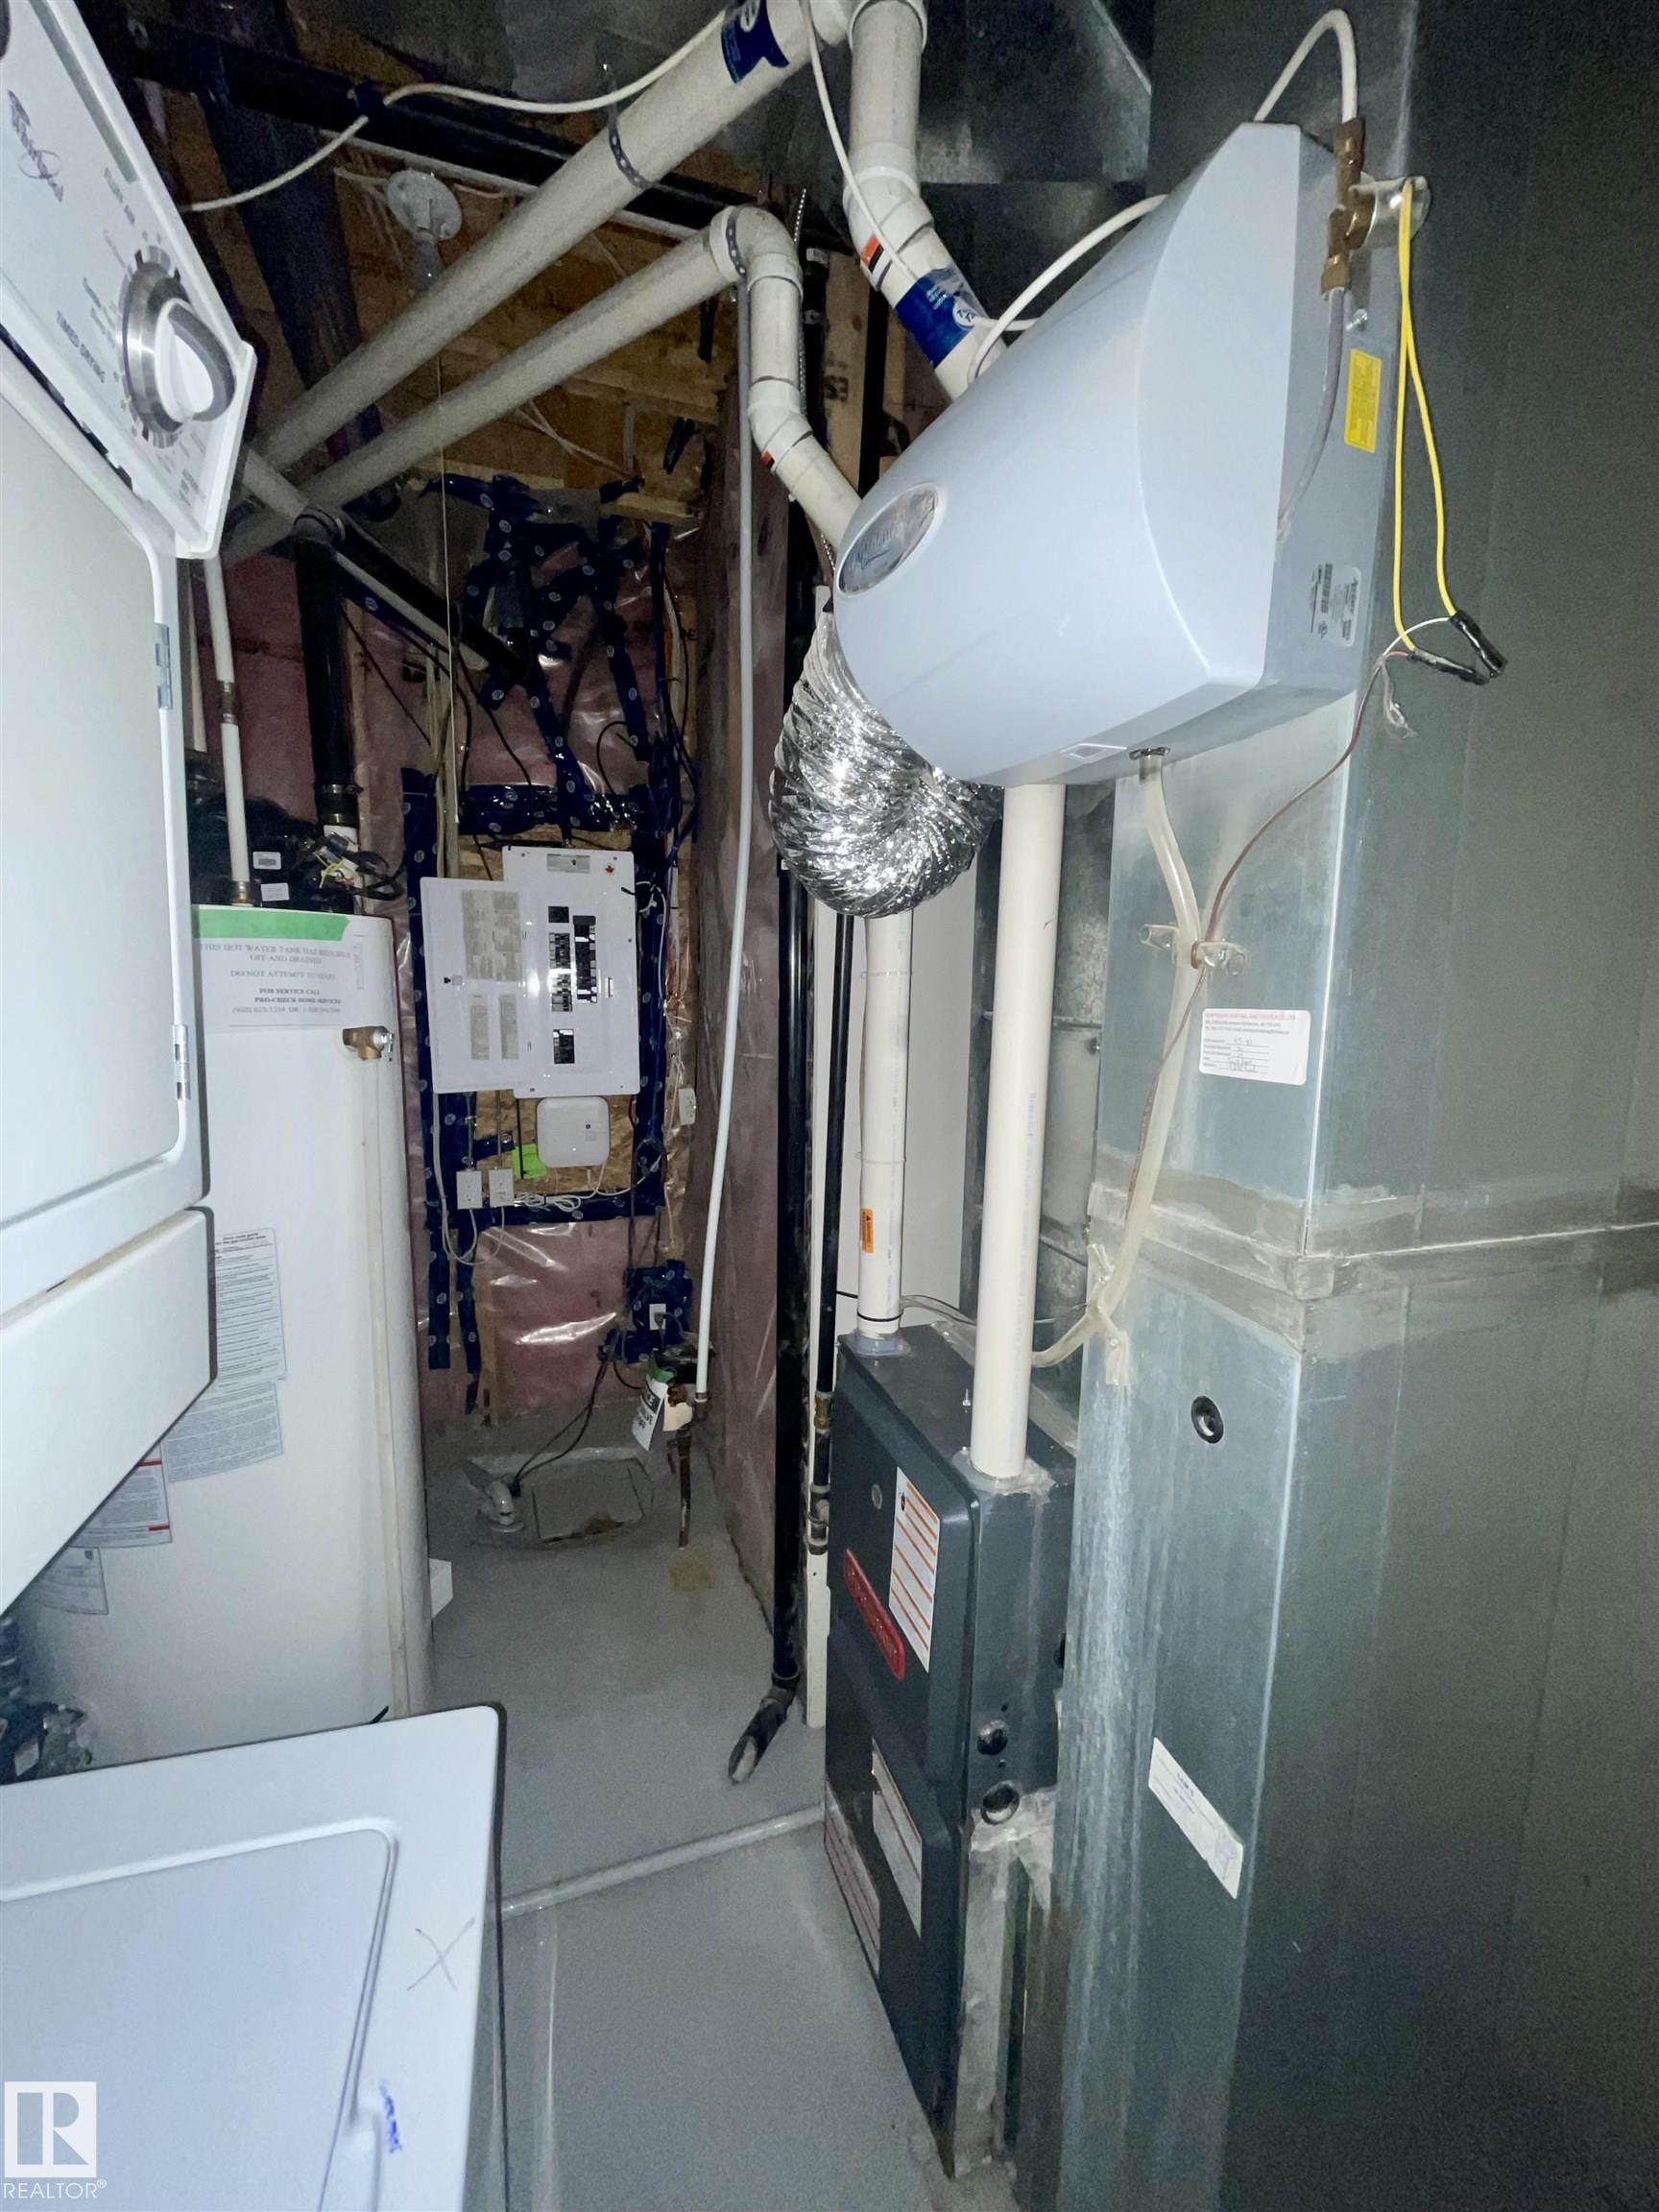
  • Heating Type
    Forced Air-1
    Natural Gas
  • Fireplace Fuel
    Gas
  • Basement
    Full
  • Basement Development
    Fully Finished
  • Floor Finish
    Carpet, Ceramic Tile, Hardwood
  • Goods Included
    None
  • Heating Type
    Forced Air-1, Natural Gas
  • Fireplace Fuel
    Gas
  • Basement
    Full
  • Basement Development
    Fully Finished
  • Floor Finish
    Carpet
    Ceramic Tile
    Hardwood
  • Goods Included
    None
  • Heating Type
    Forced Air-1
    Natural Gas
  • Fireplace Fuel
    Gas
  • Basement
    Full
  • Basement Development
    Fully Finished

Exterior

  • Lot/Exterior Features
    Fully Fenced
    Flat Site
    Golf Nearby
    Landscaped
    No Back Lane
    Playground Nearby
    Public Transportation
    Schools
    Shopping Nearby
  • Roof
    Asphalt Shingles
  • Foundation
    Concrete Perimeter
  • Lot/Exterior Features
    Fully Fenced, Flat Site, Golf Nearby, Landscaped, No Back Lane, Playground Nearby, Public Transportation, Schools, Shopping Nearby
  • Roof
    Asphalt Shingles
  • Foundation
    Concrete Perimeter
  • Lot/Exterior Features
    Fully Fenced
    Flat Site
    Golf Nearby
    Landscaped
    No Back Lane
    Playground Nearby
    Public Transportation
    Schools
    Shopping Nearby
  • Roof
    Asphalt Shingles
  • Foundation
    Concrete Perimeter

Additional Details

  • Property Class
    Single Family
  • Site Influences
    Fully Fenced
    Flat Site
    Golf Nearby
    Landscaped
    No Back Lane
    Playground Nearby
    Public Transportation
    Schools
    Shopping Nearby
  • Road Access
    Paved
  • Last Updated
    10/5/2026 18:44
  • Property Class
    Single Family
  • Site Influences
    Fully Fenced, Flat Site, Golf Nearby, Landscaped, No Back Lane, Playground Nearby, Public Transportation, Schools, Shopping Nearby
  • Road Access
    Paved
  • Last Updated
    10/5/2026 18:44
  • Property Class
    Single Family
  • Site Influences
    Fully Fenced
    Flat Site
    Golf Nearby
    Landscaped
    No Back Lane
    Playground Nearby
    Public Transportation
    Schools
    Shopping Nearby
  • Road Access
    Paved
  • Last Updated
    10/5/2026 18:44

$445,500

162 SPRUCE GARDENS Crescent

Schedule Tour
Contact Agent

$2029/month
Est. Monthly Payment
$
$
%
Learn More

Mortgage values are calculated by Redman Technologies Inc based on values provided in the REALTOR® Association of Edmonton listing data feed.