
Courtesy of Alan Gee of RE/MAX Excellence

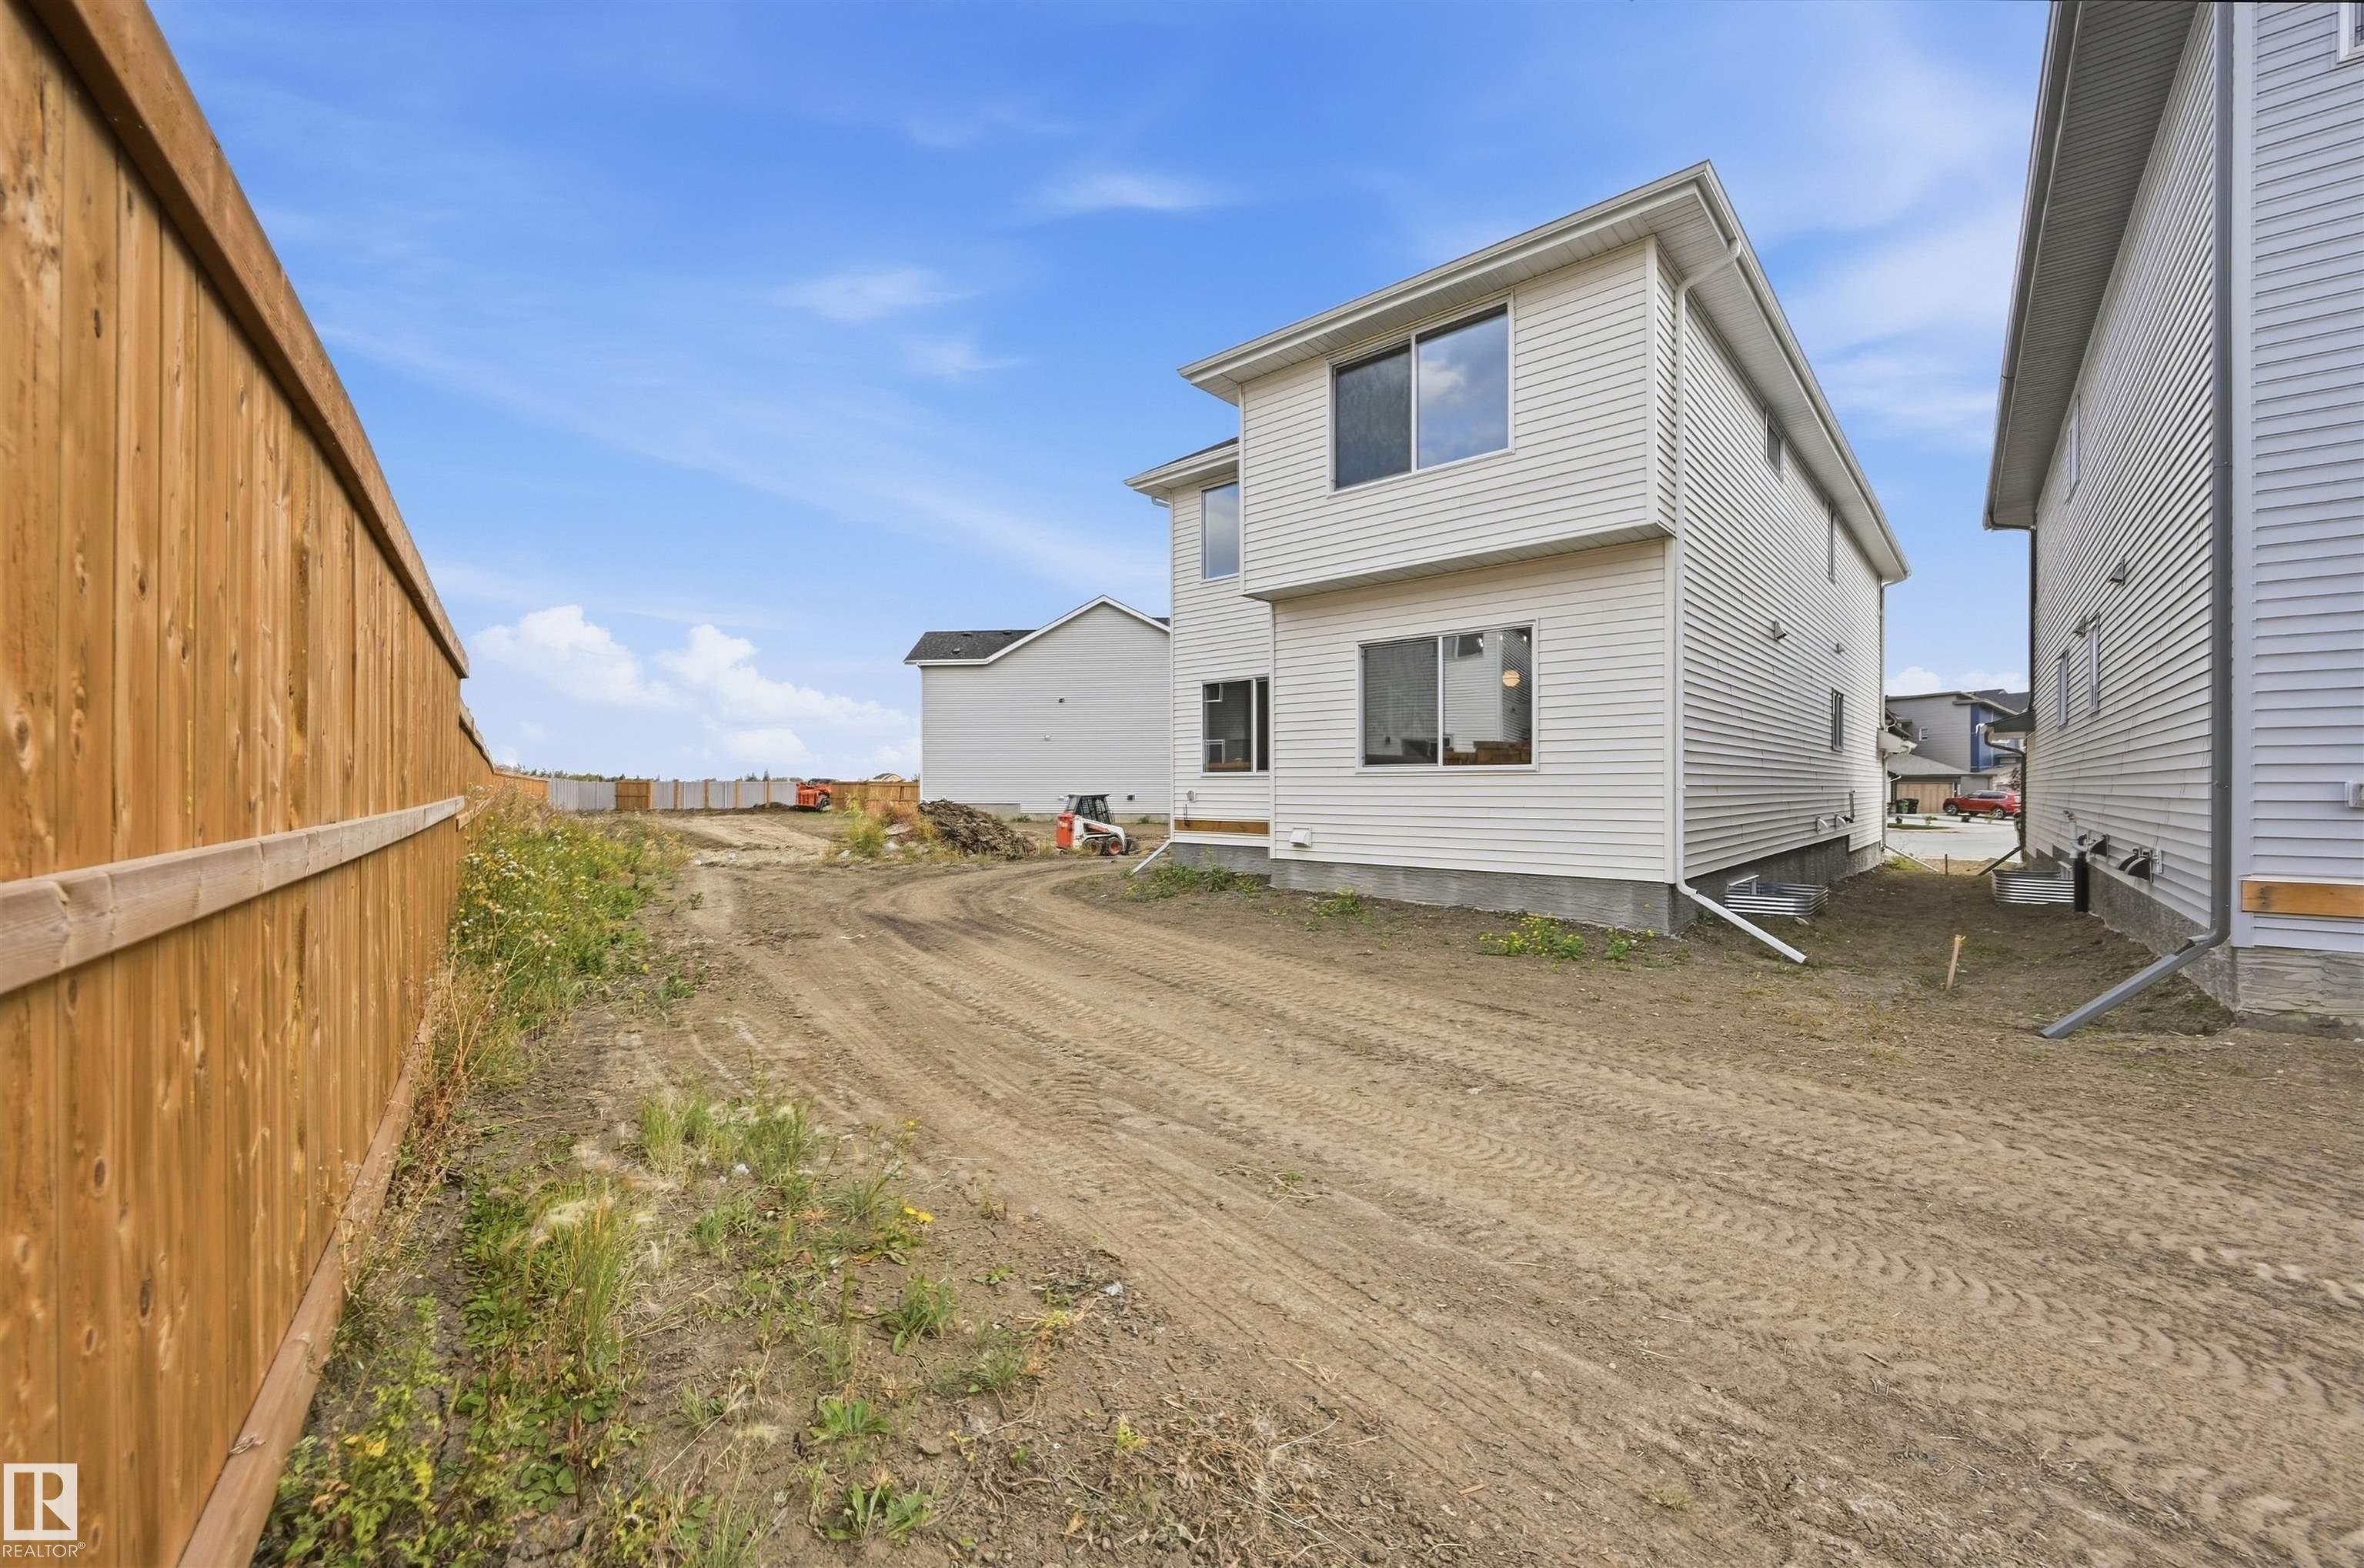
19004 20 Avenue, House for sale in River's Edge Edmonton , Alberta , T6M 3E8

 MLS® # E4510464

4 bedrooms

3 bathrooms

2,168 sqft

Sign up to View

Days on Market

Ceiling 9 ft. Detectors Smoke Hot Water Tankless

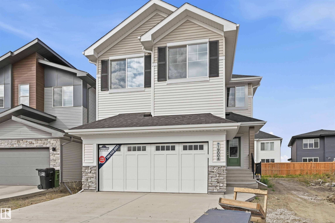
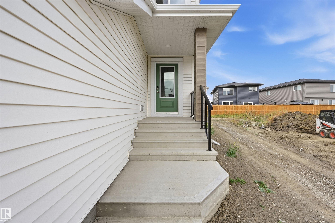
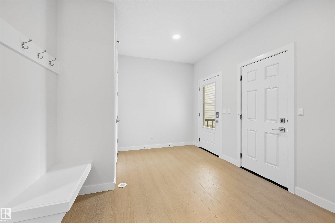
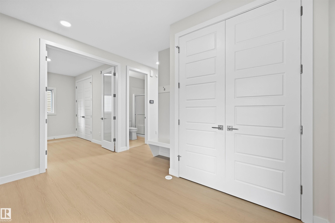
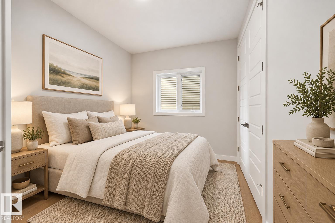
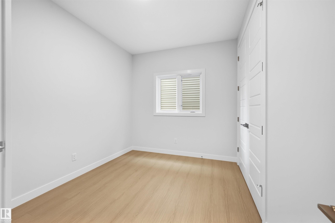
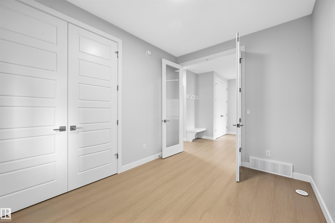
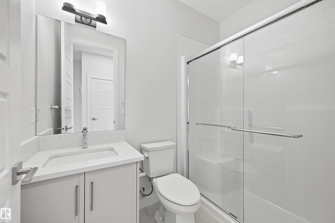
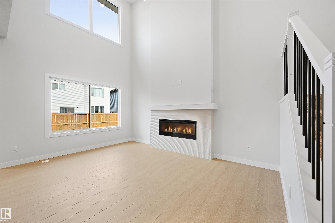
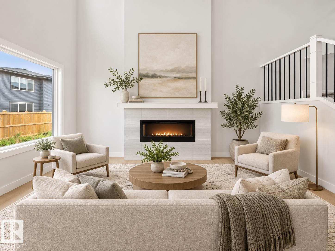
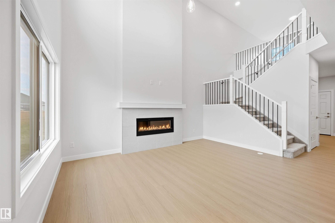
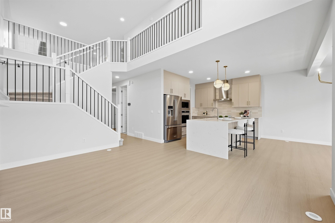
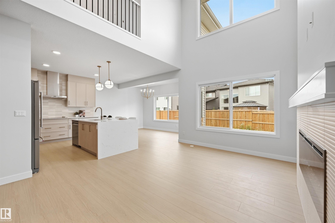
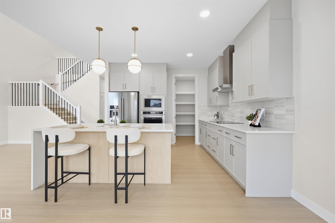
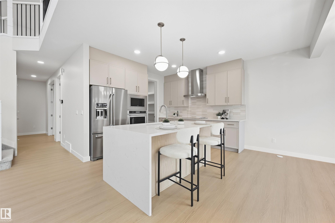
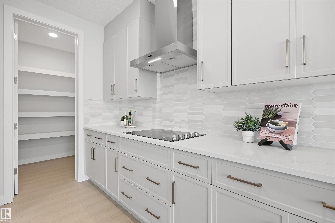
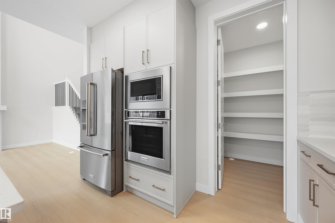
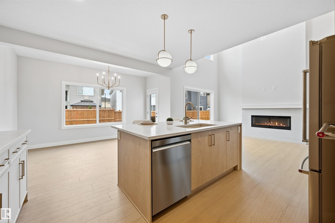
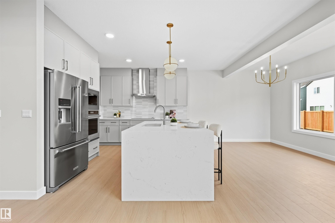
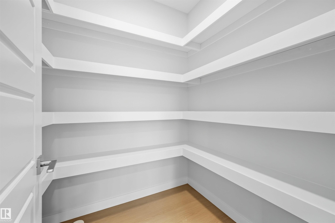
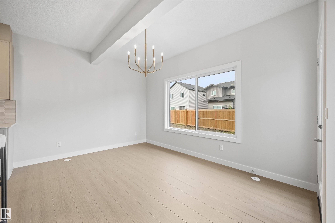
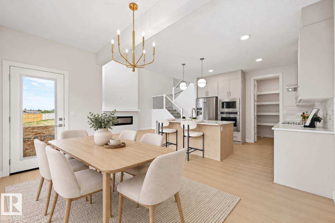
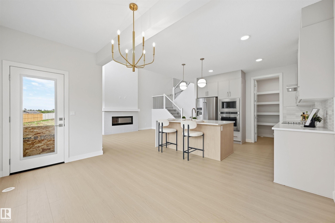
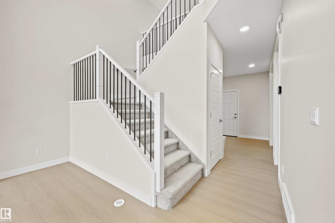
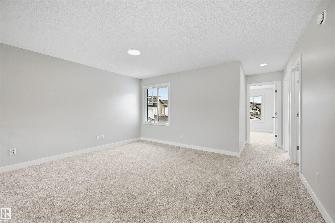
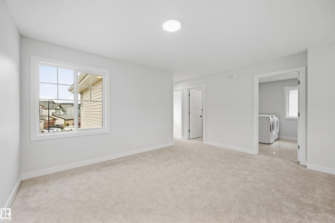
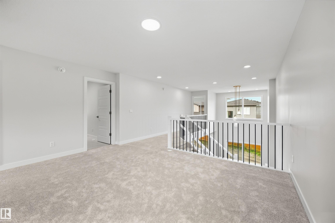
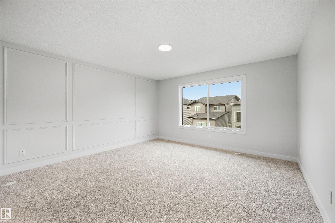
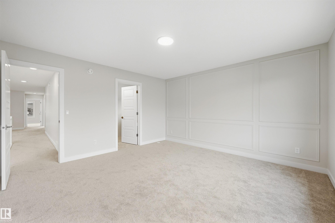
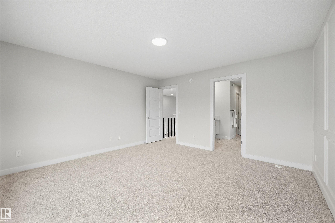
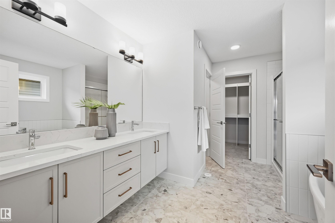
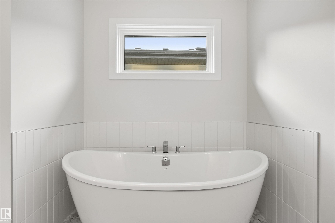
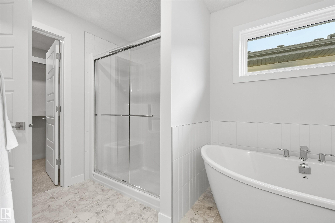
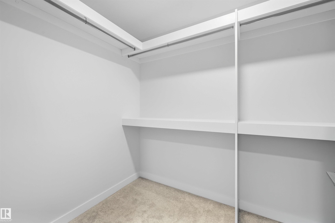
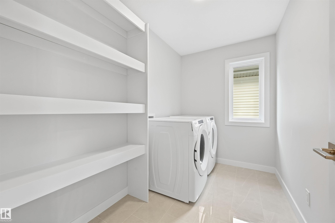
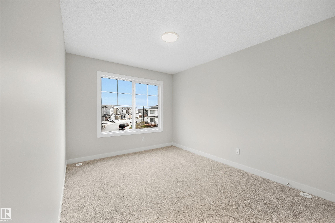
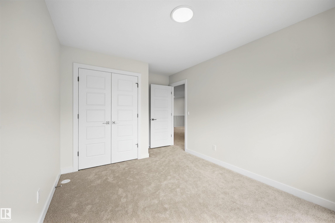
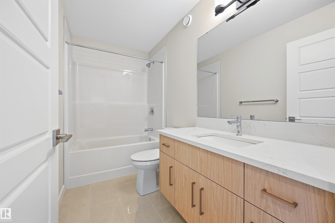
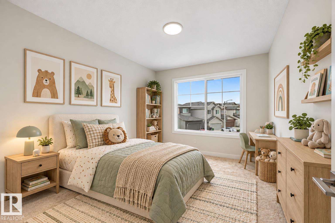
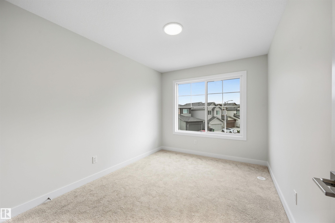
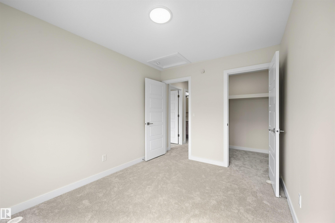
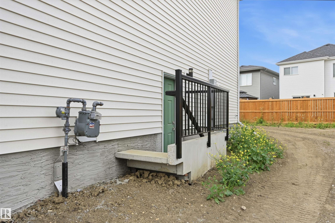
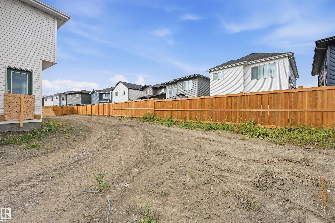
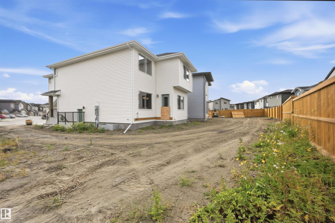
A must to see! Stunning 2 storey built by Landmark Homes located in Rivers Edge. You will be impressed by the premium package, 9 foot ceilings and separate side entrance, perfect for future development. Bright and spacious open concept main floor with open to below design in Living room complete with a cozy electric fireplace. The chef in the family will love the walk in pantry, and large island, great for entertaining or morning coffee! Main floor bedroom and full bath complete this level. Upstairs has ple...

Read More

Essential Information

  • MLS® #
    E4510464
  • Year Built
    2025
  • Property Type
    Residential
  • Property Style
    2 Storey
  • MLS® #
    E4510464
  • Year Built
    2025
  • Property Type
    Residential
  • Property Style
    2 Storey
  • MLS® #
    E4510464
  • Year Built
    2025
  • Property Type
    Residential
  • Property Style
    2 Storey

Community Information

  • Area
    Edmonton
  • Neighbourhood/Community
    River's Edge
  • Postal Code
    T6M 3E8
  • Area
    Edmonton
  • Neighbourhood/Community
    River's Edge
  • Postal Code
    T6M 3E8
  • Area
    Edmonton
  • Neighbourhood/Community
    River's Edge
  • Postal Code
    T6M 3E8

Services & Amenities

  • Amenities
    Ceiling 9 ft.
    Detectors Smoke
    Hot Water Tankless
  • Amenities
    Ceiling 9 ft., Detectors Smoke, Hot Water Tankless
  • Amenities
    Ceiling 9 ft.
    Detectors Smoke
    Hot Water Tankless

Interior

  • Floor Finish
    Carpet
    Ceramic Tile
    Vinyl Plank
  • Goods Included
    Dishwasher-Built-In
    Dryer
    Garage Control
    Garage Opener
    Oven-Built-In
    Oven-Microwave
    Refrigerator
    Stove-Countertop Electric
    Washer
  • Heating Type
    Forced Air-1
    Natural Gas
  • Fireplace Fuel
    Electric
  • Basement
    Full
  • Basement Development
    Unfinished
  • Floor Finish
    Carpet, Ceramic Tile, Vinyl Plank
  • Goods Included
    Dishwasher-Built-In, Dryer, Garage Control, Garage Opener, Oven-Built-In, Oven-Microwave, Refrigerator, Stove-Countertop Electric, Washer
  • Heating Type
    Forced Air-1, Natural Gas
  • Fireplace Fuel
    Electric
  • Basement
    Full
  • Basement Development
    Unfinished
  • Floor Finish
    Carpet
    Ceramic Tile
    Vinyl Plank
  • Goods Included
    Dishwasher-Built-In
    Dryer
    Garage Control
    Garage Opener
    Oven-Built-In
    Oven-Microwave
    Refrigerator
    Stove-Countertop Electric
    Washer
  • Heating Type
    Forced Air-1
    Natural Gas
  • Fireplace Fuel
    Electric
  • Basement
    Full
  • Basement Development
    Unfinished

Exterior

  • Lot/Exterior Features
    Golf Nearby
    Playground Nearby
    Public Transportation
    Schools
    Shopping Nearby
  • Roof
    Asphalt Shingles
  • Foundation
    Concrete Perimeter
  • Lot/Exterior Features
    Golf Nearby, Playground Nearby, Public Transportation, Schools, Shopping Nearby
  • Roof
    Asphalt Shingles
  • Foundation
    Concrete Perimeter
  • Lot/Exterior Features
    Golf Nearby
    Playground Nearby
    Public Transportation
    Schools
    Shopping Nearby
  • Roof
    Asphalt Shingles
  • Foundation
    Concrete Perimeter

Additional Details

  • Property Class
    Single Family
  • Site Influences
    Golf Nearby
    Playground Nearby
    Public Transportation
    Schools
    Shopping Nearby
  • Road Access
    Paved Driveway to House
  • Last Updated
    8/5/2026 19:0
  • Property Class
    Single Family
  • Site Influences
    Golf Nearby, Playground Nearby, Public Transportation, Schools, Shopping Nearby
  • Road Access
    Paved Driveway to House
  • Last Updated
    8/5/2026 19:0
  • Property Class
    Single Family
  • Site Influences
    Golf Nearby
    Playground Nearby
    Public Transportation
    Schools
    Shopping Nearby
  • Road Access
    Paved Driveway to House
  • Last Updated
    8/5/2026 19:0

$699,900

19004 20 Avenue

Schedule Tour
Contact Agent

$3188/month
Est. Monthly Payment
$
$
%
Learn More

Mortgage values are calculated by Redman Technologies Inc based on values provided in the REALTOR® Association of Edmonton listing data feed.