
Courtesy of Taylor Hack of REMAX River City

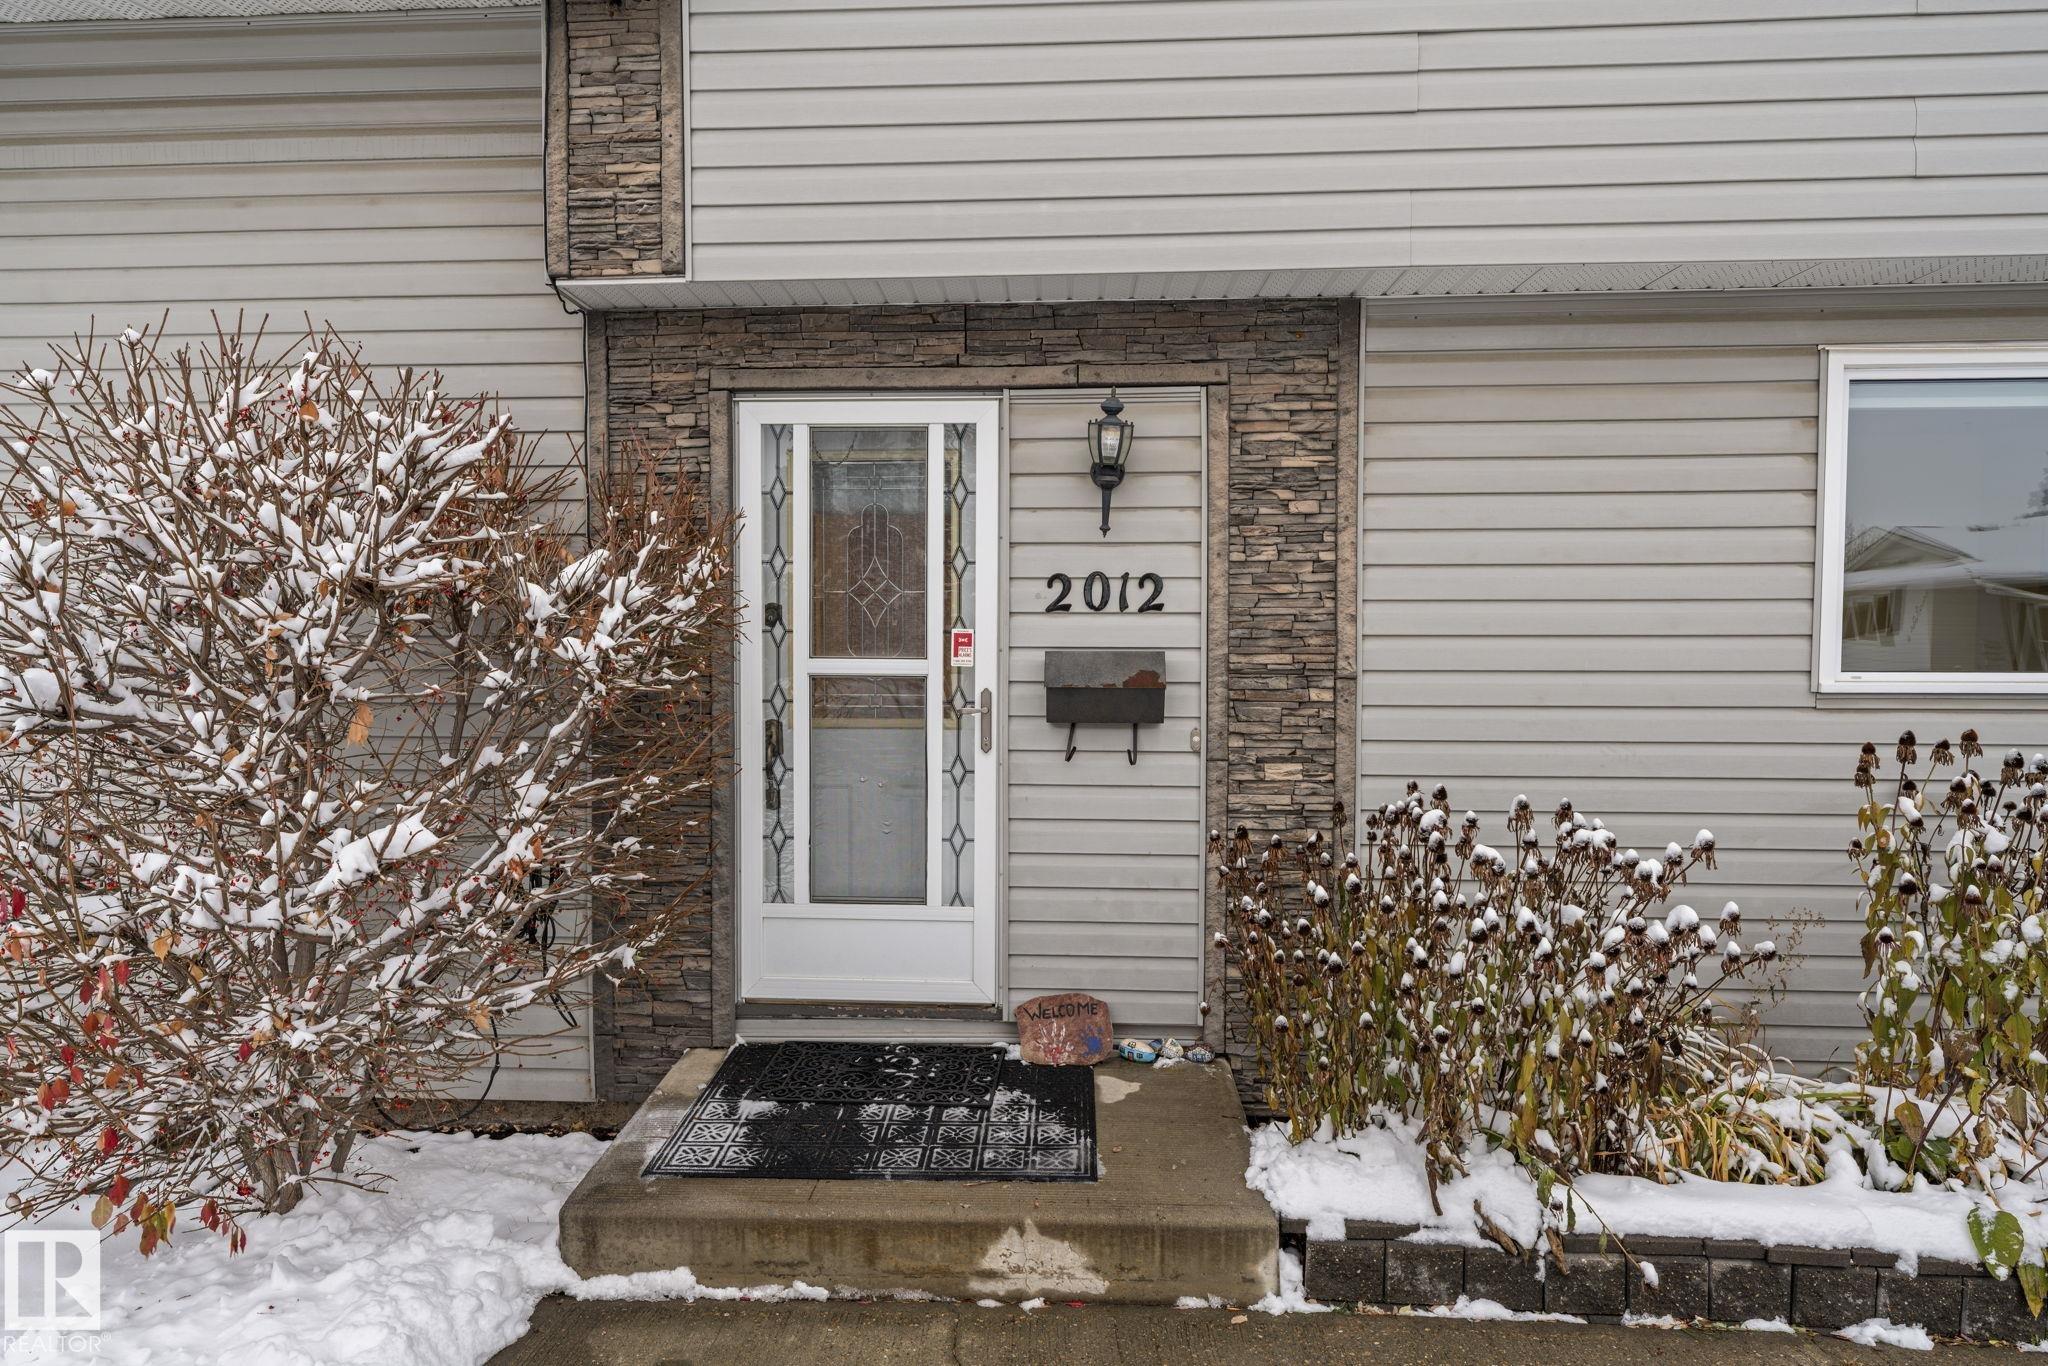
2012 GALLOWAY Place, House for sale in Glen Allan Sherwood Park , Alberta , T8A 2N4

 MLS® # E4515650

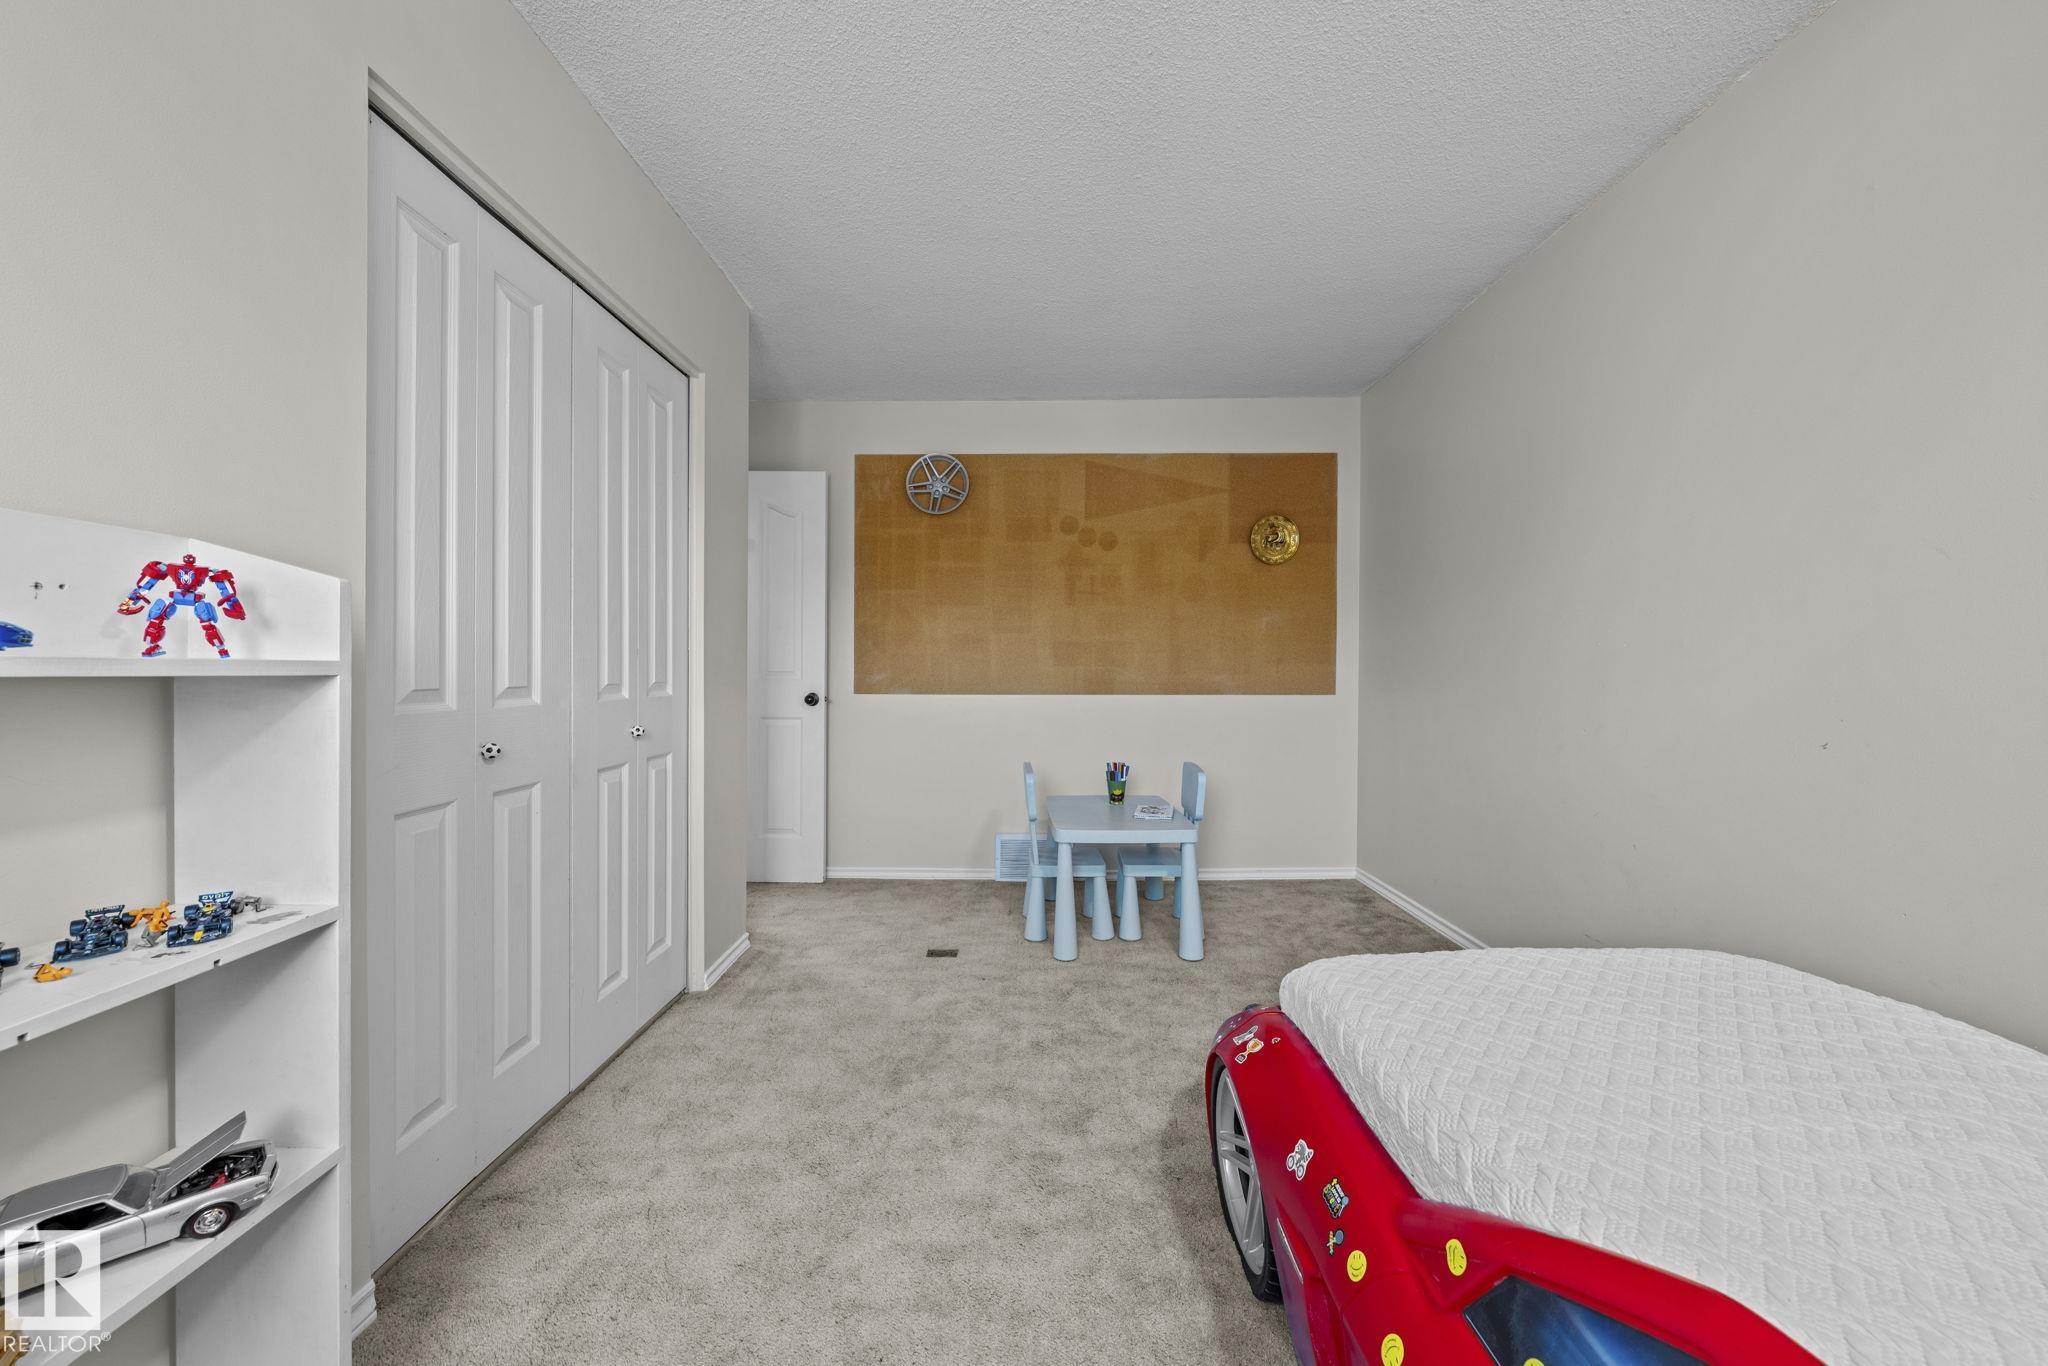
4 bedrooms

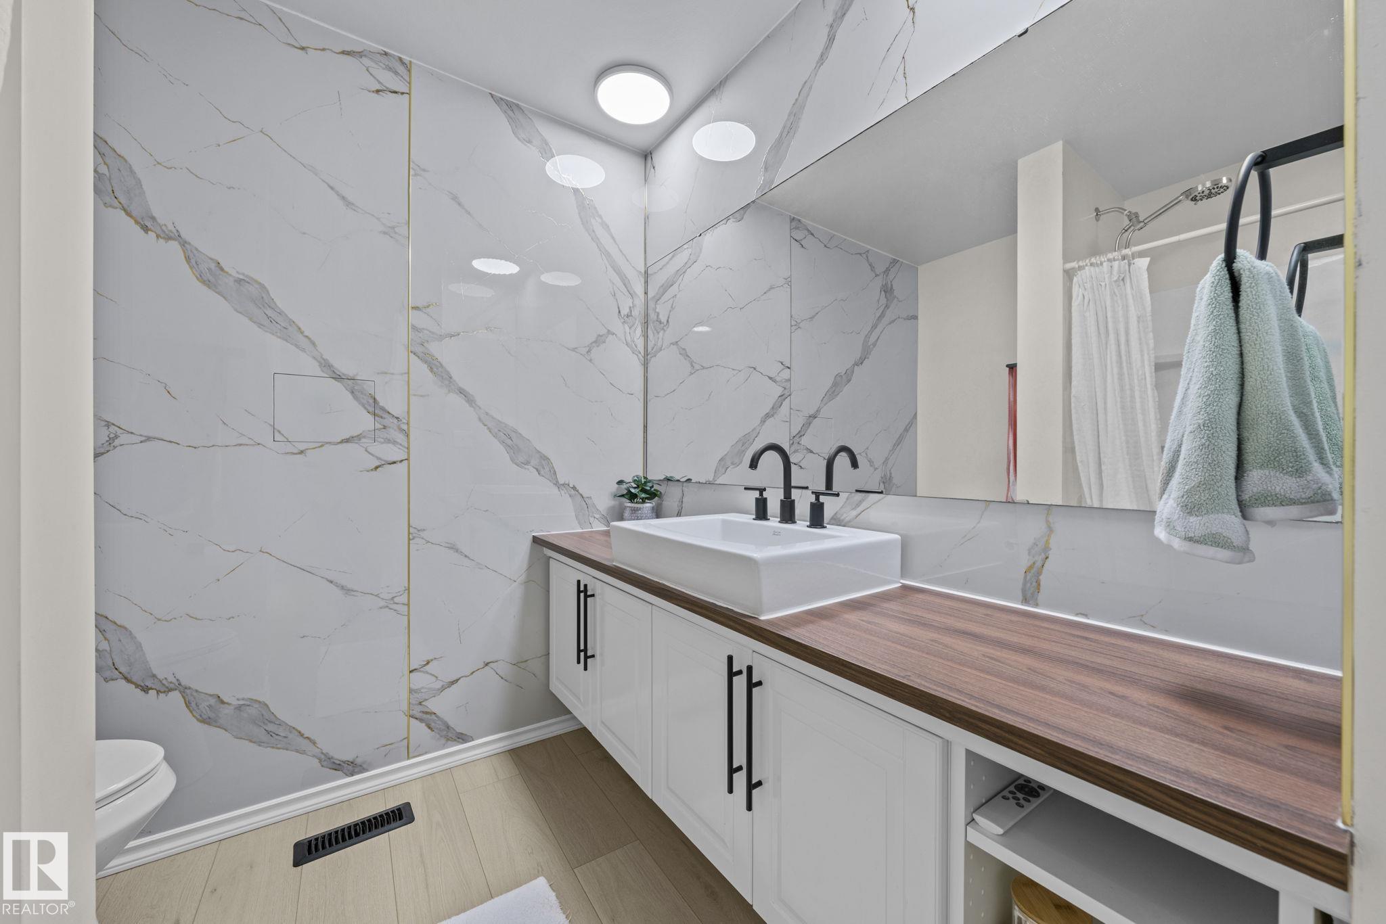
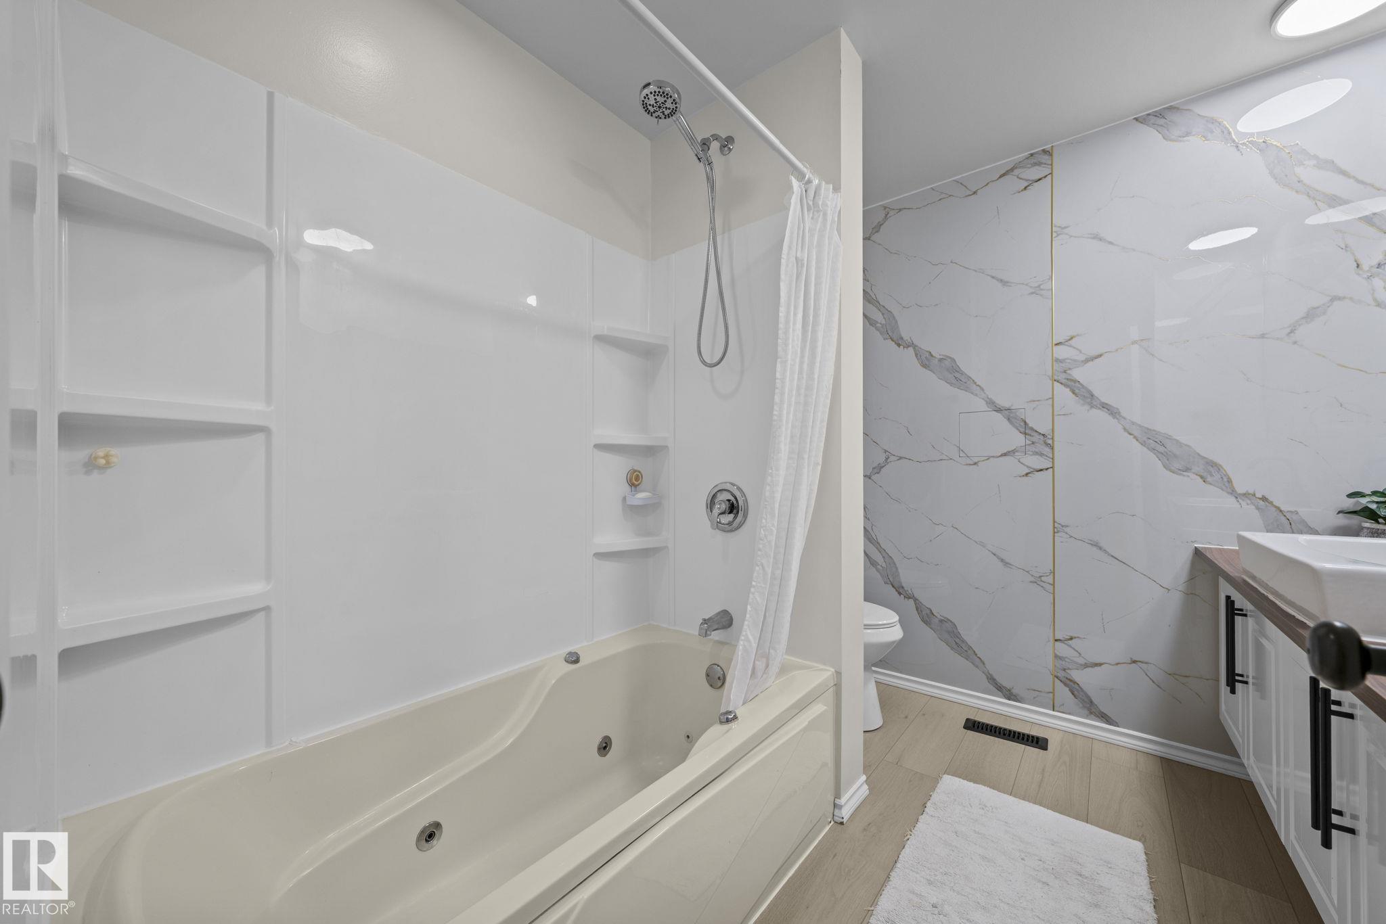
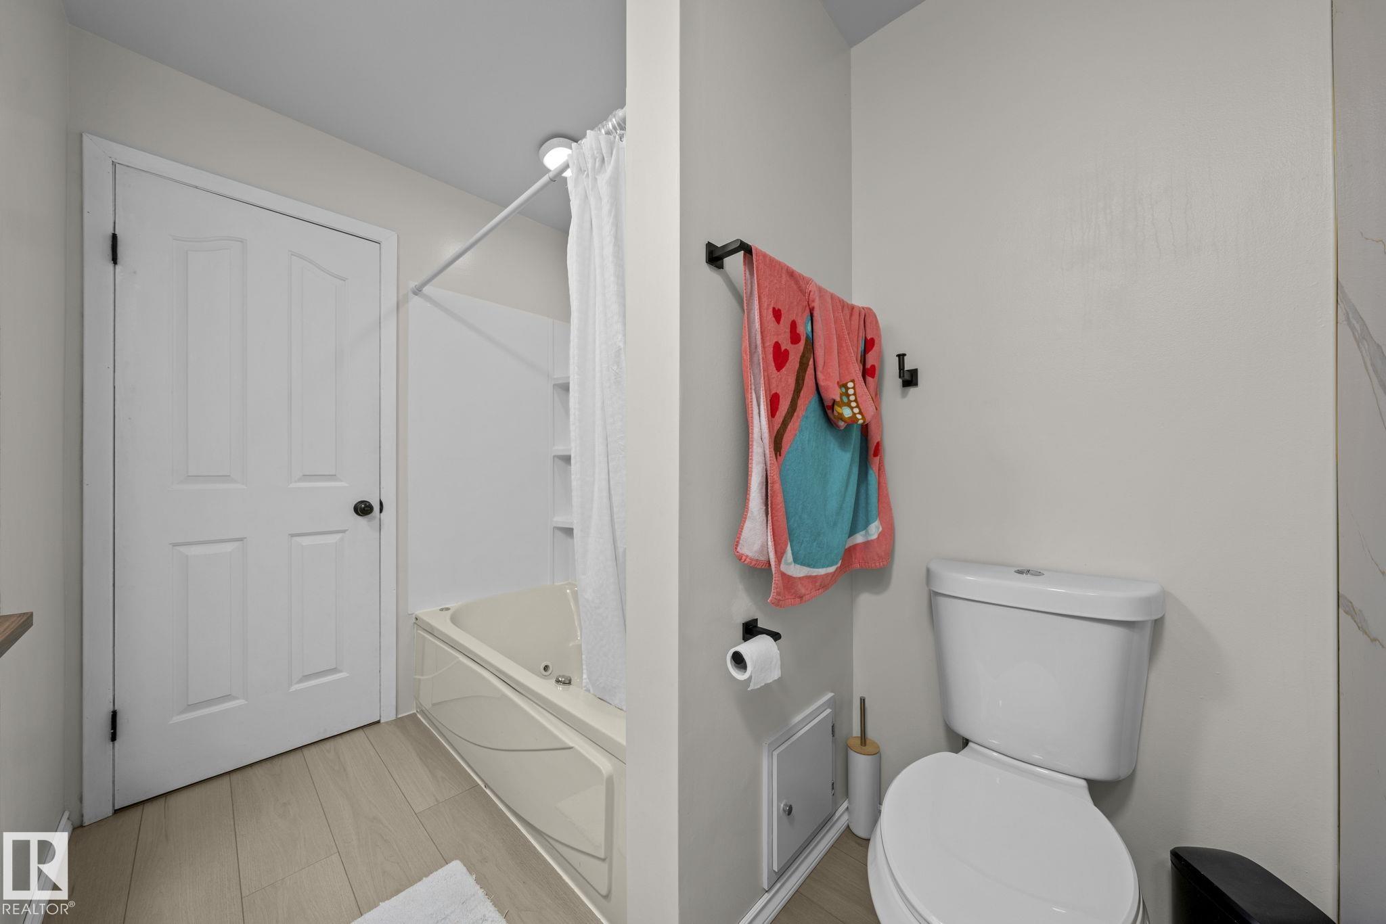
3 bathrooms

2,552 sqft

Sign up to View

Days on Market

Deck Detectors Smoke Skylight Vinyl Windows

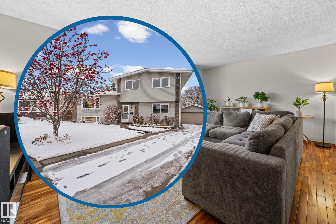
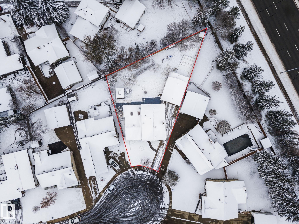
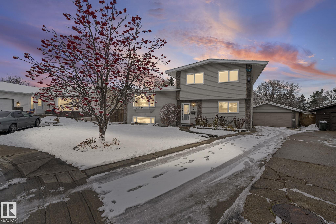
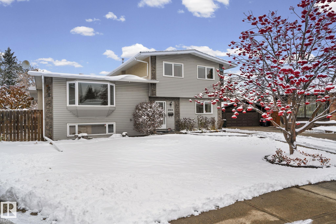
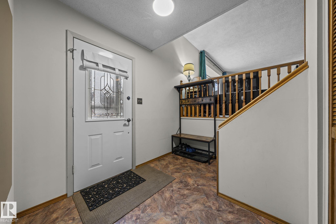
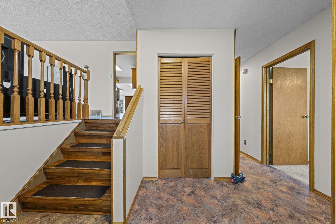
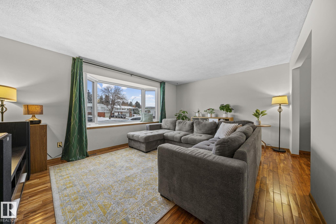
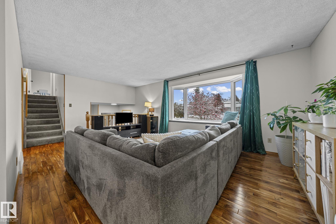
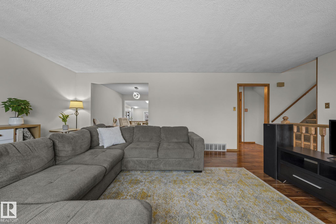
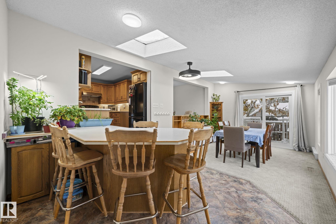
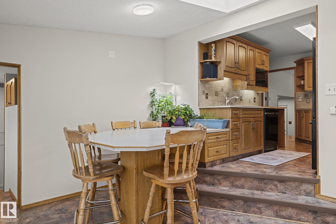
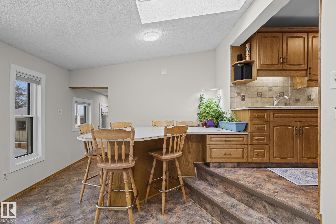
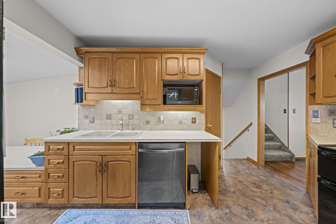
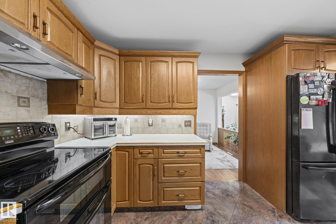
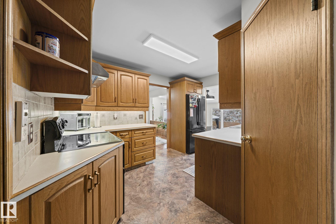
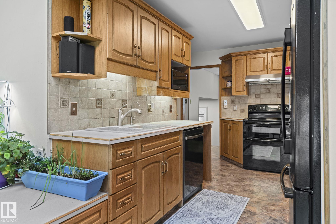
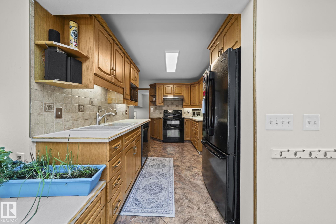
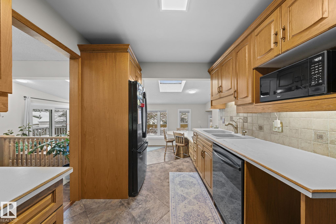
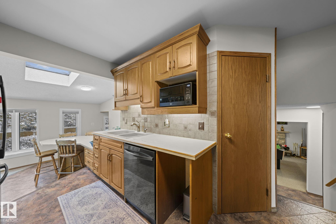
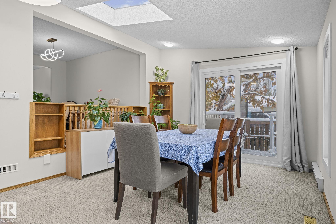
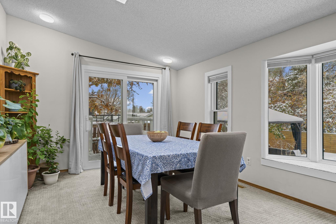
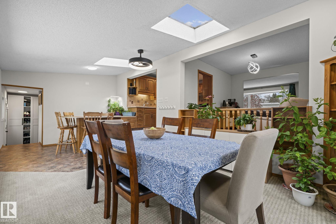
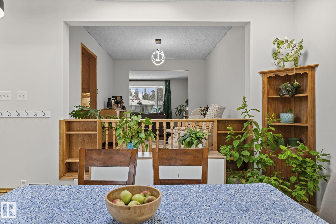
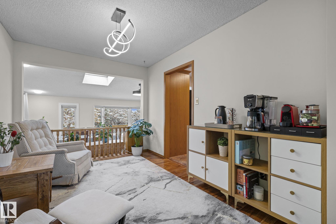
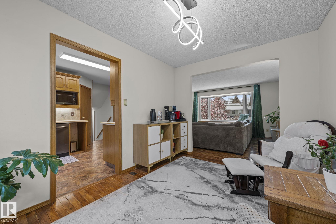
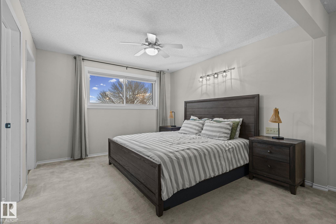
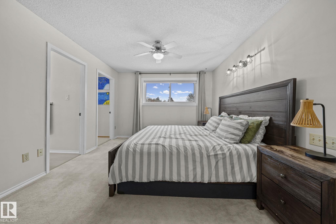
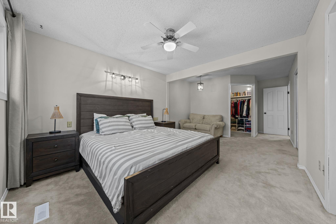
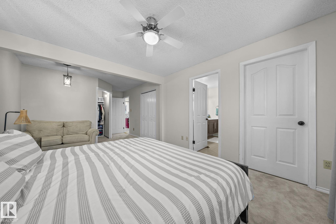
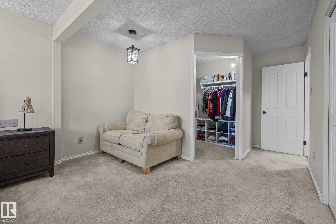
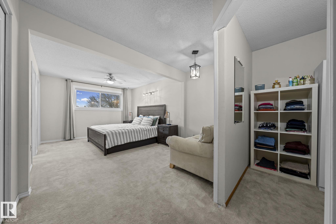
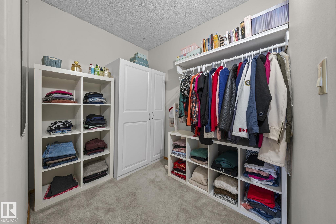
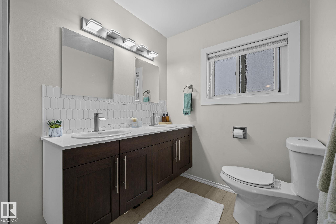
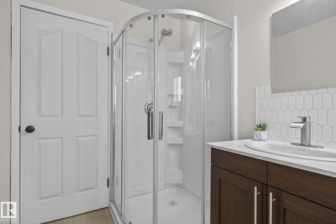
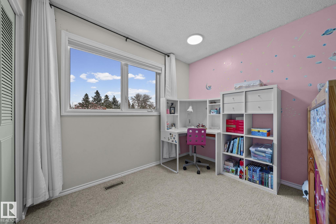
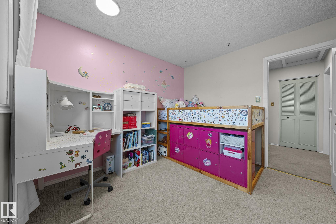
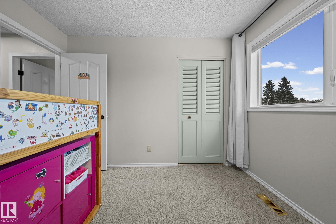
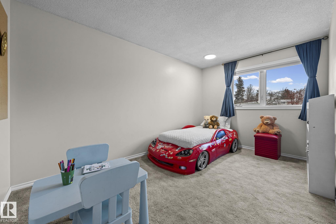
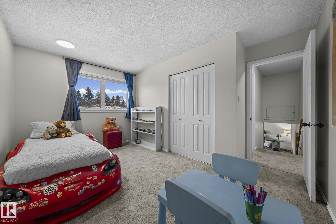
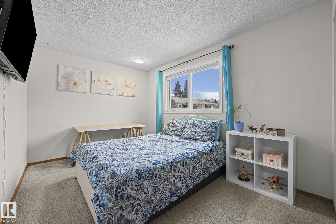
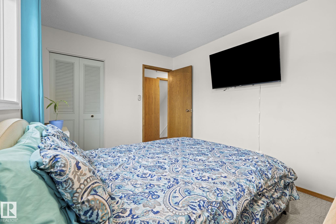
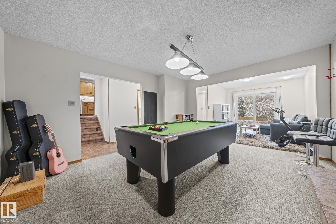
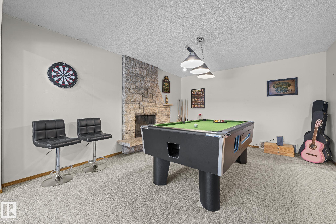
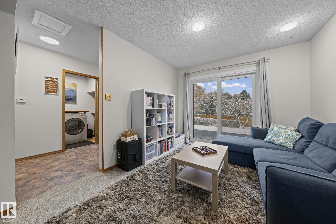
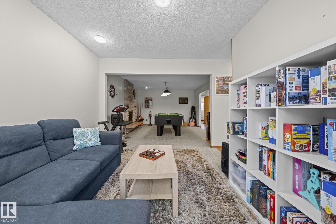
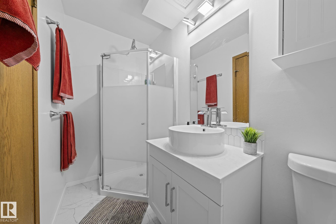
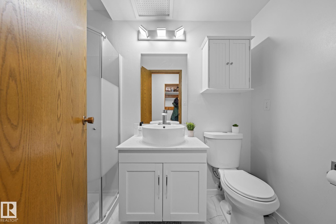
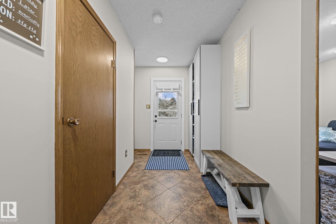
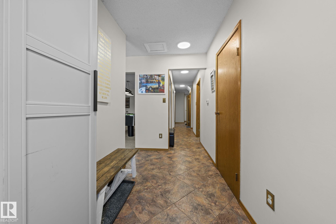
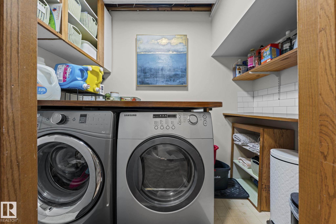
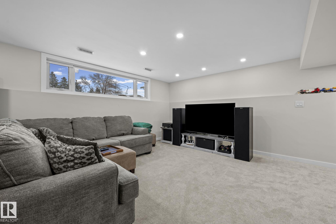
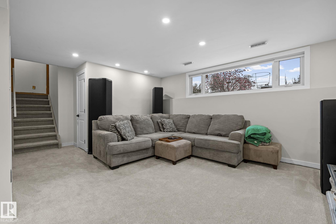
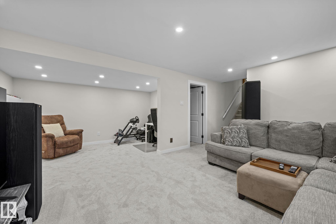
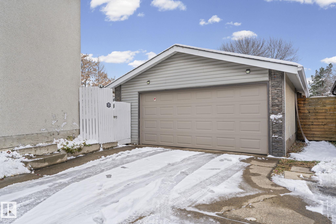
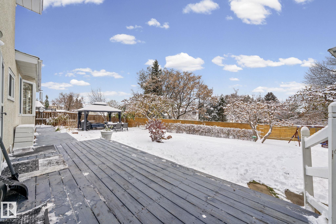
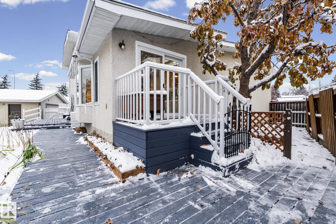
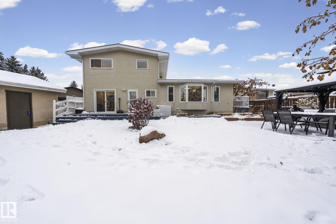
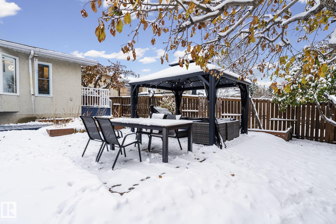
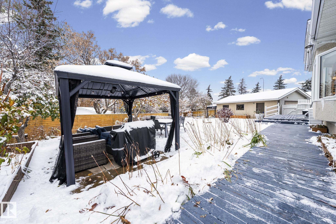
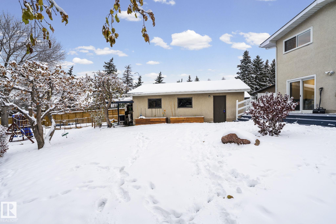
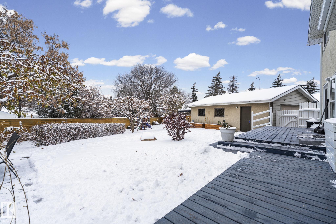
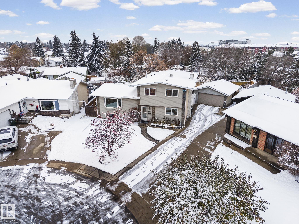
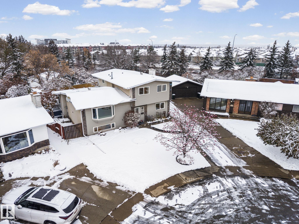
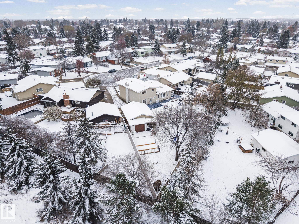
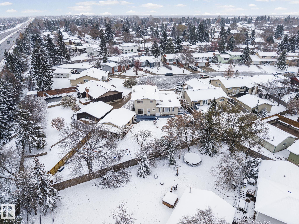
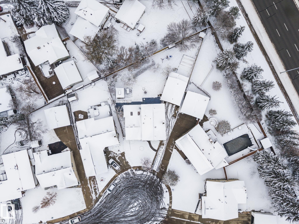
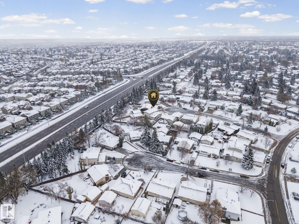
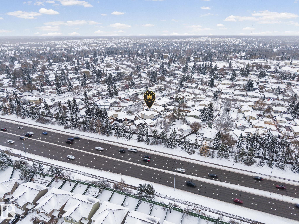
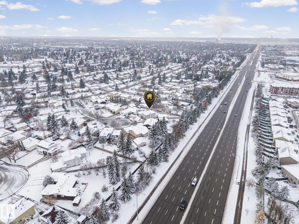
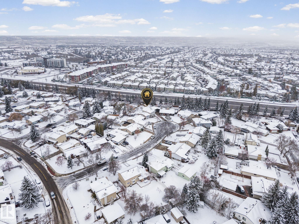
Over 2,500 sq. ft. above grade on a lot that's over a quarter acre near the centre of Sherwood Park in Glen Allan! Visit the REALTOR's website for more info. This split-level is family-sized with 4 bedrooms, 3 bathrooms, a cul-de-sac location, an oversized double garage and a yard large enough to invite the whole team over. There's a spot for everything and a place for everyone: a primary ensuite with a shower, crawl-space storage for decorations, vinyl windows, an HE furnace and plenty of parking. The rear...

Read More

Essential Information

  • MLS® #
    E4515650
  • Year Built
    1972
  • Property Type
    Residential
  • Property Style
    4 Level Split
  • MLS® #
    E4515650
  • Year Built
    1972
  • Property Type
    Residential
  • Property Style
    4 Level Split
  • MLS® #
    E4515650
  • Year Built
    1972
  • Property Type
    Residential
  • Property Style
    4 Level Split

Community Information

  • Area
    Strathcona
  • Neighbourhood/Community
    Glen Allan
  • Postal Code
    T8A 2N4
  • Area
    Strathcona
  • Neighbourhood/Community
    Glen Allan
  • Postal Code
    T8A 2N4
  • Area
    Strathcona
  • Neighbourhood/Community
    Glen Allan
  • Postal Code
    T8A 2N4

Services & Amenities

  • Amenities
    Deck
    Detectors Smoke
    Skylight
    Vinyl Windows
  • Amenities
    Deck, Detectors Smoke, Skylight, Vinyl Windows
  • Amenities
    Deck
    Detectors Smoke
    Skylight
    Vinyl Windows

Interior

  • Floor Finish
    Carpet
    Ceramic Tile
    Hardwood
  • Goods Included
    Dishwasher-Built-In
    Dryer
    Garage Control
    Oven-Microwave
    Refrigerator
    Stove-Electric
    Vacuum System Attachments
    Vacuum Systems
    Washer
    See Remarks
  • Heating Type
    Forced Air-1
    Natural Gas
  • Basement
    Full
  • Basement Development
    Fully Finished
  • Floor Finish
    Carpet, Ceramic Tile, Hardwood
  • Goods Included
    Dishwasher-Built-In, Dryer, Garage Control, Oven-Microwave, Refrigerator, Stove-Electric, Vacuum System Attachments, Vacuum Systems, Washer, See Remarks
  • Heating Type
    Forced Air-1, Natural Gas
  • Basement
    Full
  • Basement Development
    Fully Finished
  • Floor Finish
    Carpet
    Ceramic Tile
    Hardwood
  • Goods Included
    Dishwasher-Built-In
    Dryer
    Garage Control
    Oven-Microwave
    Refrigerator
    Stove-Electric
    Vacuum System Attachments
    Vacuum Systems
    Washer
    See Remarks
  • Heating Type
    Forced Air-1
    Natural Gas
  • Basement
    Full
  • Basement Development
    Fully Finished

Exterior

  • Lot/Exterior Features
    Cul-De-Sac
    Fully Fenced
    Fruit Trees/Shrubs
    Golf Nearby
    Landscaped
    Picnic Area
    Playground Nearby
    Public Transportation
    Schools
    Shopping Nearby
  • Roof
    Asphalt Shingles
  • Foundation
    Concrete Perimeter
  • Lot/Exterior Features
    Cul-De-Sac, Fully Fenced, Fruit Trees/Shrubs, Golf Nearby, Landscaped, Picnic Area, Playground Nearby, Public Transportation, Schools, Shopping Nearby
  • Roof
    Asphalt Shingles
  • Foundation
    Concrete Perimeter
  • Lot/Exterior Features
    Cul-De-Sac
    Fully Fenced
    Fruit Trees/Shrubs
    Golf Nearby
    Landscaped
    Picnic Area
    Playground Nearby
    Public Transportation
    Schools
    Shopping Nearby
  • Roof
    Asphalt Shingles
  • Foundation
    Concrete Perimeter

Additional Details

  • Property Class
    Single Family
  • Site Influences
    Cul-De-Sac
    Fully Fenced
    Fruit Trees/Shrubs
    Golf Nearby
    Landscaped
    Picnic Area
    Playground Nearby
    Public Transportation
    Schools
    Shopping Nearby
  • Road Access
    Paved
  • Last Updated
    10/5/2026 17:32
  • Property Class
    Single Family
  • Site Influences
    Cul-De-Sac, Fully Fenced, Fruit Trees/Shrubs, Golf Nearby, Landscaped, Picnic Area, Playground Nearby, Public Transportation, Schools, Shopping Nearby
  • Road Access
    Paved
  • Last Updated
    10/5/2026 17:32
  • Property Class
    Single Family
  • Site Influences
    Cul-De-Sac
    Fully Fenced
    Fruit Trees/Shrubs
    Golf Nearby
    Landscaped
    Picnic Area
    Playground Nearby
    Public Transportation
    Schools
    Shopping Nearby
  • Road Access
    Paved
  • Last Updated
    10/5/2026 17:32

$650,000

2012 GALLOWAY Place

Schedule Tour
Contact Agent

$2960/month
Est. Monthly Payment
$
$
%
Learn More

Mortgage values are calculated by Redman Technologies Inc based on values provided in the REALTOR® Association of Edmonton listing data feed.