
Courtesy of Carson Beier of Royal LePage Noralta Real Estate

21 HARTWICK Way, House for sale in Harvest Ridge Spruce Grove , Alberta , T7X 0A5

 MLS® # E4498707

3 bedrooms

3 bathrooms

2,206 sqft

Sign up to View

Days on Market

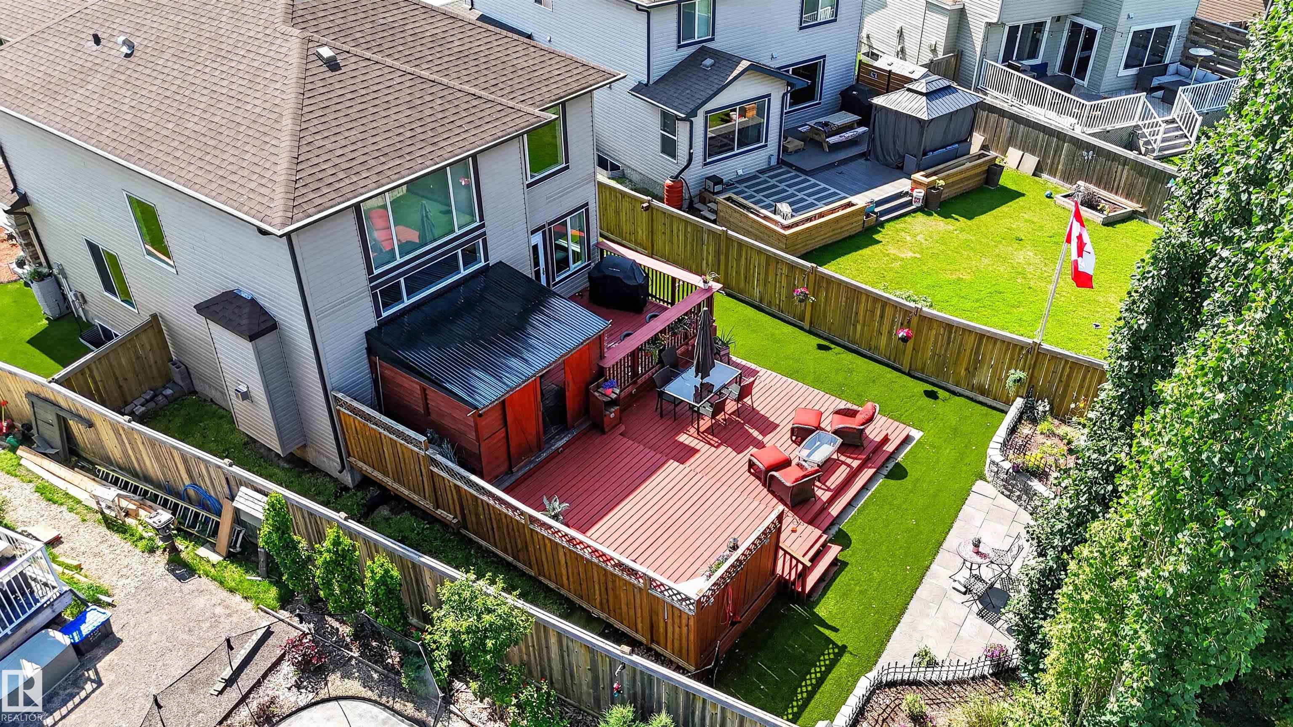
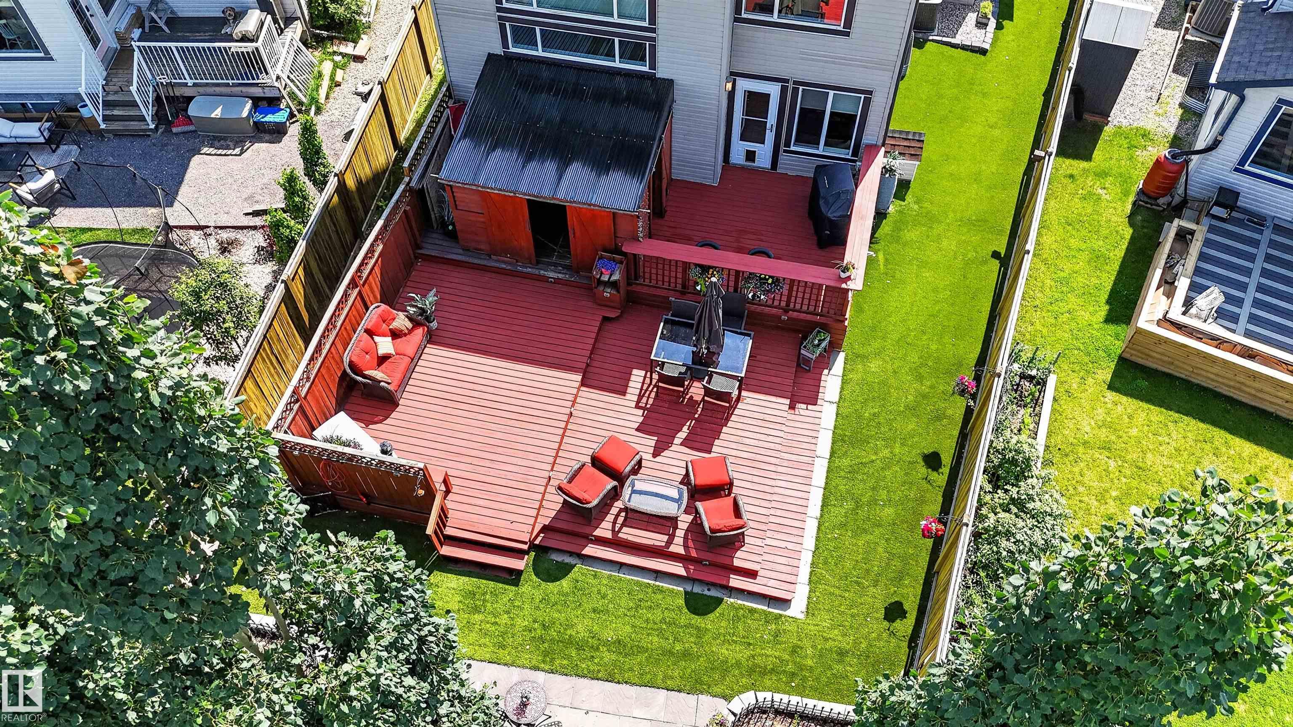
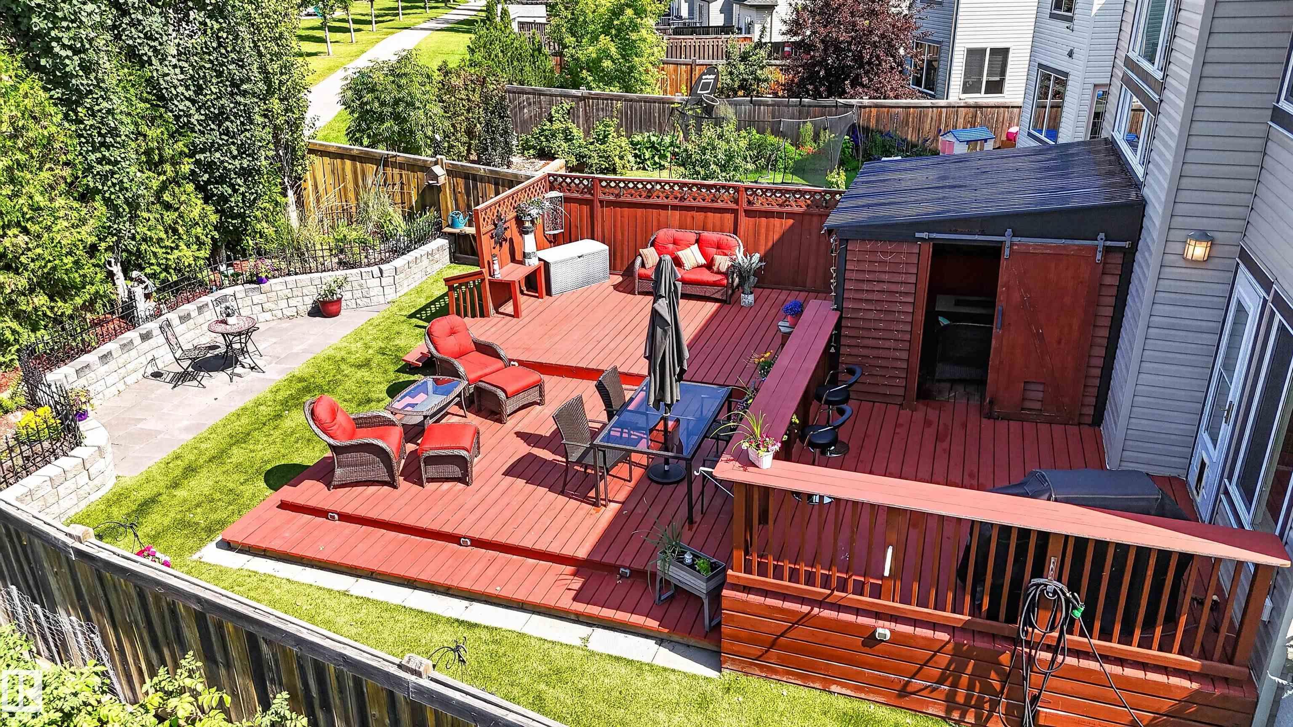
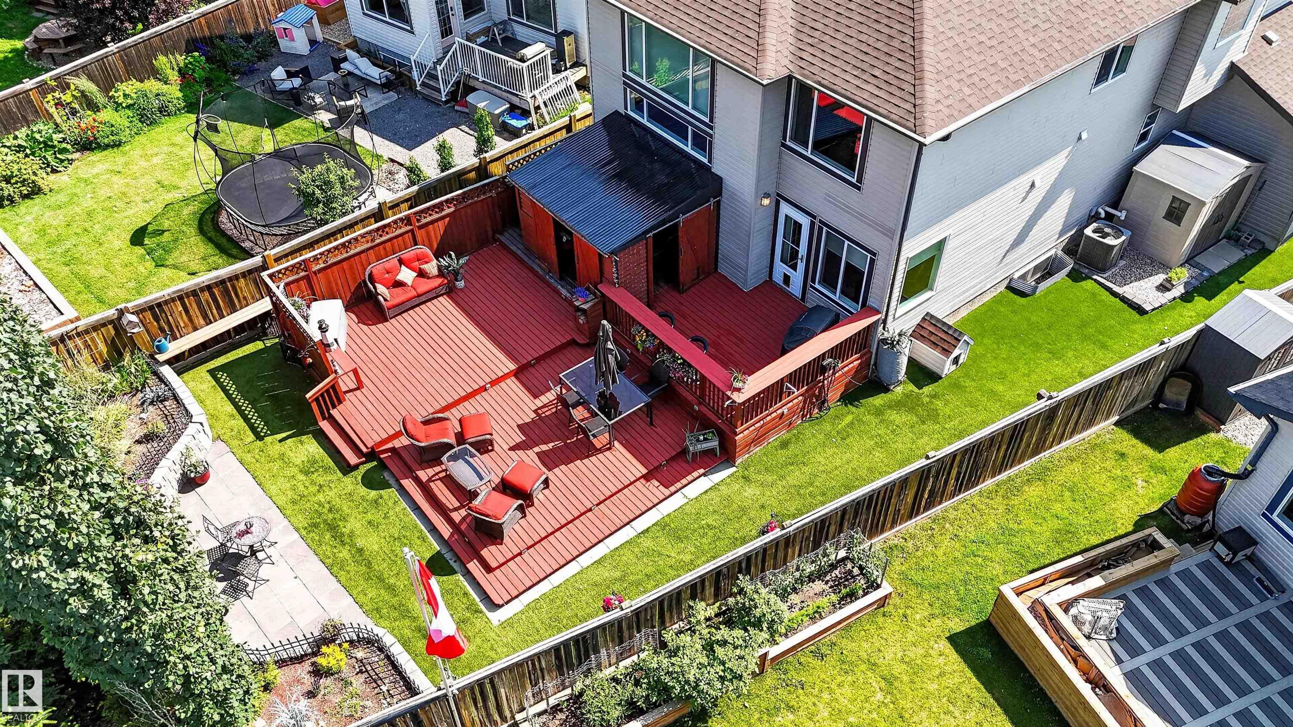
Air Conditioner Deck Dog Run-Fenced In Patio R.V. Storage Vaulted Ceiling

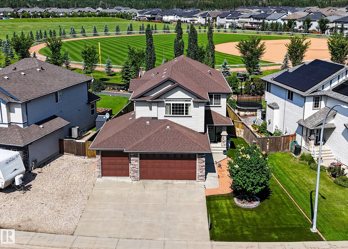
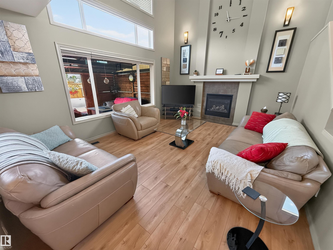
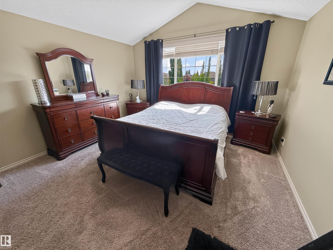
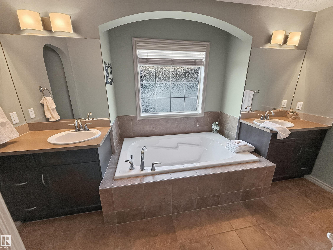
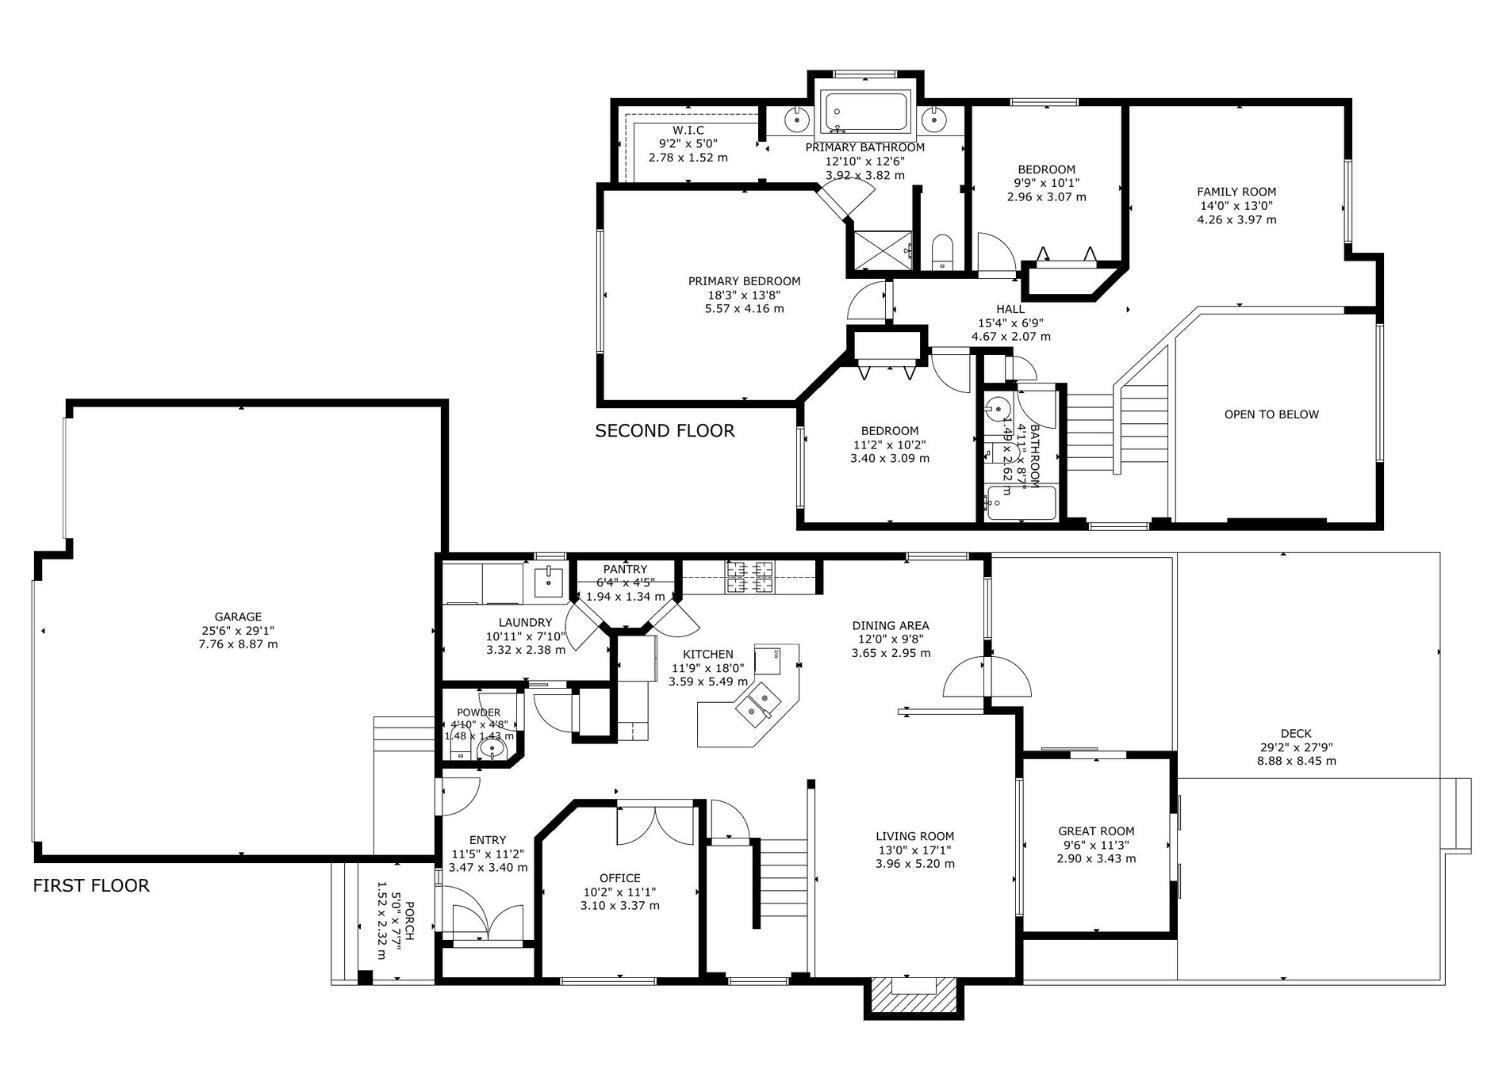
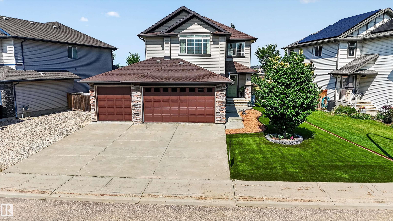
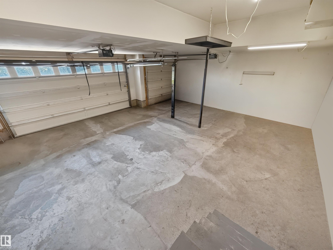
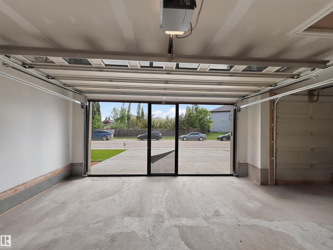
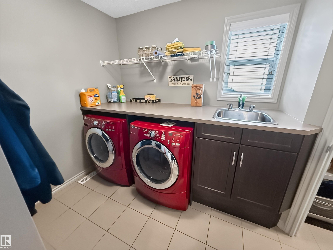
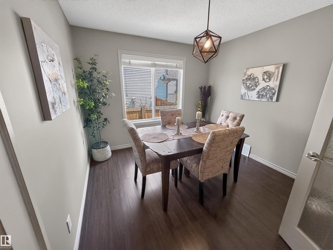
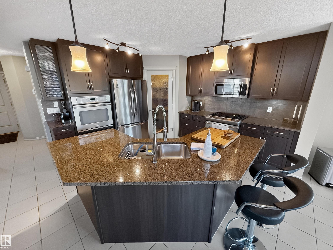
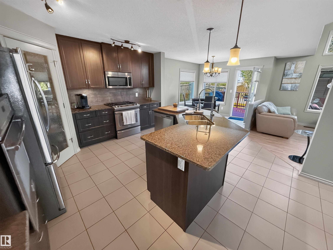
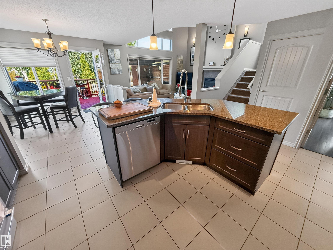
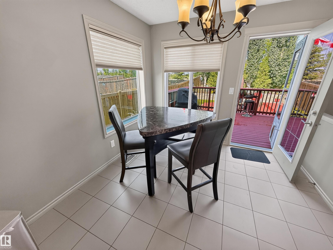
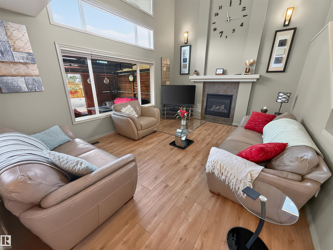
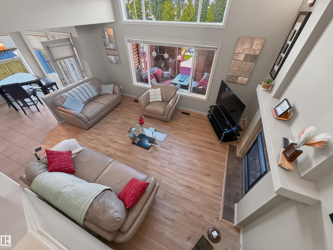
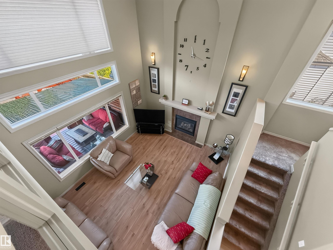
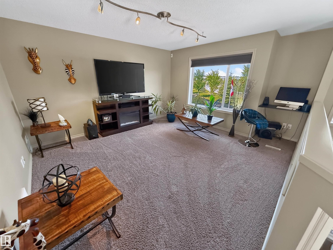
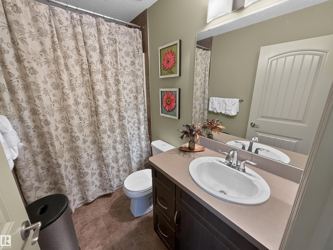
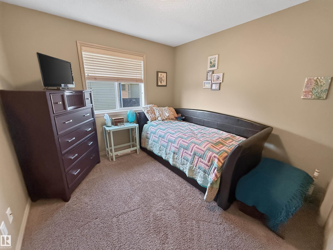
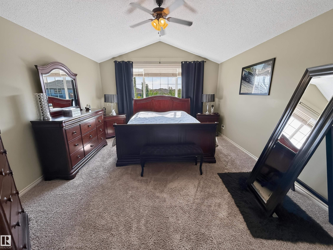
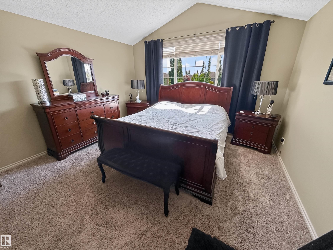
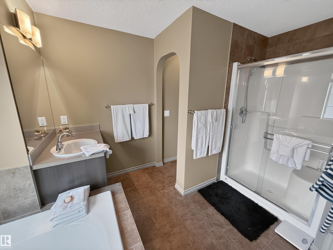
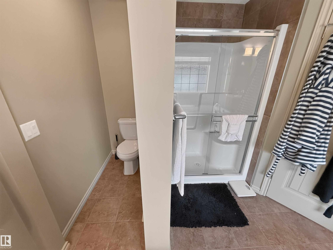
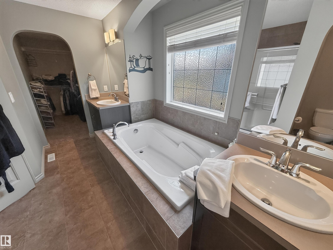
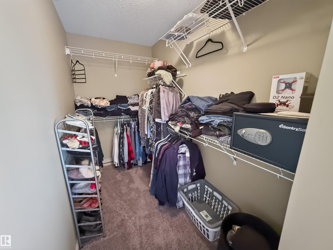
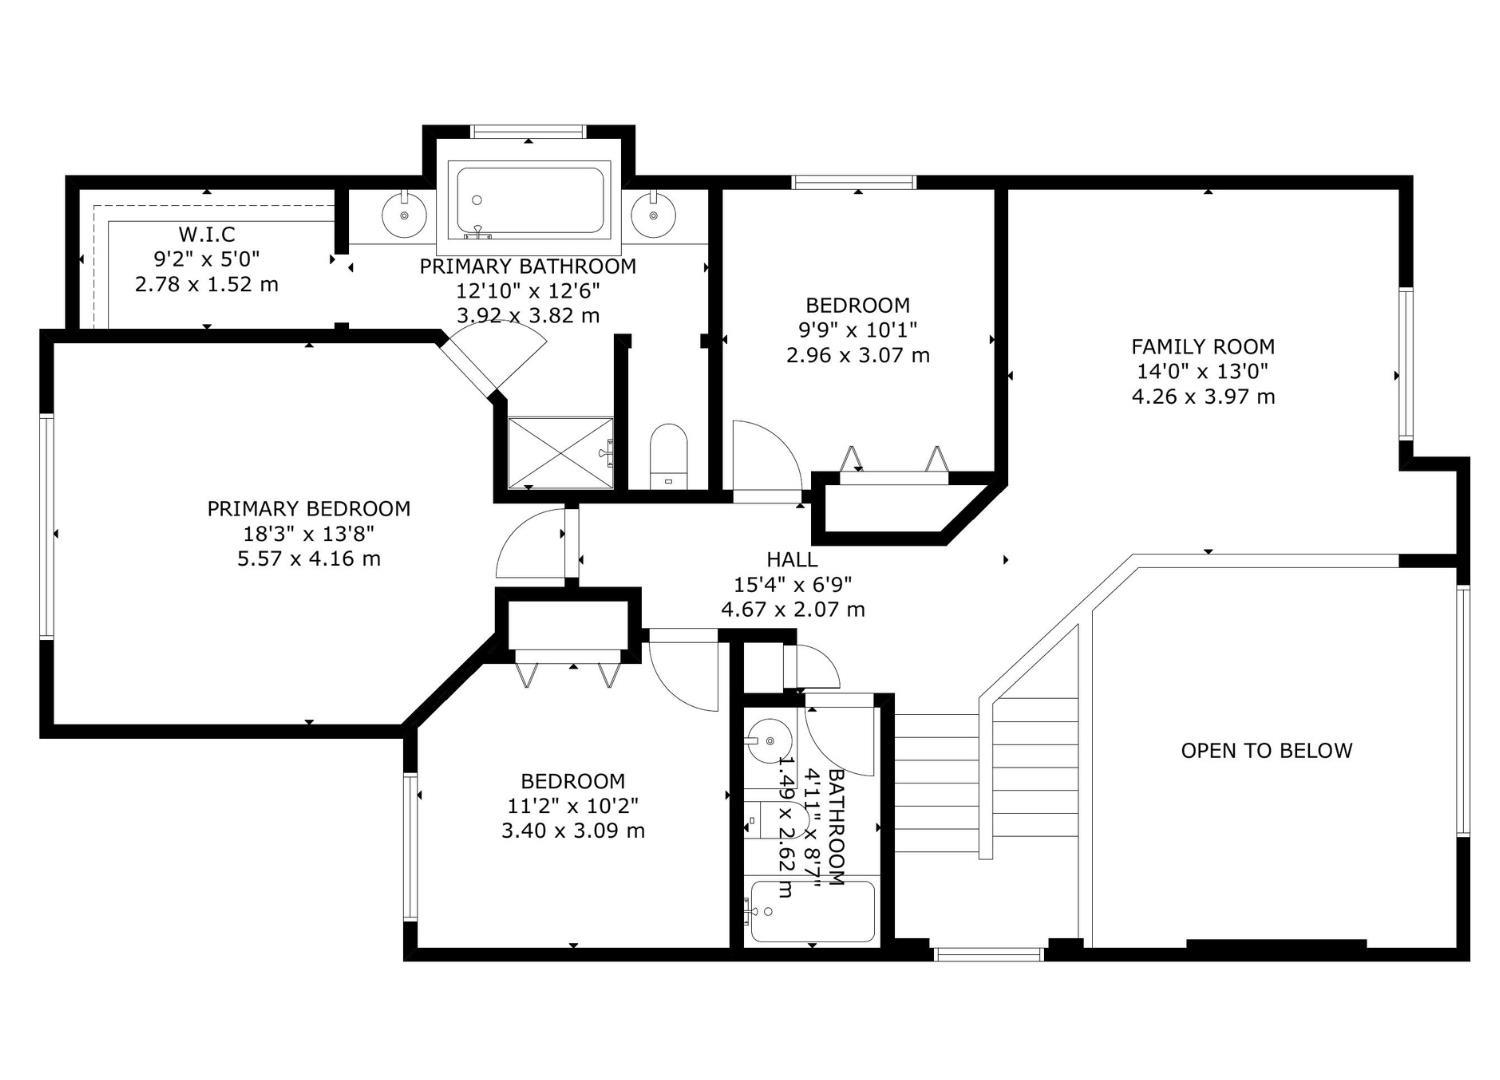
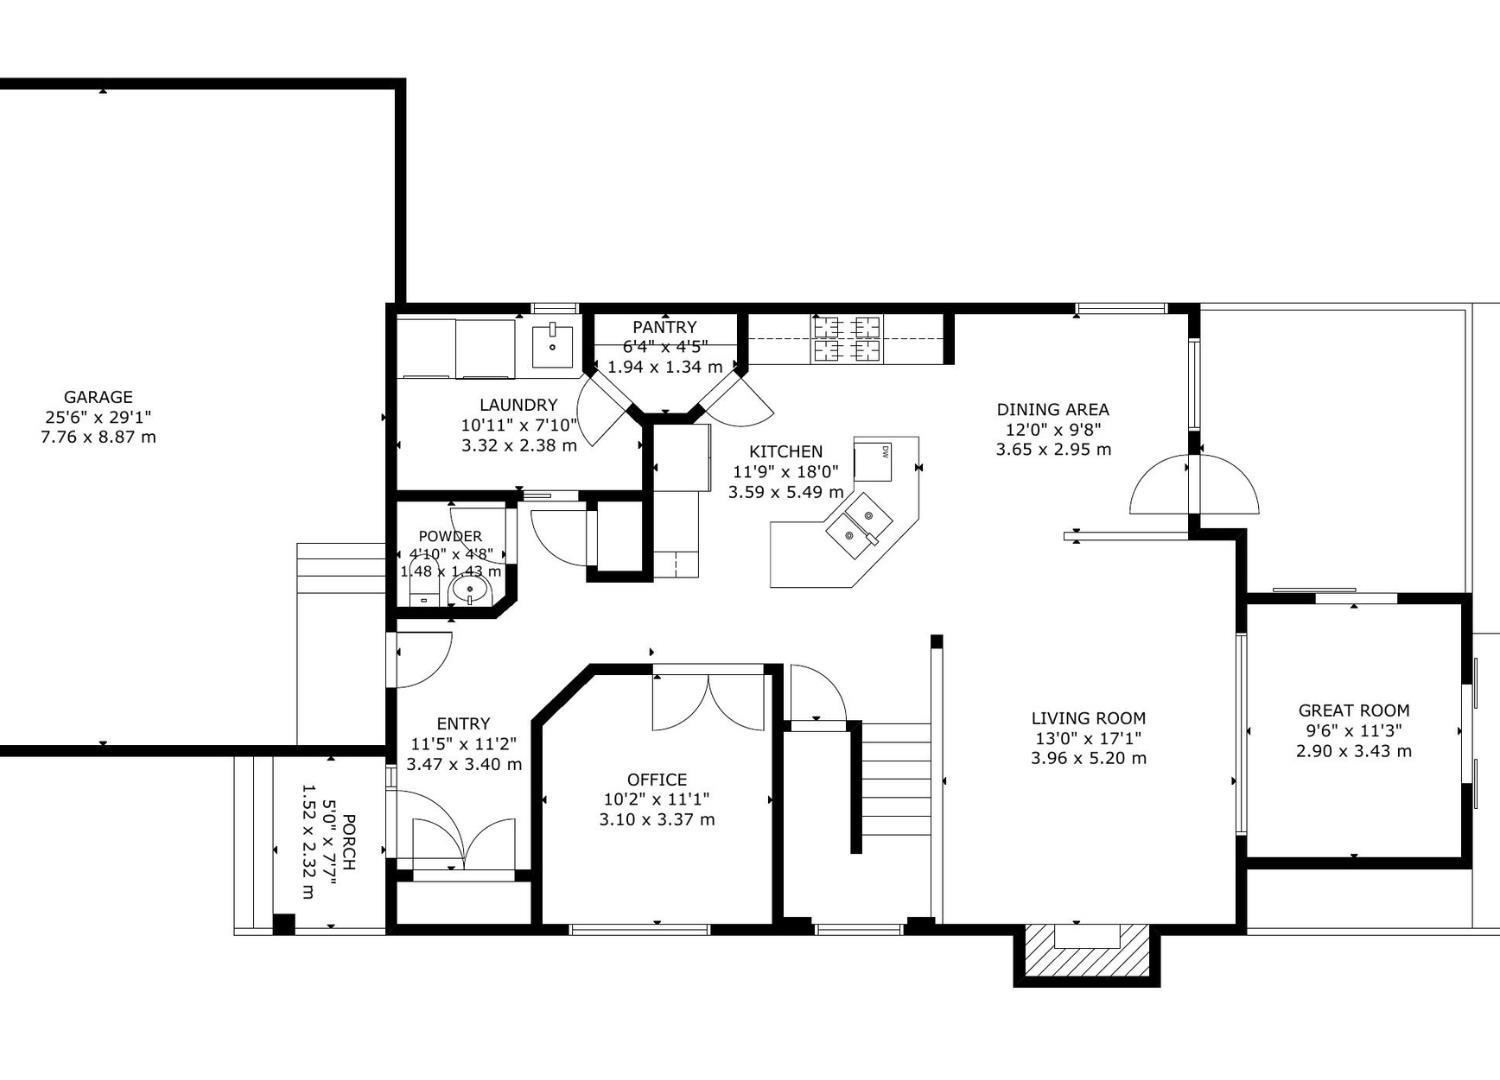
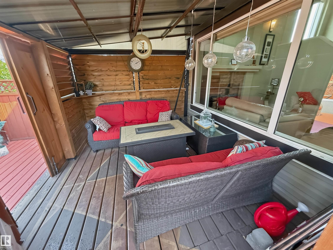
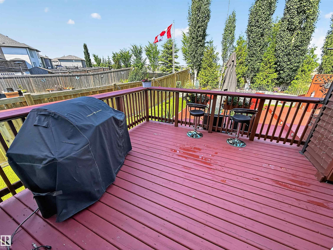
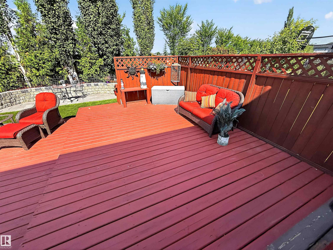
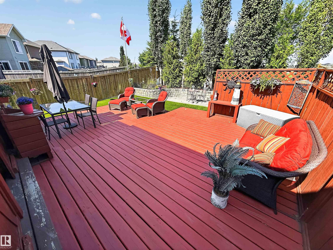
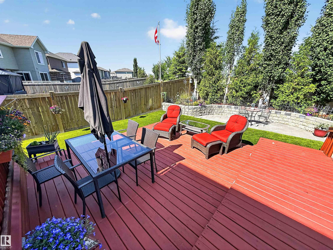
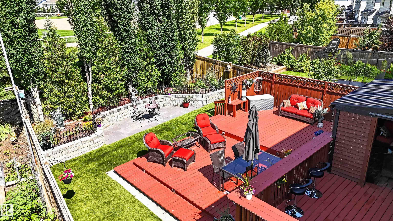
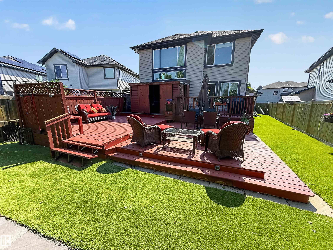
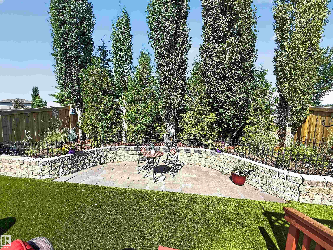
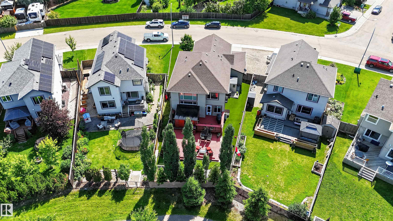
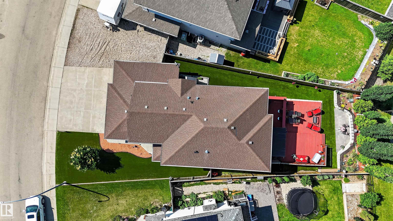
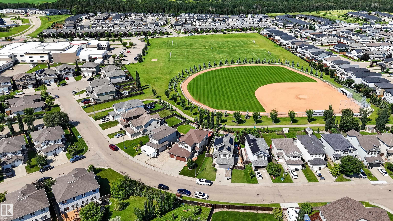
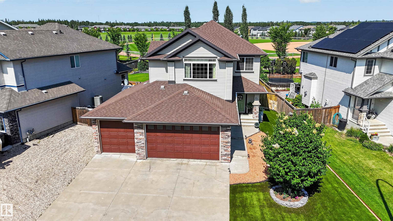
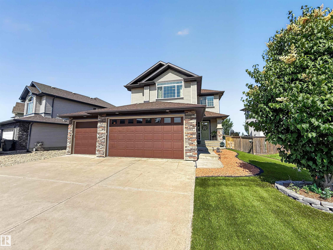
Beautiful 2-storey with attached triple garage (26Wx30L, heated, 220V, water) backing onto greenspace, walking trails & ball diamond in Harvest Ridge. This 2,209 sqft (plus full basement) home features central air conditioning, main floor laundry and a great open floor plan. Living room with soaring ceiling (open to second floor) & gas fireplace, dining area with deck access and a gourmet kitchen with large eat-up island, granite counters and walk-through pantry. Finishing off the main level is a large laun...

Read More

Essential Information

  • MLS® #
    E4498707
  • Year Built
    2011
  • Property Type
    Residential
  • Property Style
    2 Storey
  • MLS® #
    E4498707
  • Year Built
    2011
  • Property Type
    Residential
  • Property Style
    2 Storey
  • MLS® #
    E4498707
  • Year Built
    2011
  • Property Type
    Residential
  • Property Style
    2 Storey

Community Information

  • Area
    Spruce Grove
  • Neighbourhood/Community
    Harvest Ridge
  • Postal Code
    T7X 0A5
  • Area
    Spruce Grove
  • Neighbourhood/Community
    Harvest Ridge
  • Postal Code
    T7X 0A5
  • Area
    Spruce Grove
  • Neighbourhood/Community
    Harvest Ridge
  • Postal Code
    T7X 0A5

Services & Amenities

  • Amenities
    Air Conditioner
    Deck
    Dog Run-Fenced In
    Patio
    R.V. Storage
    Vaulted Ceiling
  • Amenities
    Air Conditioner, Deck, Dog Run-Fenced In, Patio, R.V. Storage, Vaulted Ceiling
  • Amenities
    Air Conditioner
    Deck
    Dog Run-Fenced In
    Patio
    R.V. Storage
    Vaulted Ceiling

Interior

  • Floor Finish
    Carpet
    Ceramic Tile
    Vinyl Plank
  • Goods Included
    Air Conditioning-Central
    Dishwasher-Built-In
    Dryer
    Fan-Ceiling
    Freezer
    Garage Control
    Garage Opener
    Microwave Hood Fan
    Oven-Microwave
    Refrigerator
    Storage Shed
    Stove-Gas
    Washer
    Window Coverings
  • Heating Type
    Forced Air-1
    Natural Gas
  • Fireplace Fuel
    Gas
  • Basement
    Full
  • Basement Development
    Unfinished
  • Floor Finish
    Carpet, Ceramic Tile, Vinyl Plank
  • Goods Included
    Air Conditioning-Central, Dishwasher-Built-In, Dryer, Fan-Ceiling, Freezer, Garage Control, Garage Opener, Microwave Hood Fan, Oven-Microwave, Refrigerator, Storage Shed, Stove-Gas, Washer, Window Coverings
  • Heating Type
    Forced Air-1, Natural Gas
  • Fireplace Fuel
    Gas
  • Basement
    Full
  • Basement Development
    Unfinished
  • Floor Finish
    Carpet
    Ceramic Tile
    Vinyl Plank
  • Goods Included
    Air Conditioning-Central
    Dishwasher-Built-In
    Dryer
    Fan-Ceiling
    Freezer
    Garage Control
    Garage Opener
    Microwave Hood Fan
    Oven-Microwave
    Refrigerator
    Storage Shed
    Stove-Gas
    Washer
    Window Coverings
  • Heating Type
    Forced Air-1
    Natural Gas
  • Fireplace Fuel
    Gas
  • Basement
    Full
  • Basement Development
    Unfinished

Exterior

  • Lot/Exterior Features
    Backs Onto Park/Trees
    Fenced
    Golf Nearby
    Low Maintenance Landscape
    Park/Reserve
    Playground Nearby
    Public Swimming Pool
    Schools
    Shopping Nearby
    Treed Lot
  • Roof
    Asphalt Shingles
  • Foundation
    Concrete Perimeter
  • Lot/Exterior Features
    Backs Onto Park/Trees, Fenced, Golf Nearby, Low Maintenance Landscape, Park/Reserve, Playground Nearby, Public Swimming Pool, Schools, Shopping Nearby, Treed Lot
  • Roof
    Asphalt Shingles
  • Foundation
    Concrete Perimeter
  • Lot/Exterior Features
    Backs Onto Park/Trees
    Fenced
    Golf Nearby
    Low Maintenance Landscape
    Park/Reserve
    Playground Nearby
    Public Swimming Pool
    Schools
    Shopping Nearby
    Treed Lot
  • Roof
    Asphalt Shingles
  • Foundation
    Concrete Perimeter

Additional Details

  • Property Class
    Single Family
  • Site Influences
    Backs Onto Park/Trees
    Fenced
    Golf Nearby
    Low Maintenance Landscape
    Park/Reserve
    Playground Nearby
    Public Swimming Pool
    Schools
    Shopping Nearby
    Treed Lot
  • Road Access
    Paved
  • Last Updated
    6/2/2026 17:15
  • Property Class
    Single Family
  • Site Influences
    Backs Onto Park/Trees, Fenced, Golf Nearby, Low Maintenance Landscape, Park/Reserve, Playground Nearby, Public Swimming Pool, Schools, Shopping Nearby, Treed Lot
  • Road Access
    Paved
  • Last Updated
    6/2/2026 17:15
  • Property Class
    Single Family
  • Site Influences
    Backs Onto Park/Trees
    Fenced
    Golf Nearby
    Low Maintenance Landscape
    Park/Reserve
    Playground Nearby
    Public Swimming Pool
    Schools
    Shopping Nearby
    Treed Lot
  • Road Access
    Paved
  • Last Updated
    6/2/2026 17:15

$675,000

21 HARTWICK Way

Schedule Tour
Contact Agent

$3074/month
Est. Monthly Payment
$
$
%
Learn More

Mortgage values are calculated by Redman Technologies Inc based on values provided in the REALTOR® Association of Edmonton listing data feed.