
Courtesy of Chantell Grandy of RE/MAX Excellence

211 Aspen Drive, House for sale in Whispering Hills Rural Athabasca County , Alberta , T9S 1S3

 MLS® # E4505837

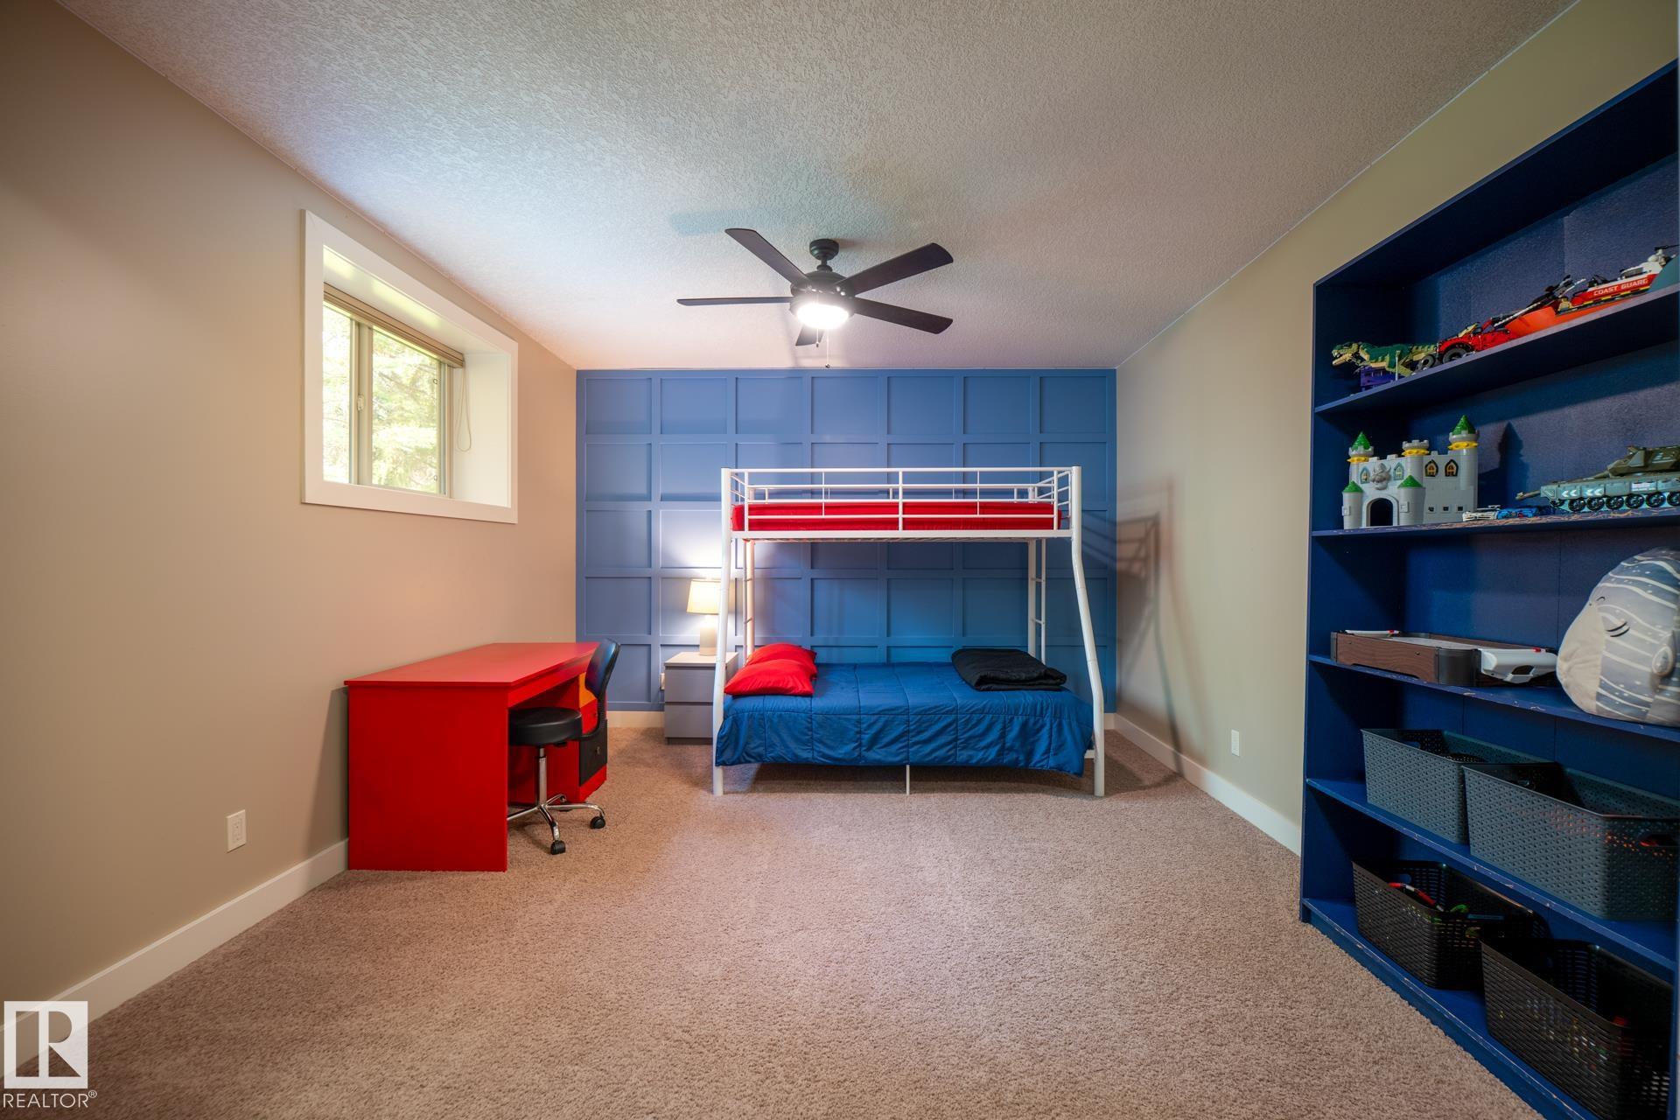
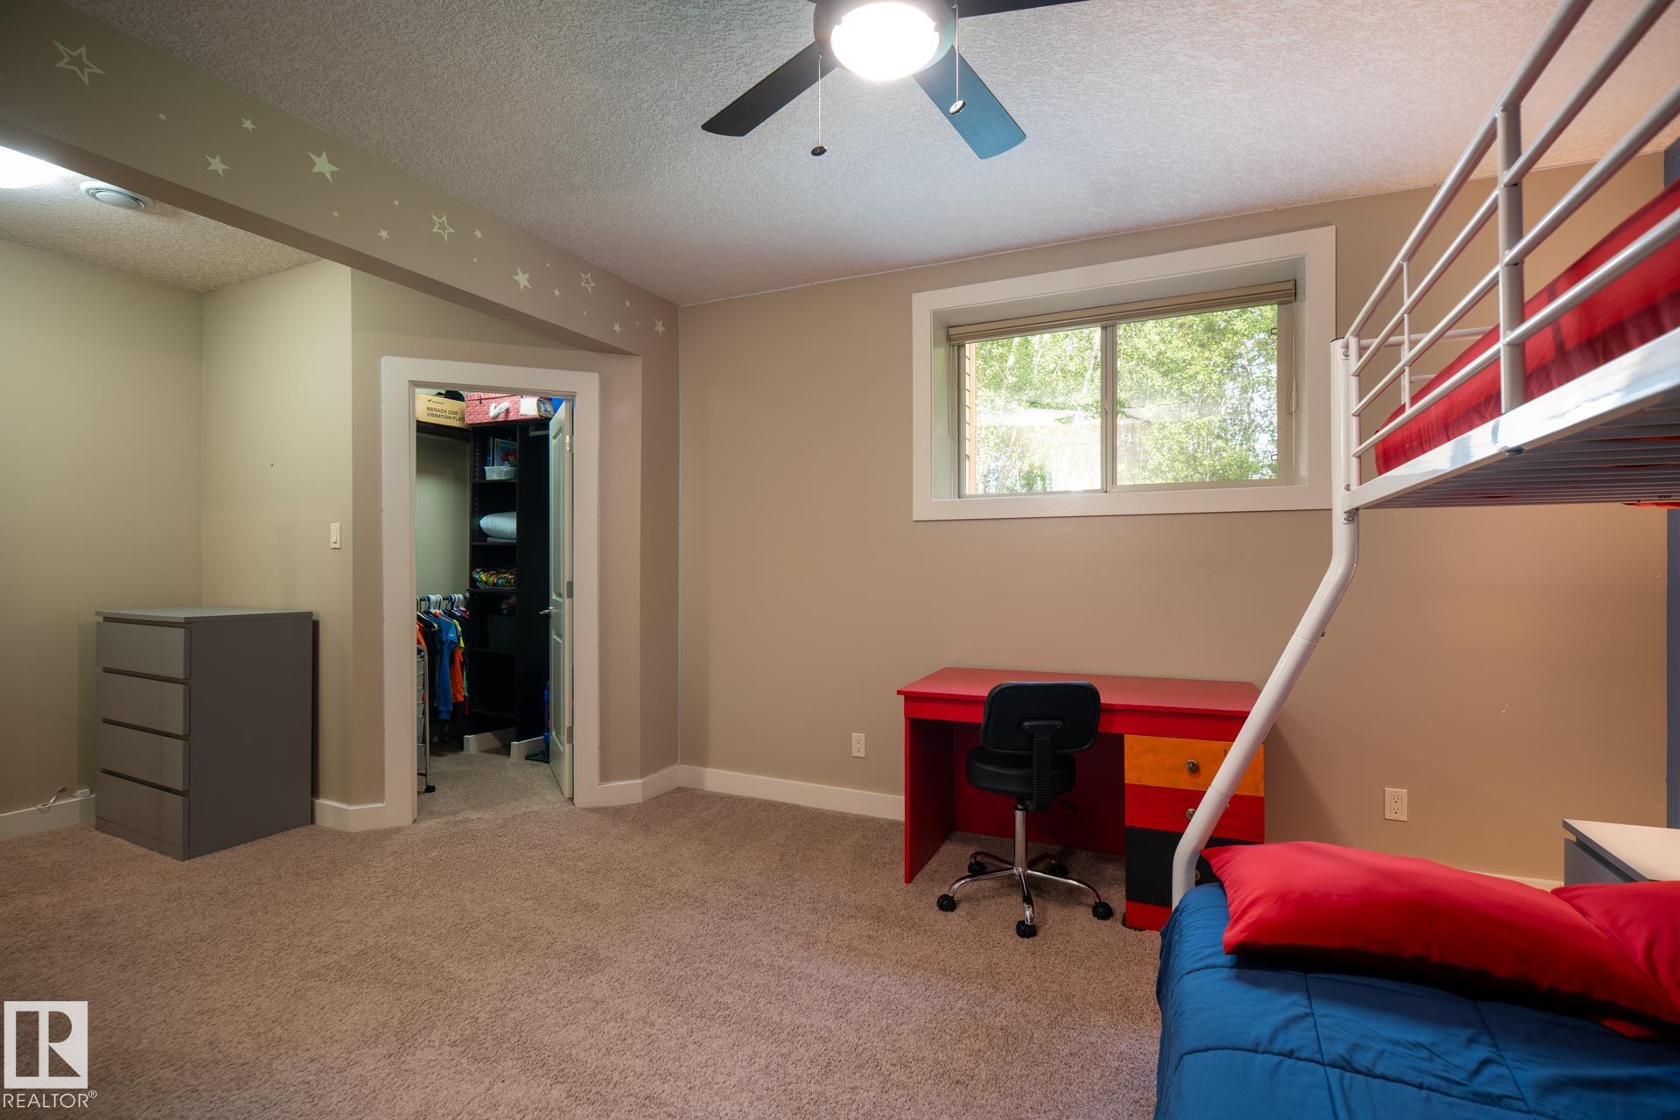
3 bedrooms

4 bathrooms

2,091 sqft

Sign up to View

Days on Market

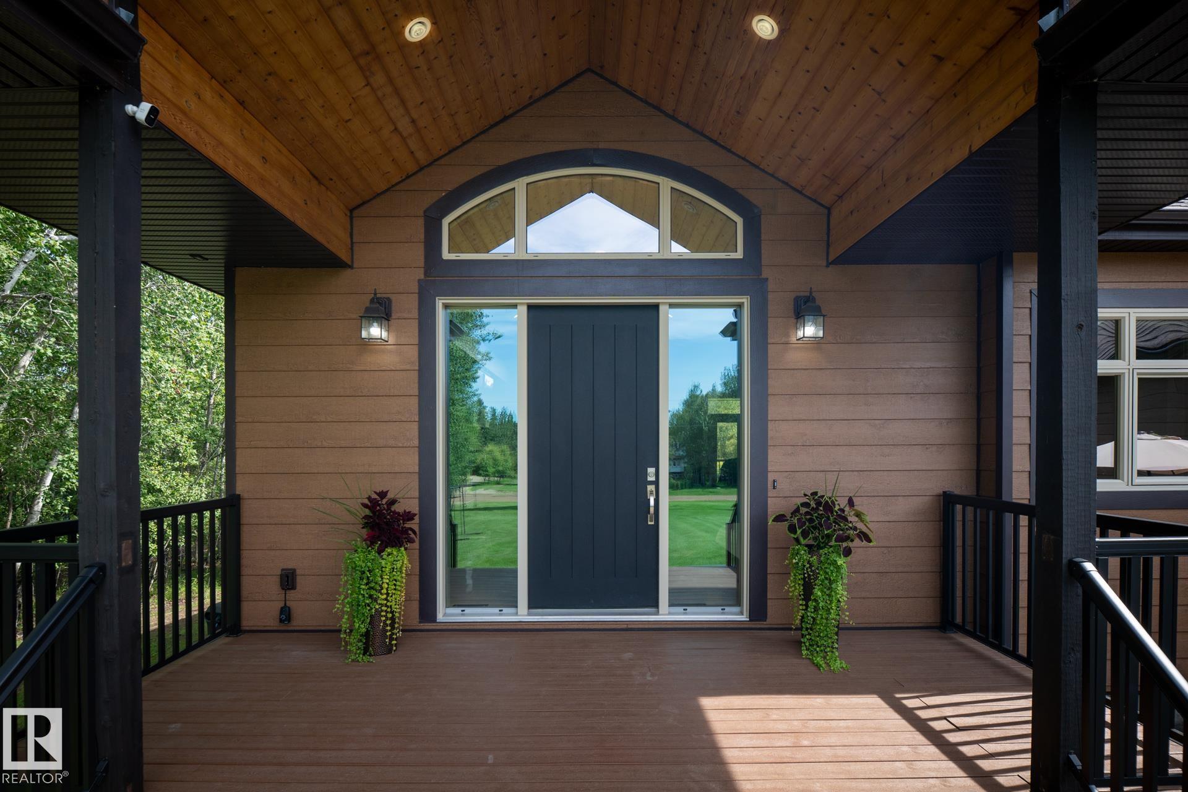
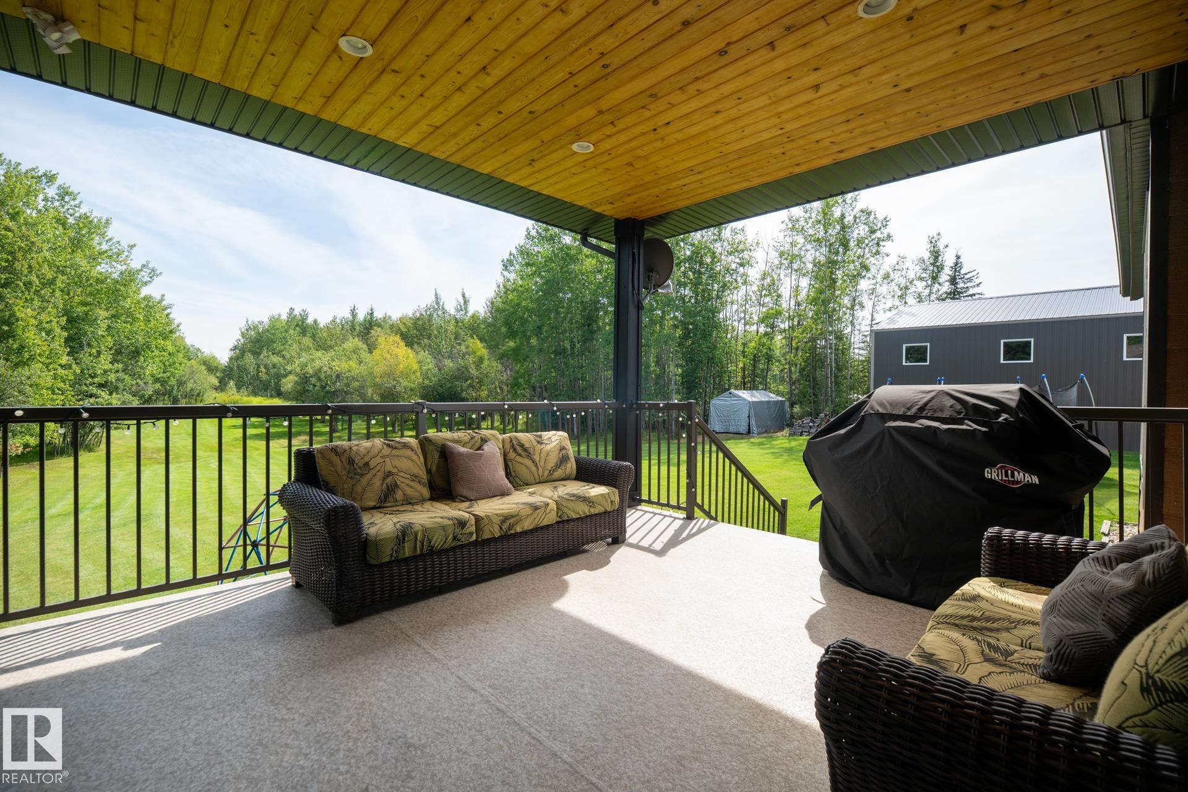
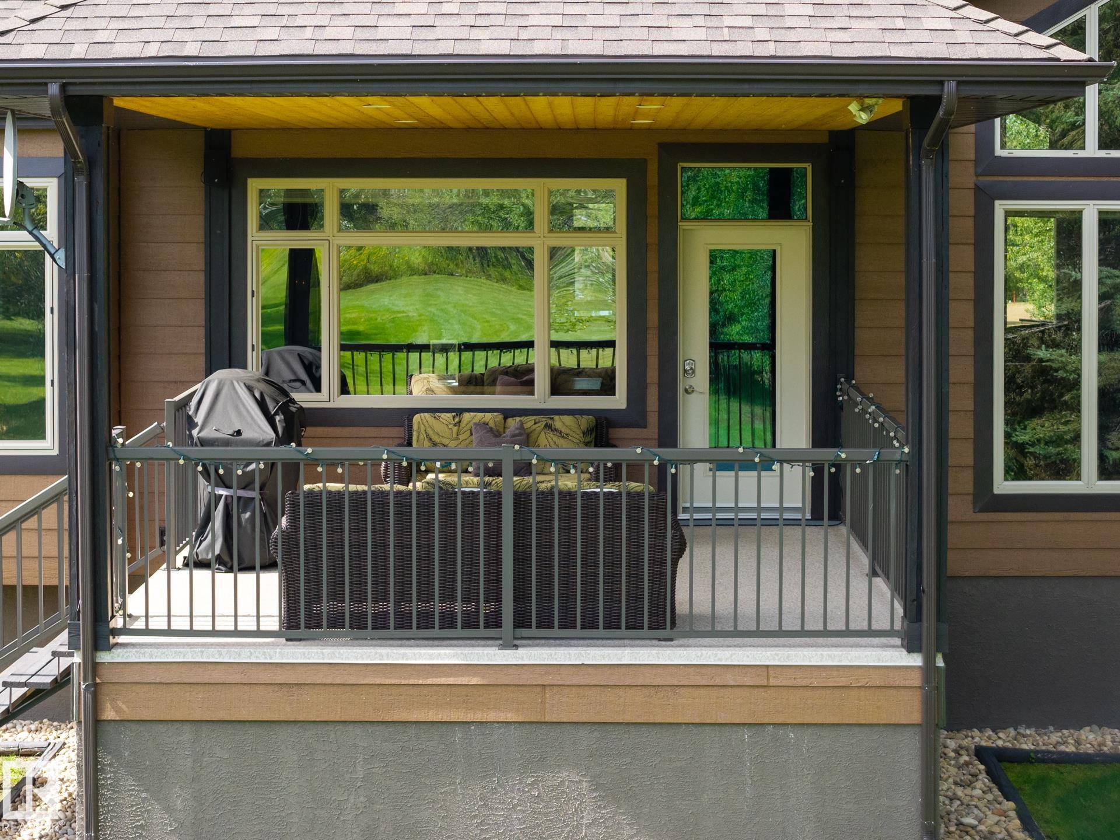
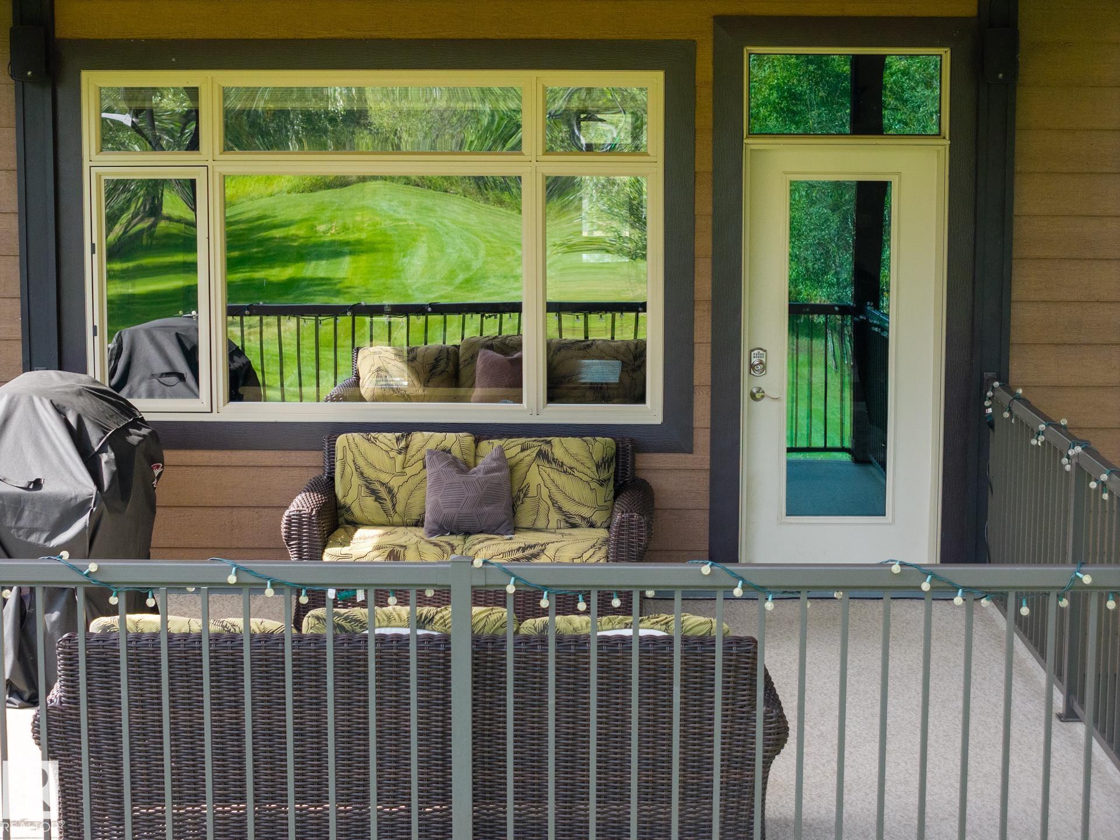
Deck Front Porch Parking-Extra Vaulted Ceiling

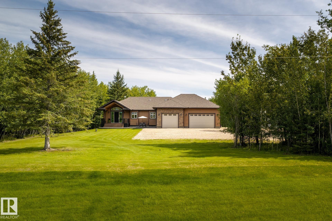
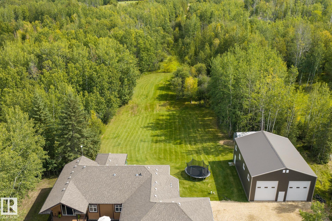
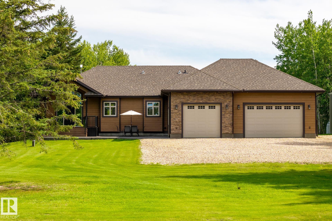
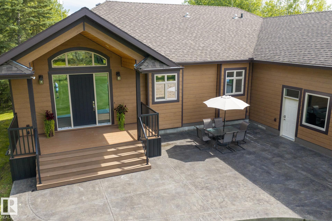
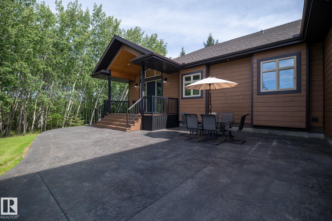
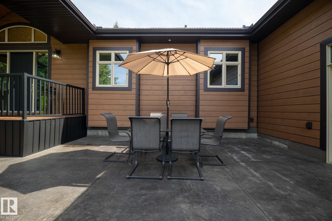
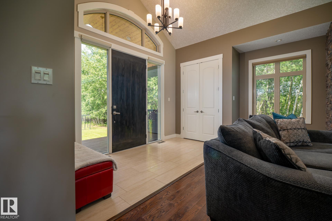
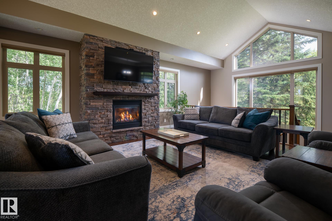
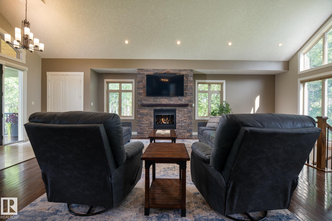
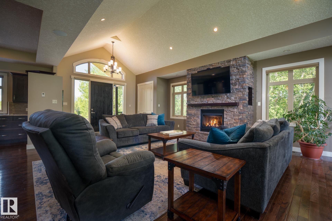
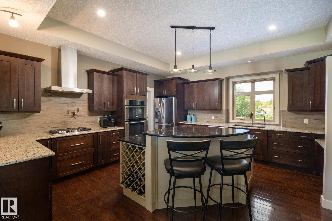
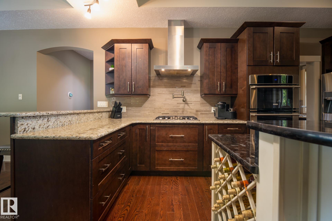
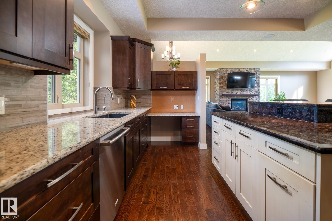
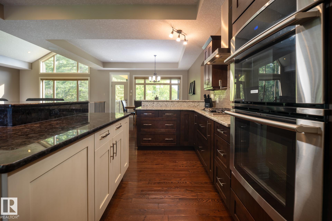
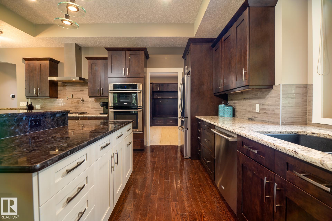
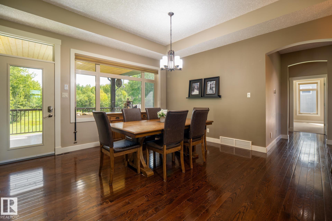
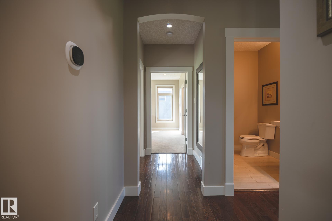
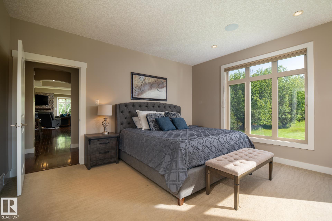
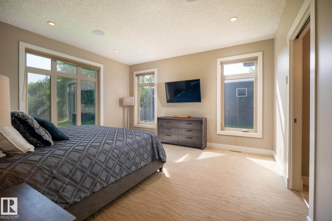
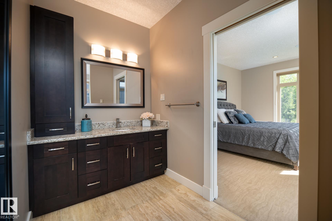
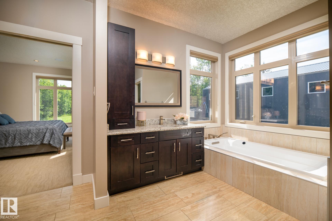
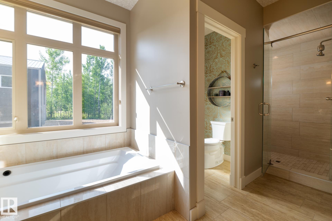
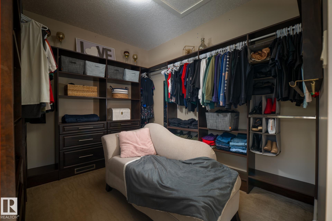
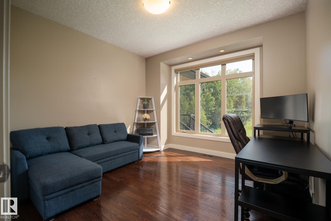
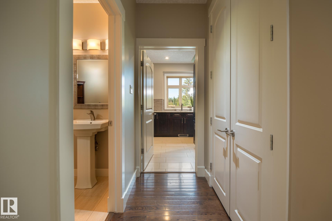
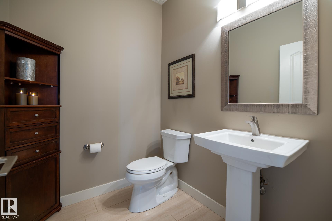
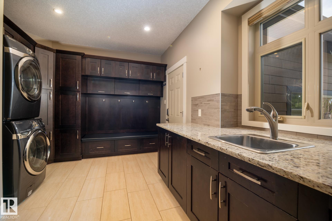
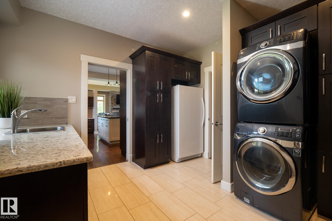
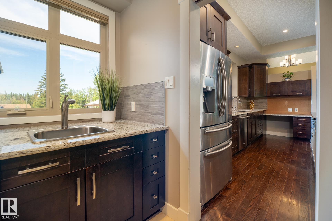
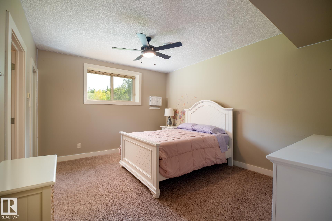
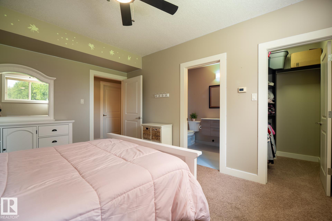
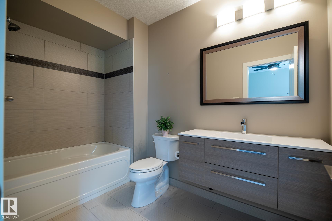
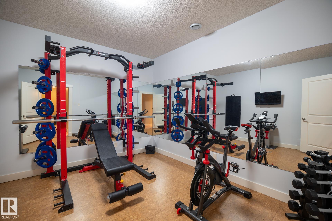
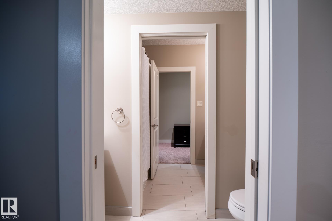
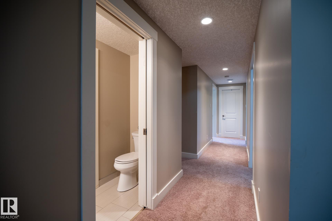
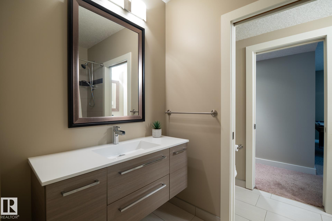
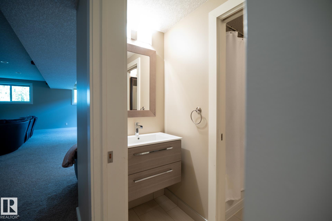
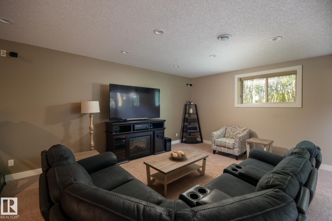
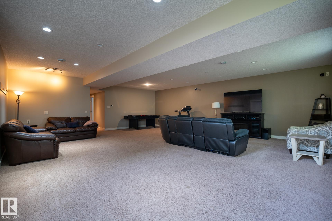
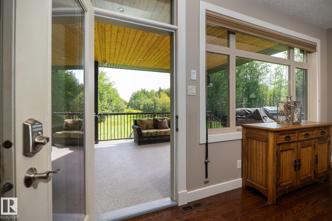
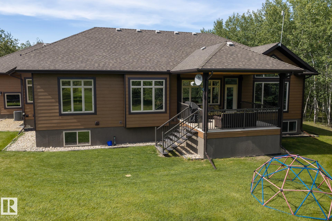
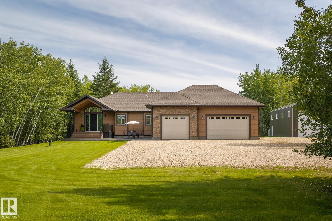
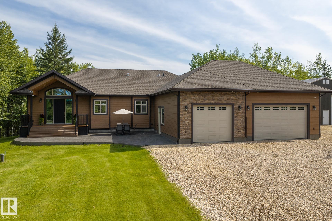
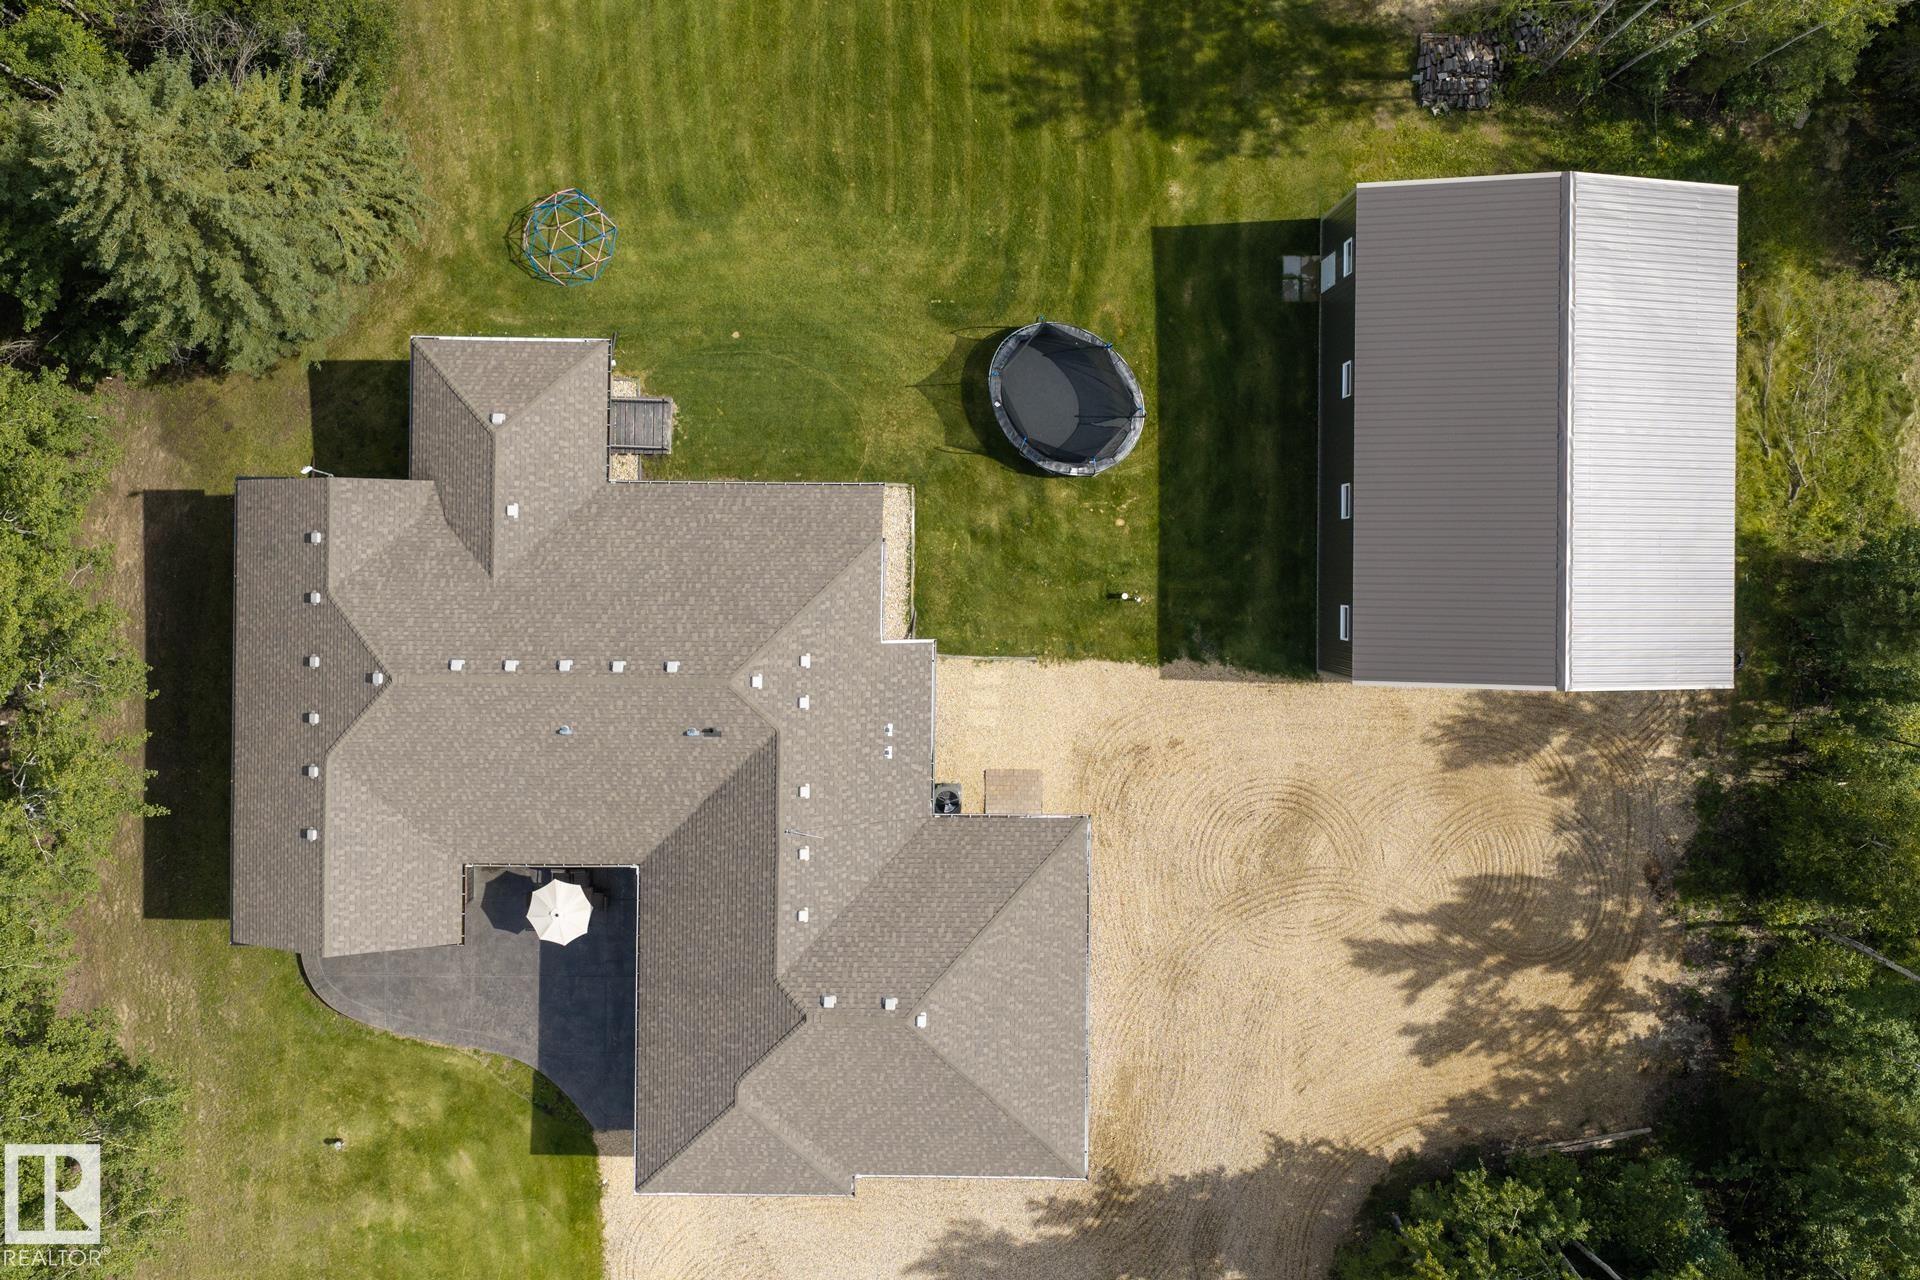
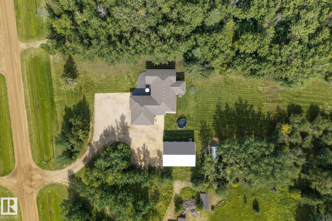
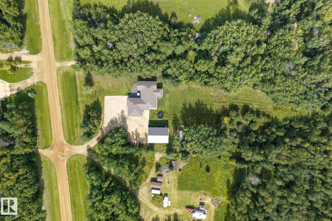
There’s something special about coming home to space, privacy and a view. Set on 2.23 acres in Whispering Hills, just 15 minutes from Athabasca and under 1.5 hours from Edmonton, this beautiful home offers over 4,000 sq ft of finished living space. Step inside and the floor-to-ceiling windows immediately draw you in, filling the open living area with natural light and views of the backyard. Gather around the stone-faced gas fireplace, cook and connect in the spacious island kitchen, or carry dinner outside ...

Read More

Essential Information

  • MLS® #
    E4505837
  • Year Built
    2013
  • Property Type
    Residential
  • Property Style
    Bungalow
  • Total Acres
    2.23
  • MLS® #
    E4505837
  • Year Built
    2013
  • Property Type
    Residential
  • Property Style
    Bungalow
  • Total Acres
    2.23
  • MLS® #
    E4505837
  • Year Built
    2013
  • Property Type
    Residential
  • Property Style
    Bungalow
  • Total Acres
    2.23

Community Information

  • Area
    Athabasca
  • Neighbourhood/Community
    Whispering Hills
  • Postal Code
    T9S 1S3
  • Area
    Athabasca
  • Neighbourhood/Community
    Whispering Hills
  • Postal Code
    T9S 1S3
  • Area
    Athabasca
  • Neighbourhood/Community
    Whispering Hills
  • Postal Code
    T9S 1S3

Services & Amenities

  • Amenities
    Deck
    Front Porch
    Parking-Extra
    Vaulted Ceiling
  • Parking
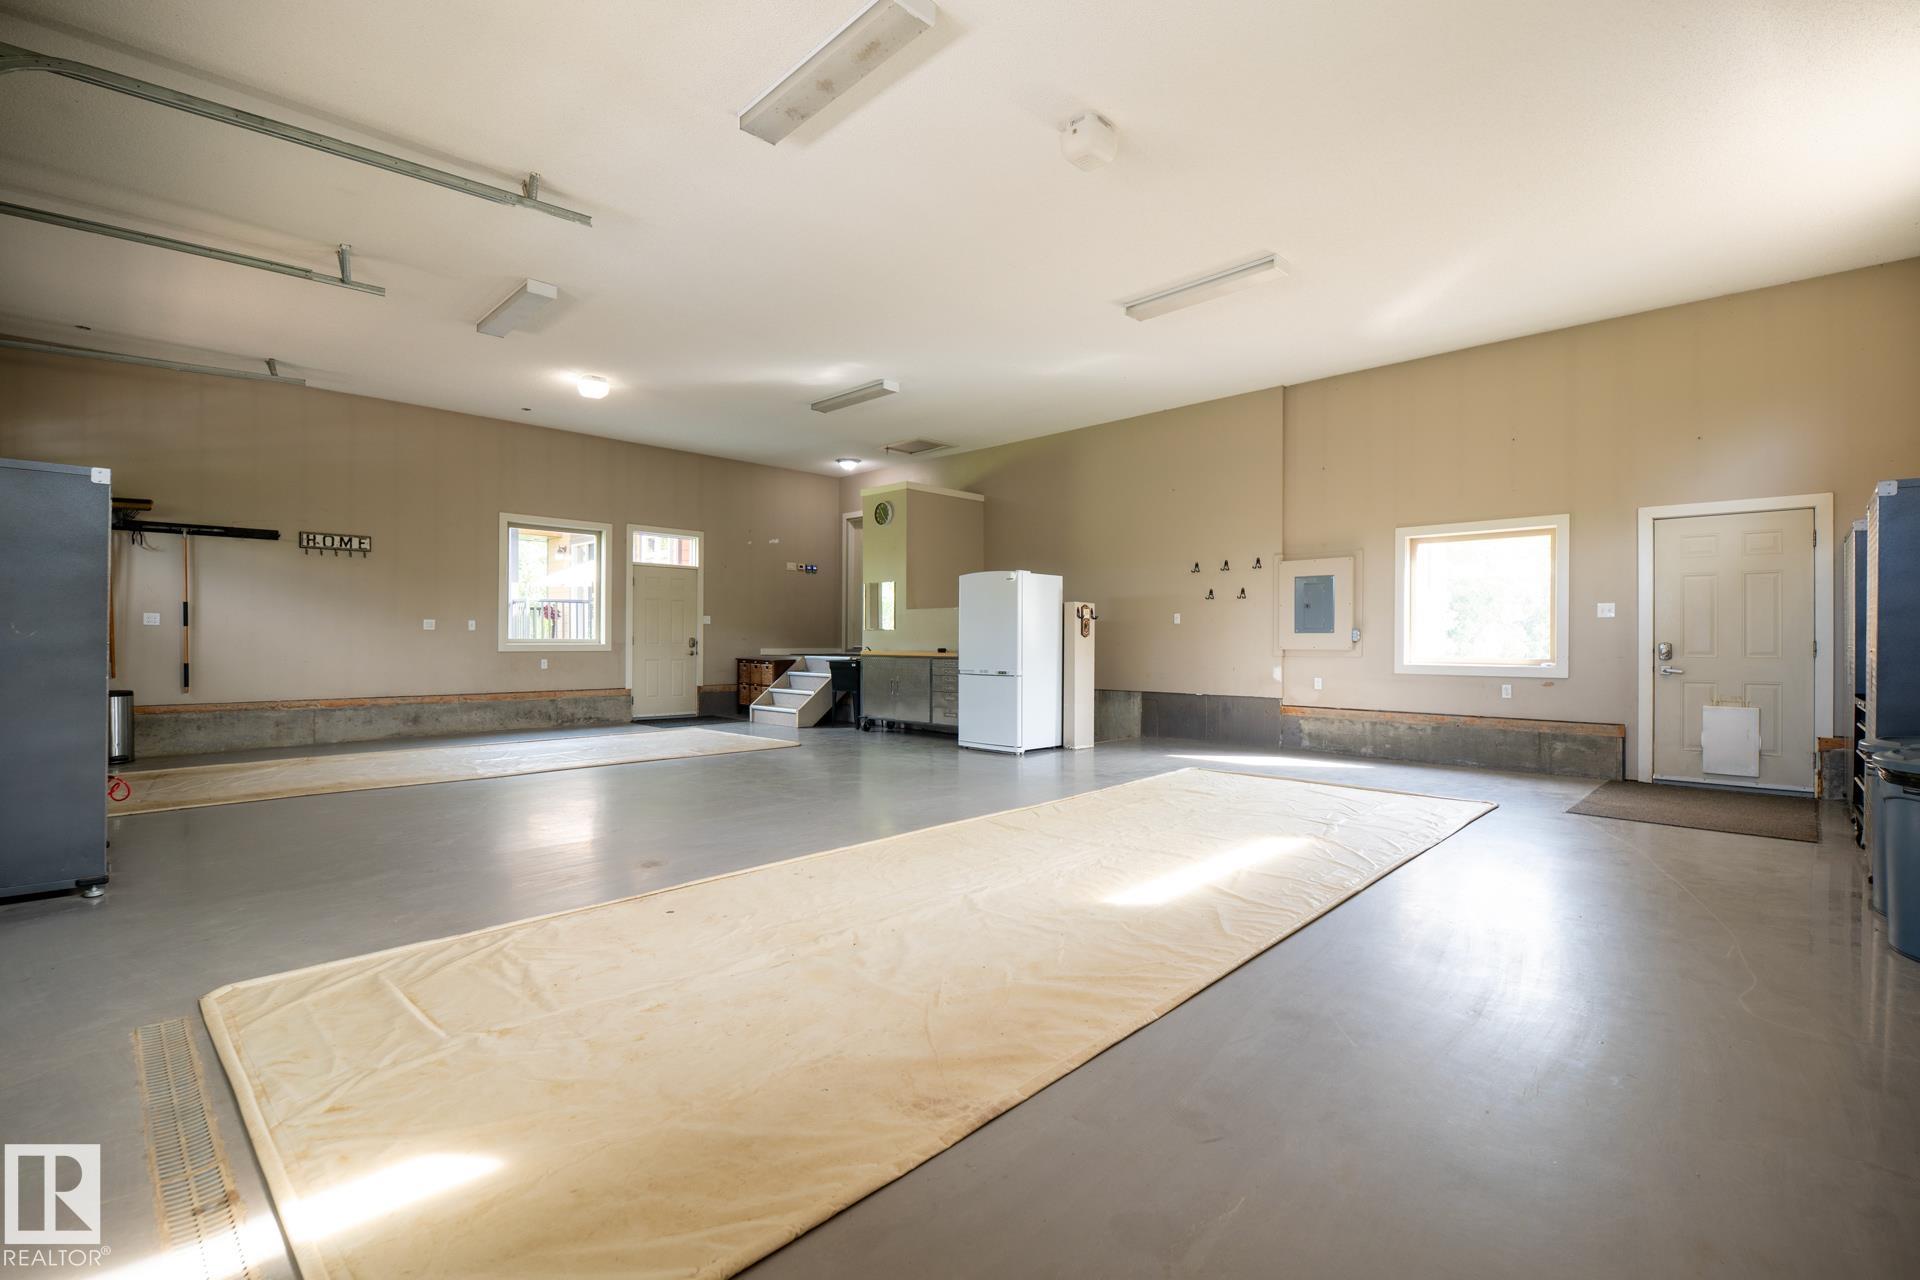
    Heated
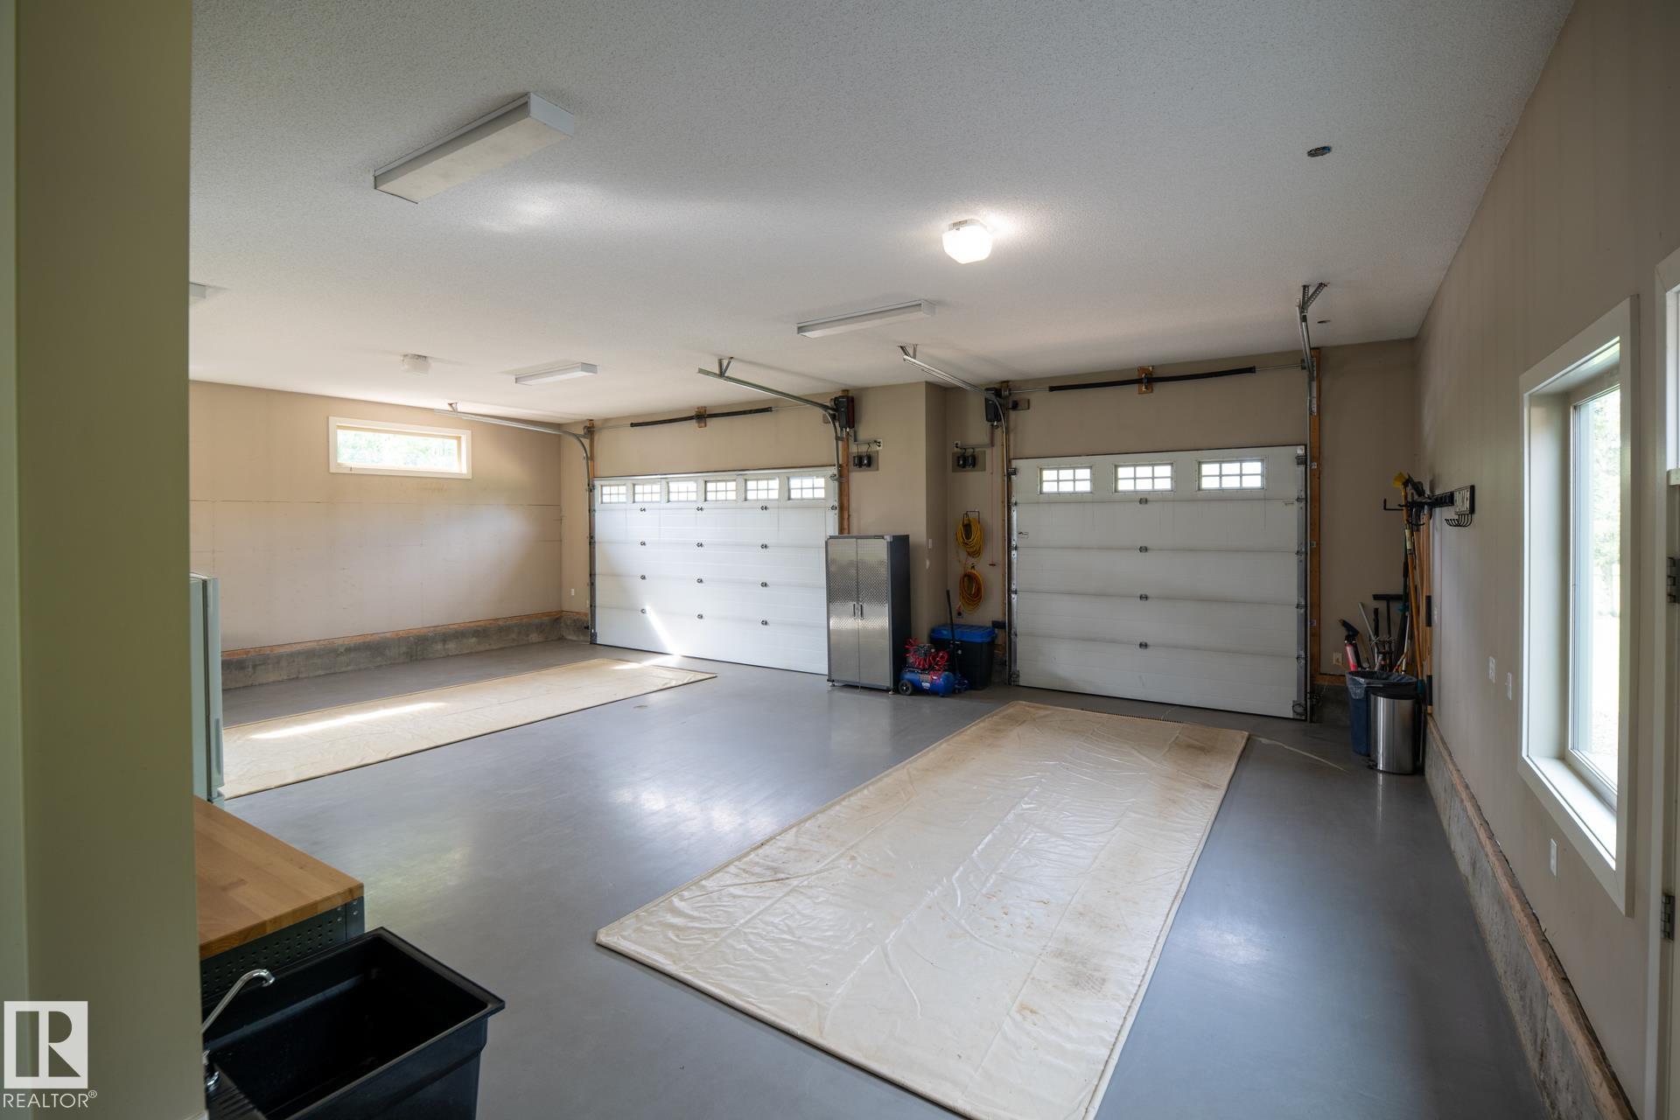
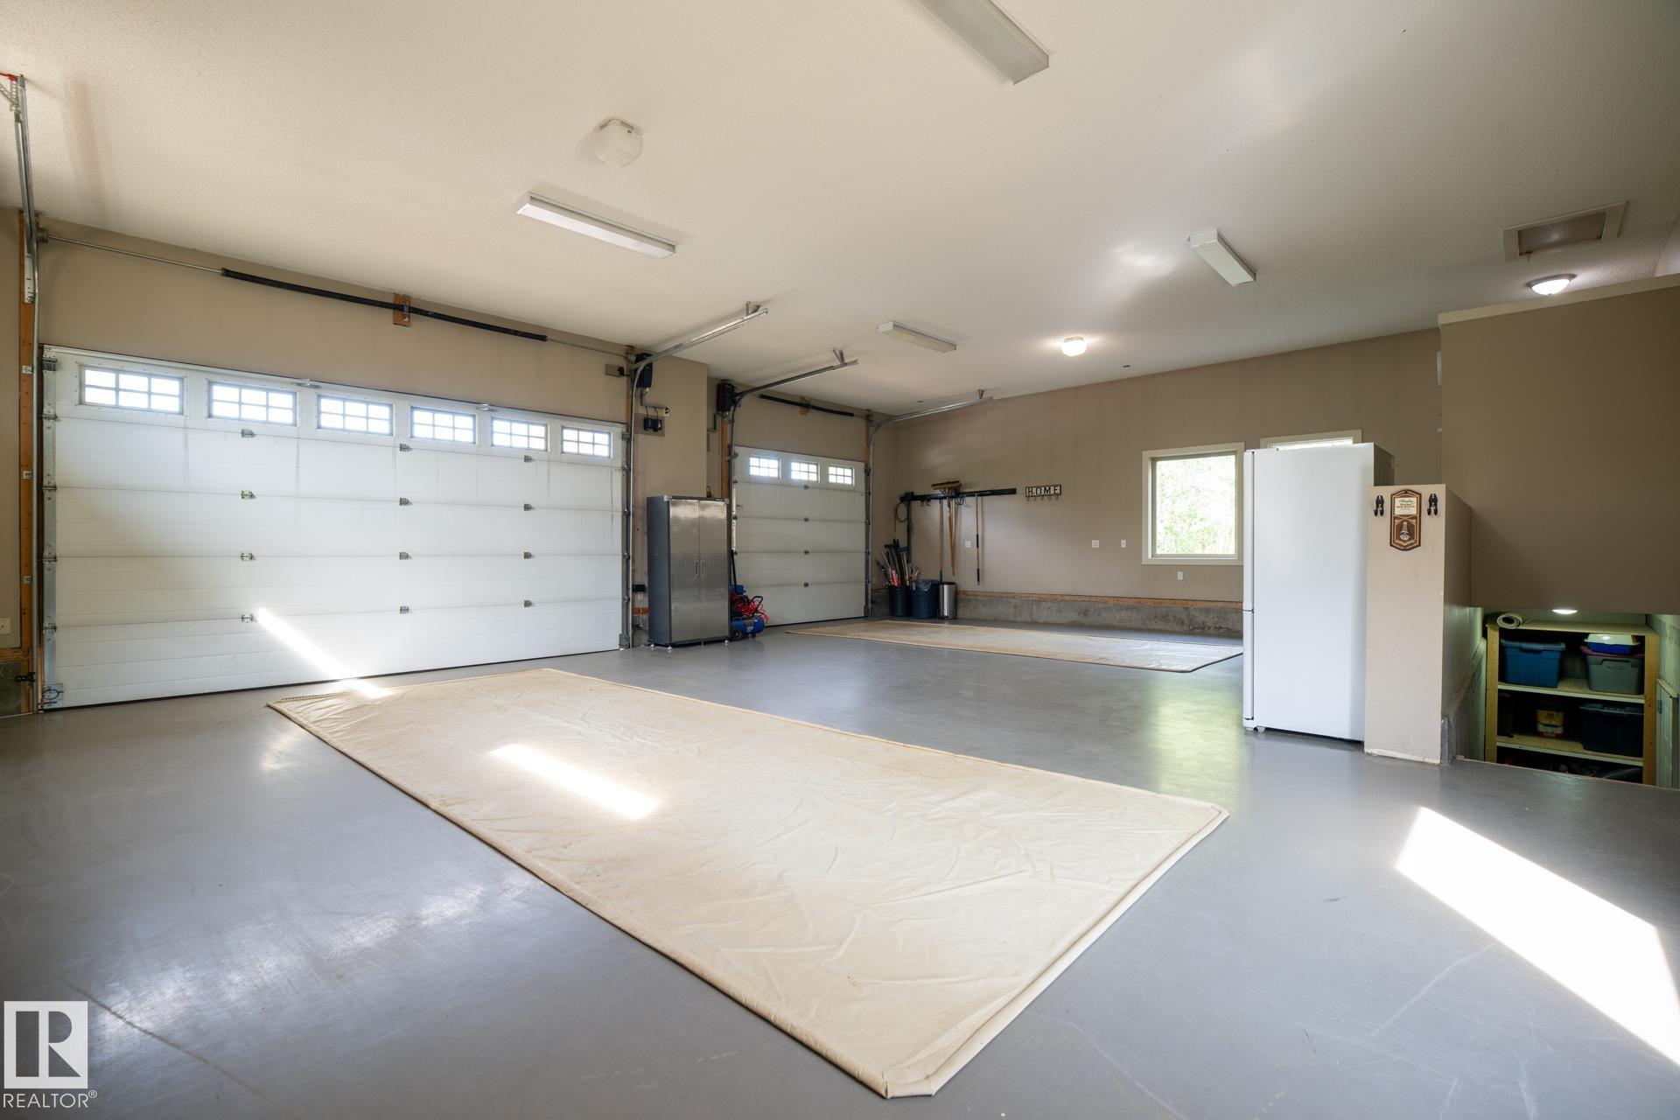
    Over Sized
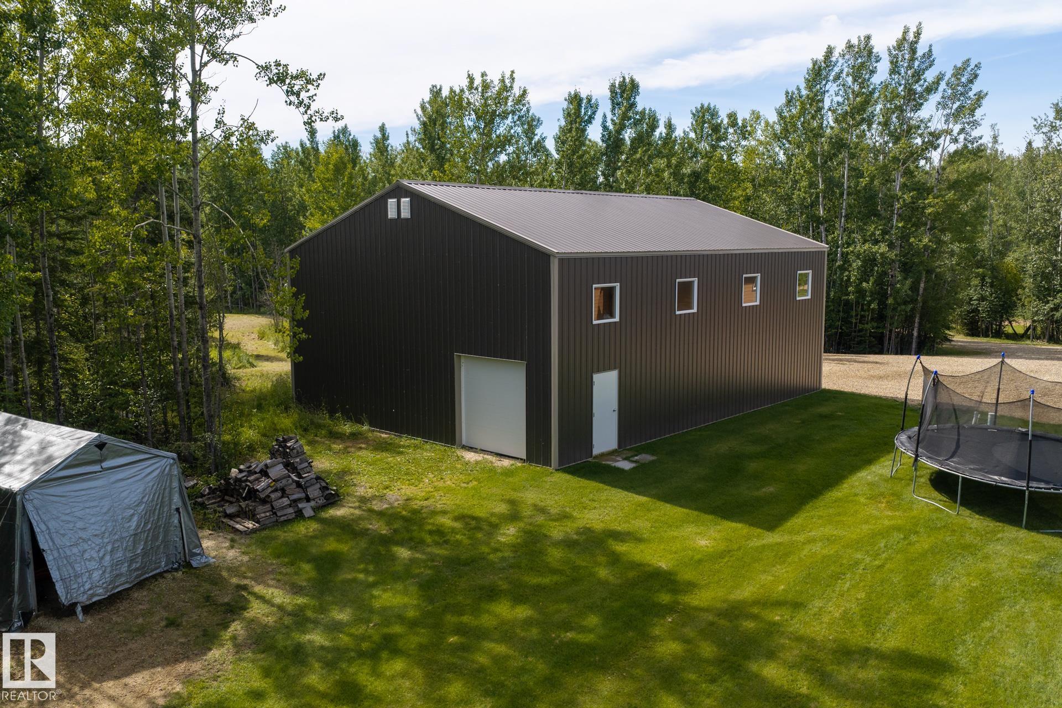
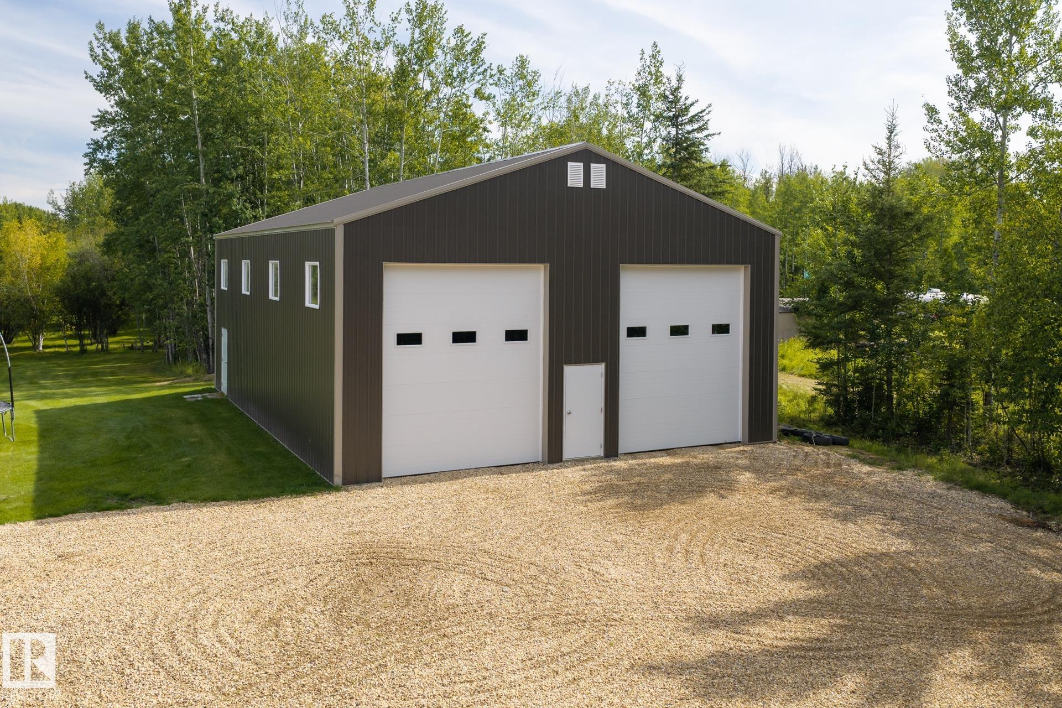
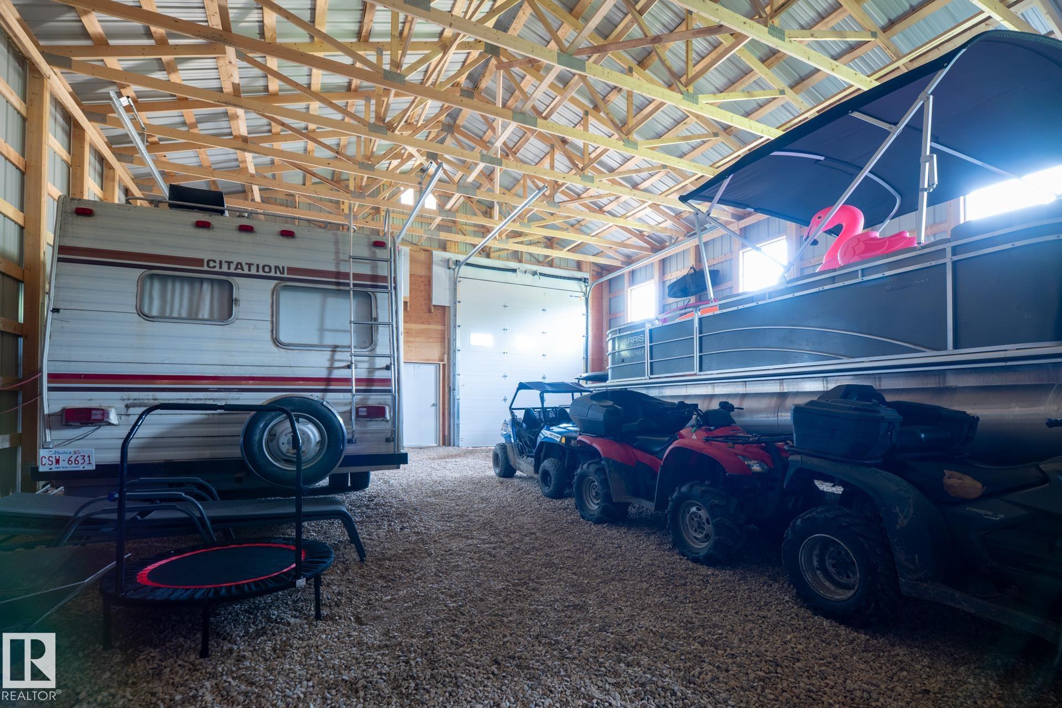
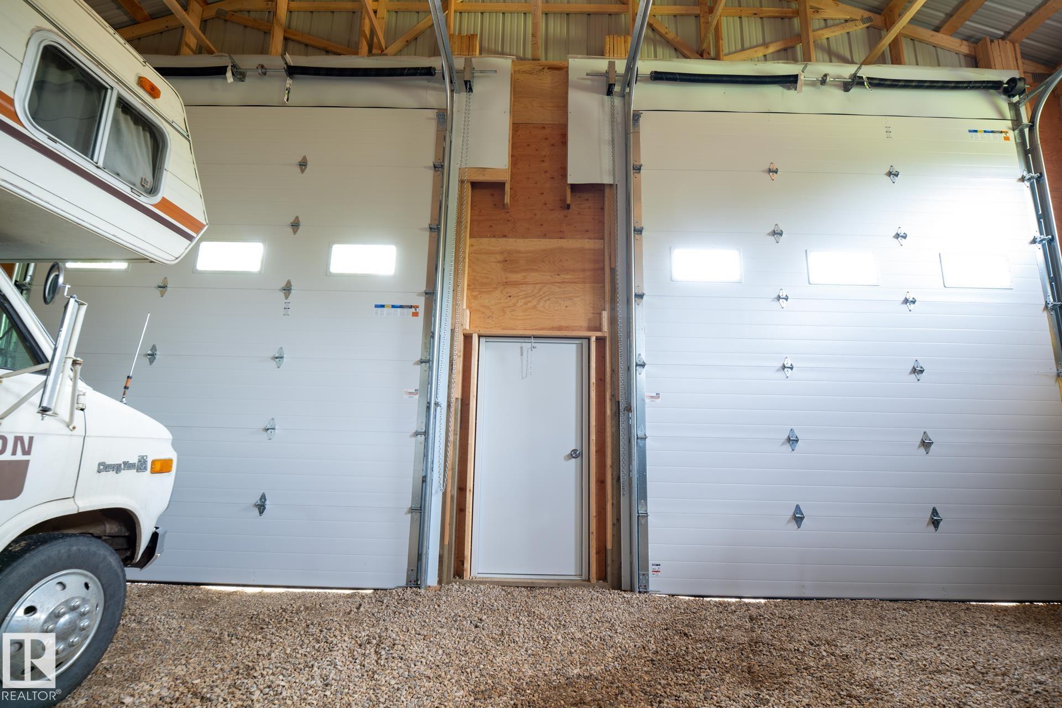
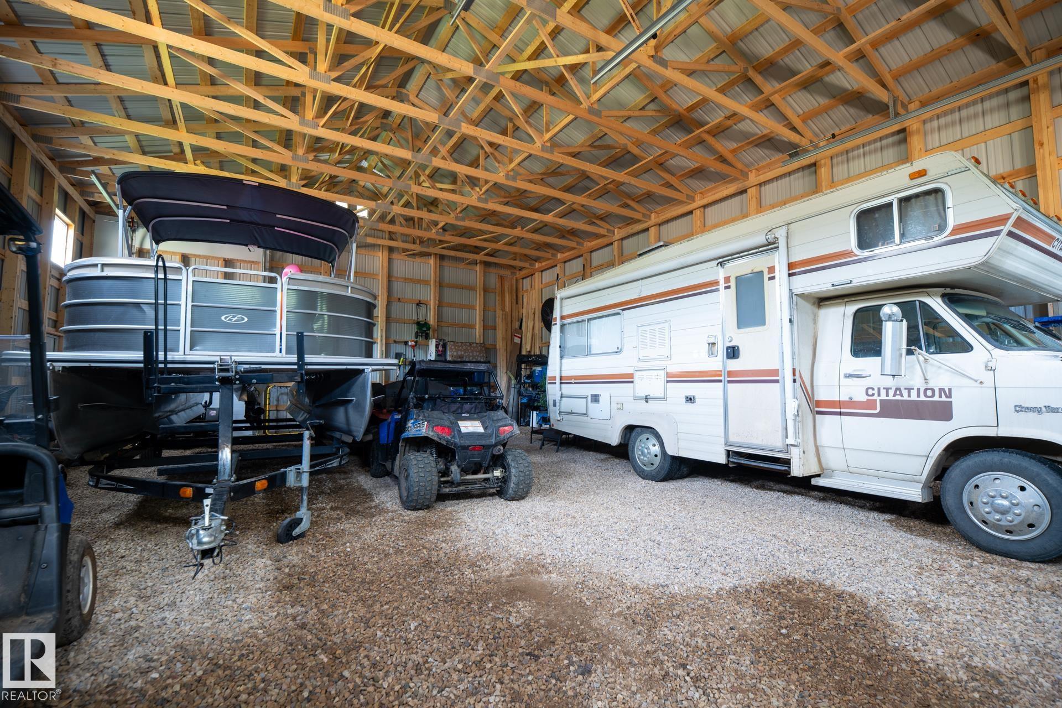
    Shop
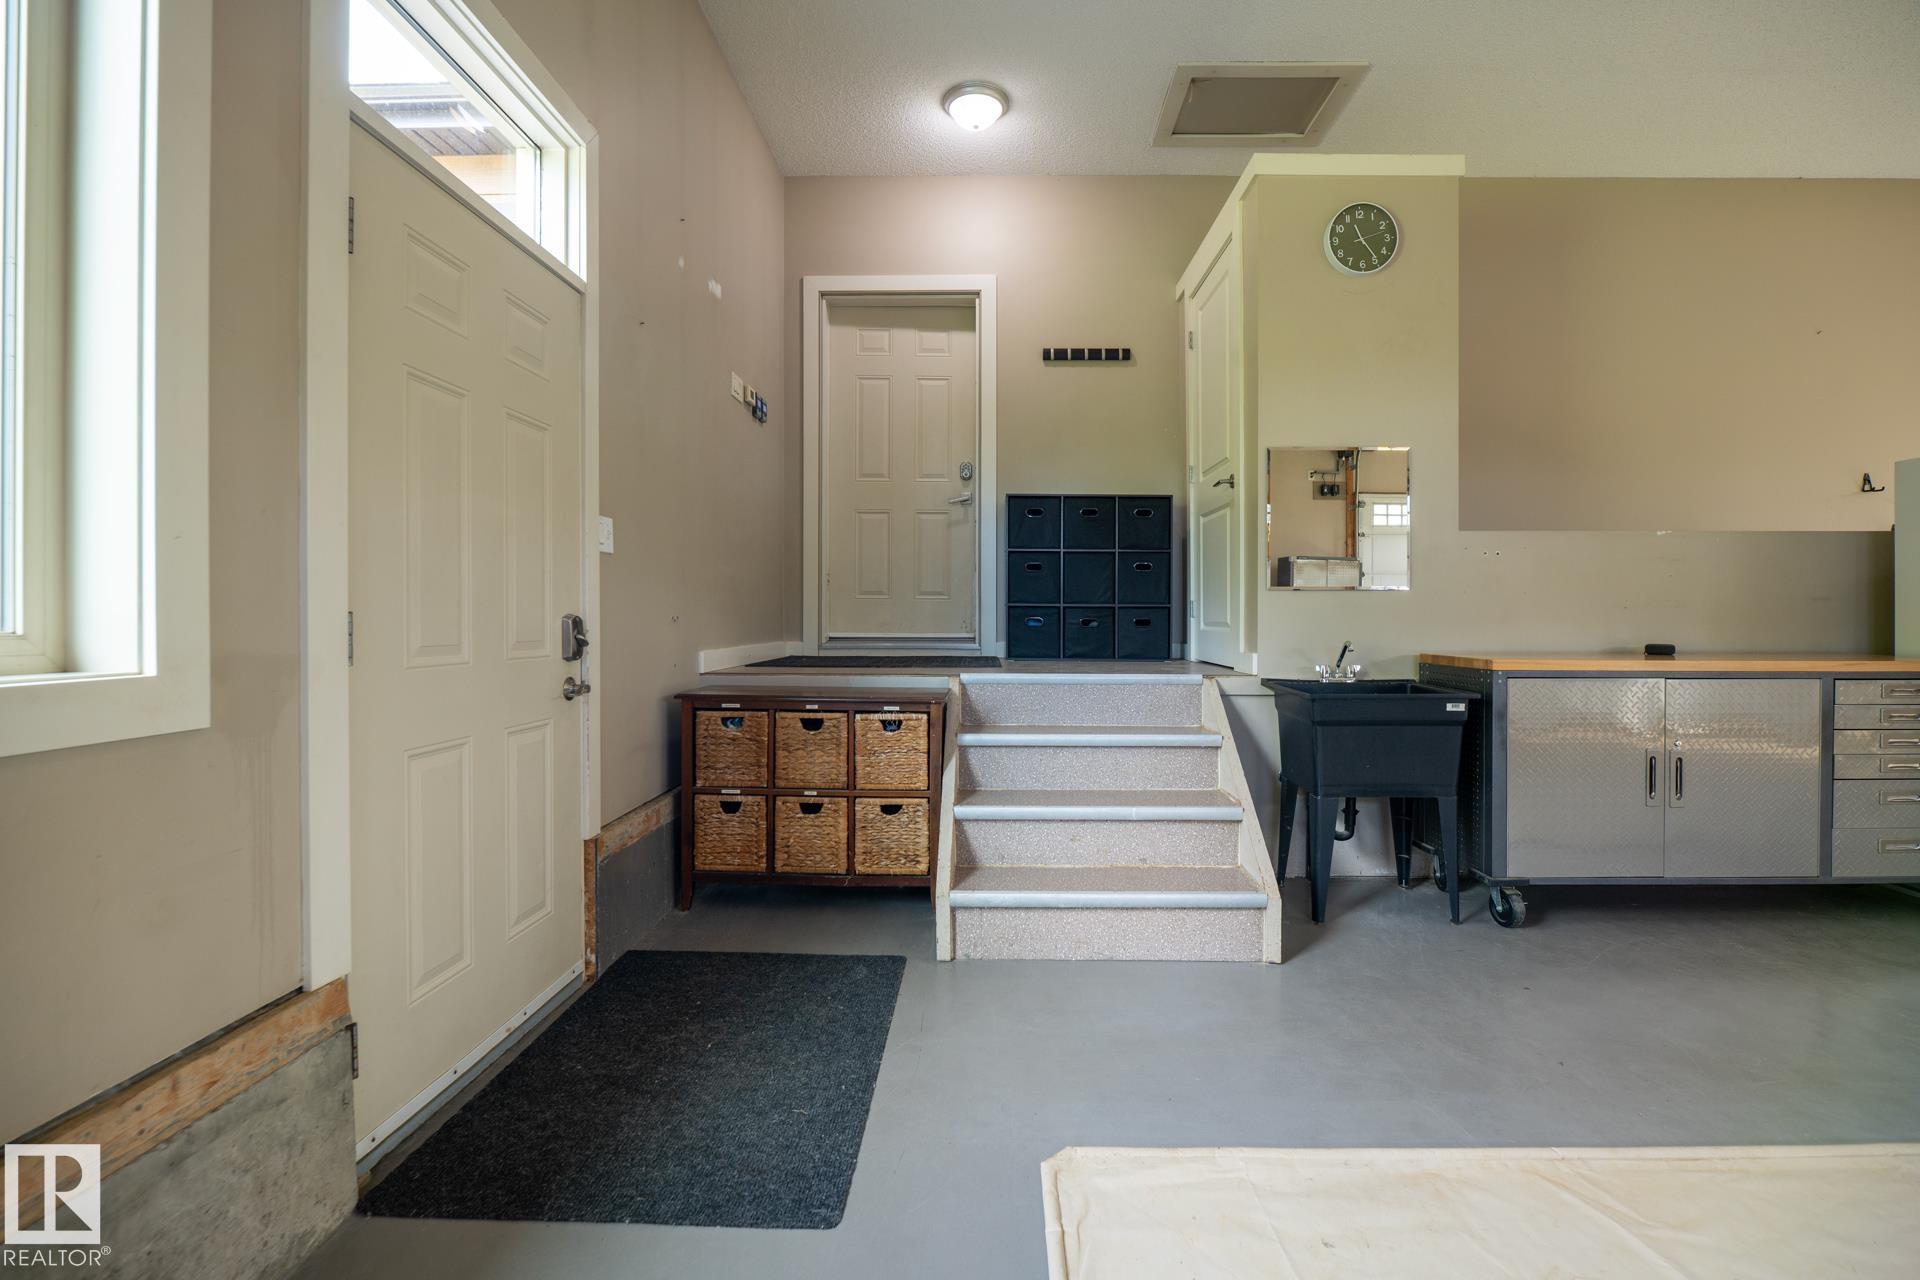
    Triple Garage Attached
  • Water Supply
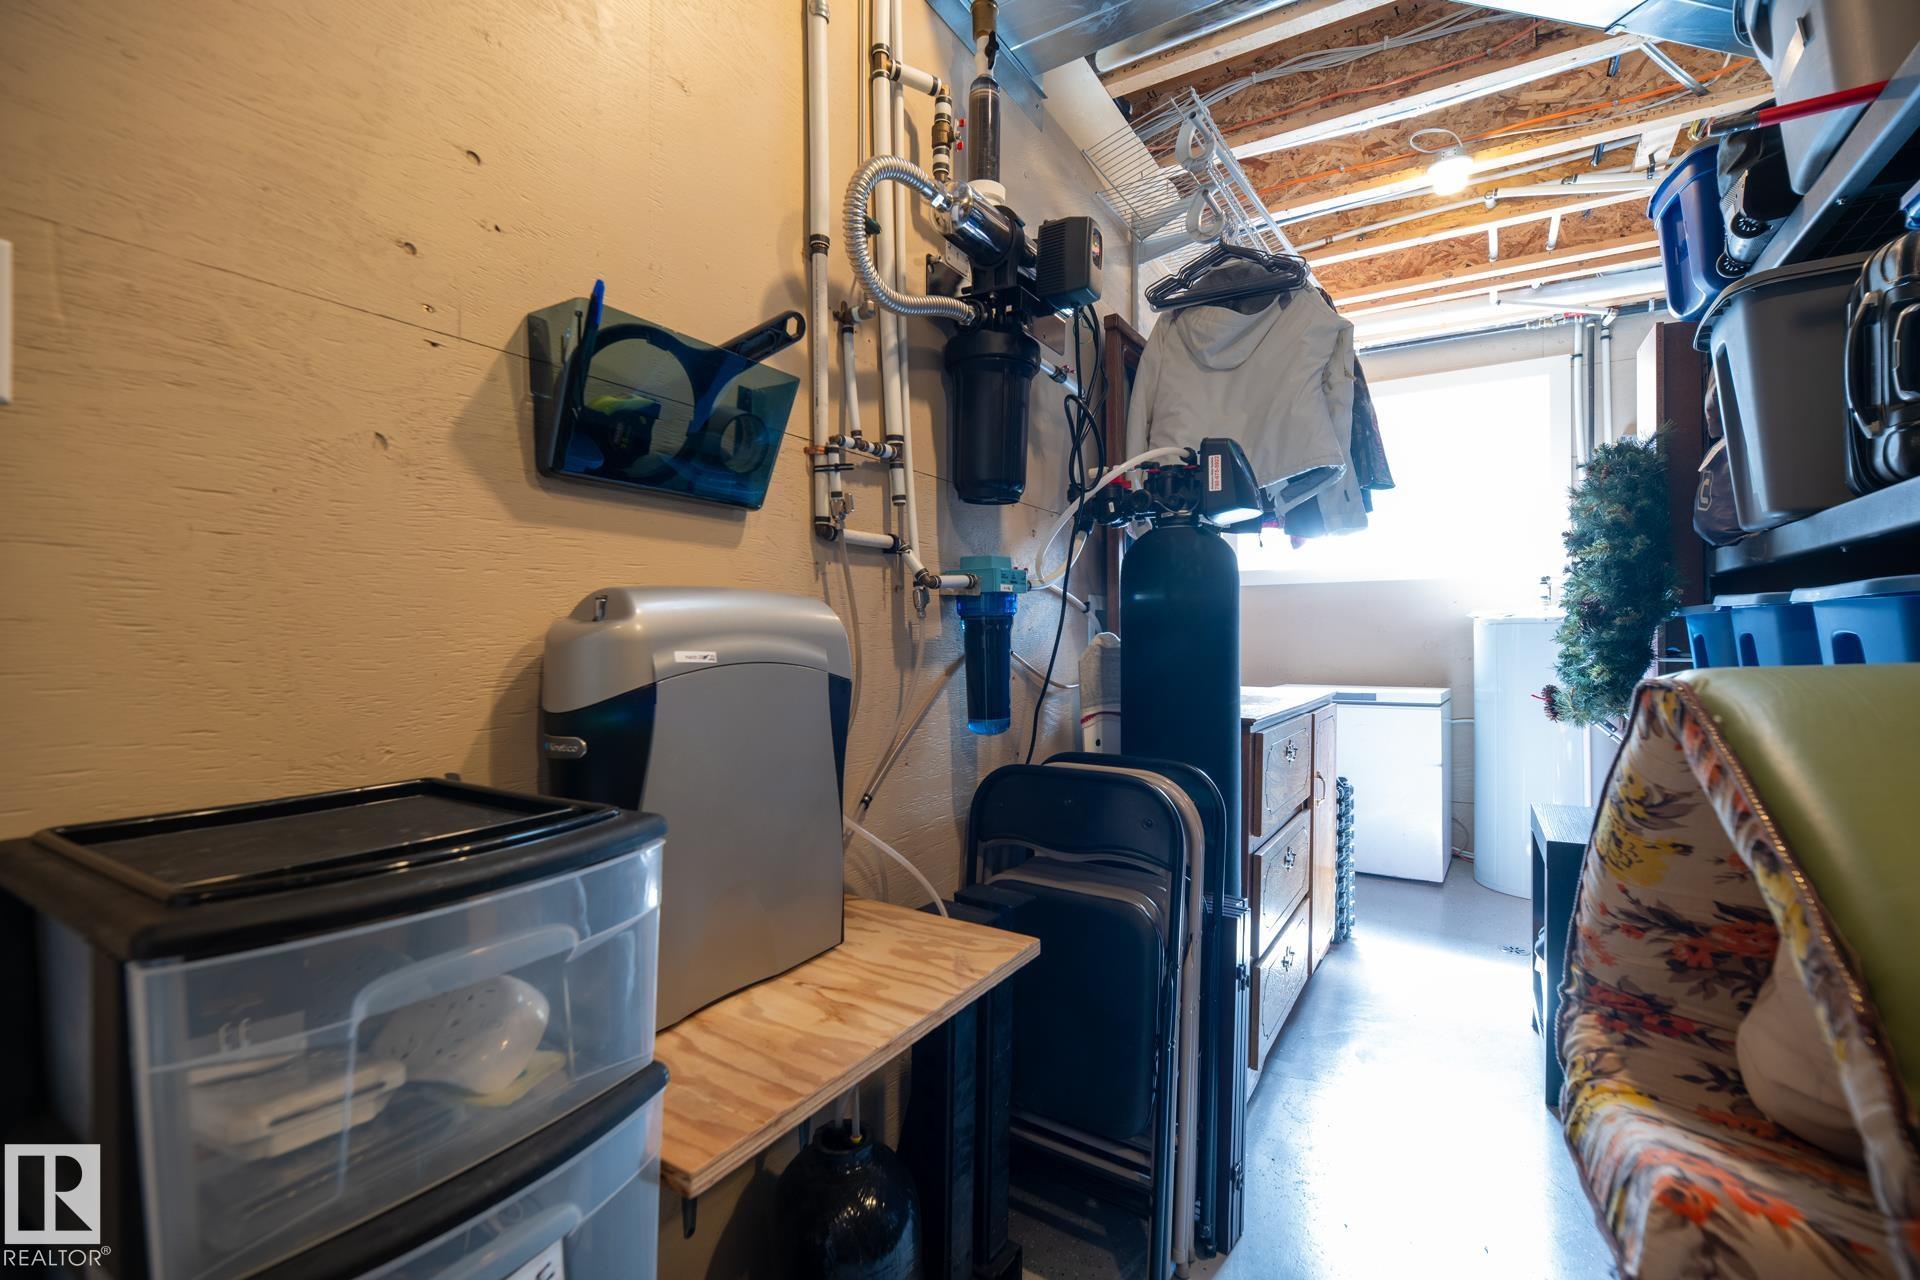
    Drilled Well
  • Amenities
    Deck, Front Porch, Parking-Extra, Vaulted Ceiling,
  • Parking
    Heated, Over Sized, Shop, Triple Garage Attached
  • Water Supply
    Drilled Well
  • Amenities
    Deck
    Front Porch
    Parking-Extra
    Vaulted Ceiling
  • Parking
    Heated
    Over Sized
    Shop
    Triple Garage Attached
  • Water Supply
    Drilled Well

Interior

  • Floor Finish
    Carpet
    Ceramic Tile
    Hardwood
  • Goods Included
    Dishwasher-Built-In
    Dryer
    Hood Fan
    Oven-Built-In
    Oven-Microwave
    Refrigerator
    Stove-Countertop Gas
    Washer
  • Heating Type
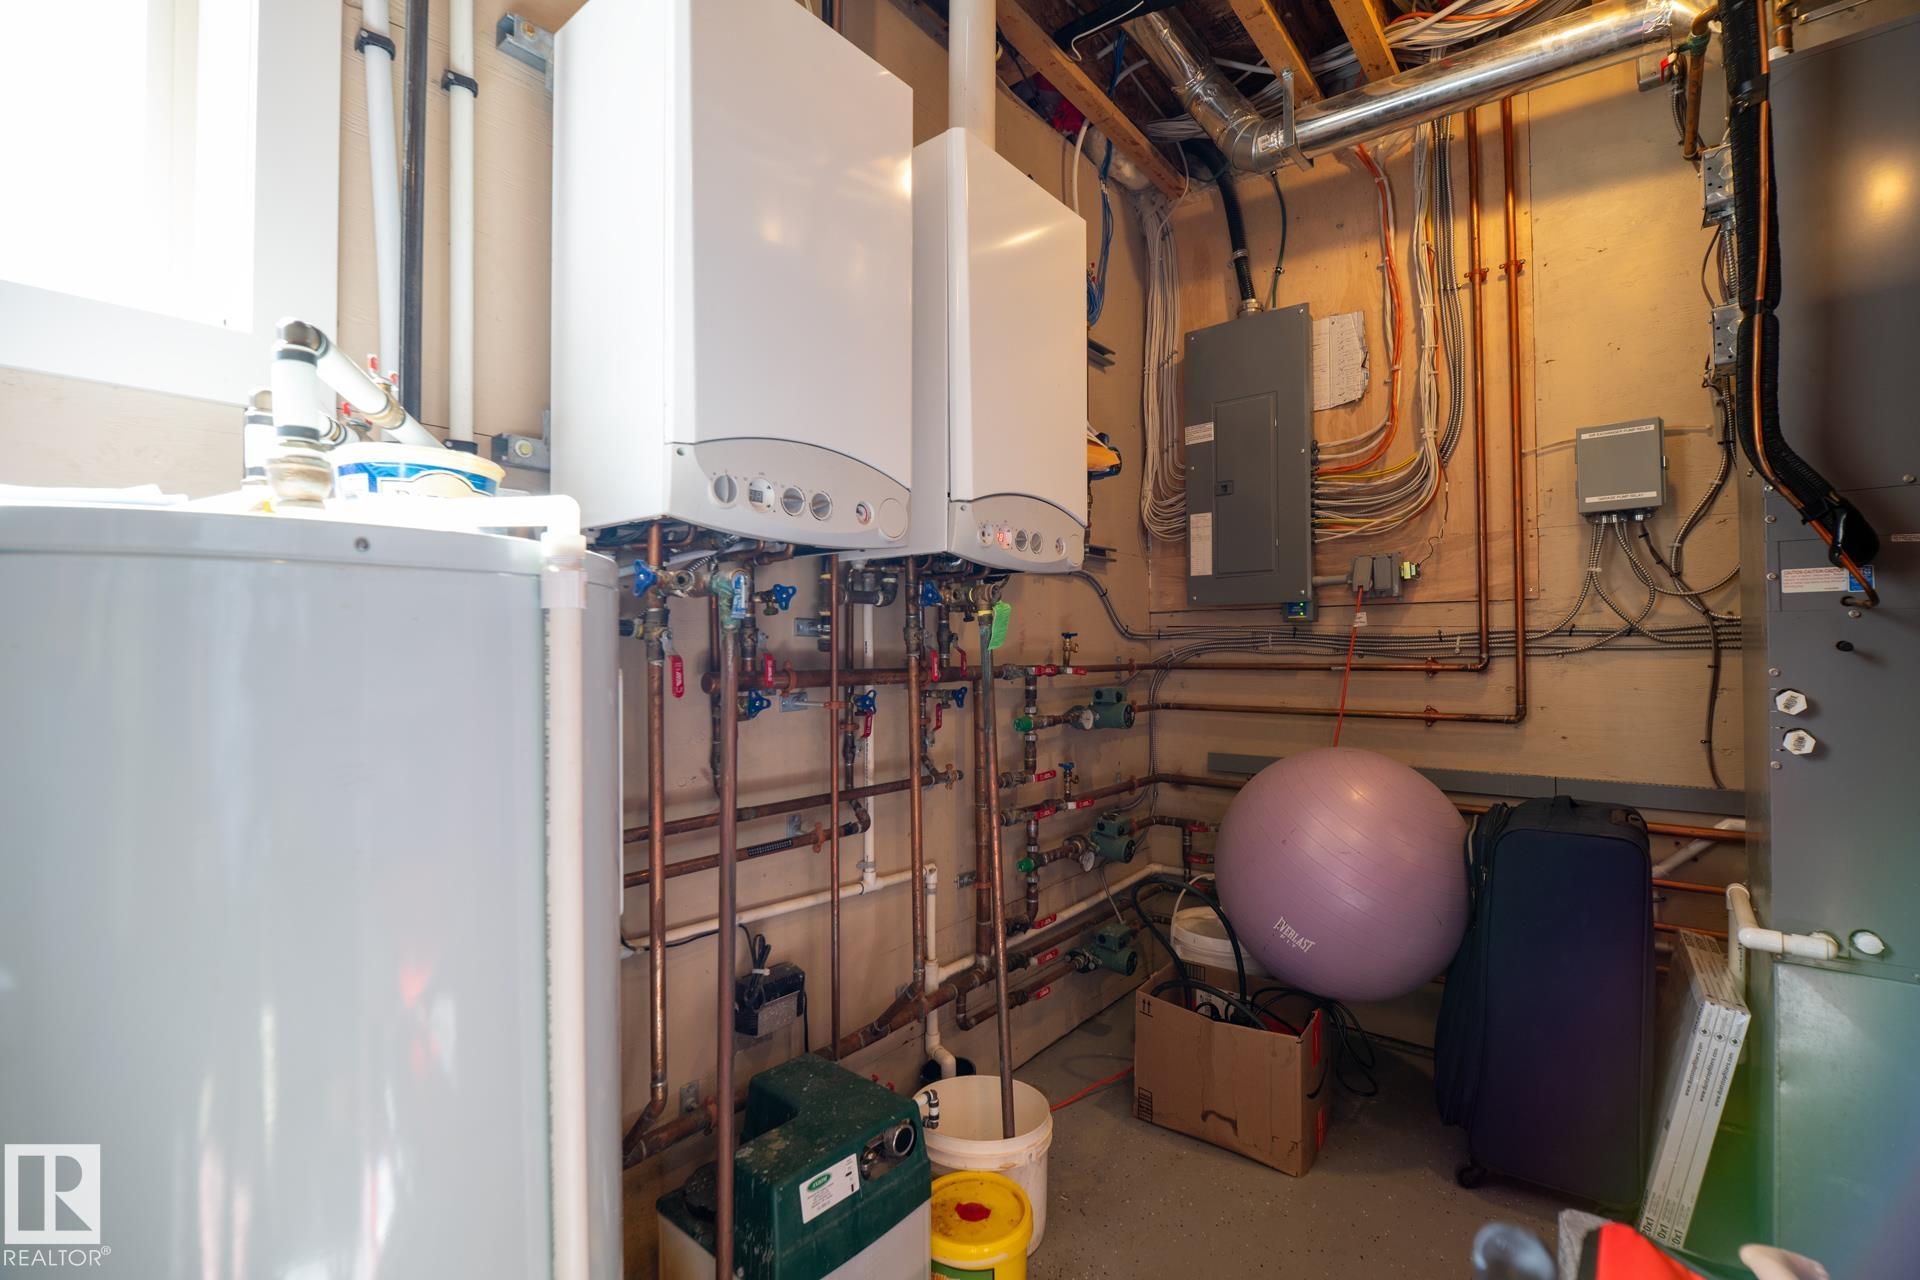
    Forced Air-1
    Natural Gas
  • Basement
    Full
  • Basement Development
    Fully Finished
  • Floor Finish
    Carpet, Ceramic Tile, Hardwood
  • Goods Included
    Dishwasher-Built-In, Dryer, Hood Fan, Oven-Built-In, Oven-Microwave, Refrigerator, Stove-Countertop Gas, Washer
  • Heating Type
    Forced Air-1, Natural Gas
  • Basement
    Full
  • Basement Development
    Fully Finished
  • Floor Finish
    Carpet
    Ceramic Tile
    Hardwood
  • Goods Included
    Dishwasher-Built-In
    Dryer
    Hood Fan
    Oven-Built-In
    Oven-Microwave
    Refrigerator
    Stove-Countertop Gas
    Washer
  • Heating Type
    Forced Air-1
    Natural Gas
  • Basement
    Full
  • Basement Development
    Fully Finished

Exterior

  • Lot/Exterior Features
    Fruit Trees/Shrubs
    Golf Nearby
    Landscaped
    Private Setting
    See Remarks
  • Foundation
    Concrete Perimeter
  • Lot/Exterior Features
    Fruit Trees/Shrubs, Golf Nearby, Landscaped, Private Setting, See Remarks
  • Foundation
    Concrete Perimeter
  • Lot/Exterior Features
    Fruit Trees/Shrubs
    Golf Nearby
    Landscaped
    Private Setting
    See Remarks
  • Foundation
    Concrete Perimeter

Additional Details

  • Sewer Septic
    Holding Tank
  • Property Class
    Country Residential
  • Site Influences
    Fruit Trees/Shrubs
    Golf Nearby
    Landscaped
    Private Setting
    See Remarks
  • Road Access
    Gravel Driveway to House
  • Last Updated
    7/4/2026 22:26
  • Sewer Septic
    Holding Tank
  • Property Class
    Country Residential
  • Site Influences
    Fruit Trees/Shrubs, Golf Nearby, Landscaped, Private Setting, See Remarks
  • Road Access
    Gravel Driveway to House
  • Last Updated
    7/4/2026 22:26
  • Sewer Septic
    Holding Tank
  • Property Class
    Country Residential
  • Site Influences
    Fruit Trees/Shrubs
    Golf Nearby
    Landscaped
    Private Setting
    See Remarks
  • Road Access
    Gravel Driveway to House
  • Last Updated
    7/4/2026 22:26

$800,000

211 Aspen Drive

Schedule Tour
Contact Agent

$3644/month
Est. Monthly Payment
$
$
%
Learn More

Mortgage values are calculated by Redman Technologies Inc based on values provided in the REALTOR® Association of Edmonton listing data feed.