
Courtesy of Ian Robertson of RE/MAX Excellence

26 EASTBOURNE Close, House for sale in Erin Ridge St. Albert , Alberta , T8N 5N5

 MLS® # E4501464

5 bedrooms

4 bathrooms

2,847 sqft

Sign up to View

Days on Market

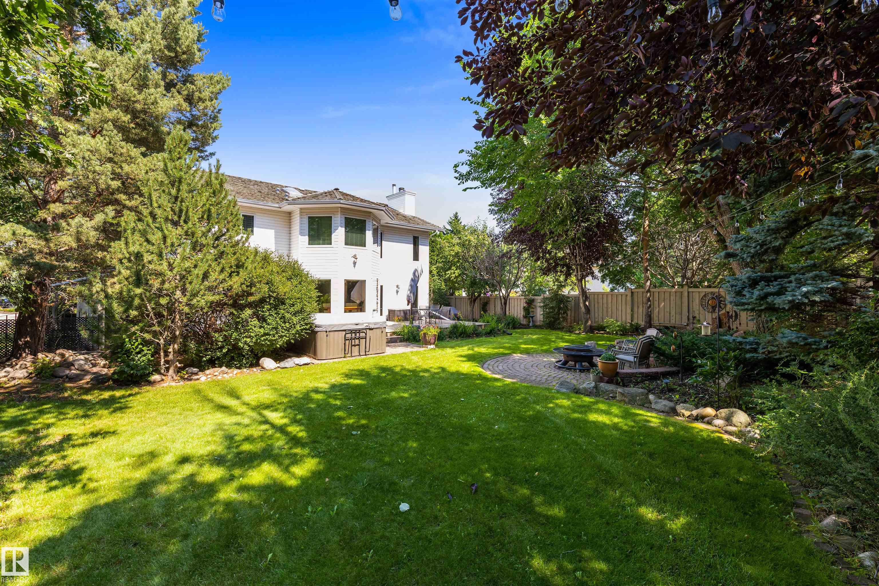
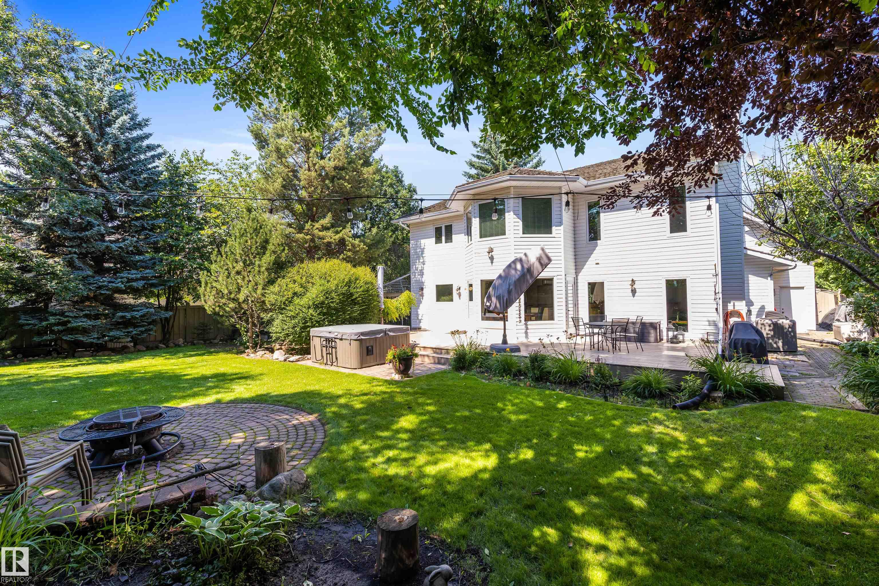
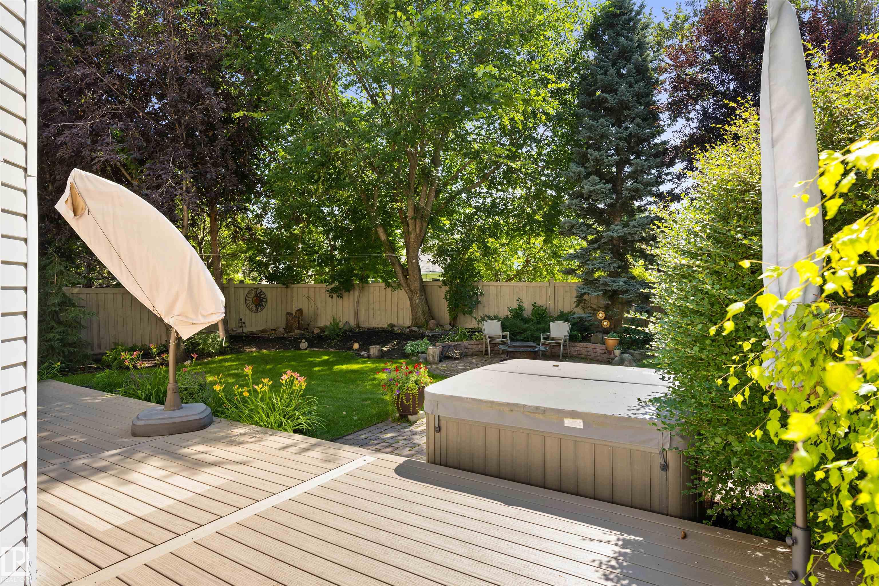
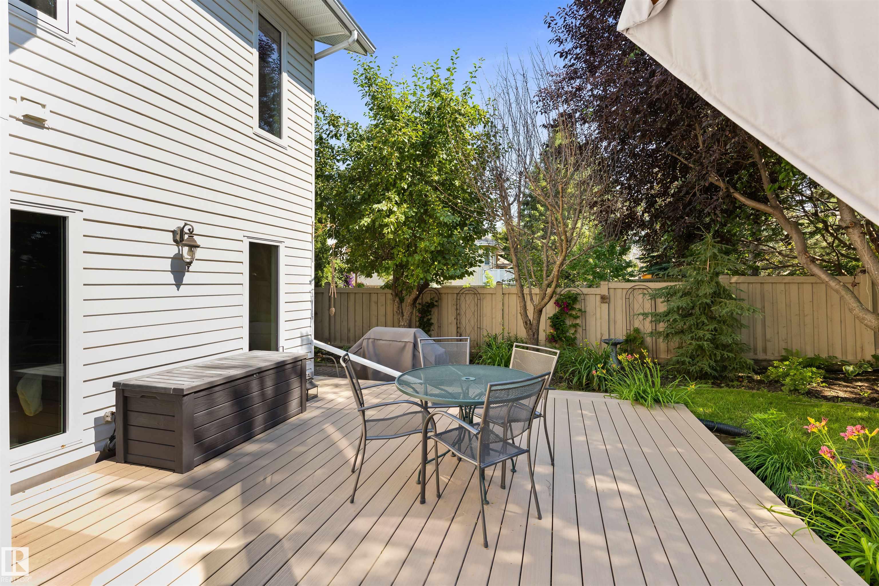
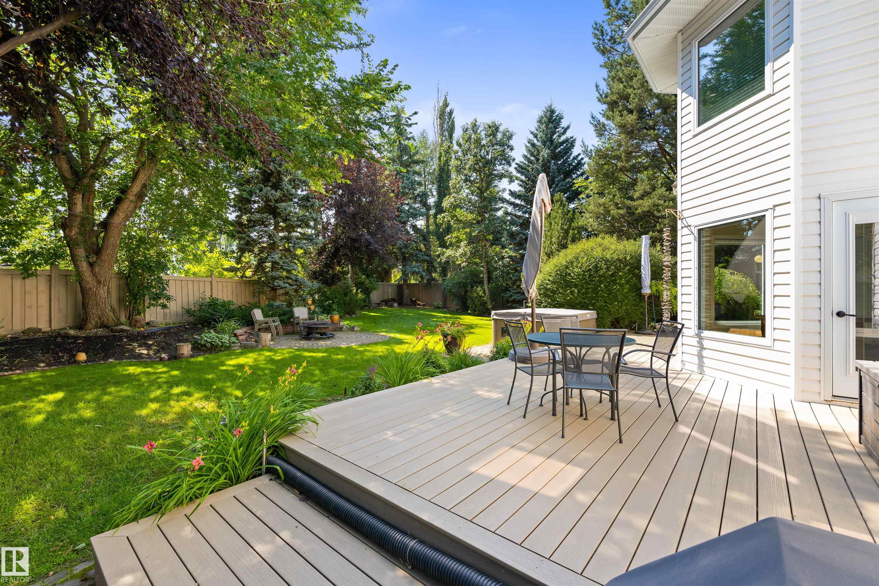
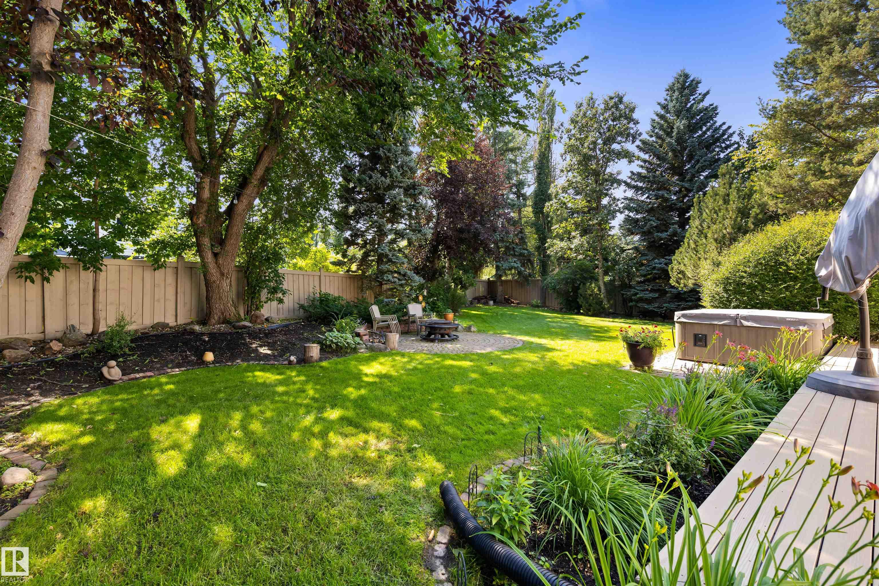
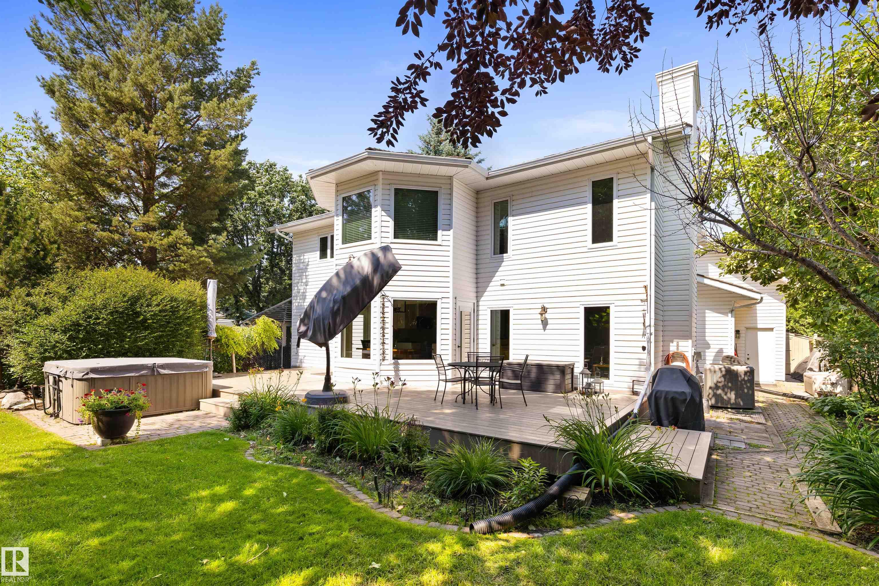
Air Conditioner Deck Fire Pit Skylight

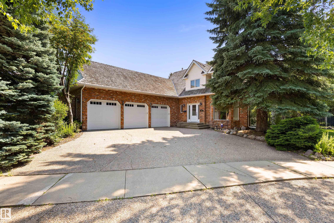
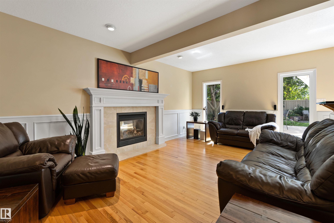
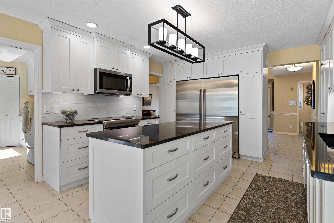
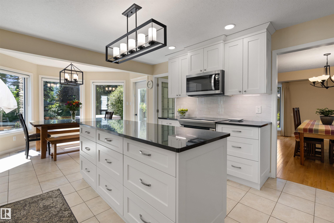
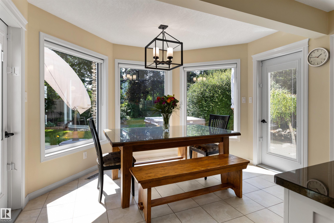
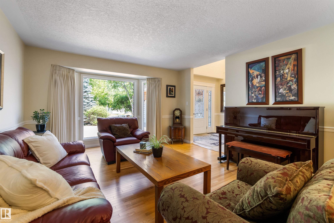
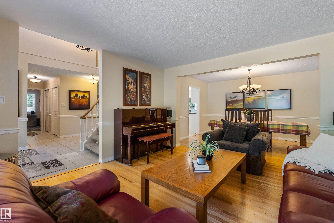
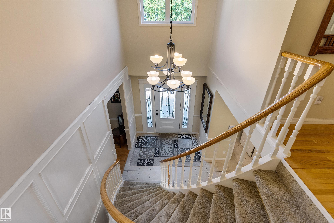
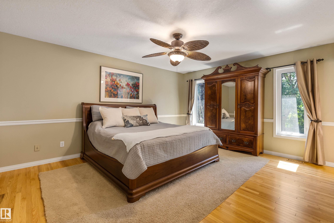
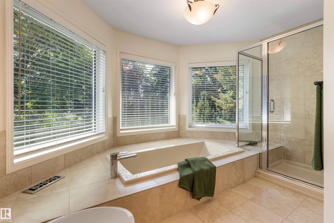
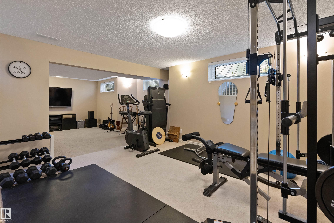
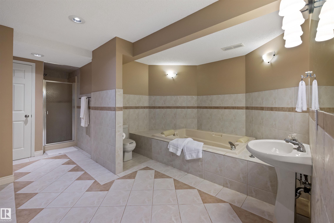
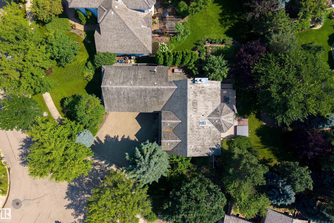
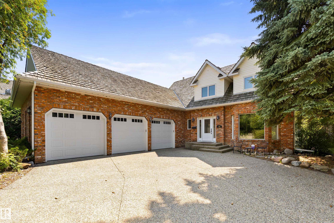
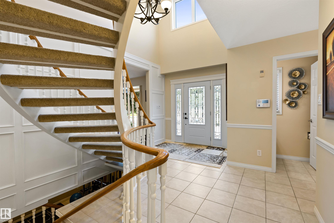
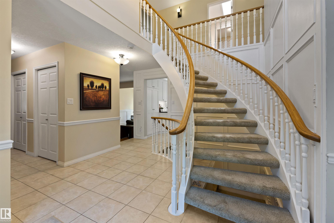
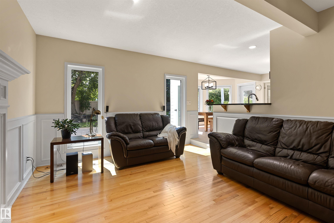
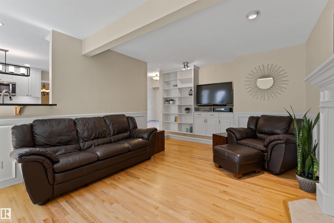
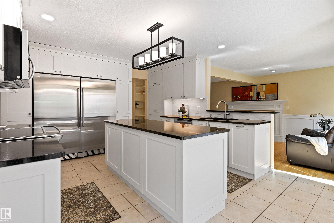
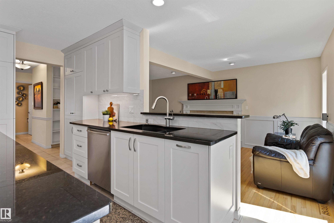
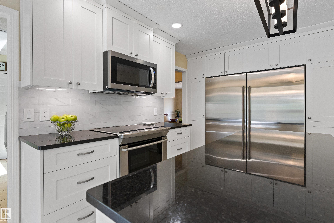
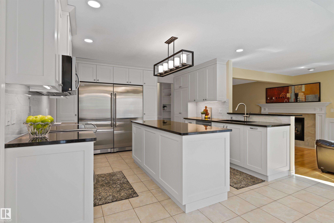
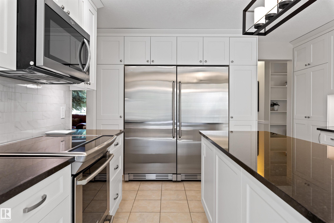
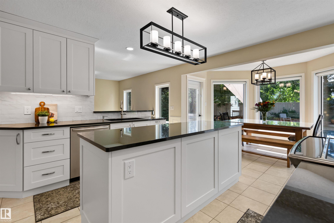
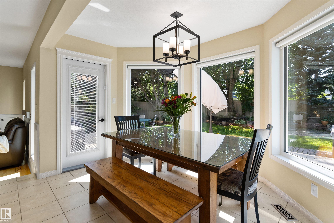
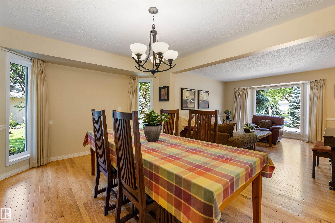
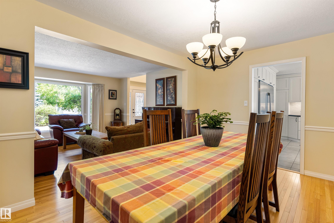
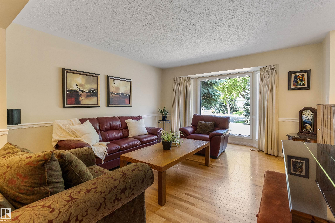
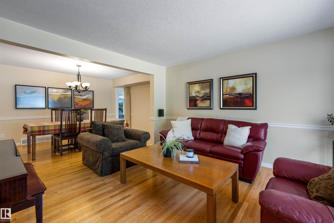
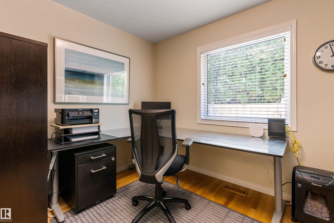
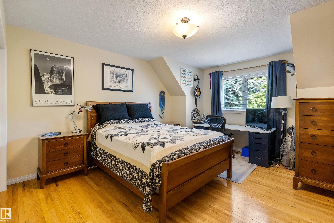
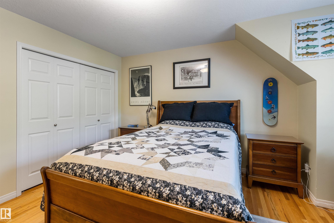
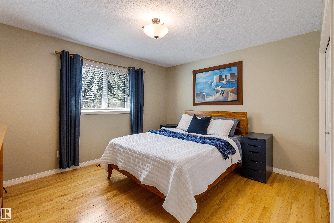
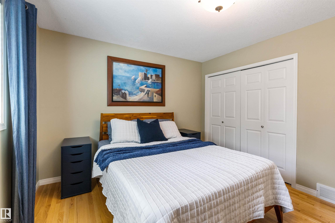
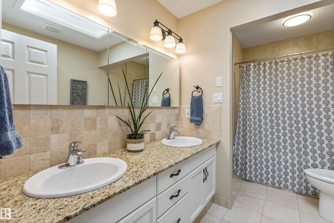
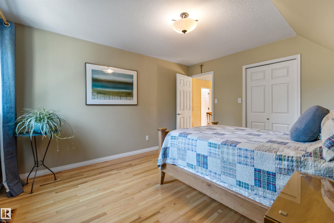
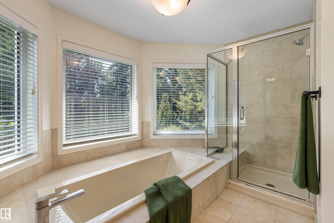
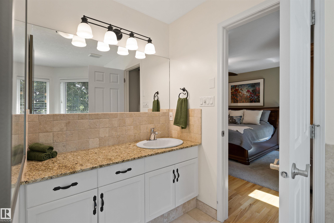
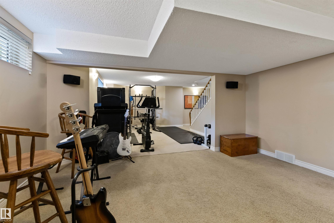
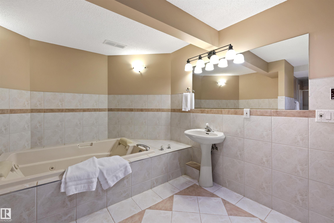
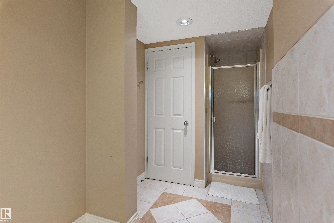
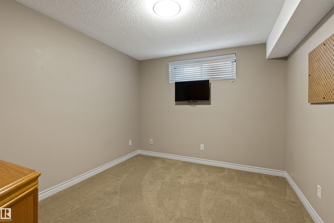
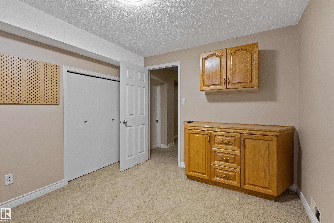
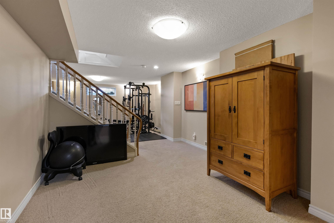
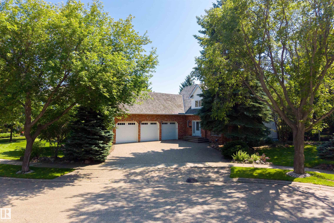
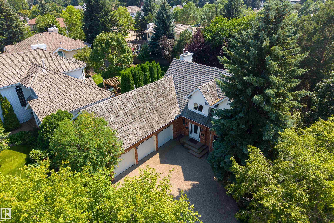
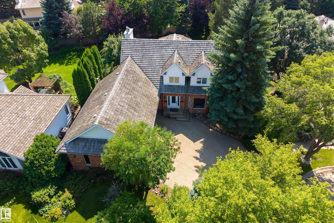
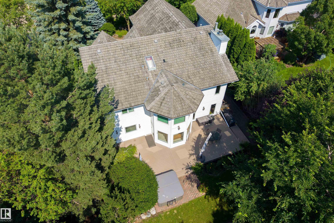
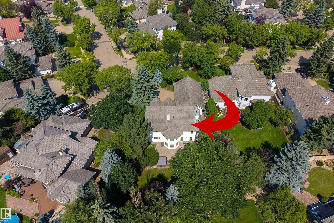
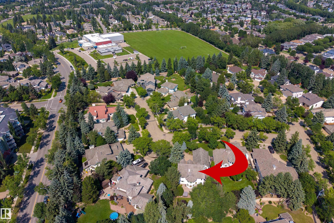
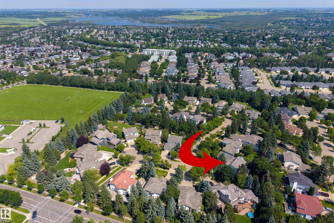
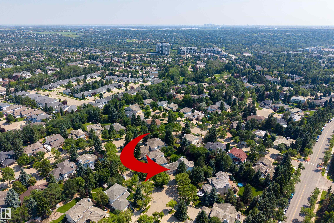
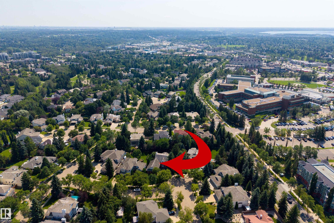
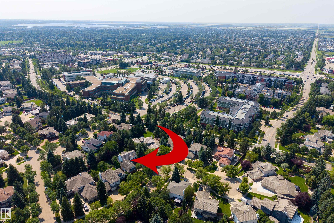
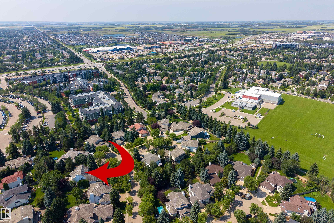
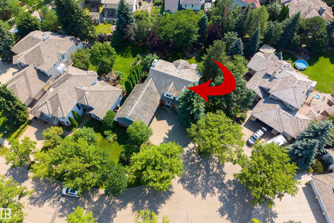
ABSOLUTELY STUNNING! Nestled on a quiet cul-de-sac beneath a canopy of cathedral-like mature trees, this exceptional 2,847 sq. ft. 2-storey sits on an expansive pie-shaped lot, creating a private backyard sanctuary rarely found. Outstanding curb appeal with timeless brick accents, newer roof, newer triple-pane windows & extensive renovations make an unforgettable first impression. Rich hardwood floors, sun-drenched rooms, a main floor den & a beautifully renovated gourmet kitchen create warm, inviting space...

Read More

Essential Information

  • MLS® #
    E4501464
  • Year Built
    1988
  • Property Type
    Residential
  • Property Style
    2 Storey
  • MLS® #
    E4501464
  • Year Built
    1988
  • Property Type
    Residential
  • Property Style
    2 Storey
  • MLS® #
    E4501464
  • Year Built
    1988
  • Property Type
    Residential
  • Property Style
    2 Storey

Community Information

  • Area
    St. Albert
  • Neighbourhood/Community
    Erin Ridge
  • Postal Code
    T8N 5N5
  • Area
    St. Albert
  • Neighbourhood/Community
    Erin Ridge
  • Postal Code
    T8N 5N5
  • Area
    St. Albert
  • Neighbourhood/Community
    Erin Ridge
  • Postal Code
    T8N 5N5

Services & Amenities

  • Amenities
    Air Conditioner
    Deck
    Fire Pit
    Skylight
  • Amenities
    Air Conditioner, Deck, Fire Pit, Skylight,
  • Amenities
    Air Conditioner
    Deck
    Fire Pit
    Skylight

Interior

  • Floor Finish
    Carpet
    Ceramic Tile
    Hardwood
  • Goods Included
    Air Conditioning-Central
    Alarm/Security System
    Dishwasher-Built-In
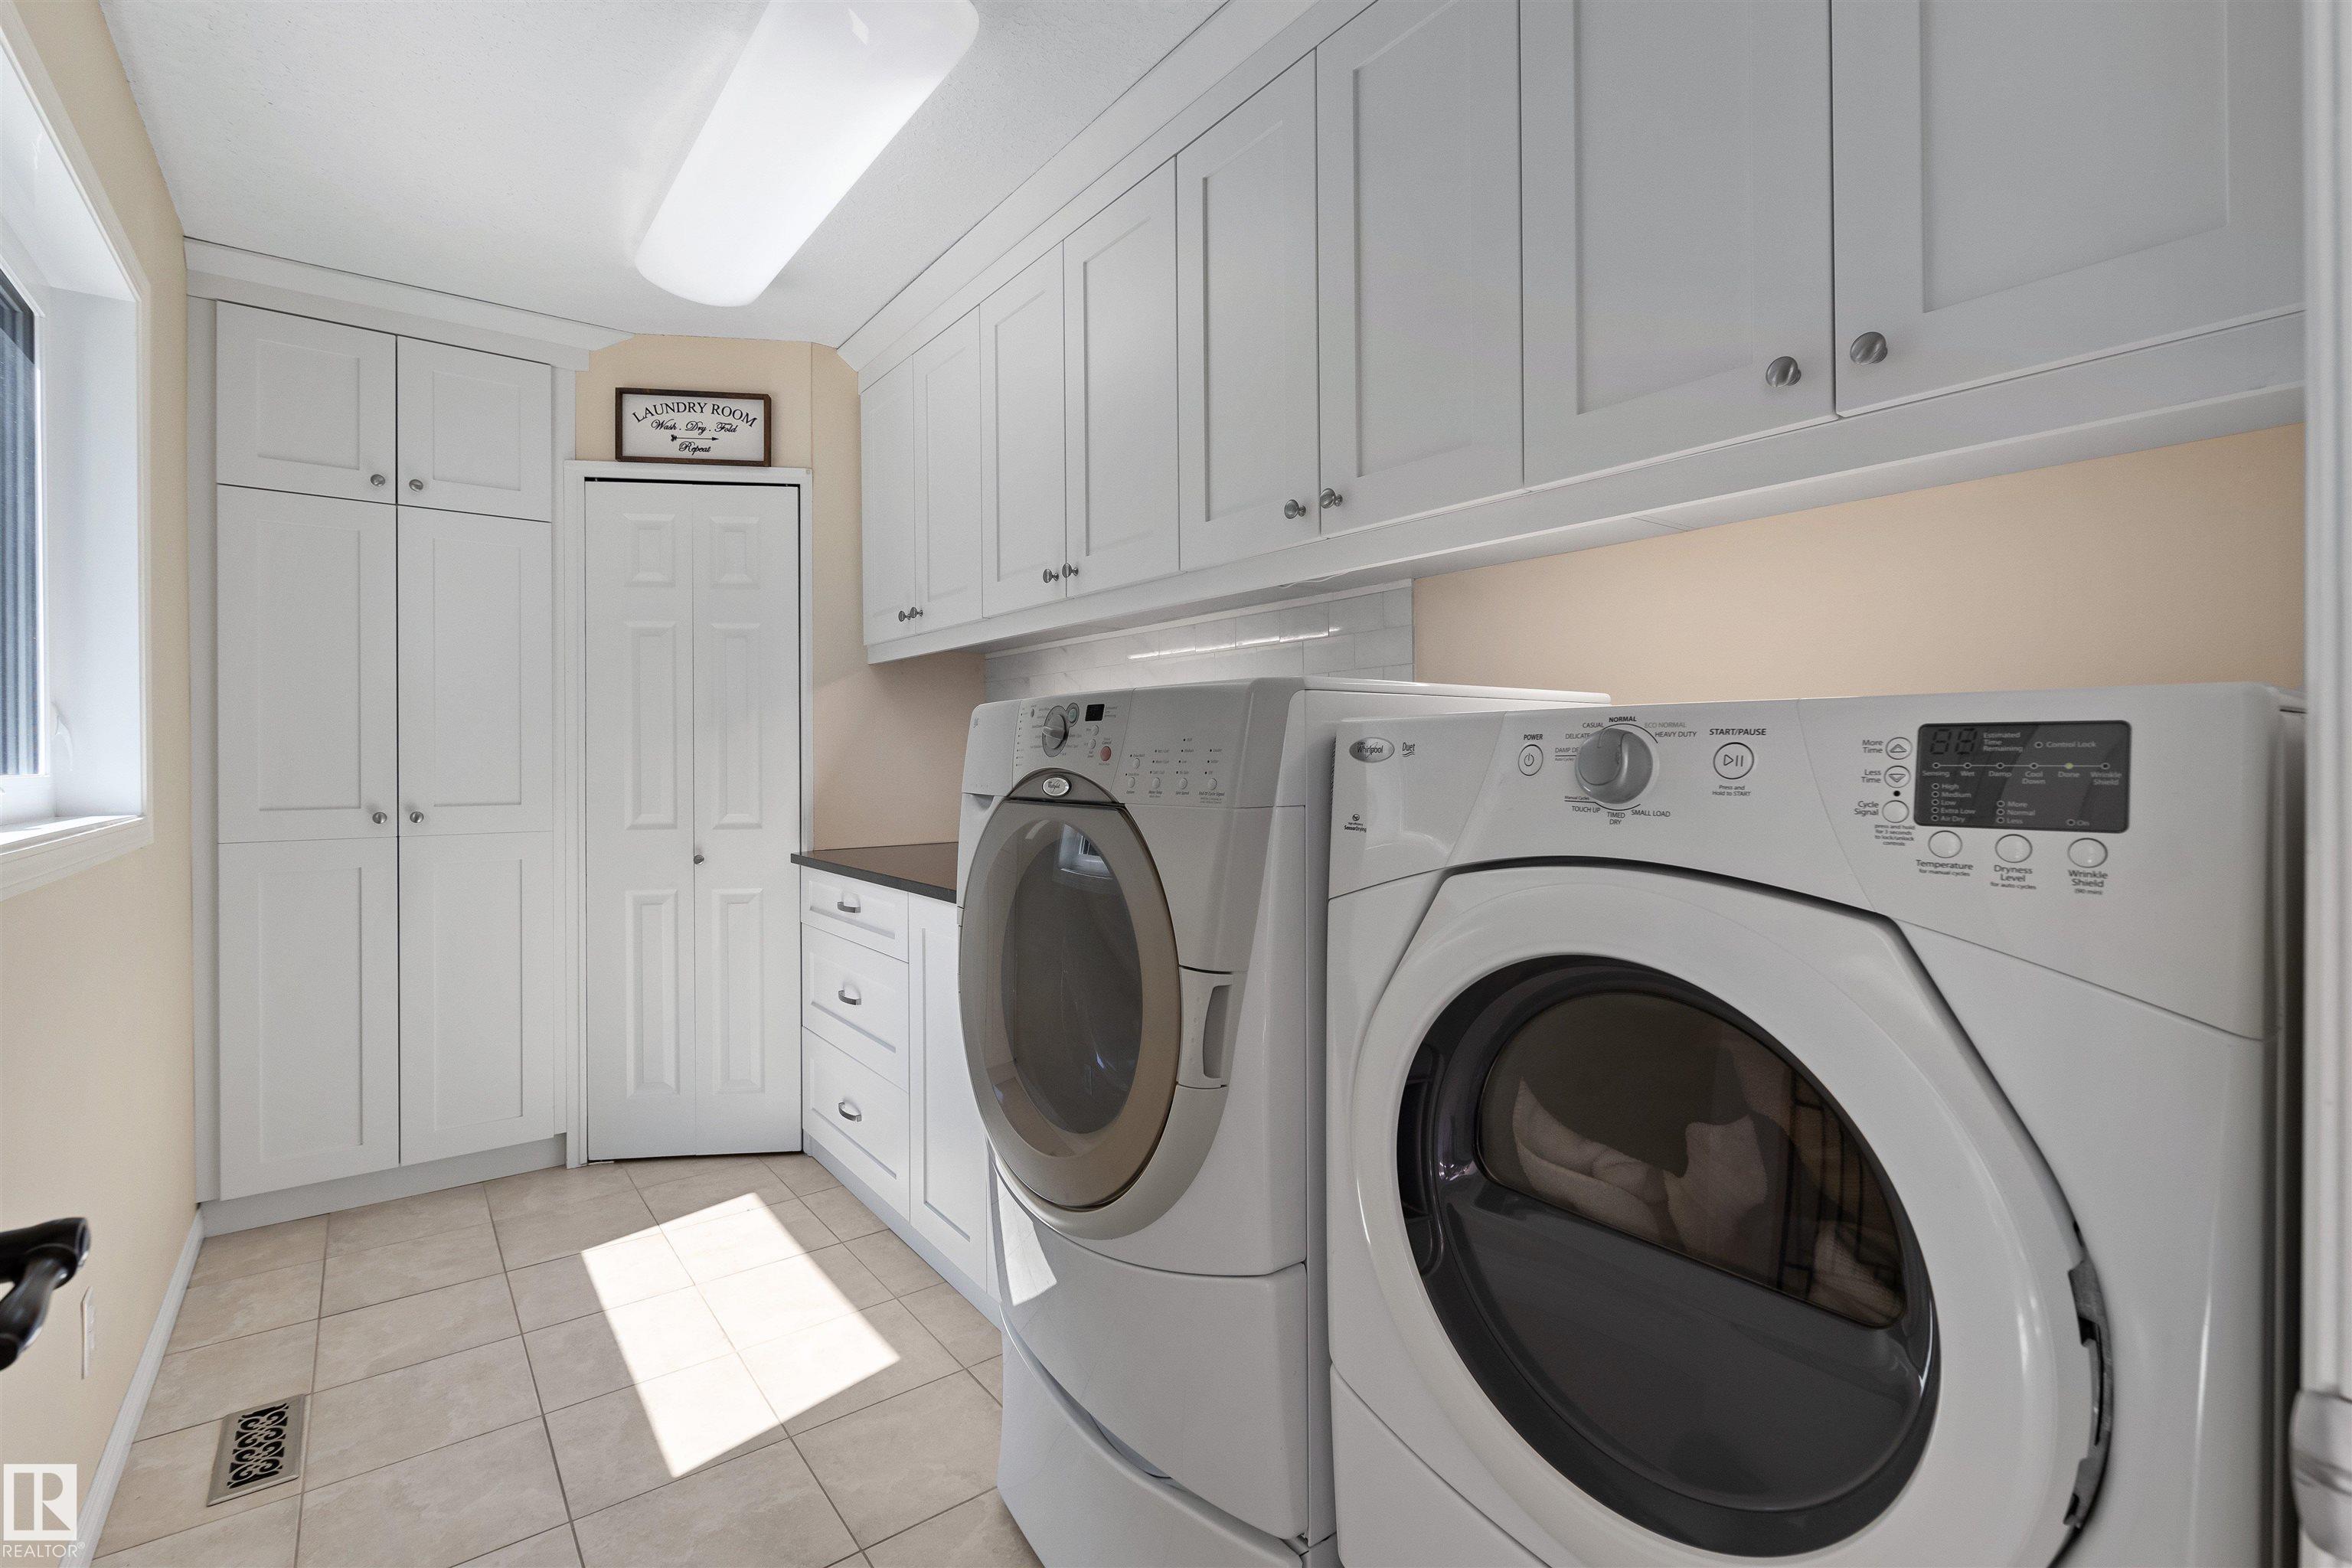
    Dryer
    Freezer
    Microwave Hood Fan
    Stove-Electric
    Washer
    See Remarks
    Refrigerators-Two
    Garage Heater
  • Heating Type
    Forced Air-1
    Natural Gas
  • Fireplace Fuel
    Gas
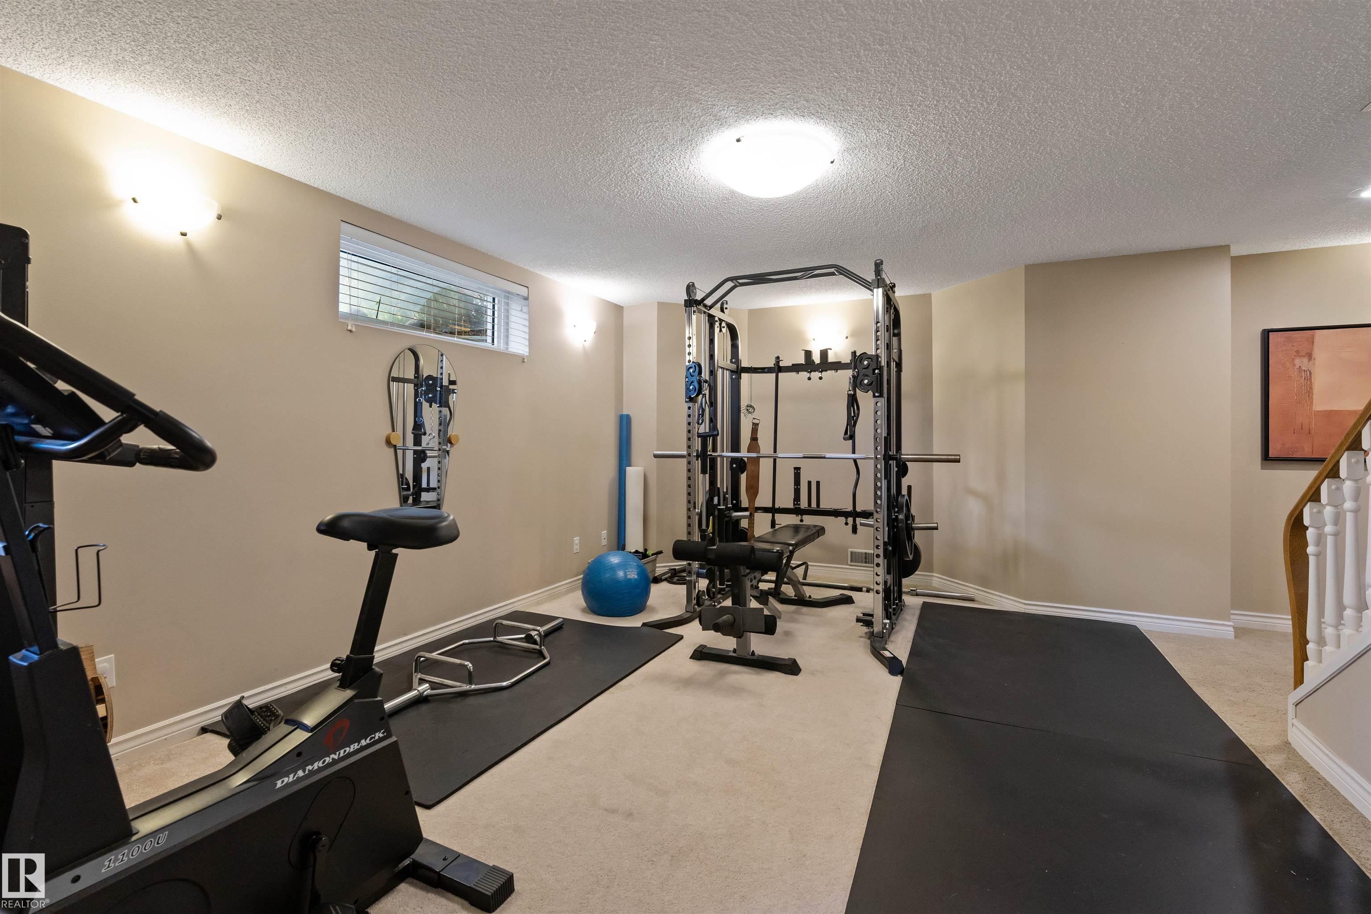
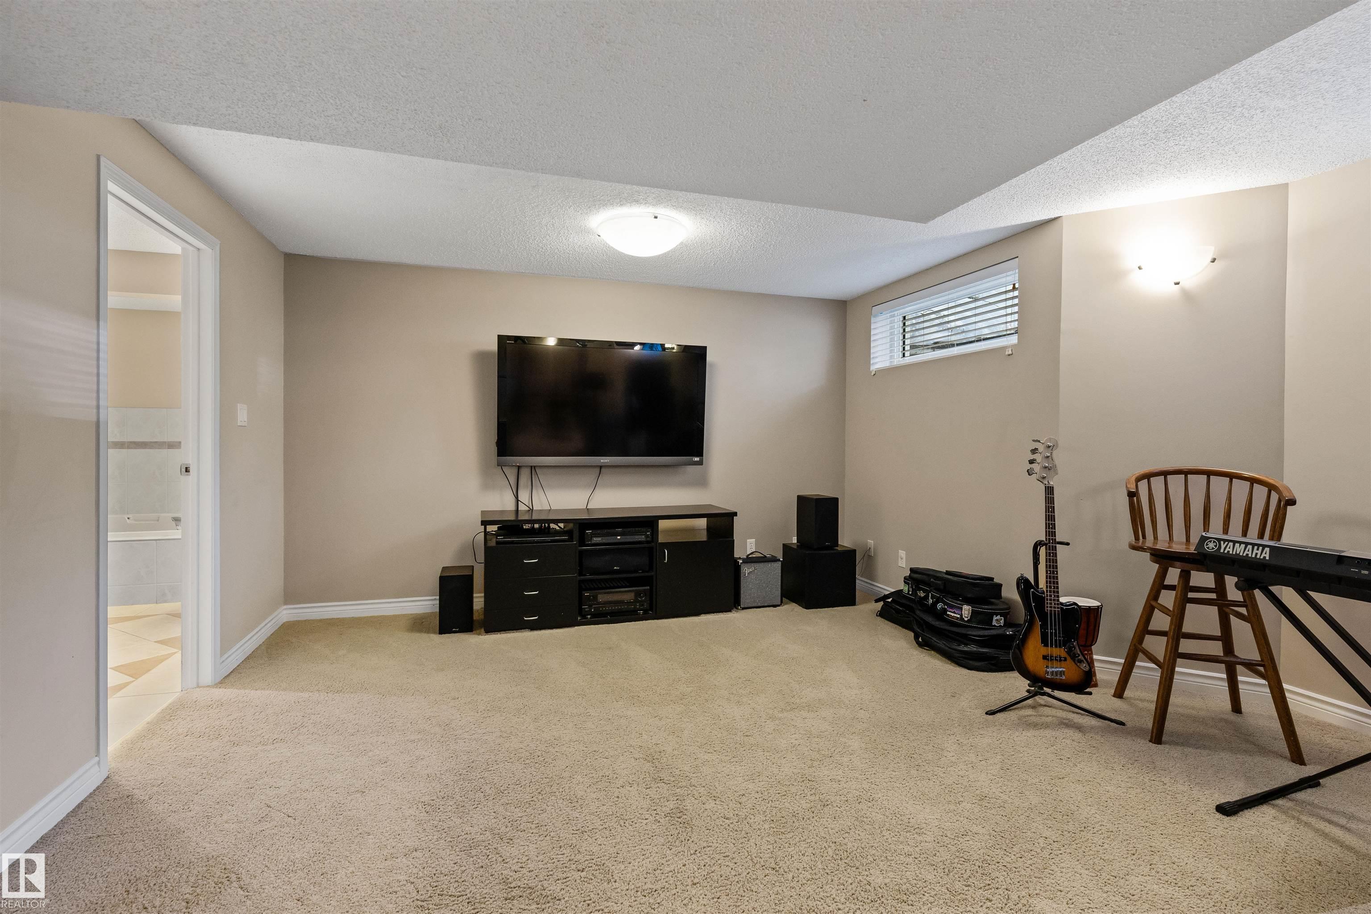
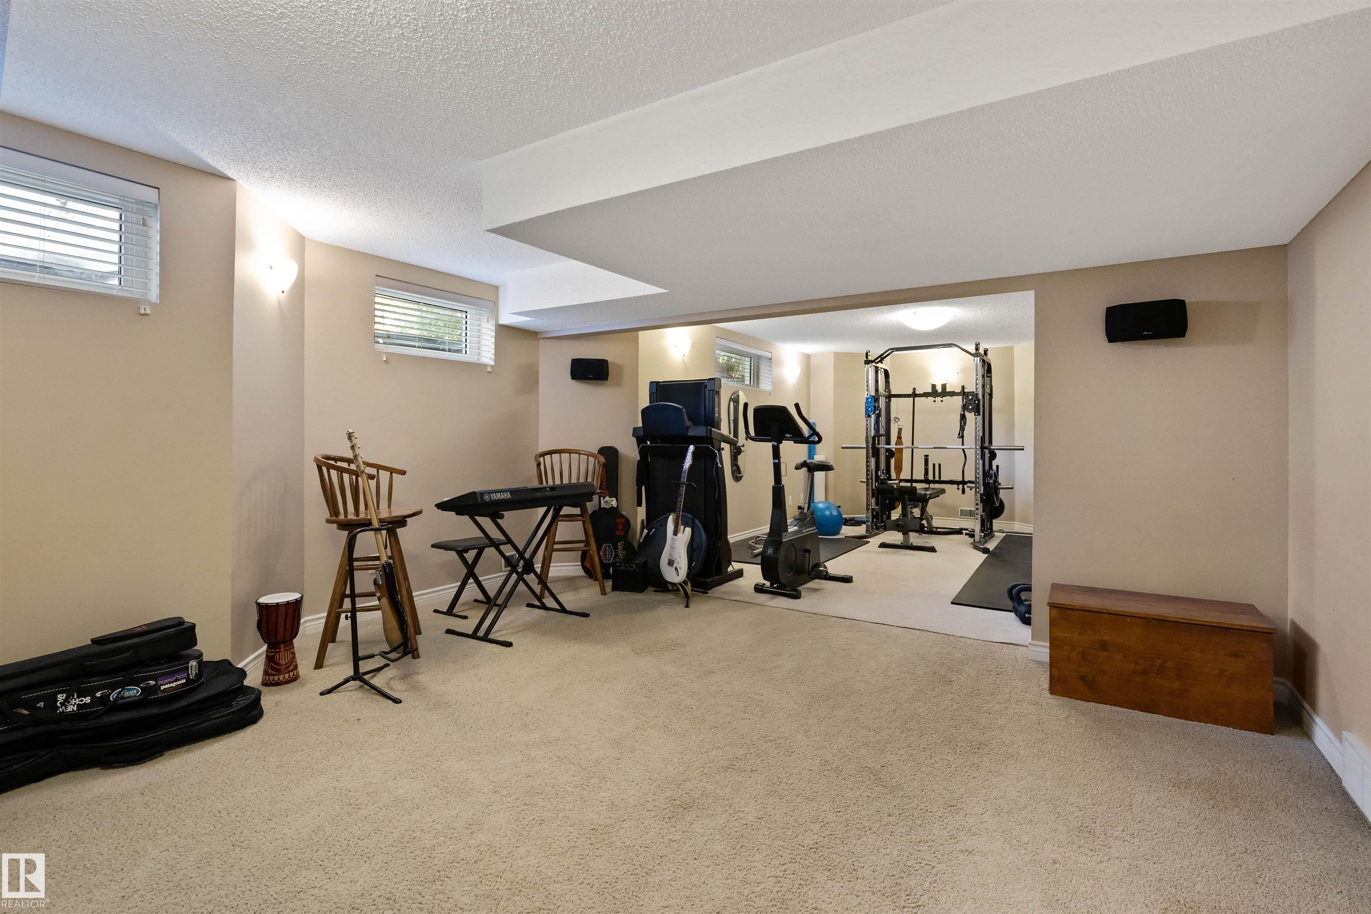
  • Basement
    Full
  • Basement Development
    Fully Finished
  • Floor Finish
    Carpet, Ceramic Tile, Hardwood
  • Goods Included
    Air Conditioning-Central, Alarm/Security System, Dishwasher-Built-In, Dryer, Freezer, Microwave Hood Fan, Stove-Electric, Washer, See Remarks, Refrigerators-Two, Garage Heater
  • Heating Type
    Forced Air-1, Natural Gas
  • Fireplace Fuel
    Gas
  • Basement
    Full
  • Basement Development
    Fully Finished
  • Floor Finish
    Carpet
    Ceramic Tile
    Hardwood
  • Goods Included
    Air Conditioning-Central
    Alarm/Security System
    Dishwasher-Built-In
    Dryer
    Freezer
    Microwave Hood Fan
    Stove-Electric
    Washer
    See Remarks
    Refrigerators-Two
    Garage Heater
  • Heating Type
    Forced Air-1
    Natural Gas
  • Fireplace Fuel
    Gas
  • Basement
    Full
  • Basement Development
    Fully Finished

Exterior

  • Lot/Exterior Features
    Fenced
    Fruit Trees/Shrubs
    Landscaped
    Playground Nearby
    Public Transportation
    Schools
    Shopping Nearby
    Treed Lot
  • Roof
    Asphalt Shingles
  • Foundation
    Concrete Perimeter
  • Lot/Exterior Features
    Fenced, Fruit Trees/Shrubs, Landscaped, Playground Nearby, Public Transportation, Schools, Shopping Nearby, Treed Lot
  • Roof
    Asphalt Shingles
  • Foundation
    Concrete Perimeter
  • Lot/Exterior Features
    Fenced
    Fruit Trees/Shrubs
    Landscaped
    Playground Nearby
    Public Transportation
    Schools
    Shopping Nearby
    Treed Lot
  • Roof
    Asphalt Shingles
  • Foundation
    Concrete Perimeter

Additional Details

  • Property Class
    Single Family
  • Site Influences
    Fenced
    Fruit Trees/Shrubs
    Landscaped
    Playground Nearby
    Public Transportation
    Schools
    Shopping Nearby
    Treed Lot
  • Road Access
    Paved Driveway to House
  • Last Updated
    6/4/2026 22:40
  • Property Class
    Single Family
  • Site Influences
    Fenced, Fruit Trees/Shrubs, Landscaped, Playground Nearby, Public Transportation, Schools, Shopping Nearby, Treed Lot
  • Road Access
    Paved Driveway to House
  • Last Updated
    6/4/2026 22:40
  • Property Class
    Single Family
  • Site Influences
    Fenced
    Fruit Trees/Shrubs
    Landscaped
    Playground Nearby
    Public Transportation
    Schools
    Shopping Nearby
    Treed Lot
  • Road Access
    Paved Driveway to House
  • Last Updated
    6/4/2026 22:40

$949,900

26 EASTBOURNE Close

Schedule Tour
Contact Agent

$4326/month
Est. Monthly Payment
$
$
%
Learn More

Mortgage values are calculated by Redman Technologies Inc based on values provided in the REALTOR® Association of Edmonton listing data feed.