
Courtesy of Alexis Hlady of Exp Realty

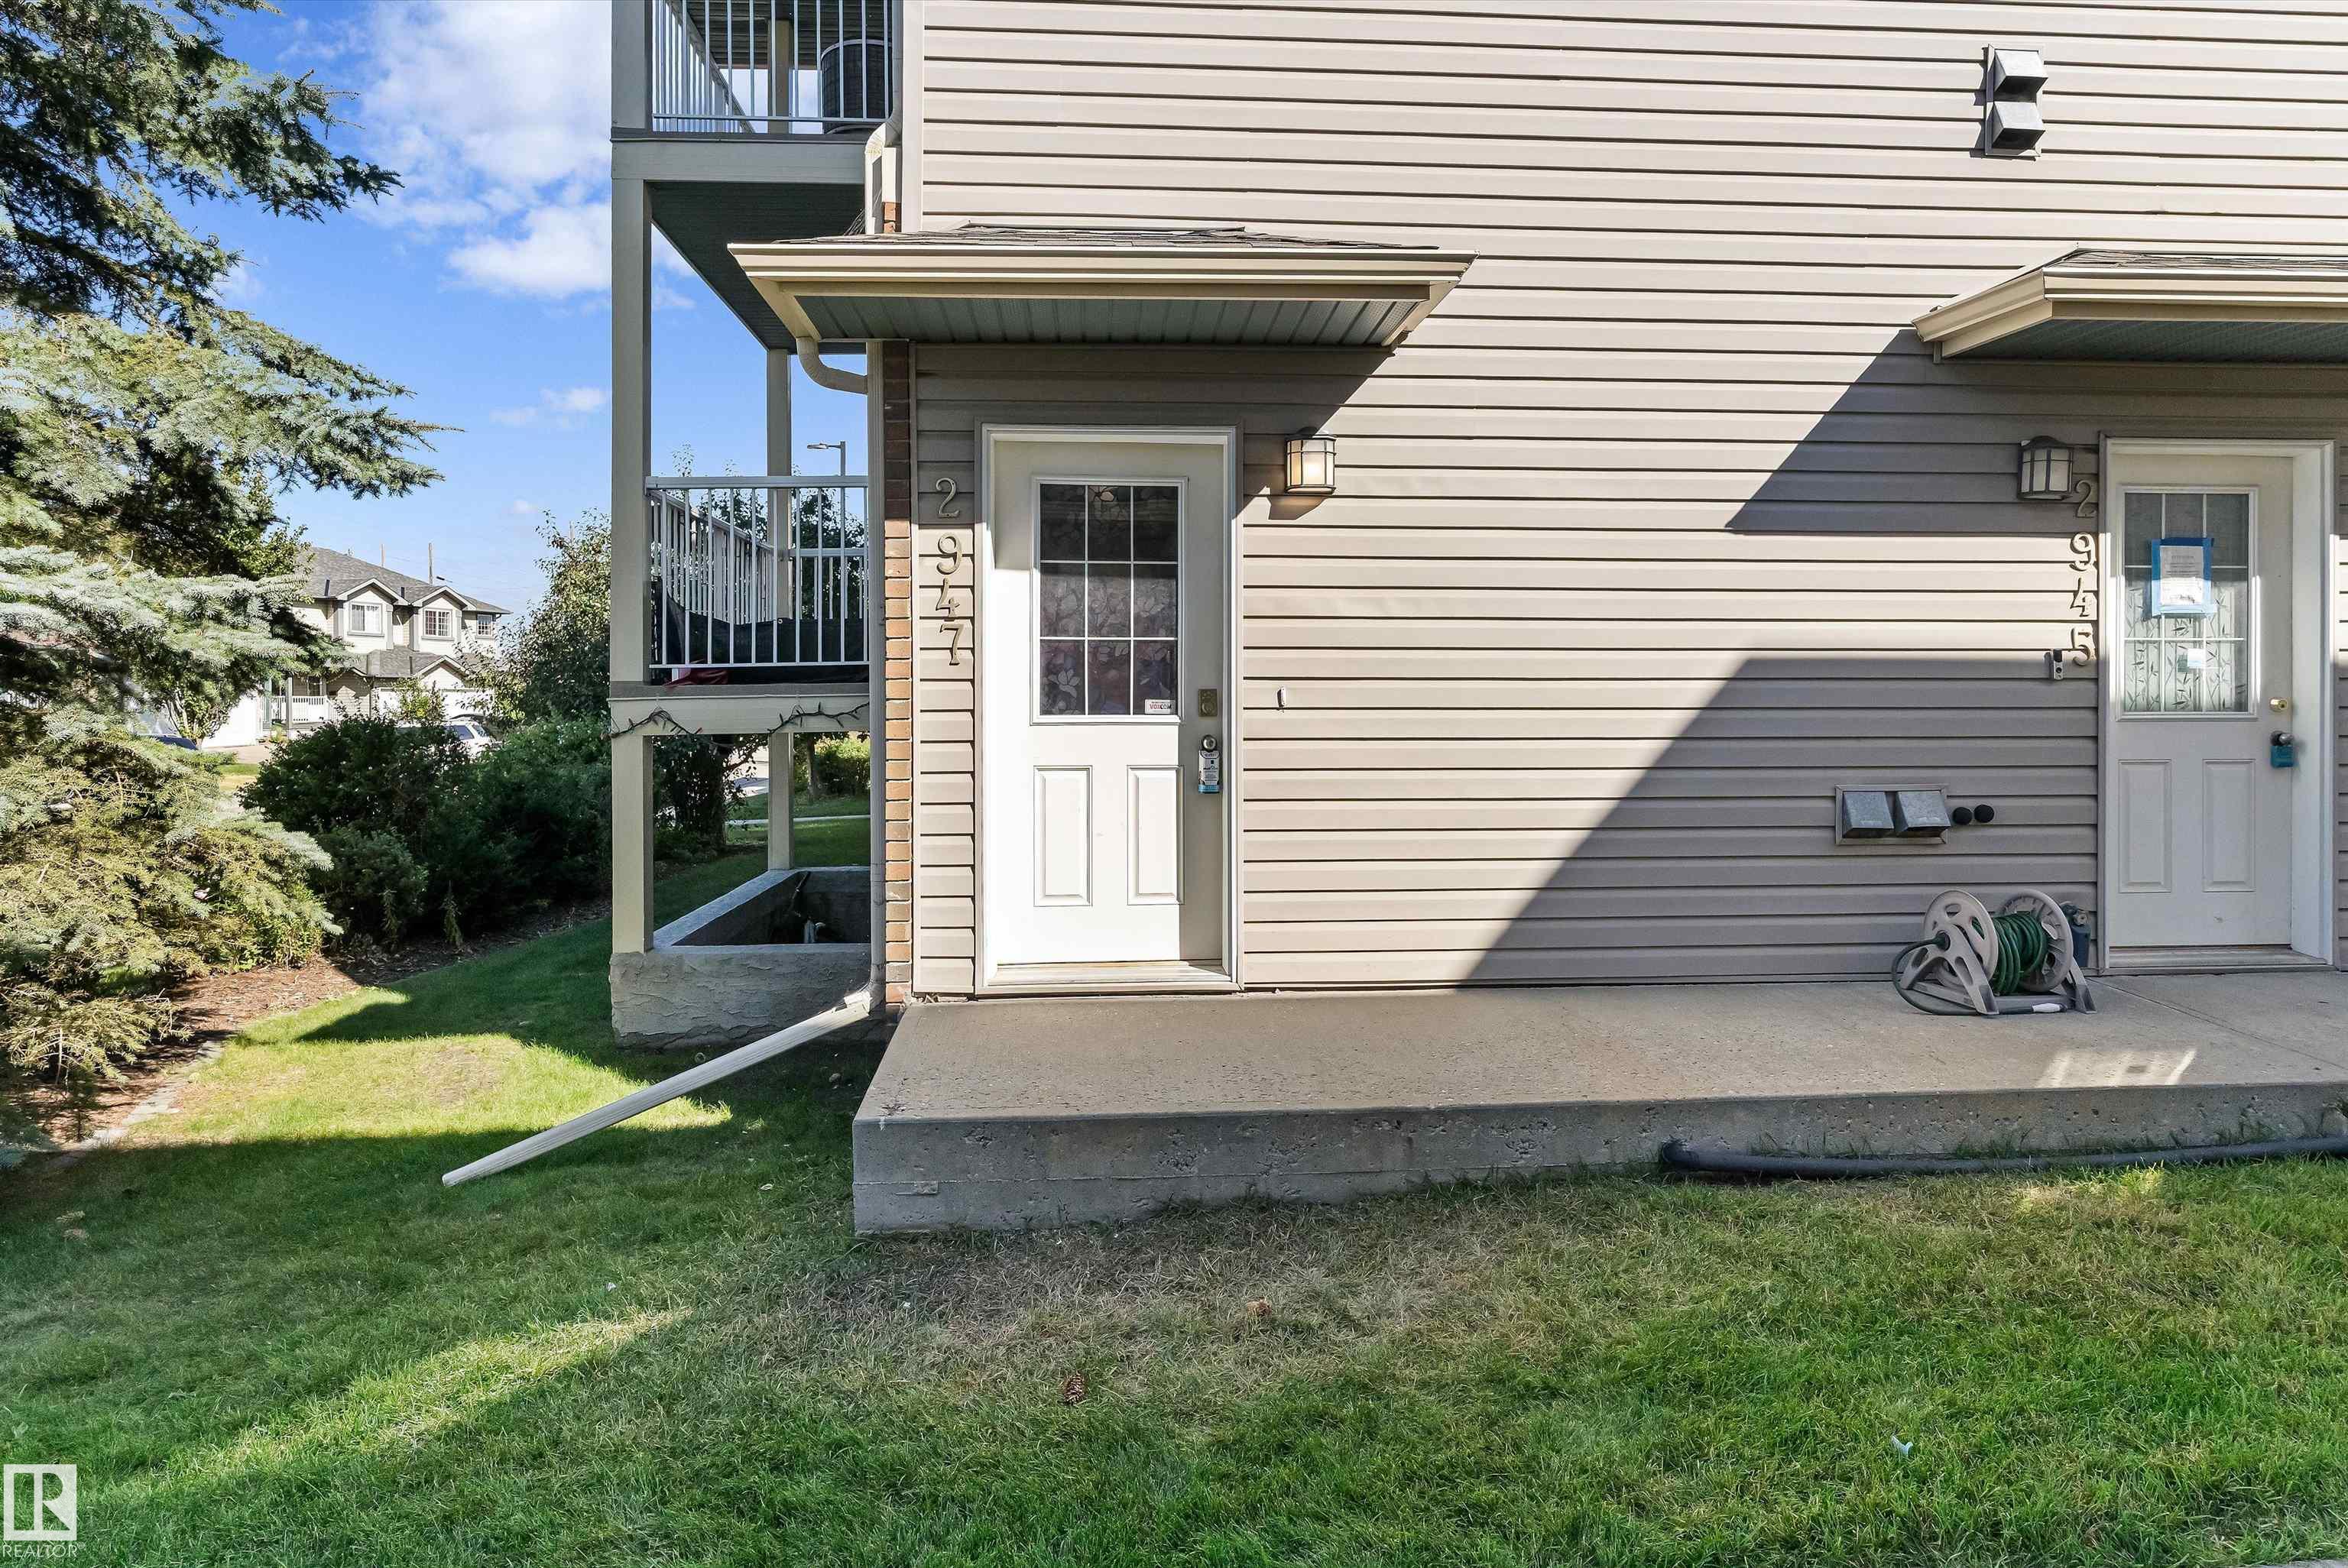
2947 26 Street, Townhouse for sale in Silver Berry Edmonton , Alberta , T6T 2A1

 MLS® # E4507106

2 bedrooms

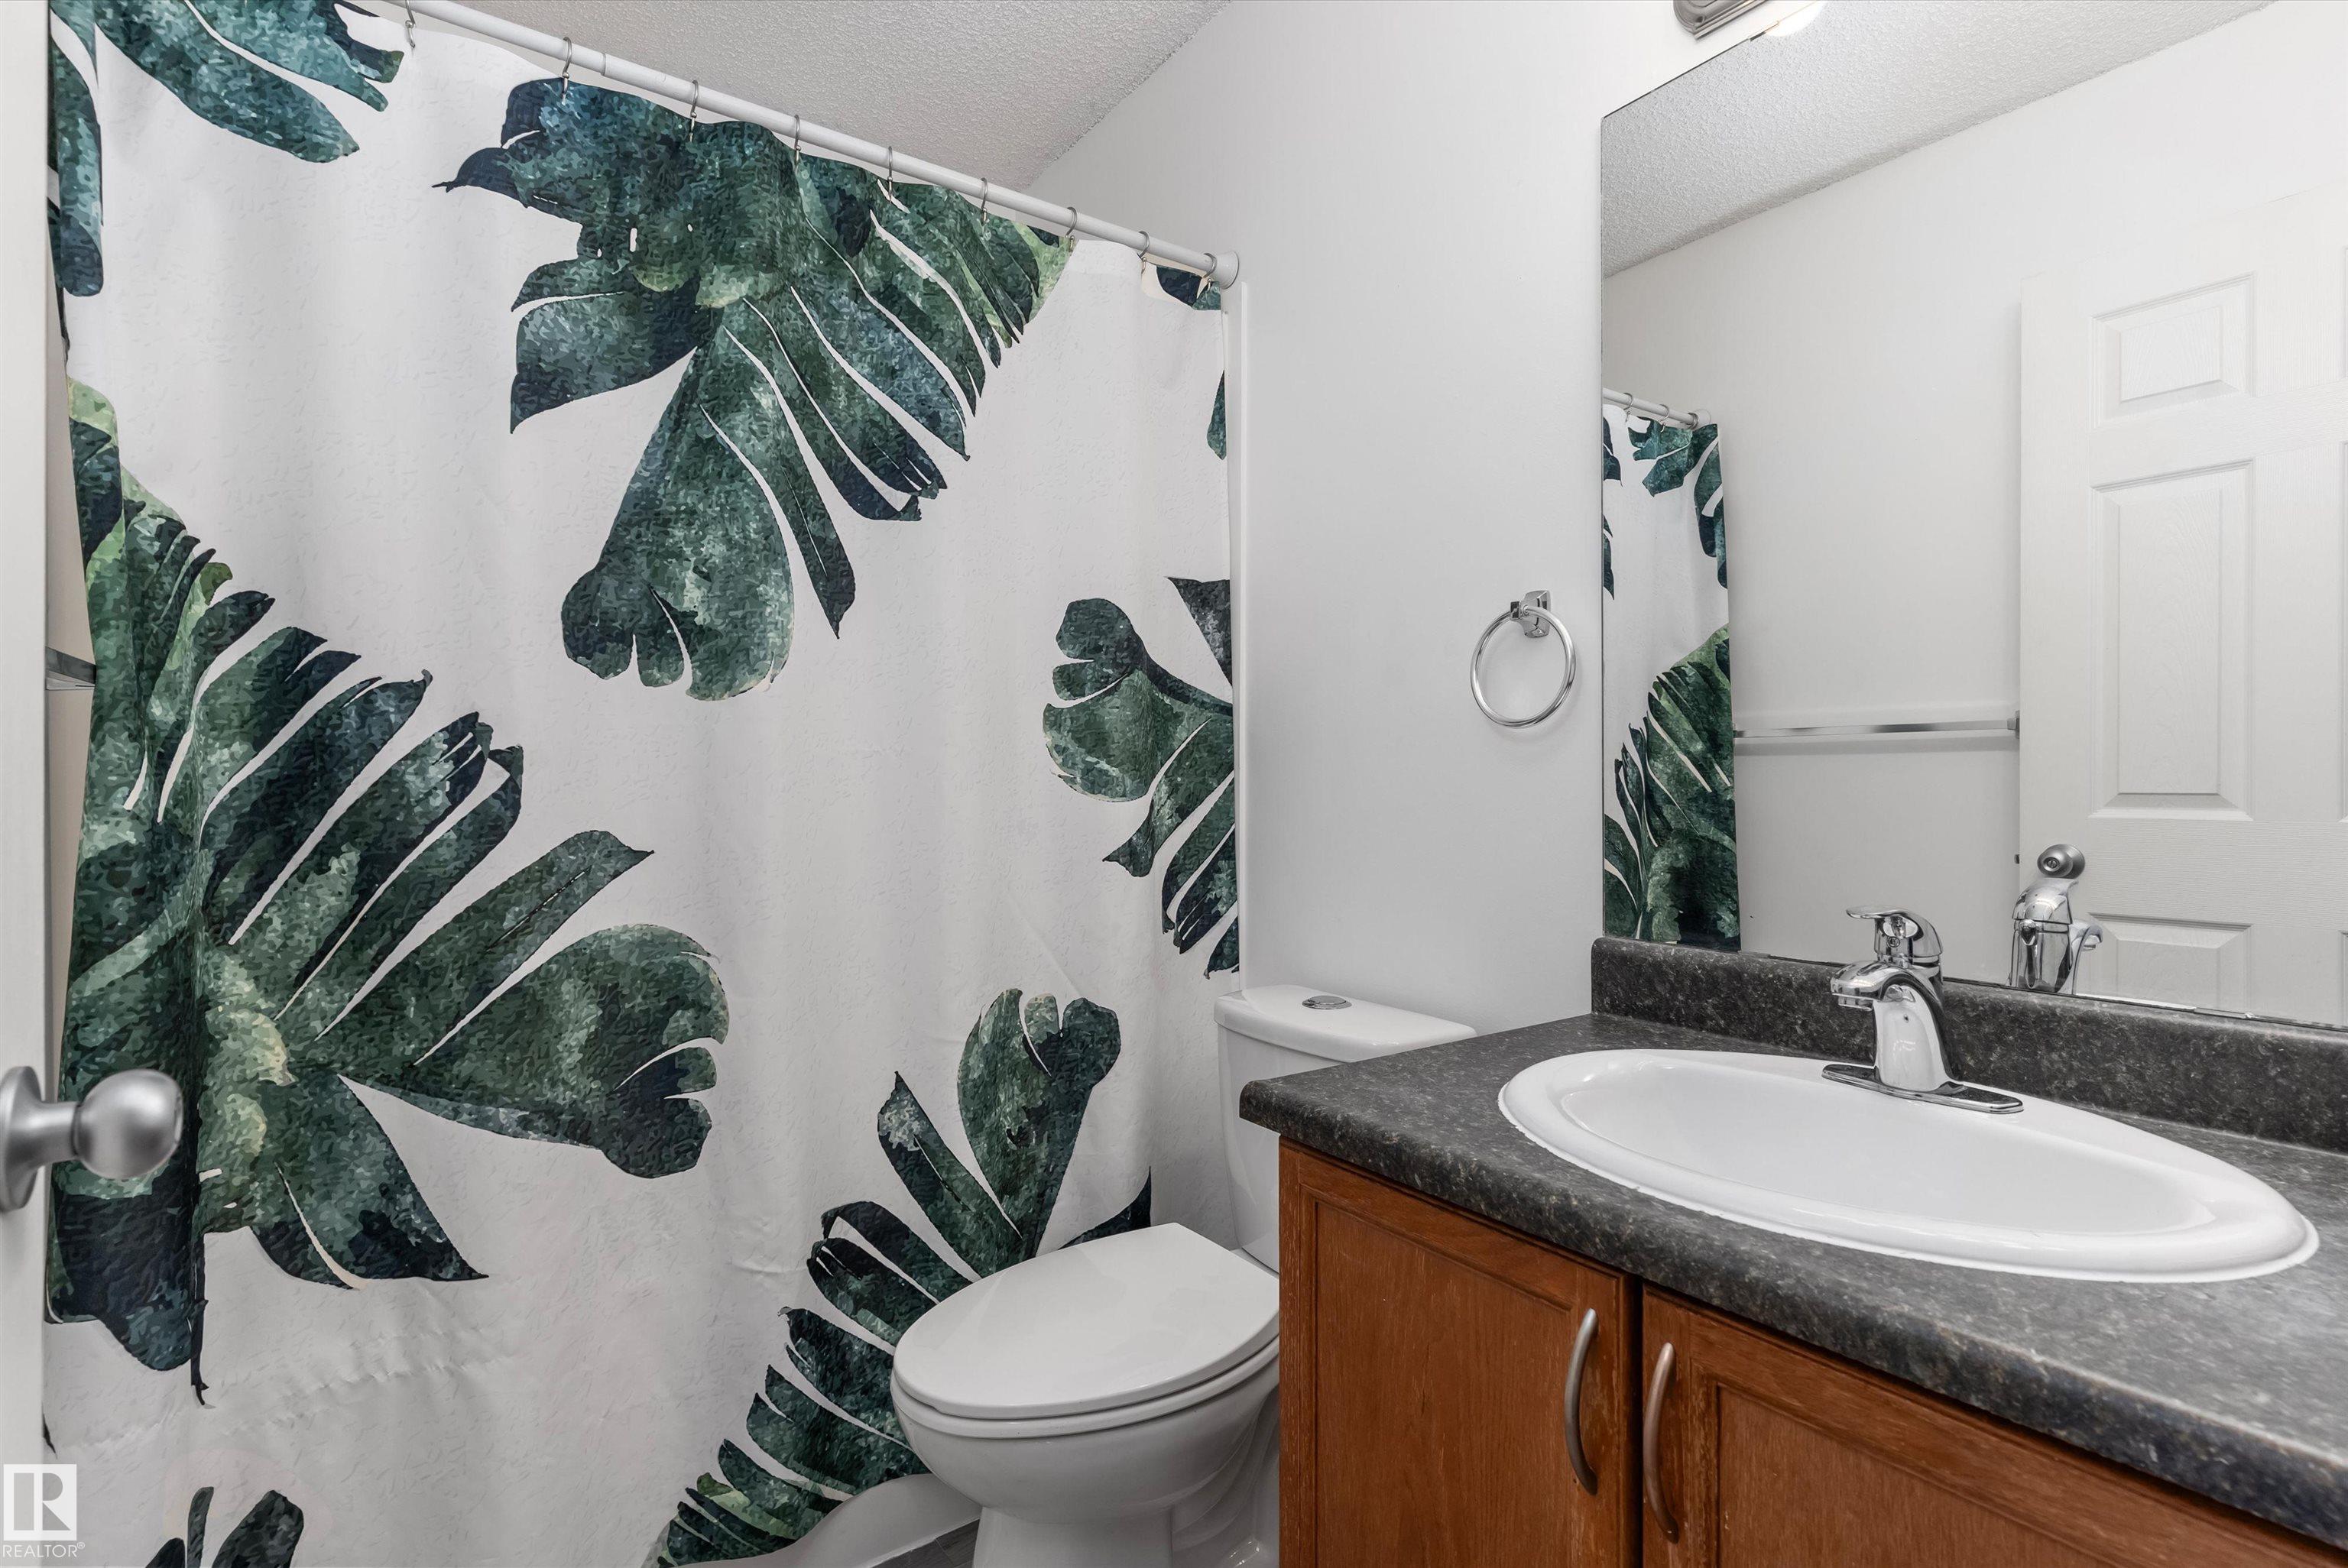
1 bathrooms

1,063 sqft

Sign up to View

Days on Market

Air Conditioner Natural Gas BBQ Hookup

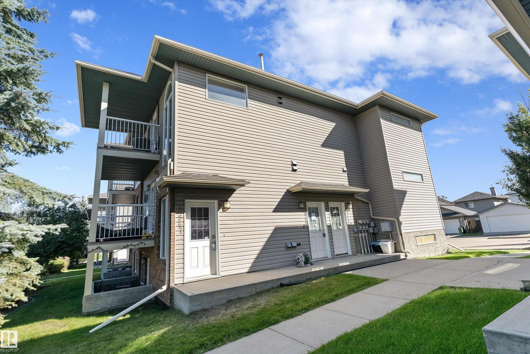
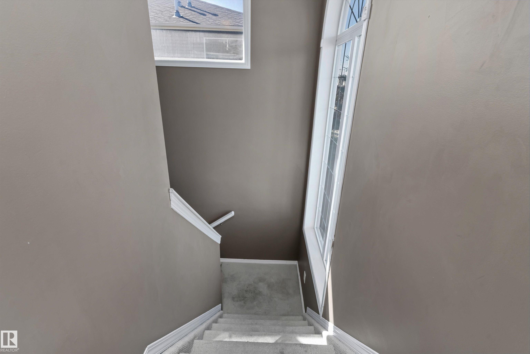
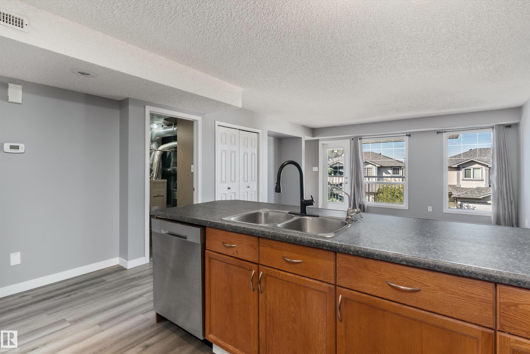
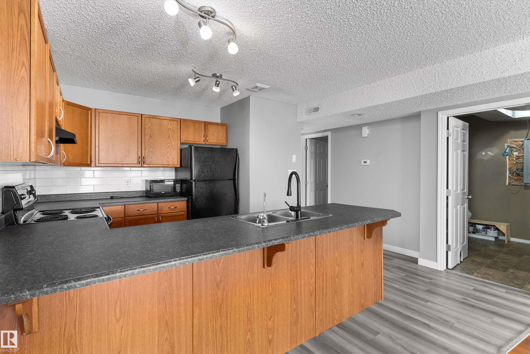
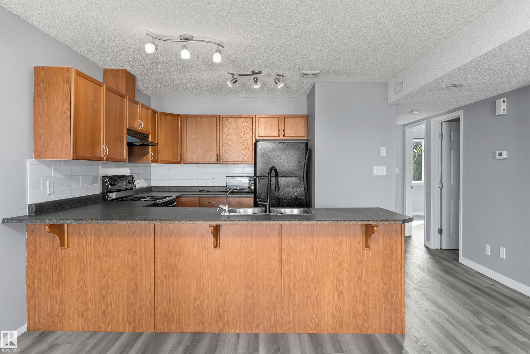
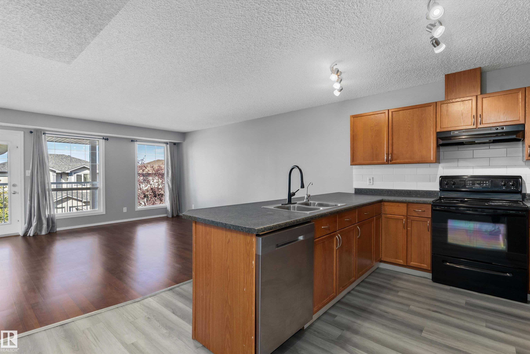
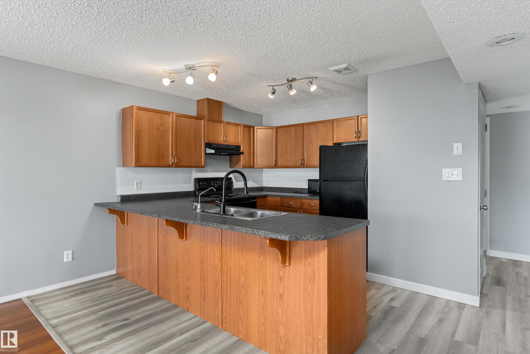
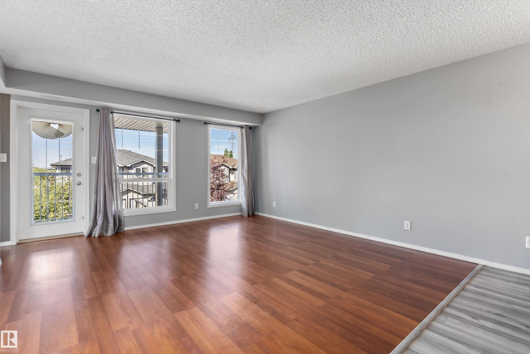
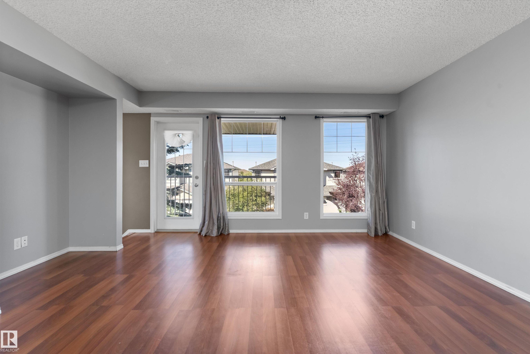
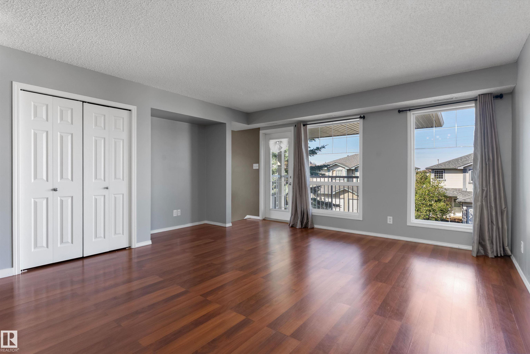
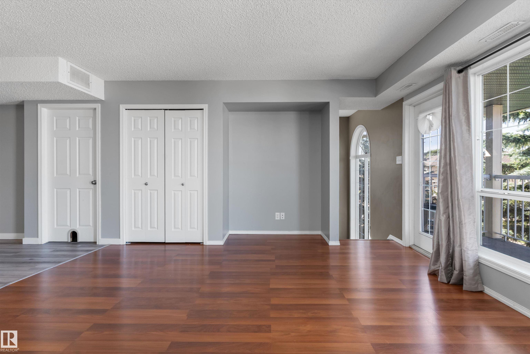
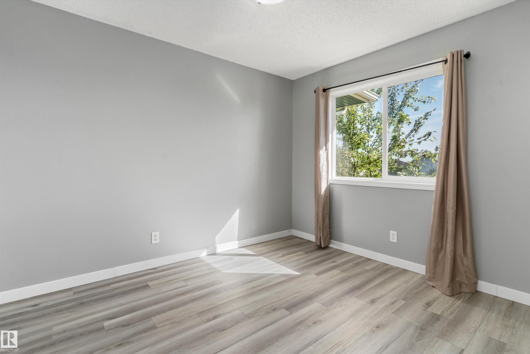
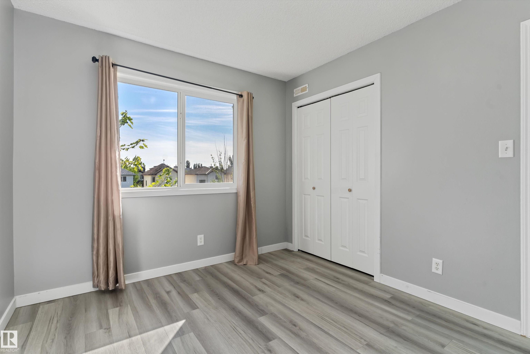
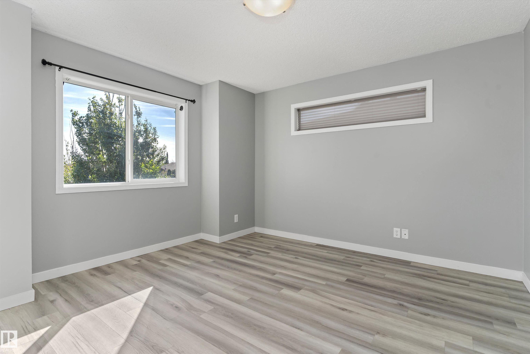
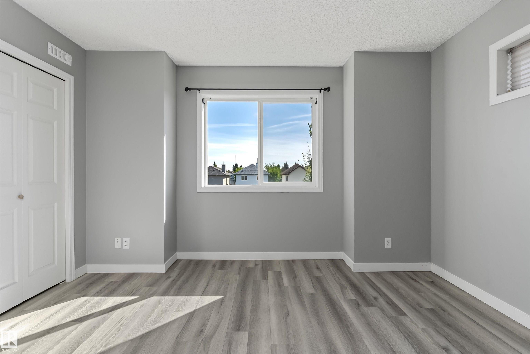
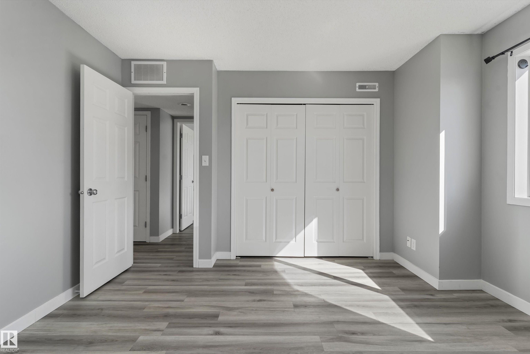
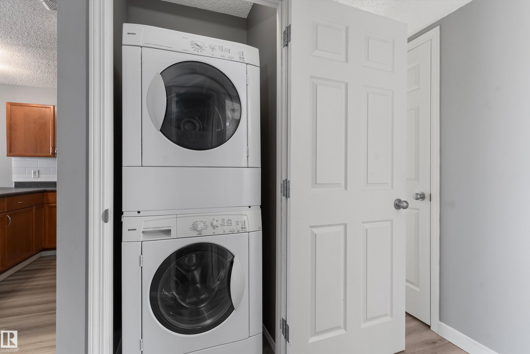
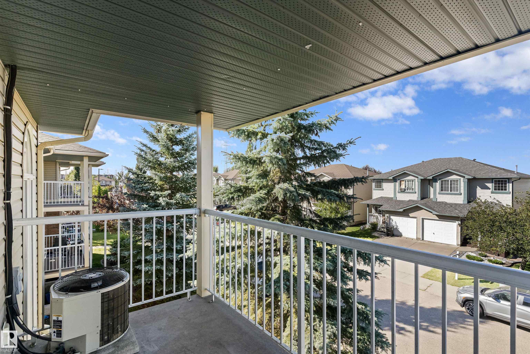
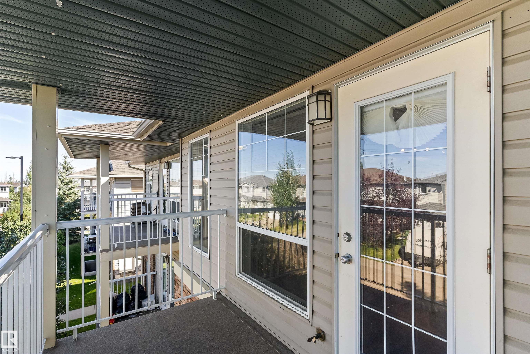
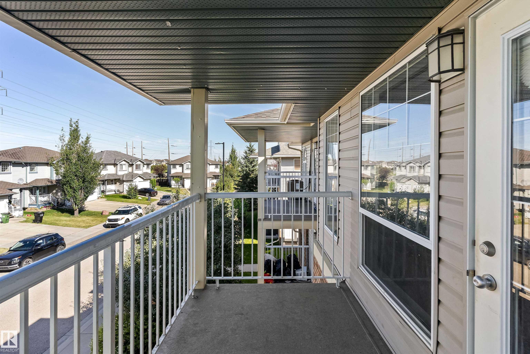
Top-Floor Living with Central Air Conditioning — Welcome Home! Get ready to fall in love!  This bright and breezy top floor condo is bursting with sunshine,  thanks to big, beautiful windows that fill the open living space with warm, natural  light. Step out onto your very own private balcony - the perfect spot for morning coffee, evening sunsets, or simply soaking up some fresh air. Life here is wonderfully easy. This turnkey gem comes complete  with a dedicated laundry room (washer and dryer included!)  ...

Read More

Essential Information

  • MLS® #
    E4507106
  • Year Built
    2005
  • Property Type
    Residential
  • Property Style
    Bungalow
  • MLS® #
    E4507106
  • Year Built
    2005
  • Property Type
    Residential
  • Property Style
    Bungalow
  • MLS® #
    E4507106
  • Year Built
    2005
  • Property Type
    Residential
  • Property Style
    Bungalow

Community Information

  • Area
    Edmonton
  • Neighbourhood/Community
    Silver Berry
  • Condo Name
    Silver Berry Terrace
  • Postal Code
    T6T 2A1
  • Area
    Edmonton
  • Neighbourhood/Community
    Silver Berry
  • Condo Name
    Silver Berry Terrace
  • Postal Code
    T6T 2A1
  • Area
    Edmonton
  • Neighbourhood/Community
    Silver Berry
  • Condo Name
    Silver Berry Terrace
  • Postal Code
    T6T 2A1

Services & Amenities

  • Amenities
    Air Conditioner
    Natural Gas BBQ Hookup
  • Amenities
    Air Conditioner, , Natural Gas BBQ Hookup
  • Amenities
    Air Conditioner
    Natural Gas BBQ Hookup

Interior

  • Floor Finish
    Laminate Flooring
    Vinyl Plank
  • Goods Included
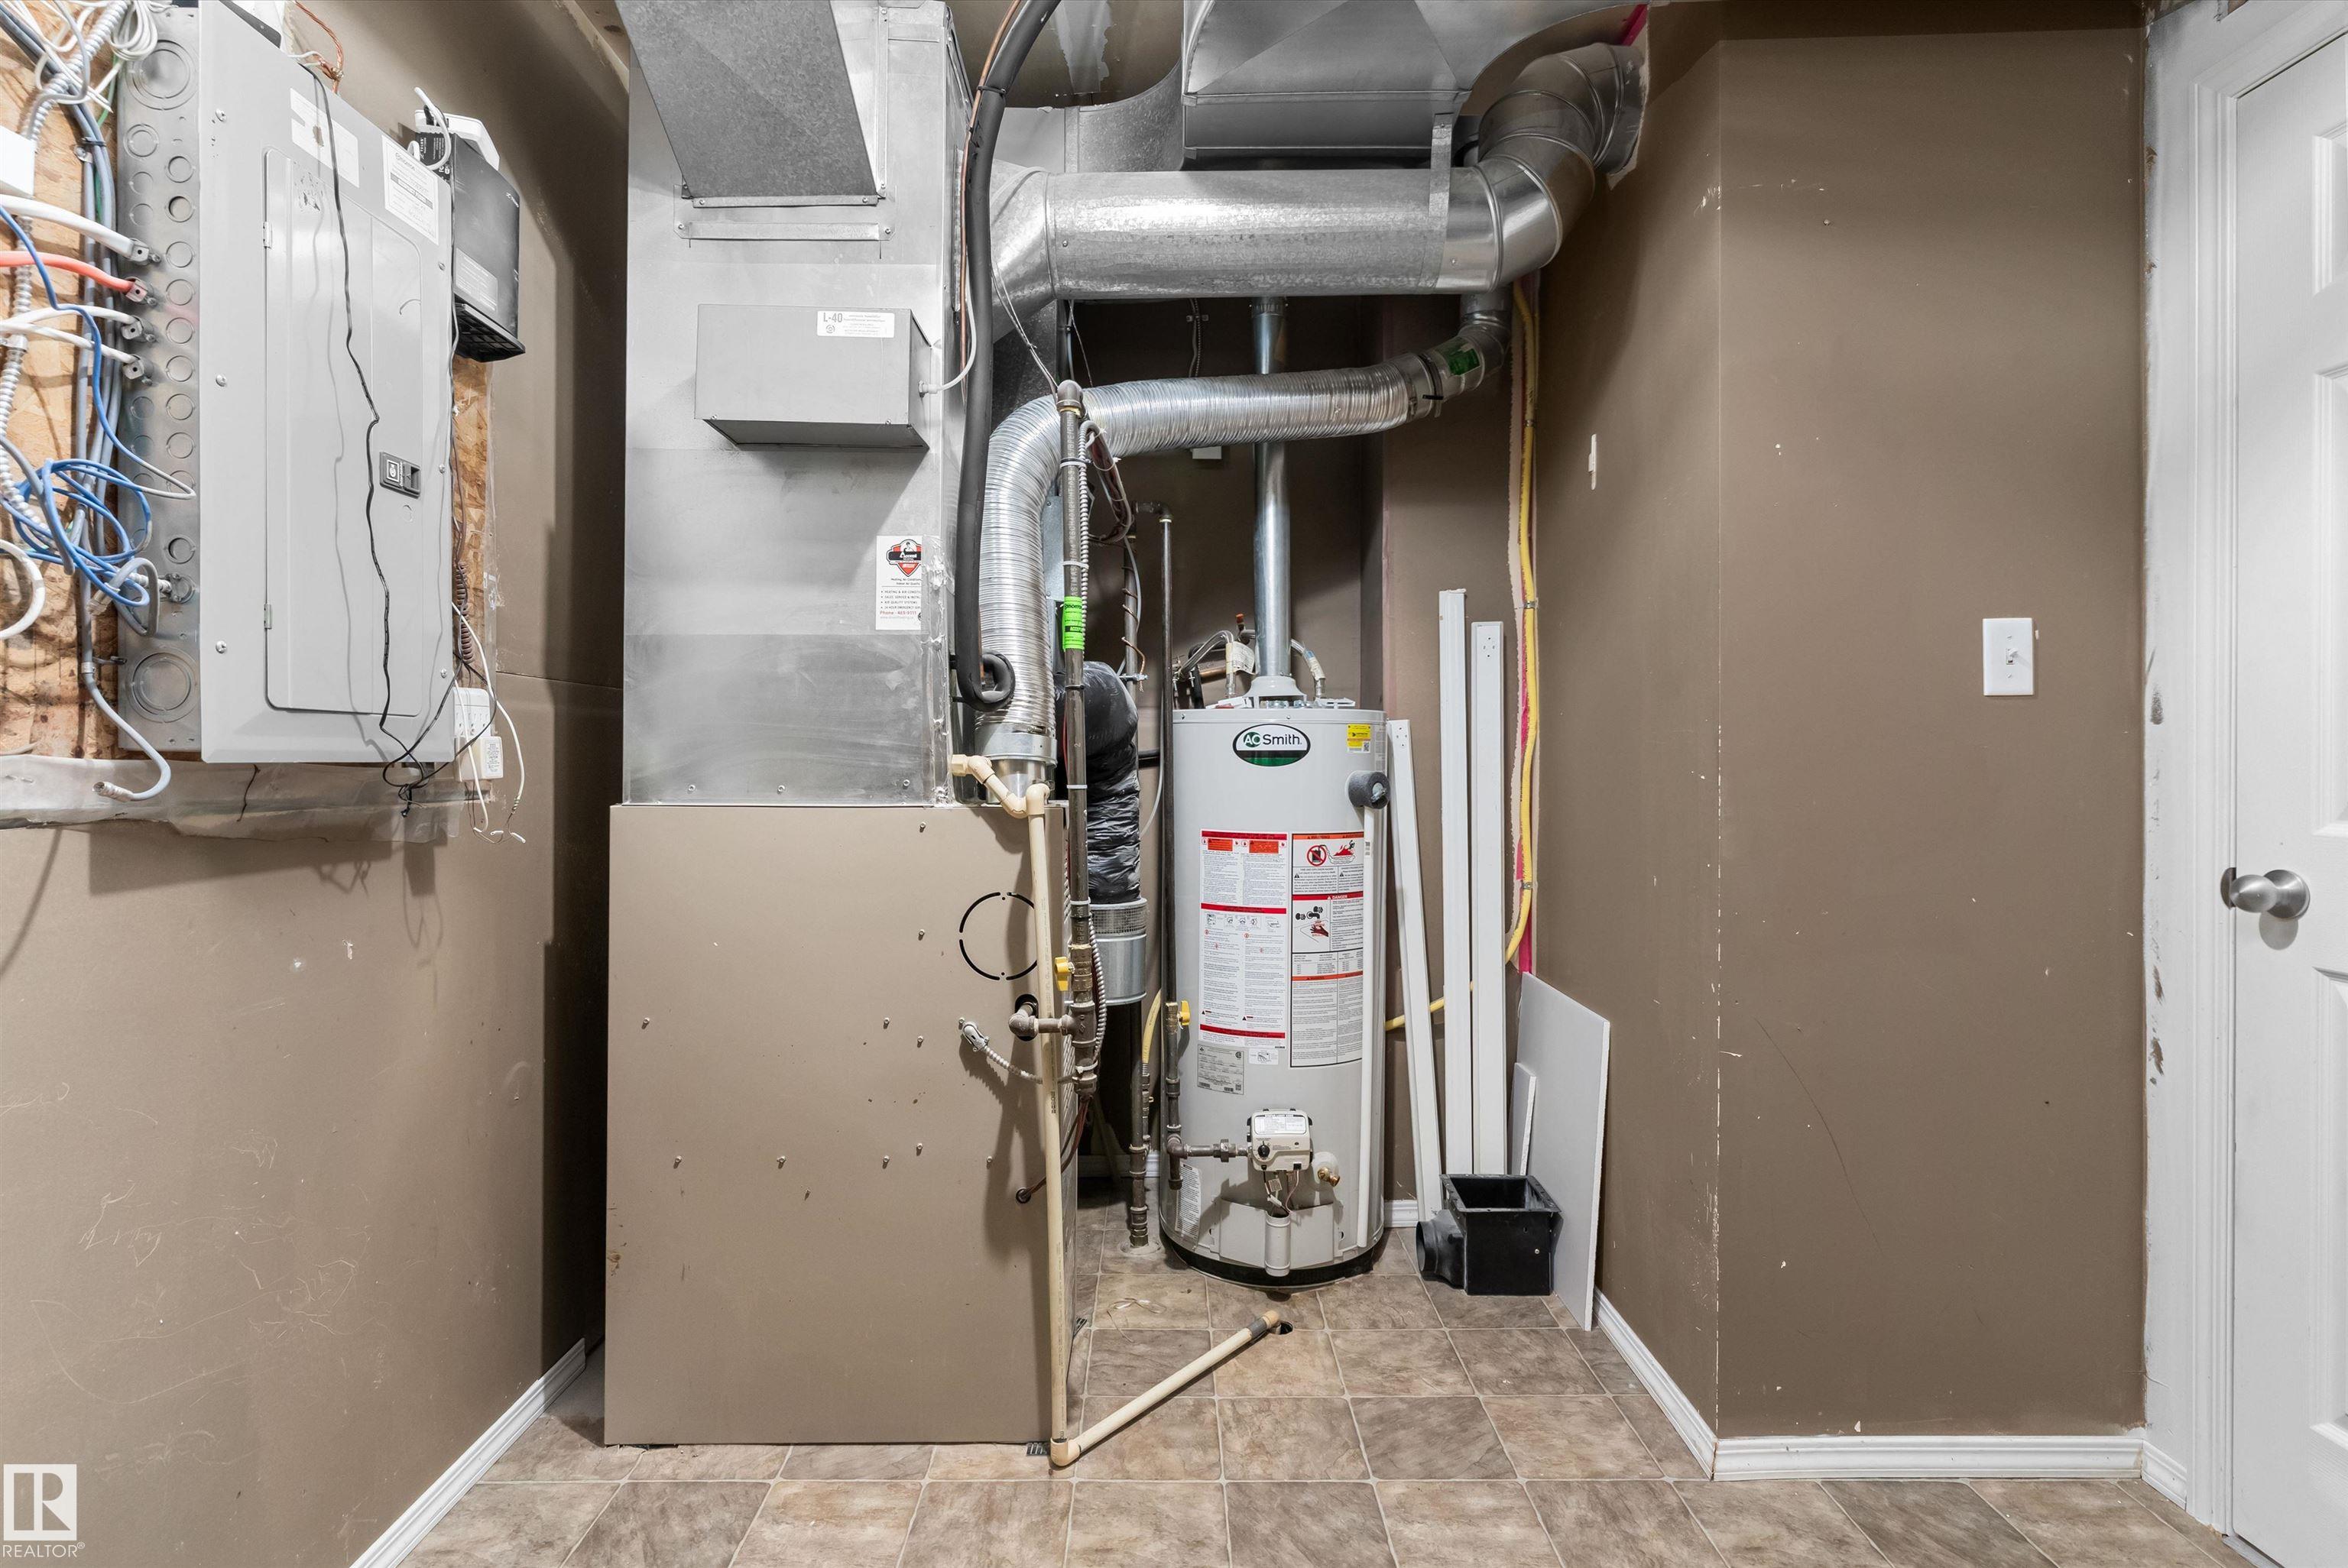
    Air Conditioning-Central
    Dishwasher-Built-In
    Dryer
    Hood Fan
    Refrigerator
    Stove-Electric
    Washer
    Window Coverings
  • Heating Type
    Forced Air-1
    Natural Gas
  • Storeys
    3
  • Basement
    None
  • Basement Development
    No Basement
  • Floor Finish
    Laminate Flooring, Vinyl Plank
  • Goods Included
    Air Conditioning-Central, Dishwasher-Built-In, Dryer, Hood Fan, Refrigerator, Stove-Electric, Washer, Window Coverings
  • Heating Type
    Forced Air-1, Natural Gas
  • Storeys
    3
  • Basement
    None
  • Basement Development
    No Basement
  • Floor Finish
    Laminate Flooring
    Vinyl Plank
  • Goods Included
    Air Conditioning-Central
    Dishwasher-Built-In
    Dryer
    Hood Fan
    Refrigerator
    Stove-Electric
    Washer
    Window Coverings
  • Heating Type
    Forced Air-1
    Natural Gas
  • Storeys
    3
  • Basement
    None
  • Basement Development
    No Basement

Exterior

  • Lot/Exterior Features
    Playground Nearby
    Public Transportation
    Schools
    Shopping Nearby
  • Roof
    Asphalt Shingles
  • Foundation
    Concrete Perimeter
  • Lot/Exterior Features
    Playground Nearby, Public Transportation, Schools, Shopping Nearby
  • Roof
    Asphalt Shingles
  • Foundation
    Concrete Perimeter
  • Lot/Exterior Features
    Playground Nearby
    Public Transportation
    Schools
    Shopping Nearby
  • Roof
    Asphalt Shingles
  • Foundation
    Concrete Perimeter

Additional Details

  • Property Class
    Condo
  • Site Influences
    Playground Nearby
    Public Transportation
    Schools
    Shopping Nearby
  • Road Access
    Paved
  • Last Updated
    8/5/2026 17:9
  • Property Class
    Condo
  • Site Influences
    Playground Nearby, Public Transportation, Schools, Shopping Nearby
  • Road Access
    Paved
  • Last Updated
    8/5/2026 17:9
  • Property Class
    Condo
  • Site Influences
    Playground Nearby
    Public Transportation
    Schools
    Shopping Nearby
  • Road Access
    Paved
  • Last Updated
    8/5/2026 17:9

$180,000

2947 26 Street

Schedule Tour
Contact Agent

$820/month
Est. Monthly Payment
$
$
%
Learn More

Mortgage values are calculated by Redman Technologies Inc based on values provided in the REALTOR® Association of Edmonton listing data feed.