
Courtesy of Sonia Tarabay of RE/MAX Elite

35 101 JIM COMMON Drive Sherwood Park , Alberta , T8H 2M1

 MLS® # E4512347

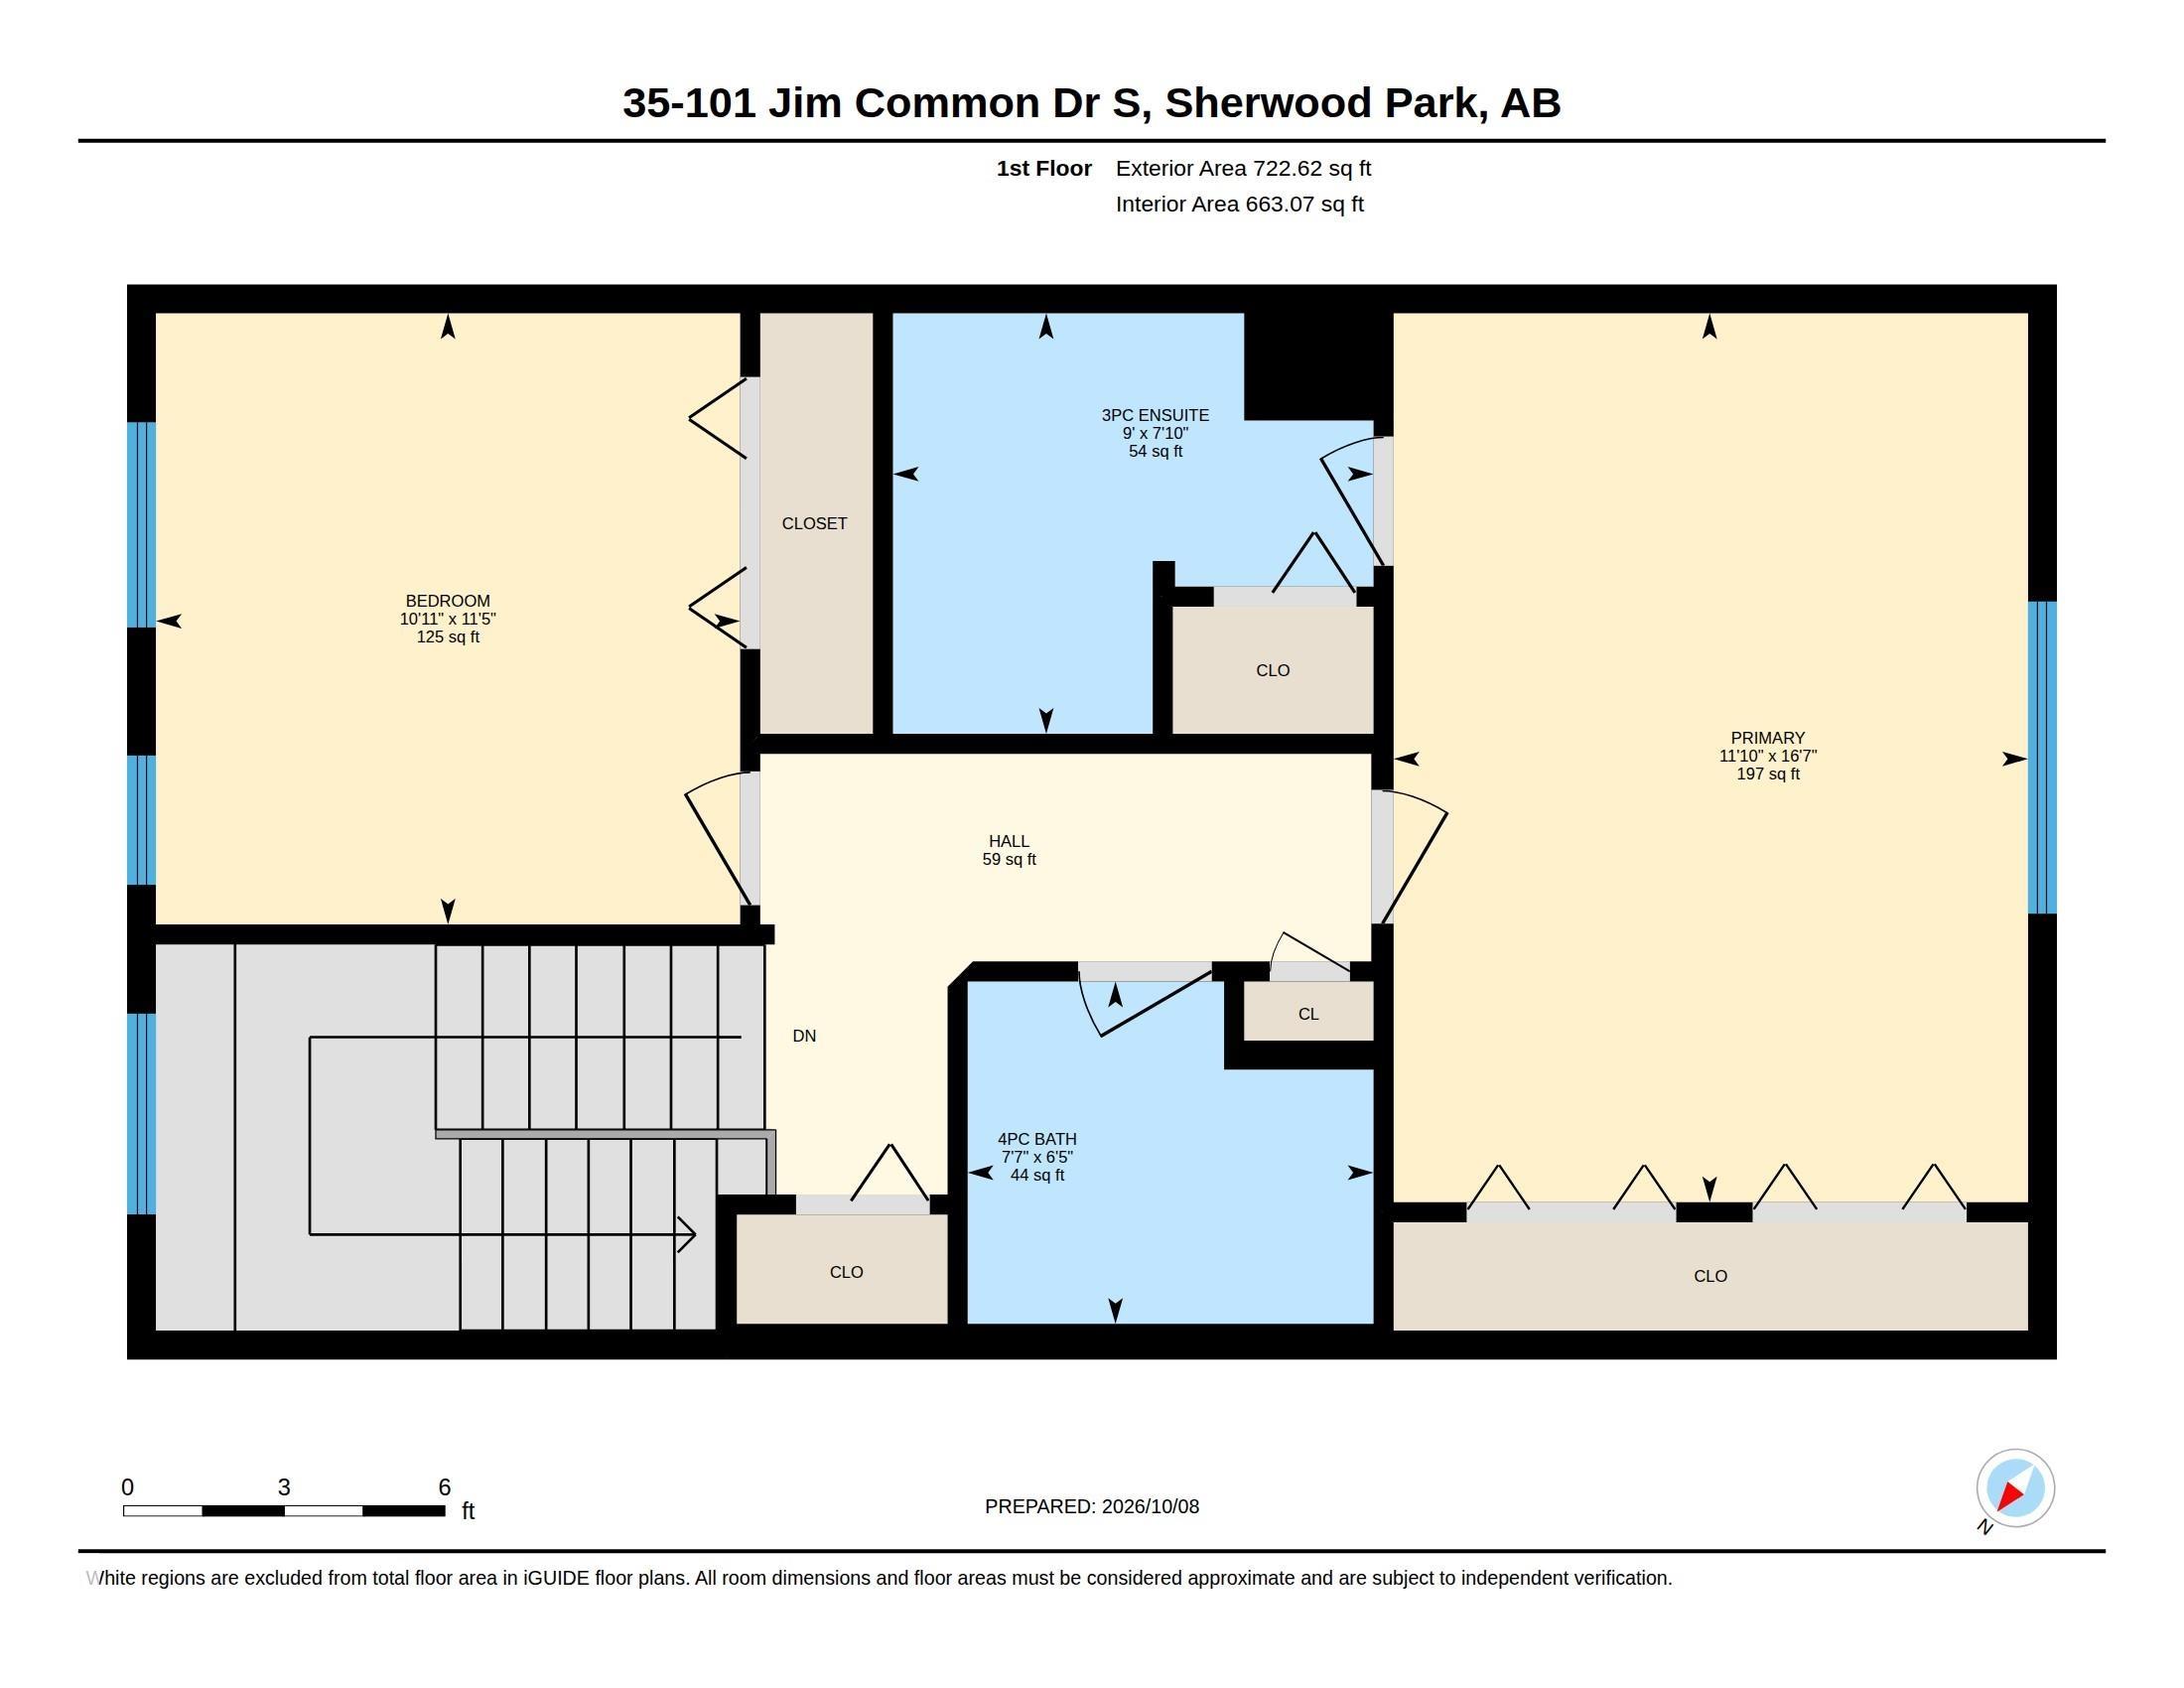
2 bedrooms

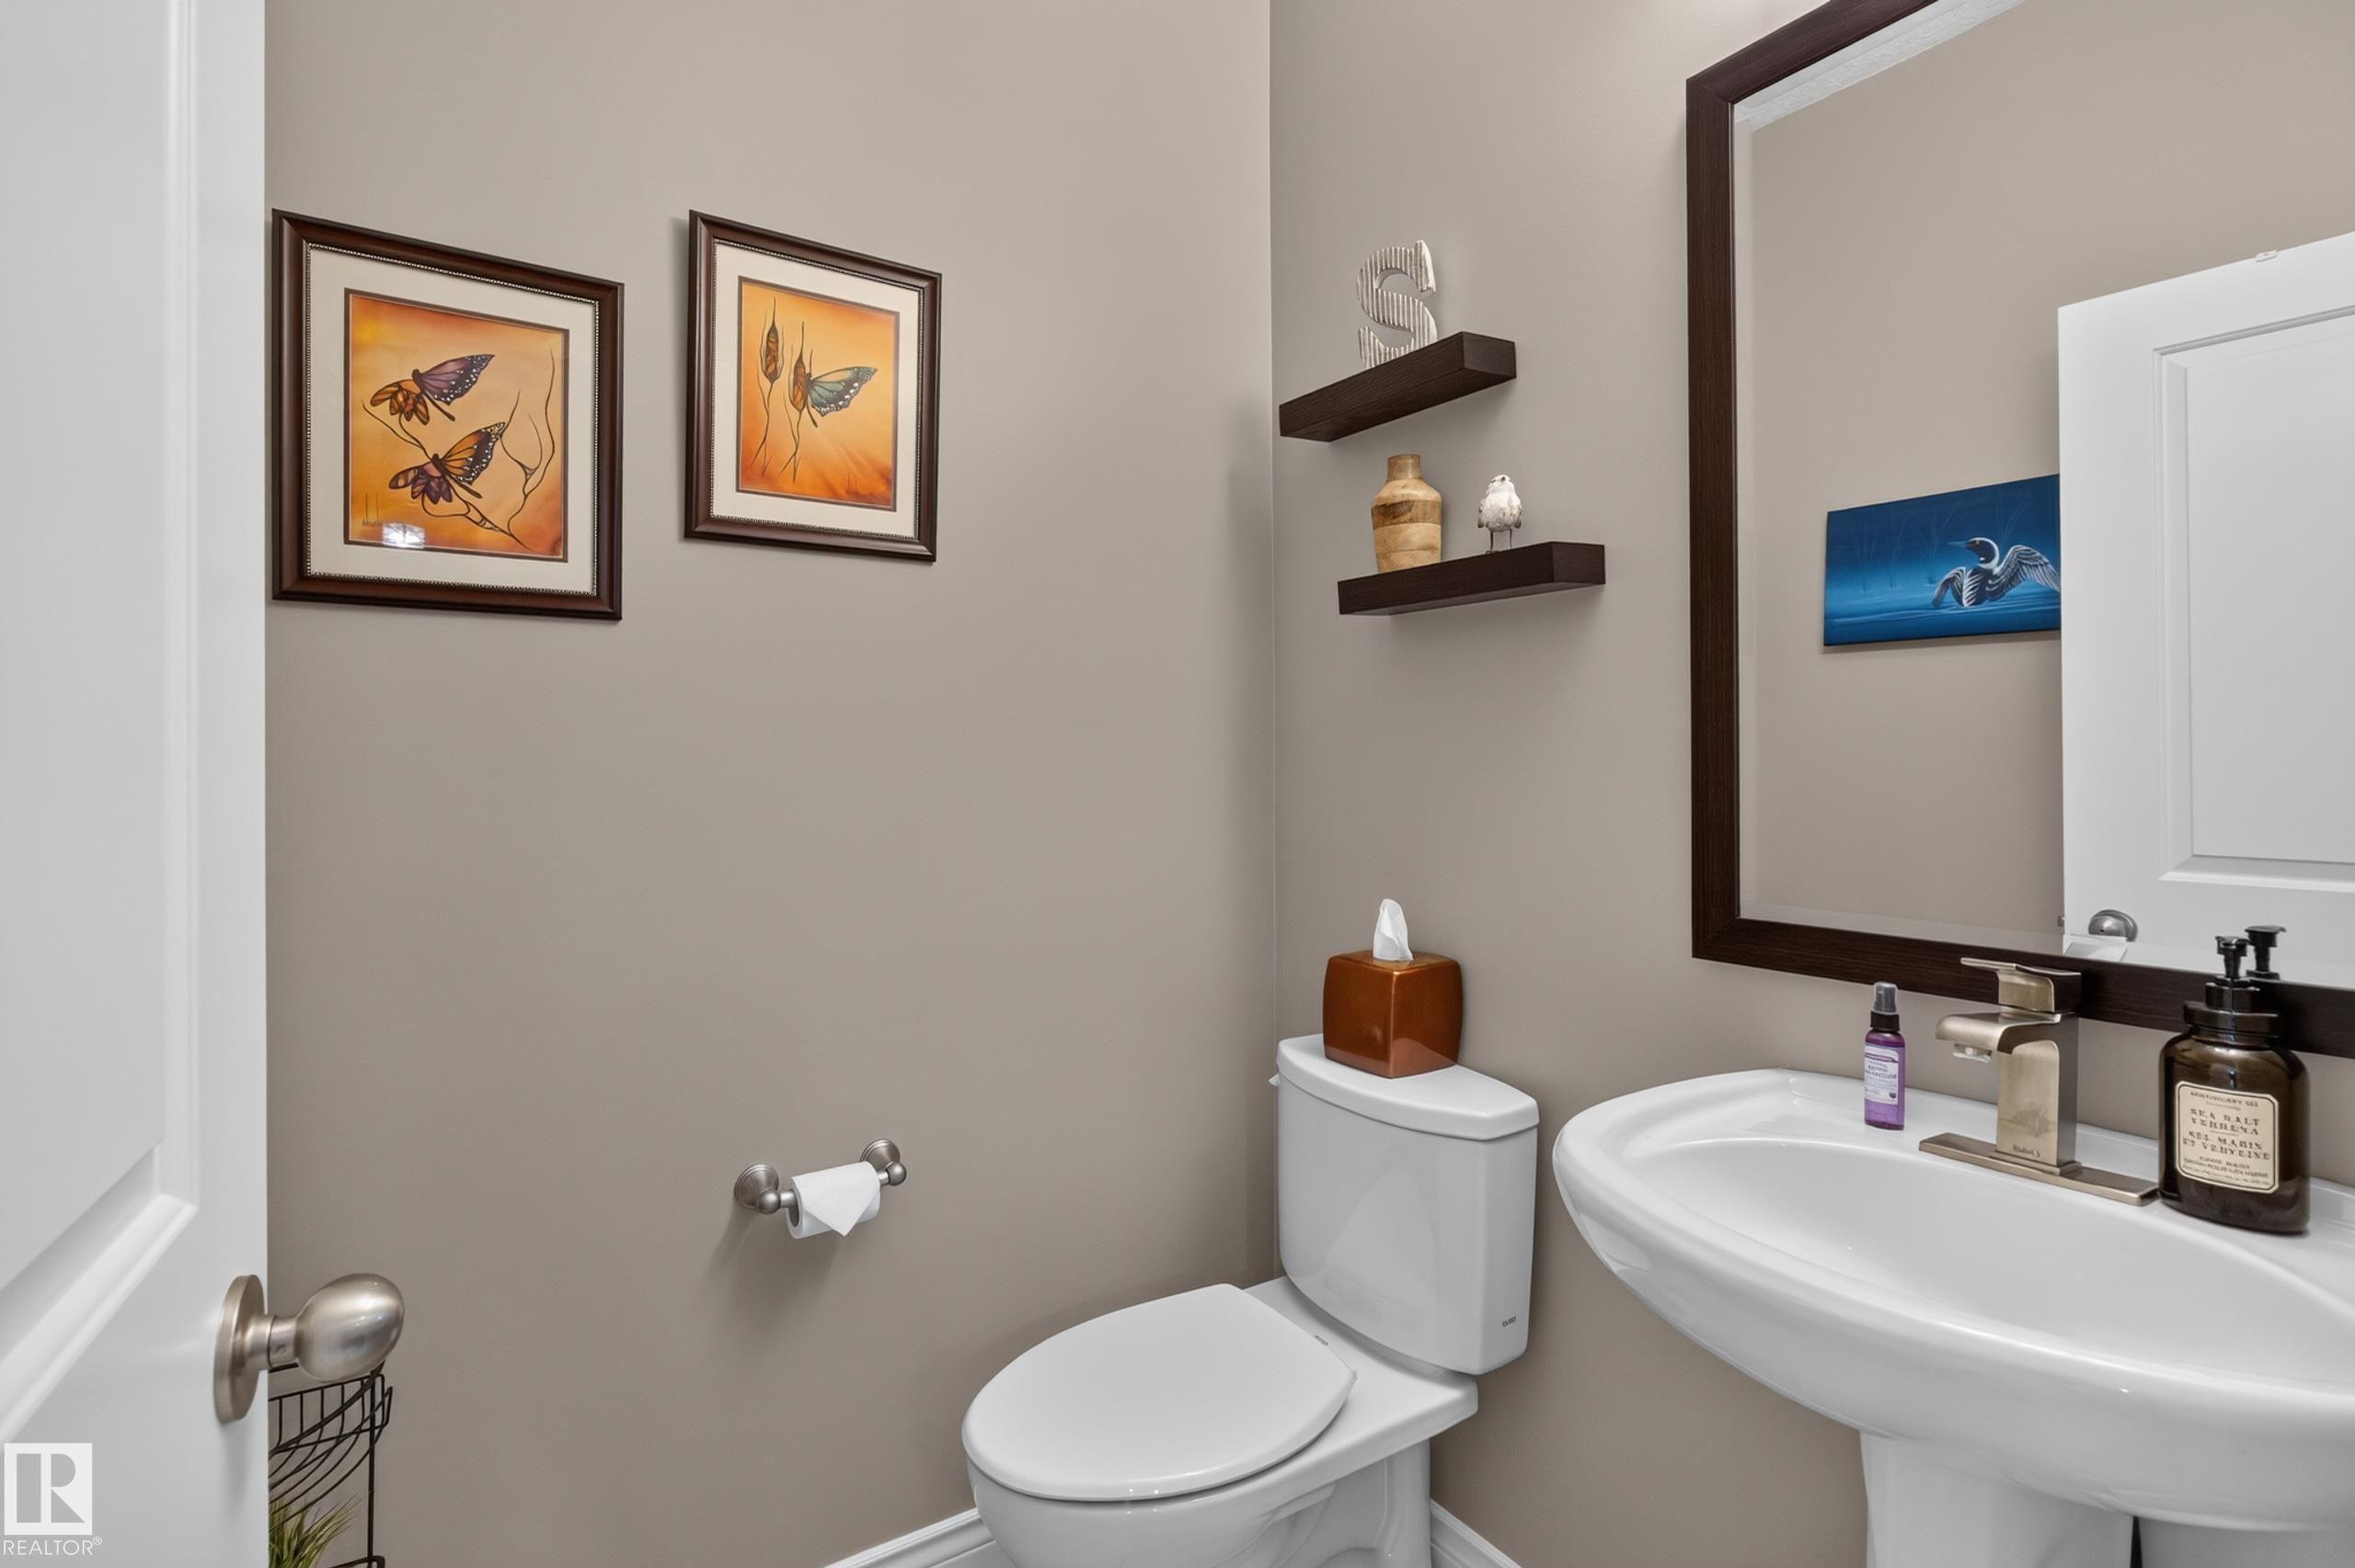
4 bathrooms

1,465 sqft

Sign up to View

Days on Market

Deck

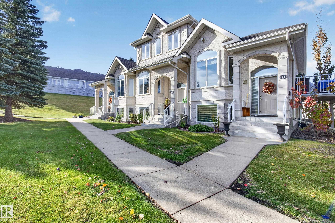
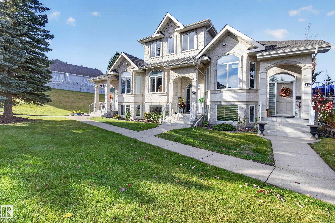
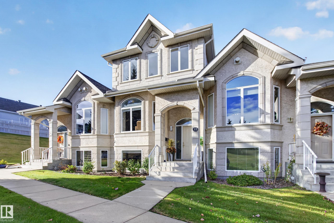
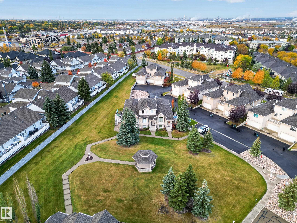
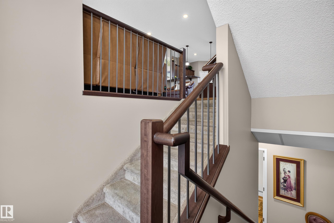
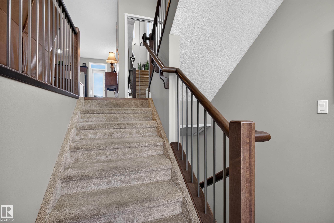
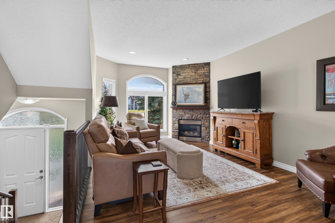
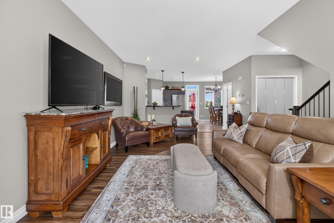
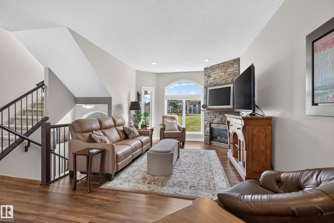
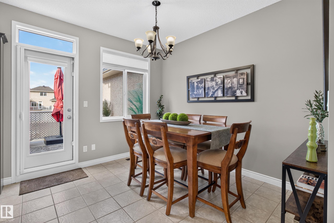
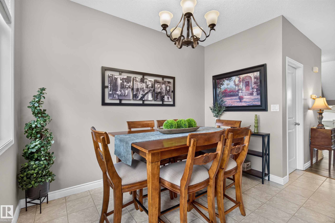
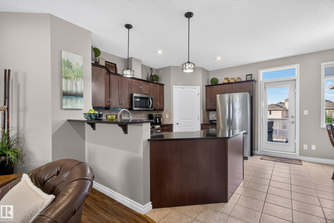
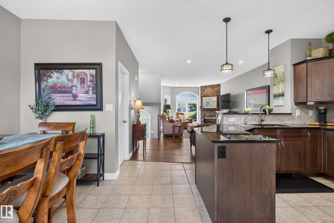
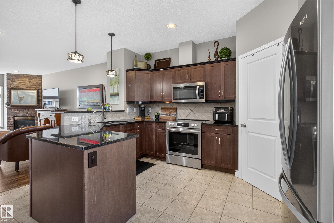
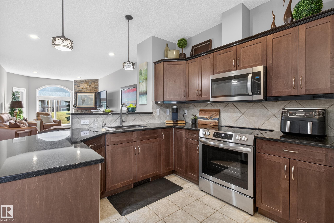
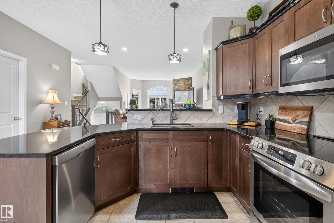
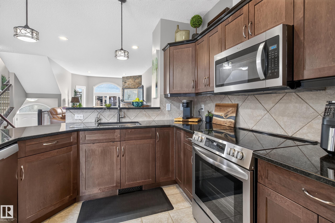
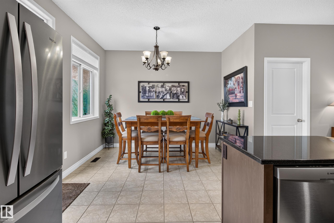
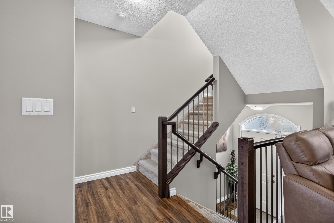
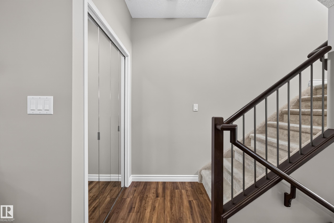
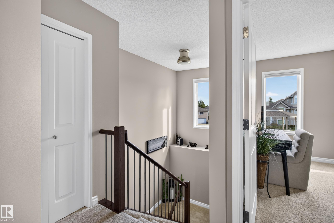
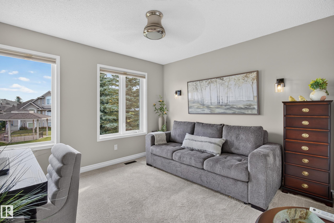
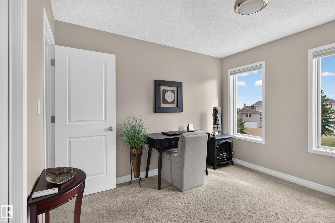
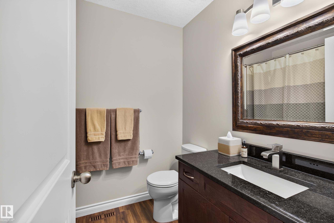
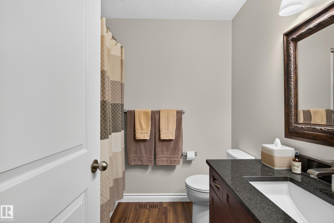
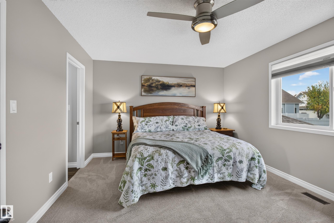
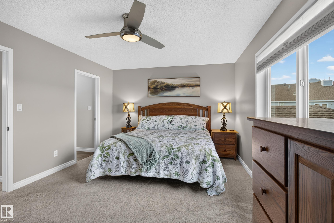
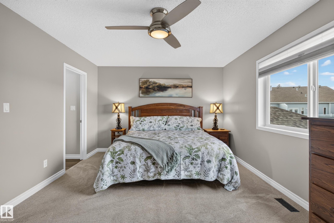
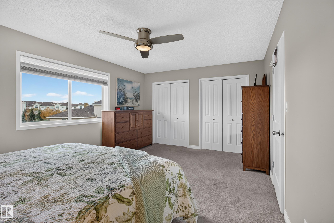
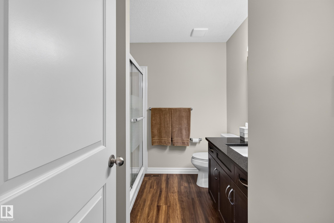
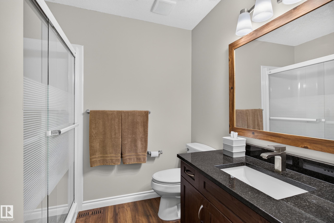
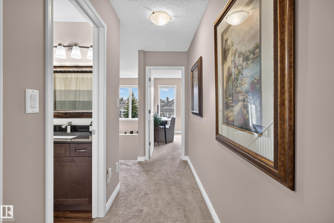
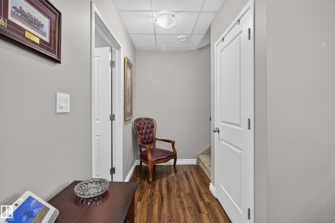
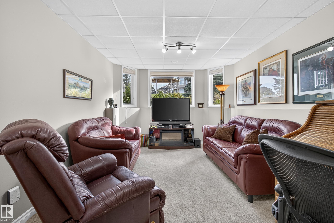
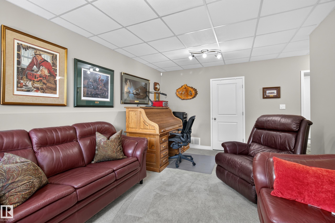
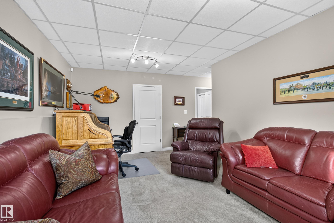
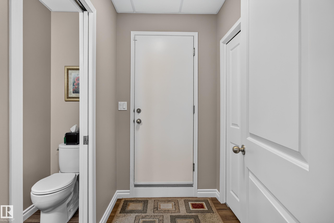
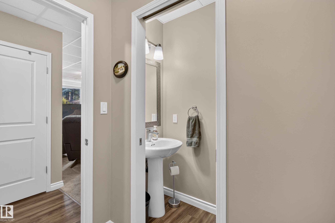
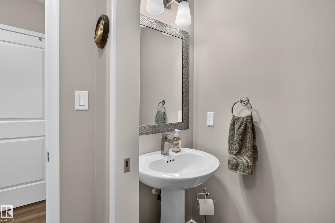
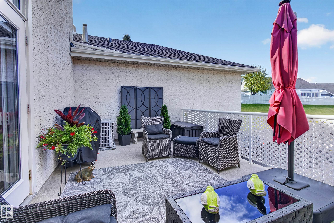
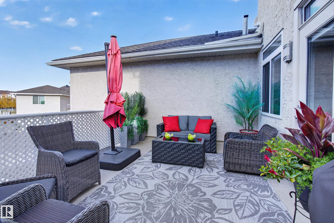
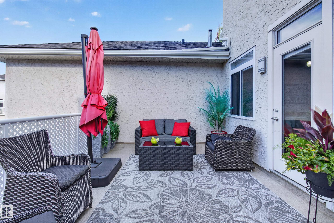
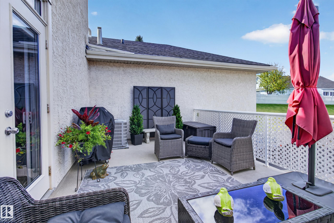
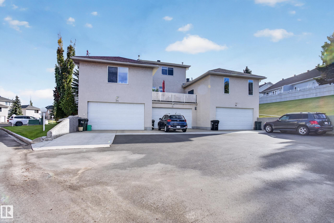
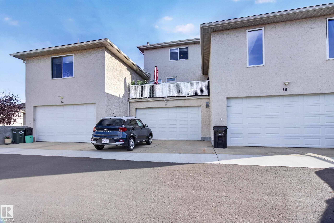
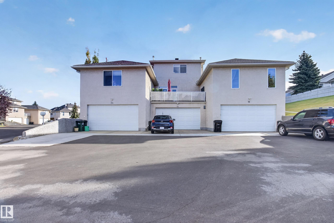
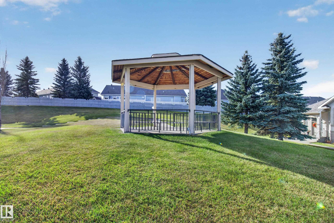
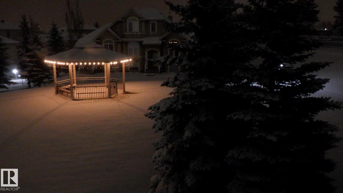
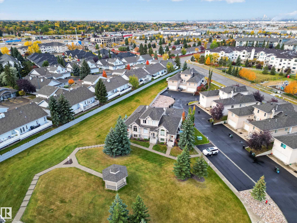
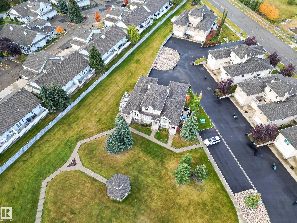
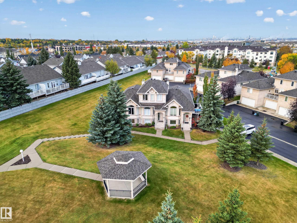
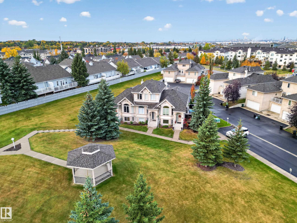
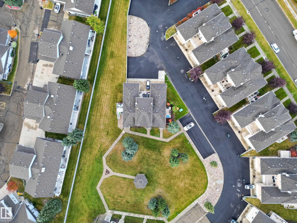
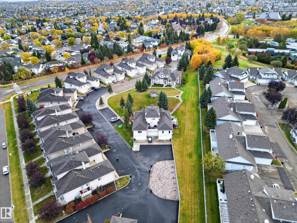
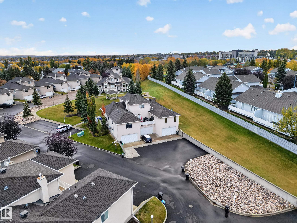
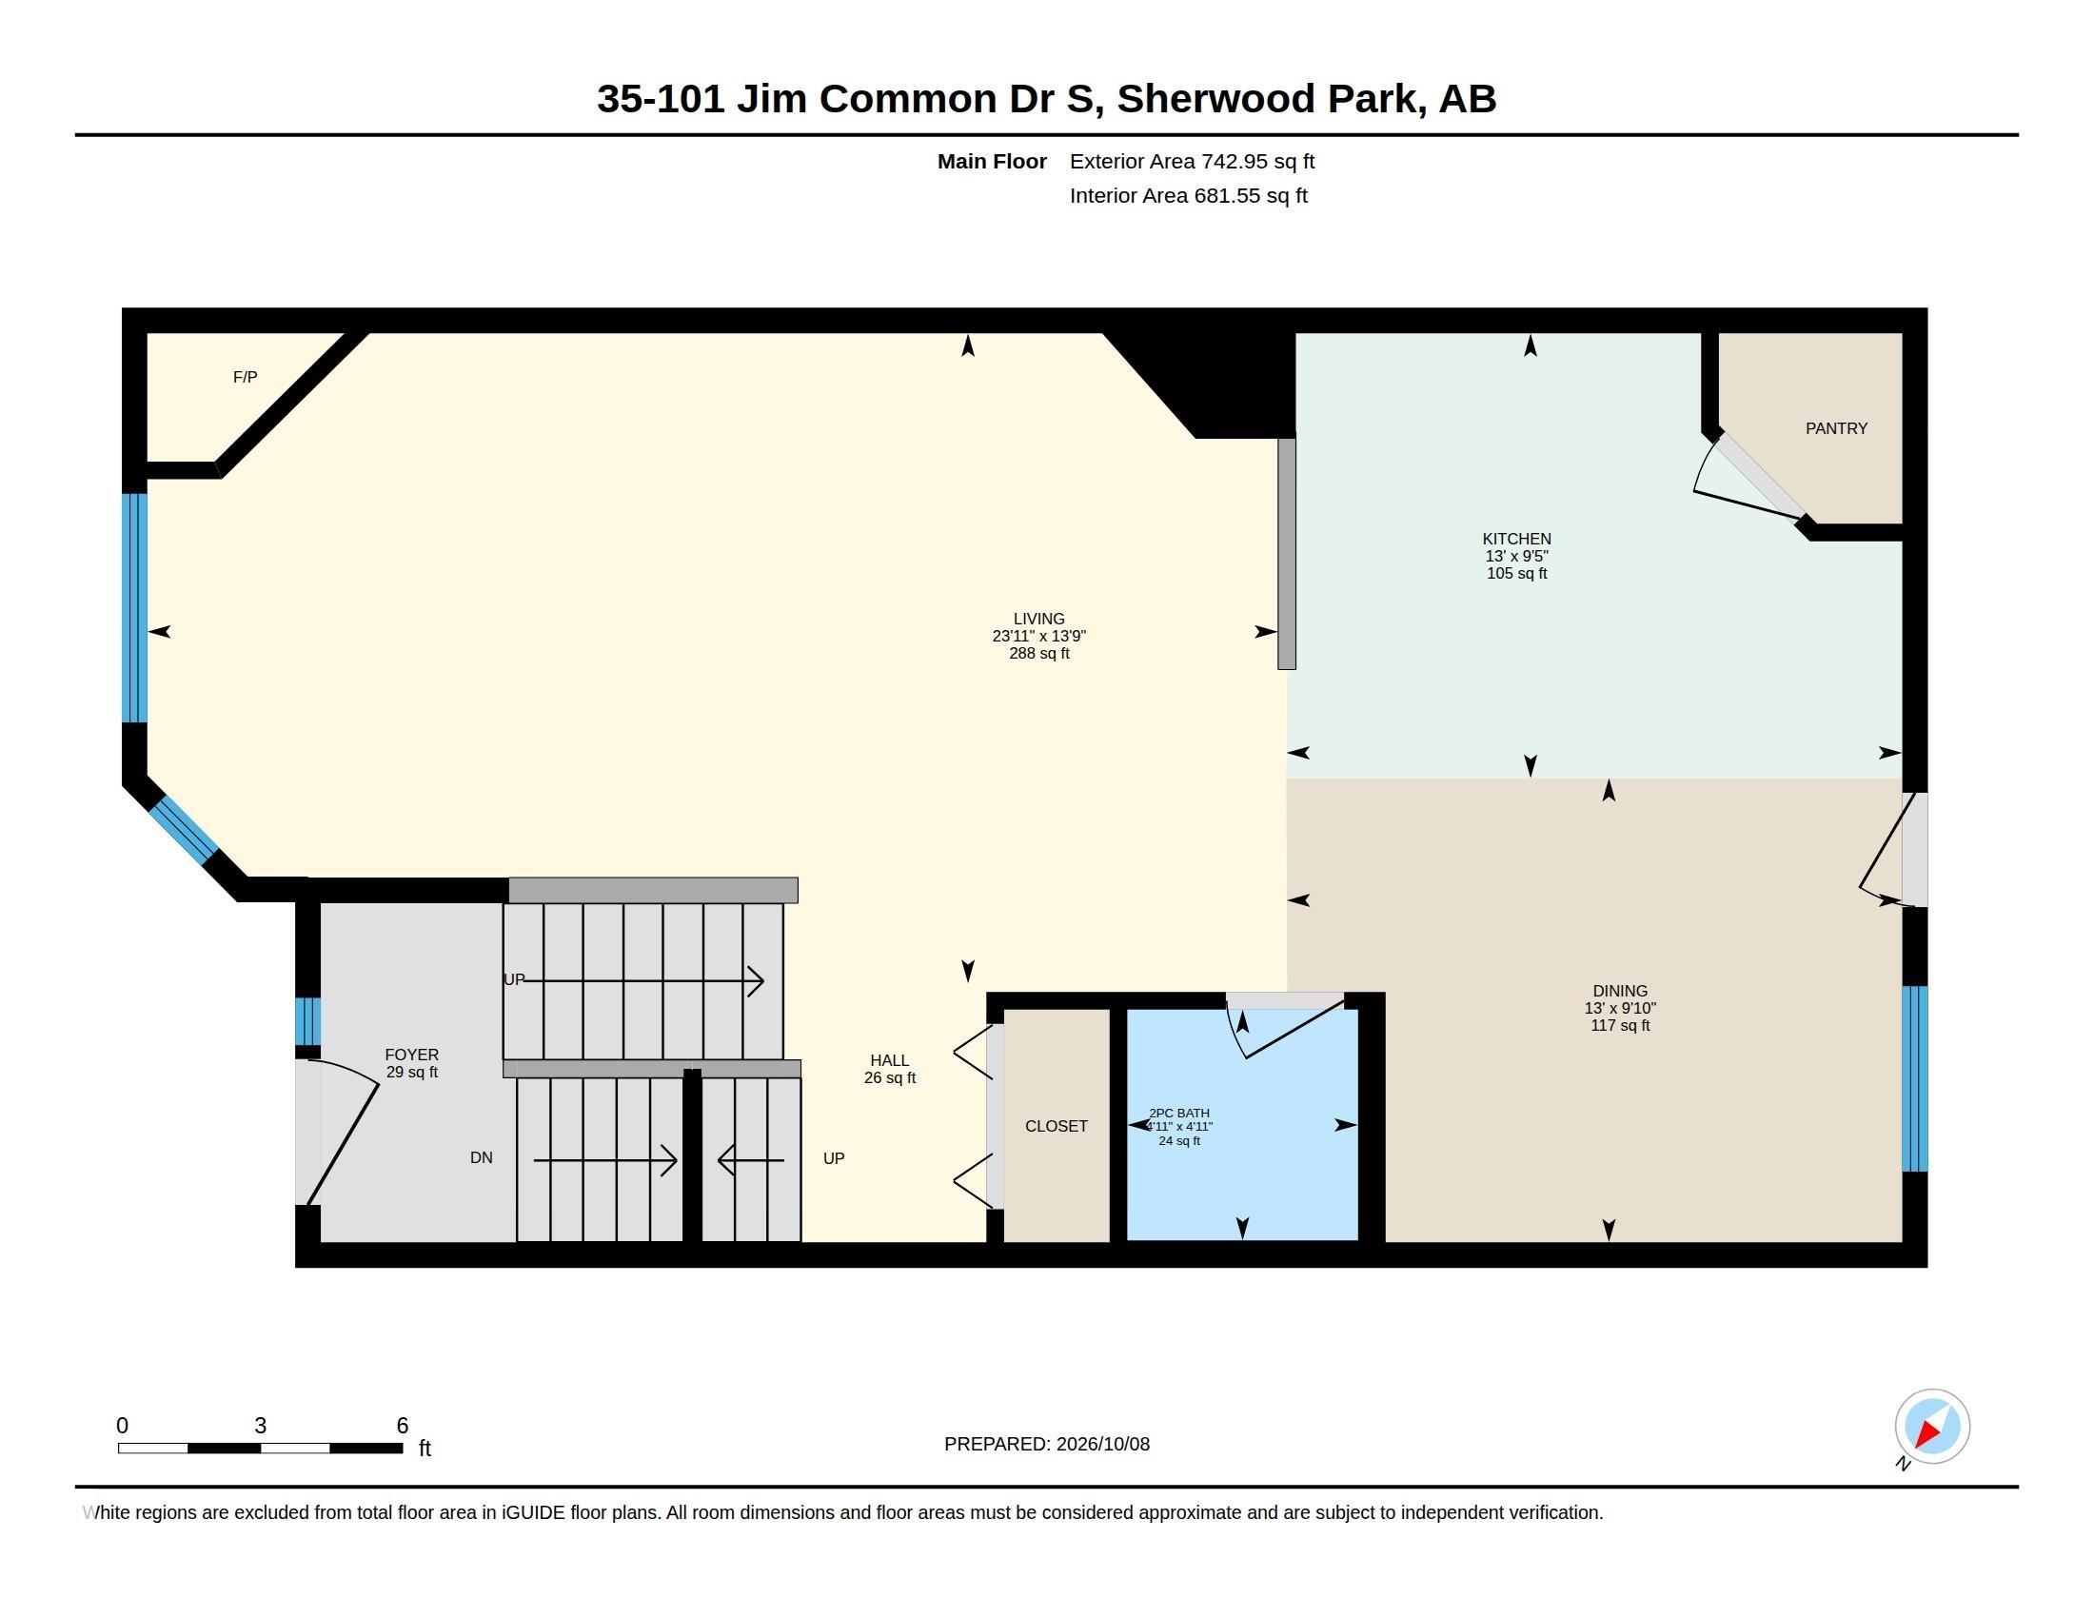
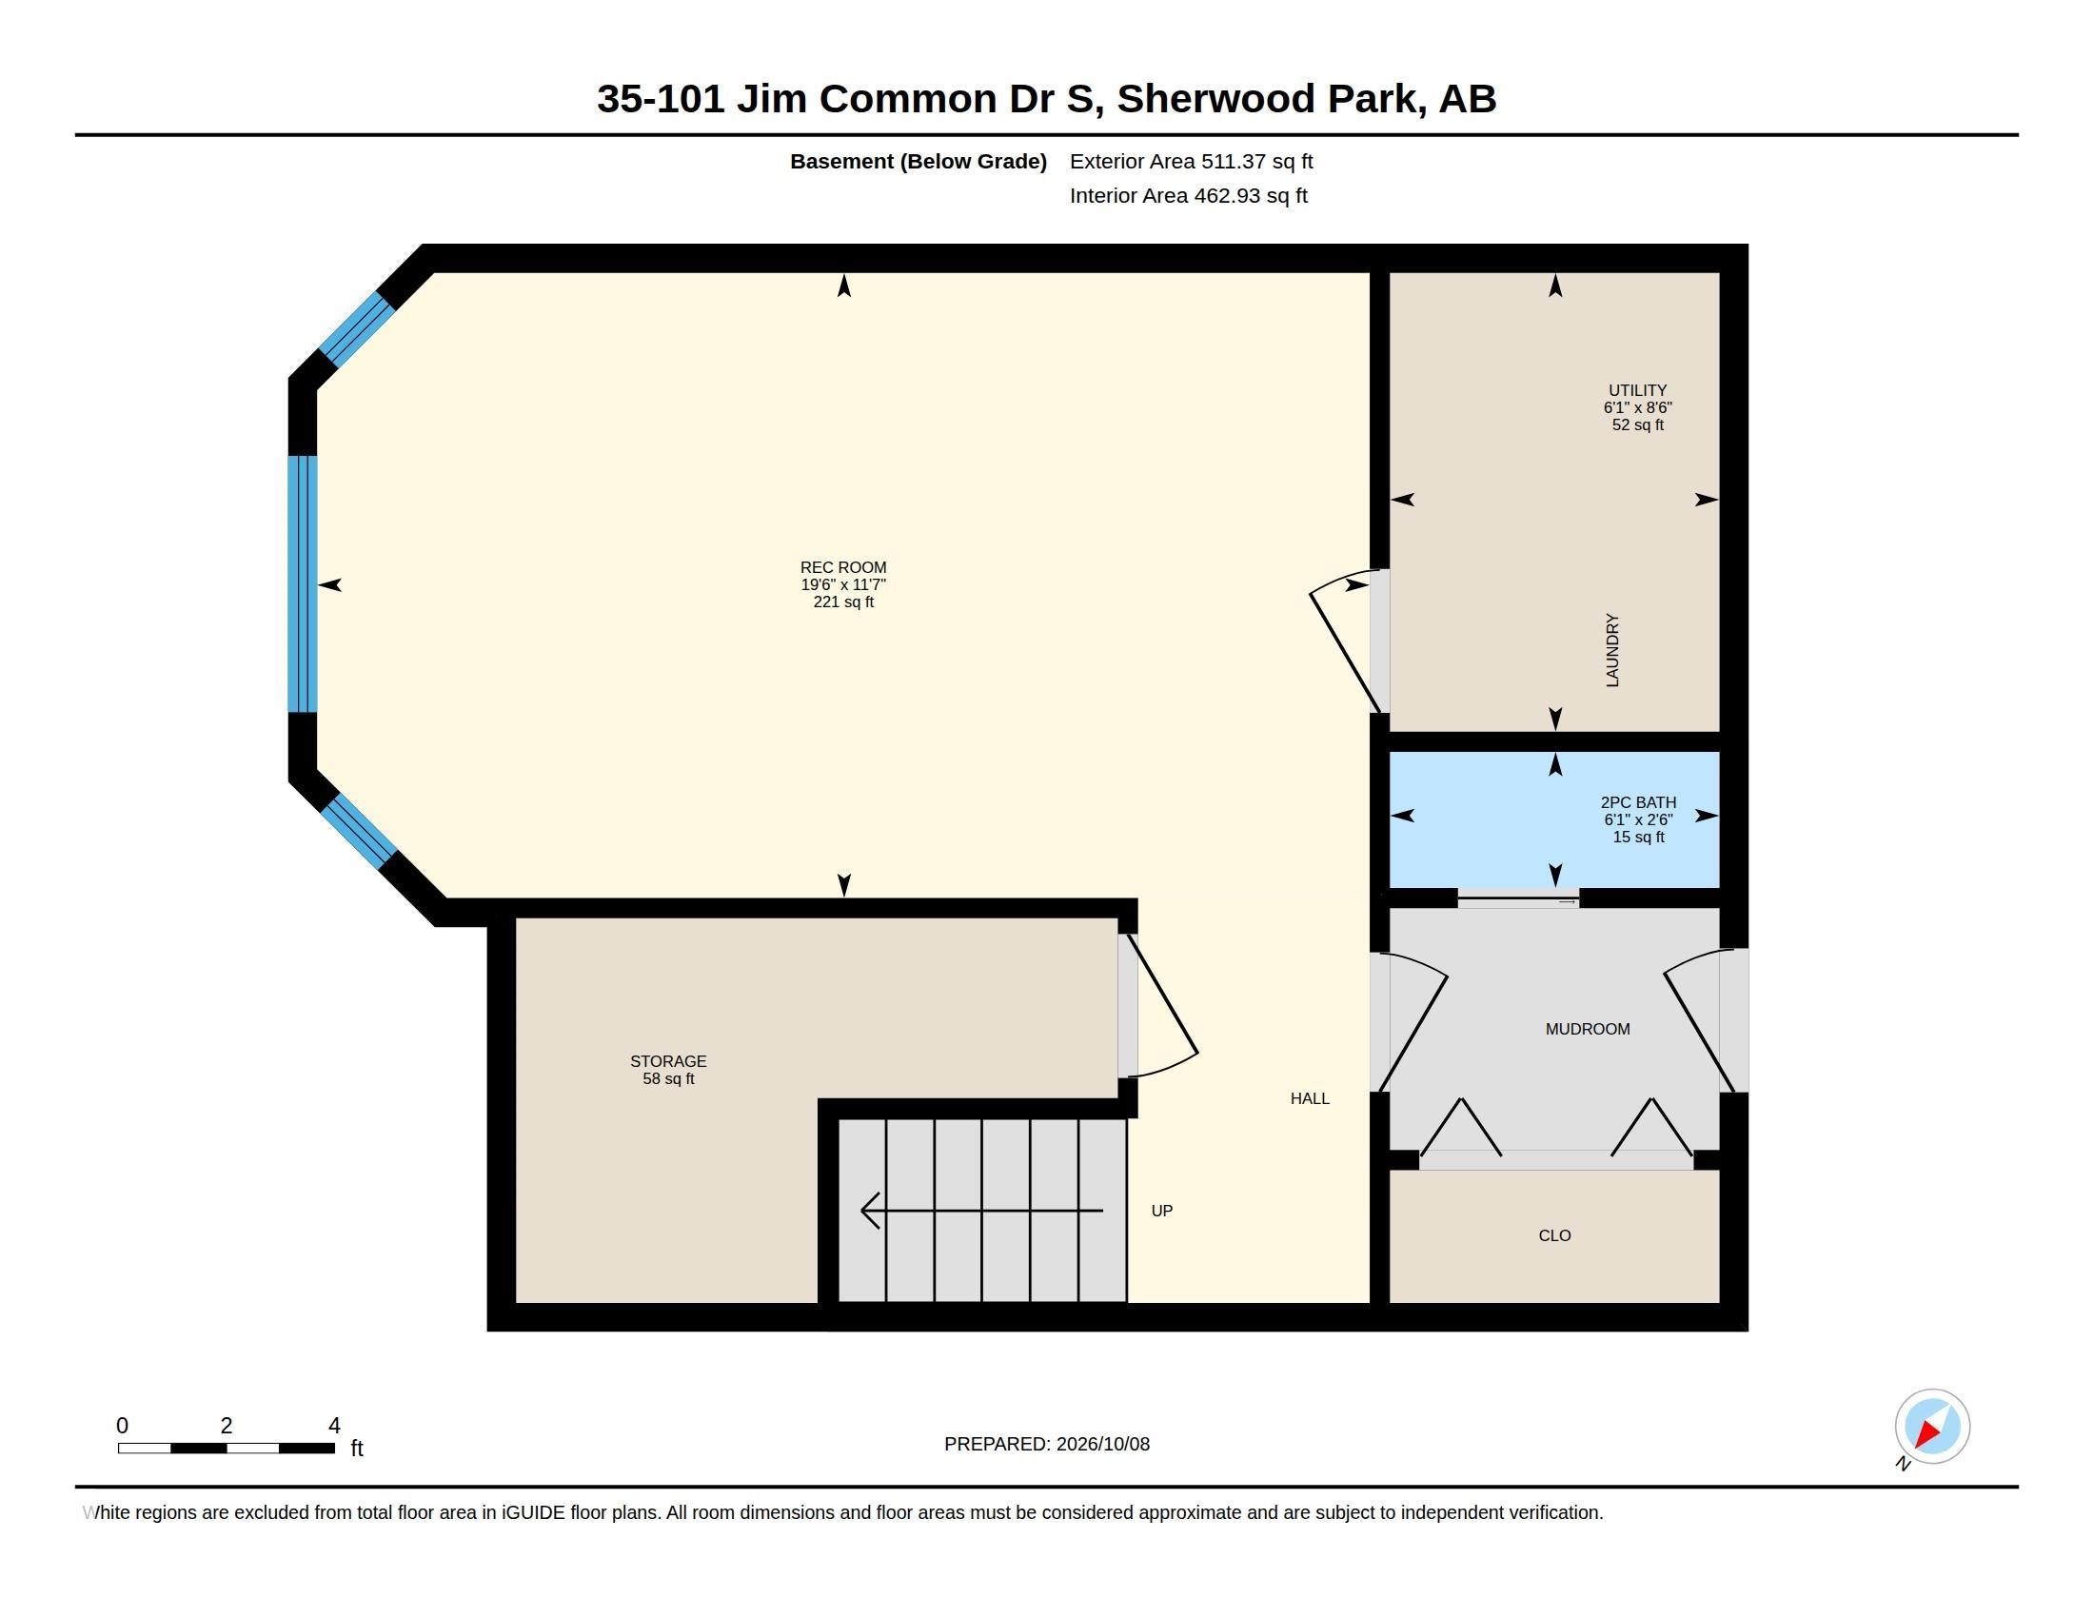
OVER $80K IN PROFESSIONAL RENOVATIONS! PRIME INNER COURT LOCATION, FACING THE GREEN SPACE! This stunningly beautiful townhouse will impress the most discriminating buyer. Featuring an open design with vaulted ceilings, a spacious front living room, luxury vinyl plank flooring and a Canmore inspired stone-facing fireplace. GORGEOUS KITCHEN with Granite countertops, stainless steel appliances including a brand new stove & an abundance of rich cabinetry. Large dining area and direct access to the lovely balcon...

Read More

Essential Information

  • MLS® #
    E4512347
  • Year Built
    2003
  • Property Type
    Residential
  • Property Style
    2 Storey
  • MLS® #
    E4512347
  • Year Built
    2003
  • Property Type
    Residential
  • Property Style
    2 Storey
  • MLS® #
    E4512347
  • Year Built
    2003
  • Property Type
    Residential
  • Property Style
    2 Storey

Community Information

  • Area
    Strathcona
  • Neighbourhood/Community
    Durham Town Square
  • Condo Name
    Corner Stone Village
  • Postal Code
    T8H 2M1
  • Area
    Strathcona
  • Neighbourhood/Community
    Durham Town Square
  • Condo Name
    Corner Stone Village
  • Postal Code
    T8H 2M1
  • Area
    Strathcona
  • Neighbourhood/Community
    Durham Town Square
  • Condo Name
    Corner Stone Village
  • Postal Code
    T8H 2M1

Services & Amenities

  • Amenities
    Deck
  • Amenities
    Deck
  • Amenities
    Deck

Interior

  • Floor Finish
    Carpet
    Ceramic Tile
  • Goods Included
    Air Conditioning-Central
    Dishwasher-Built-In
    Fan-Ceiling
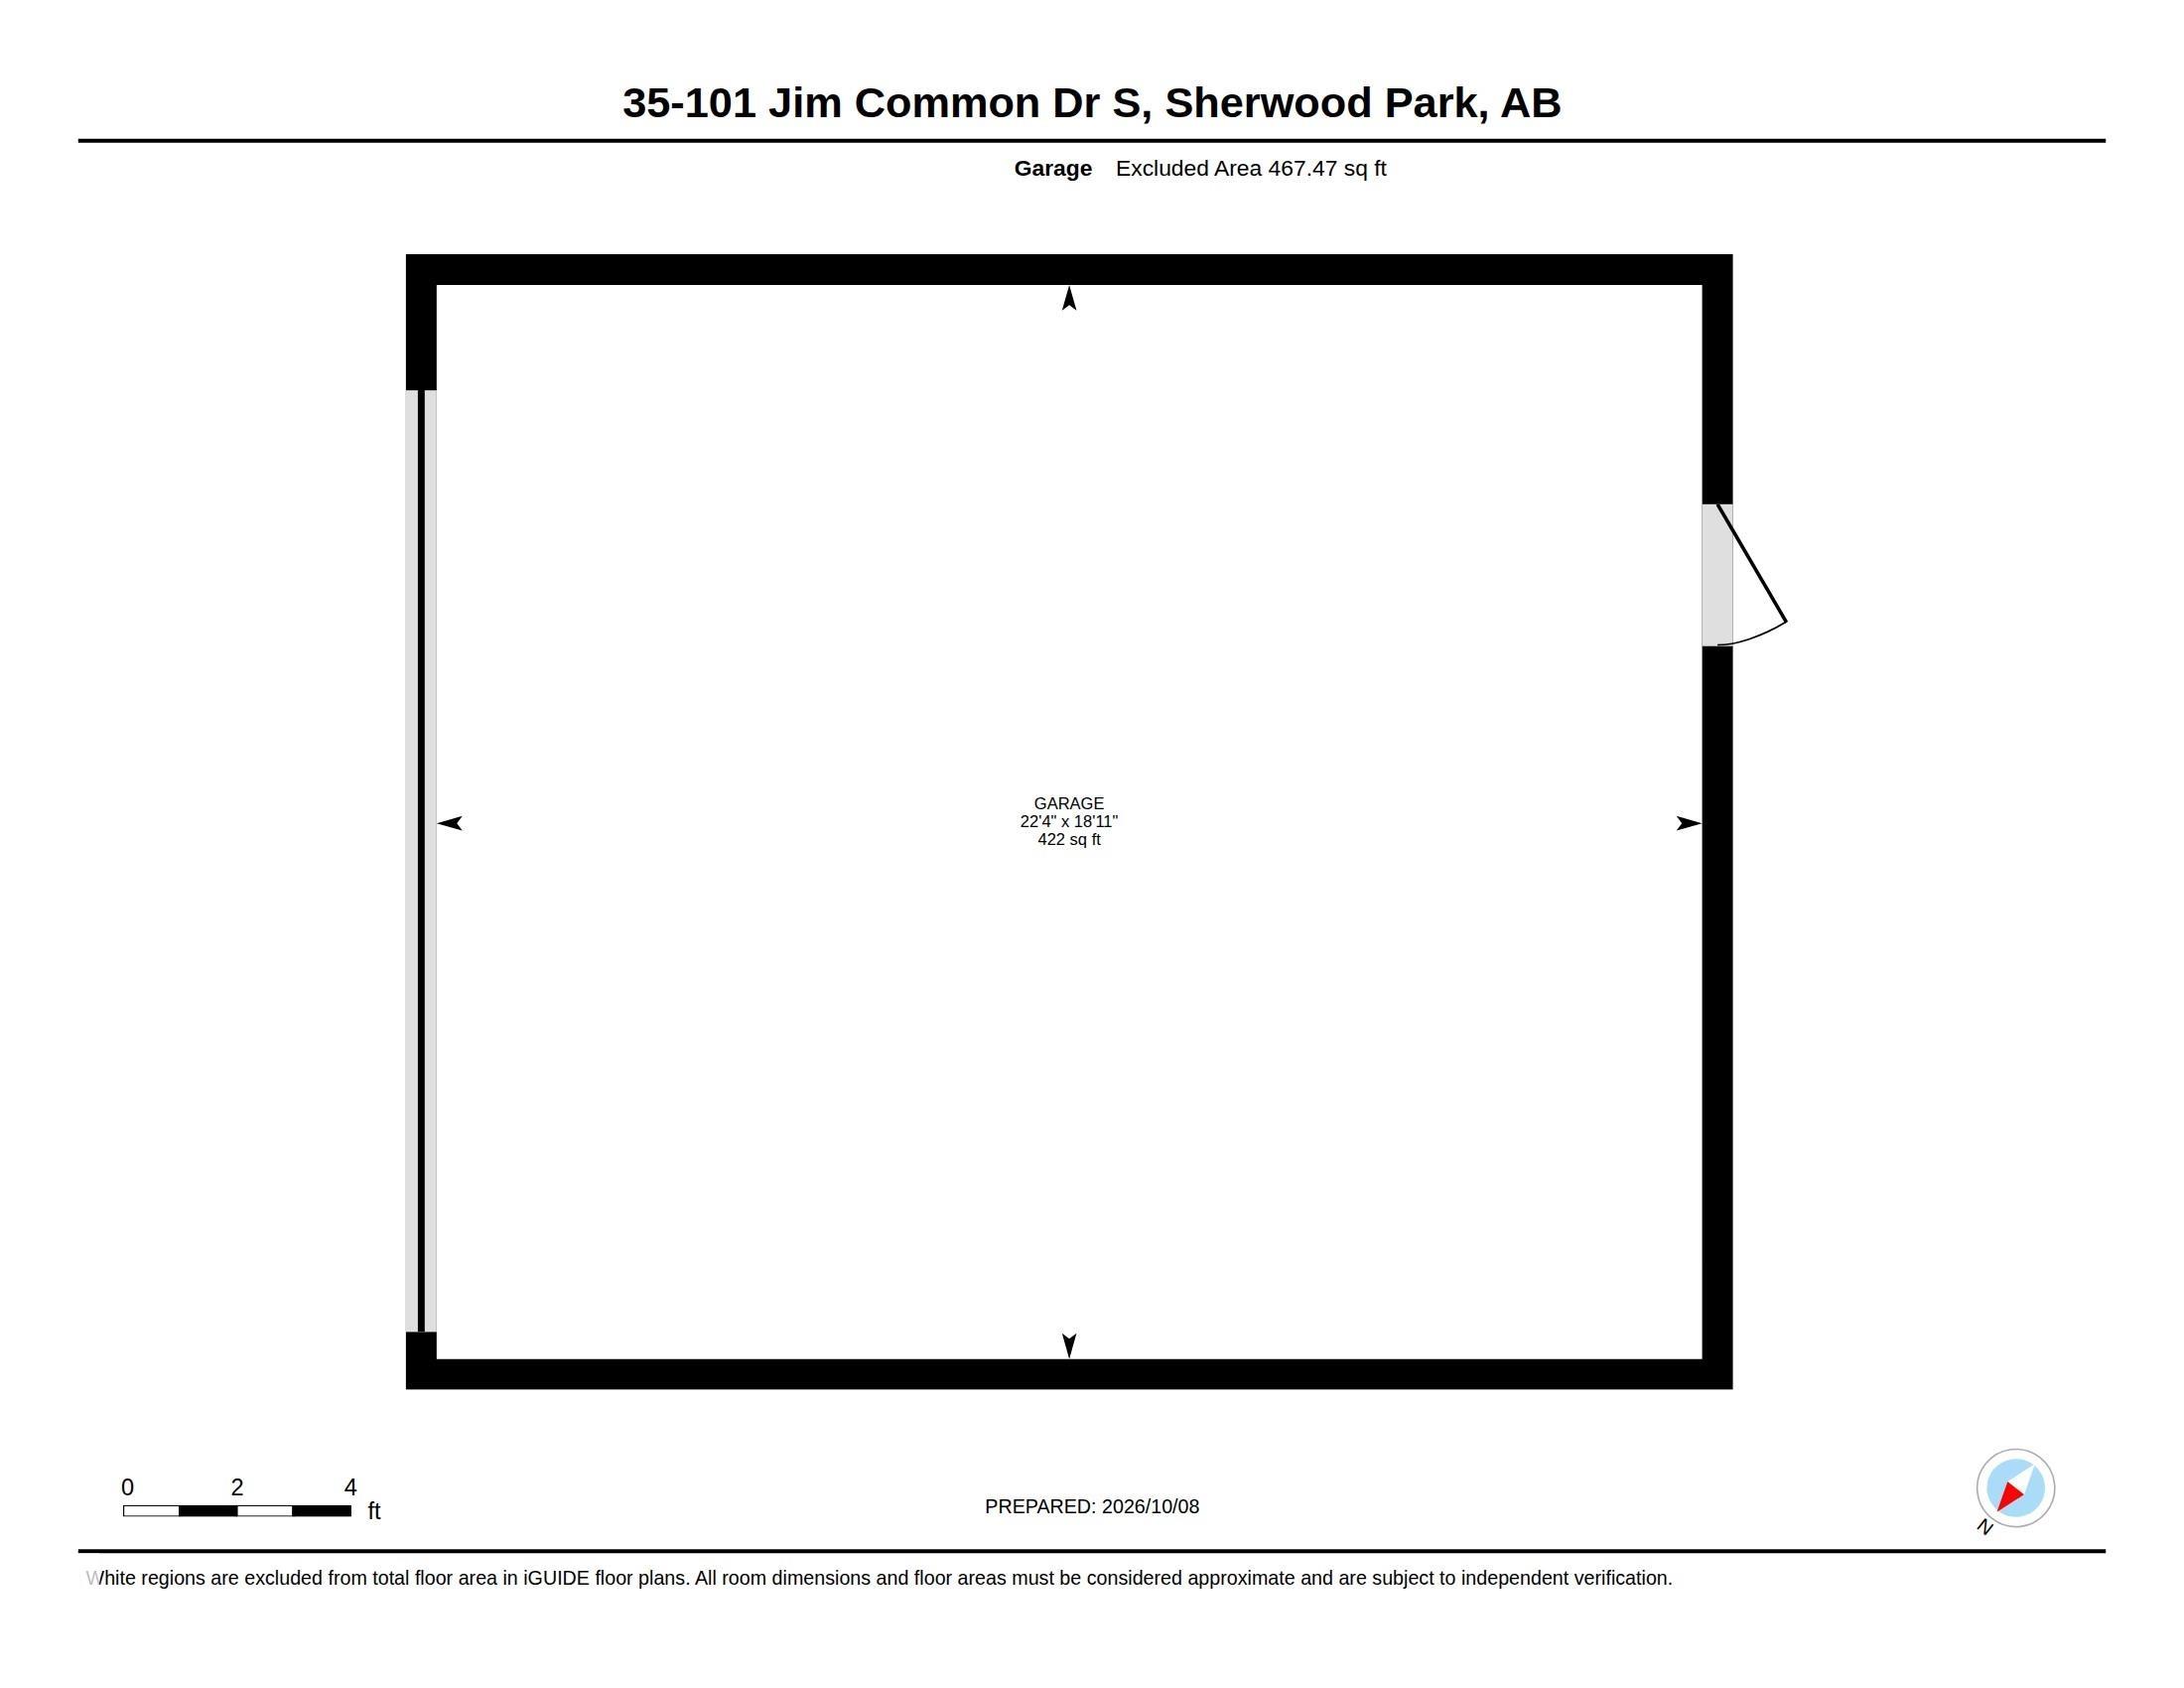
    Garage Control
    Garage Opener
    Microwave Hood Fan
    Refrigerator
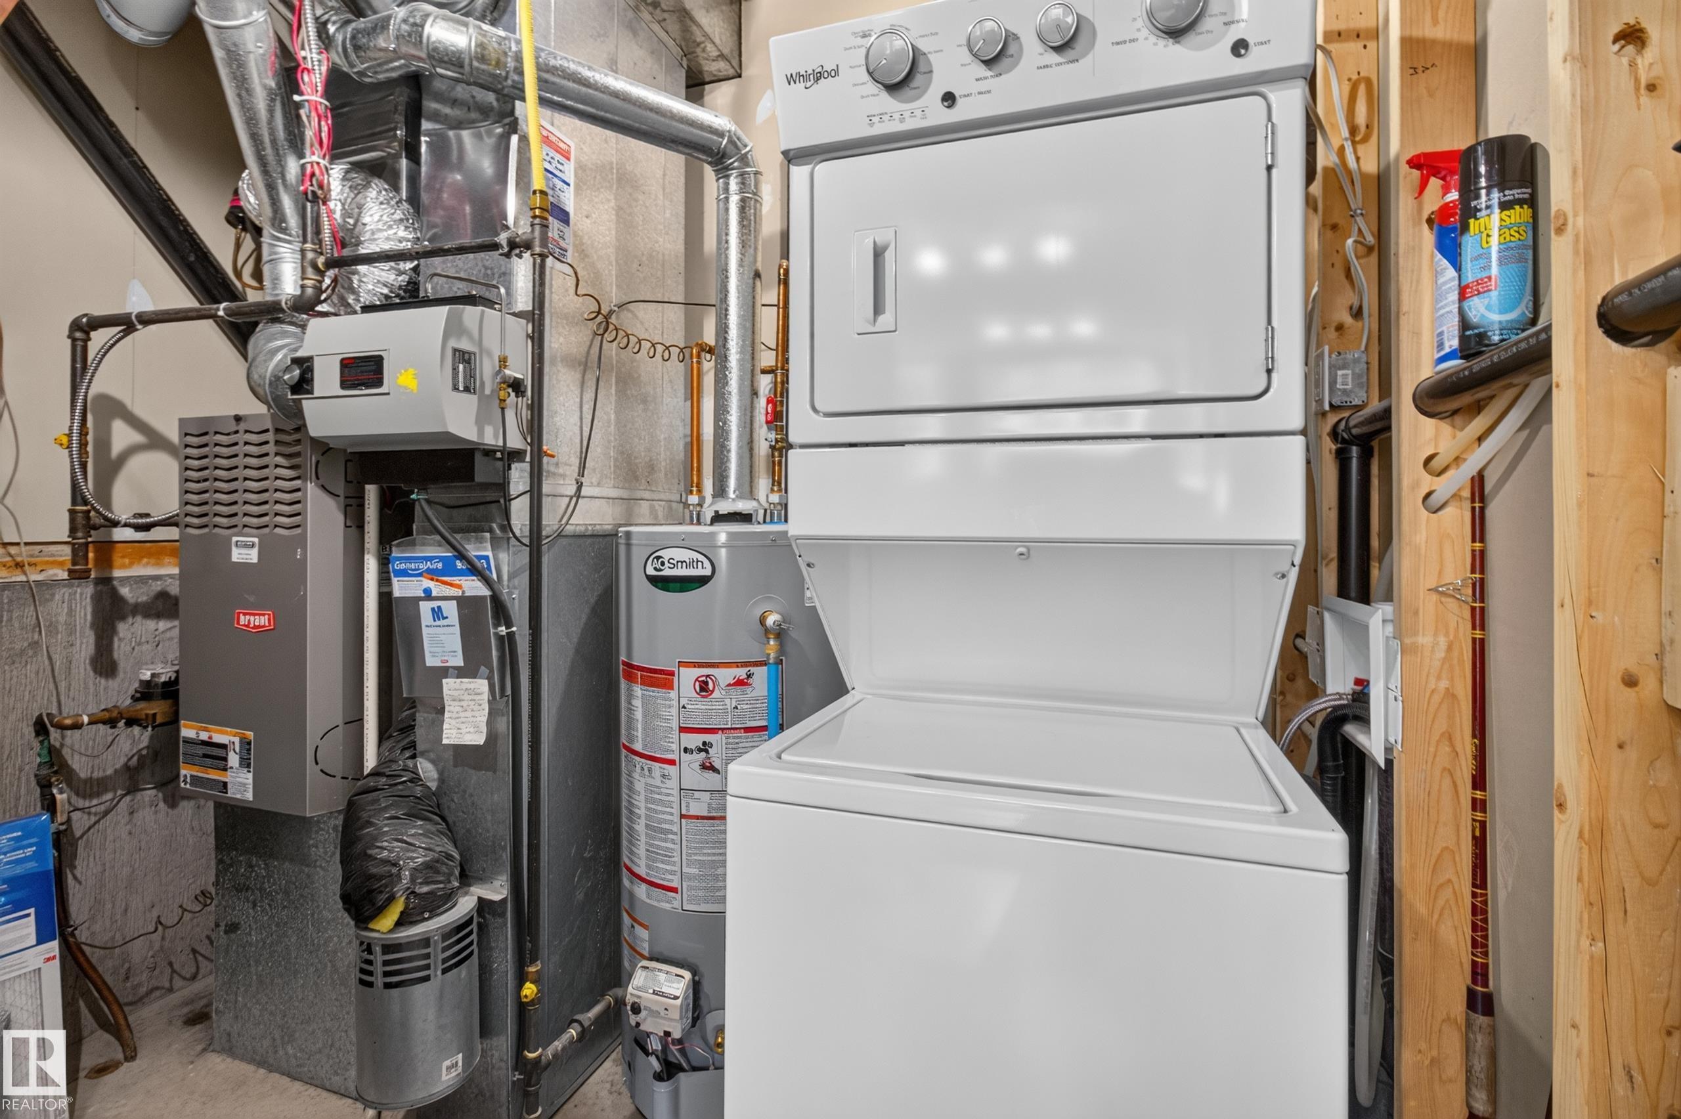
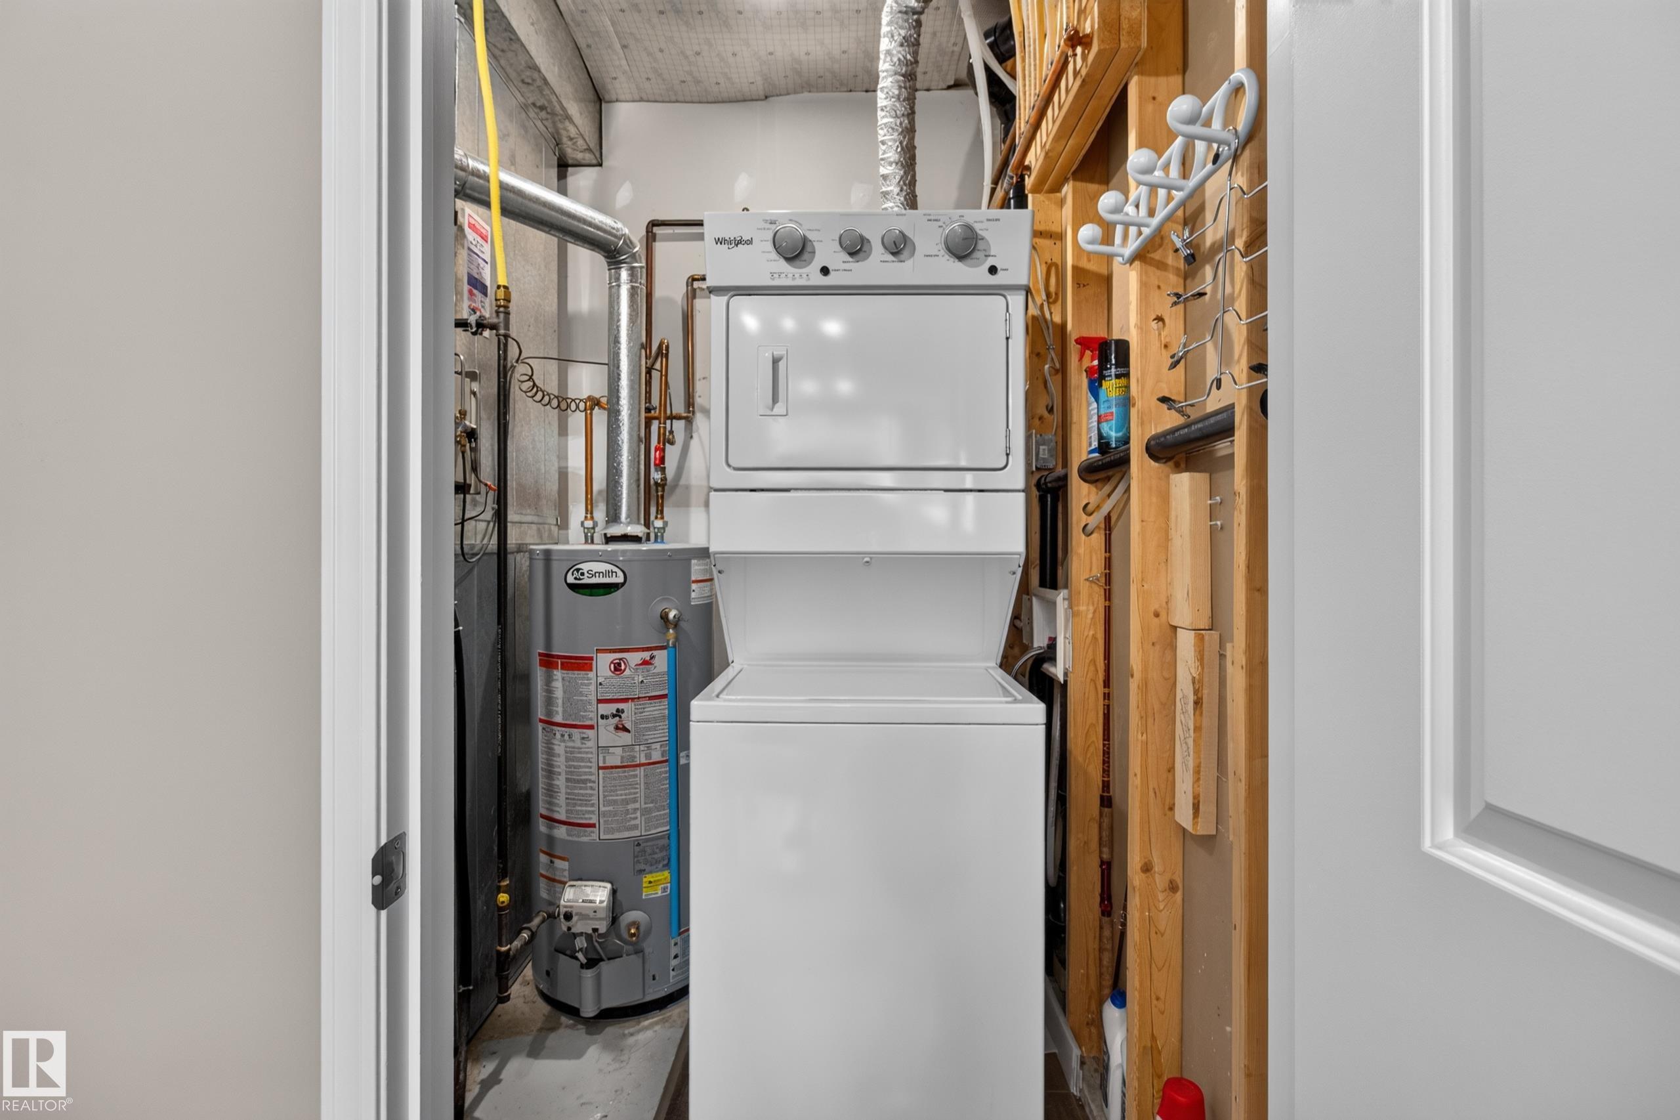
    Stacked Washer/Dryer
    Stove-Electric
    Window Coverings
  • Heating Type
    Forced Air-1
    Natural Gas
  • Basement
    Full
  • Basement Development
    Fully Finished
  • Floor Finish
    Carpet, Ceramic Tile
  • Goods Included
    Air Conditioning-Central, Dishwasher-Built-In, Fan-Ceiling, Garage Control, Garage Opener, Microwave Hood Fan, Refrigerator, Stacked Washer/Dryer, Stove-Electric, Window Coverings
  • Heating Type
    Forced Air-1, Natural Gas
  • Basement
    Full
  • Basement Development
    Fully Finished
  • Floor Finish
    Carpet
    Ceramic Tile
  • Goods Included
    Air Conditioning-Central
    Dishwasher-Built-In
    Fan-Ceiling
    Garage Control
    Garage Opener
    Microwave Hood Fan
    Refrigerator
    Stacked Washer/Dryer
    Stove-Electric
    Window Coverings
  • Heating Type
    Forced Air-1
    Natural Gas
  • Basement
    Full
  • Basement Development
    Fully Finished

Exterior

  • Lot/Exterior Features
    Backs Onto Park/Trees
    Paved Lane
    Playground Nearby
    Public Transportation
    Schools
    Shopping Nearby
  • Roof
    Asphalt Shingles
  • Foundation
    Concrete Perimeter
  • Lot/Exterior Features
    Backs Onto Park/Trees, Paved Lane, Playground Nearby, Public Transportation, Schools, Shopping Nearby
  • Roof
    Asphalt Shingles
  • Foundation
    Concrete Perimeter
  • Lot/Exterior Features
    Backs Onto Park/Trees
    Paved Lane
    Playground Nearby
    Public Transportation
    Schools
    Shopping Nearby
  • Roof
    Asphalt Shingles
  • Foundation
    Concrete Perimeter

Additional Details

  • Property Class
    Condo
  • Site Influences
    Backs Onto Park/Trees
    Paved Lane
    Playground Nearby
    Public Transportation
    Schools
    Shopping Nearby
  • Road Access
    Paved
  • Last Updated
    9/4/2026 21:39
  • Property Class
    Condo
  • Site Influences
    Backs Onto Park/Trees, Paved Lane, Playground Nearby, Public Transportation, Schools, Shopping Nearby
  • Road Access
    Paved
  • Last Updated
    9/4/2026 21:39
  • Property Class
    Condo
  • Site Influences
    Backs Onto Park/Trees
    Paved Lane
    Playground Nearby
    Public Transportation
    Schools
    Shopping Nearby
  • Road Access
    Paved
  • Last Updated
    9/4/2026 21:39

$445,707

35 101 JIM COMMON Drive

Schedule Tour
Contact Agent

$2030/month
Est. Monthly Payment
$
$
%
Learn More

Mortgage values are calculated by Redman Technologies Inc based on values provided in the REALTOR® Association of Edmonton listing data feed.