
Courtesy of Alan Gee of RE/MAX Excellence

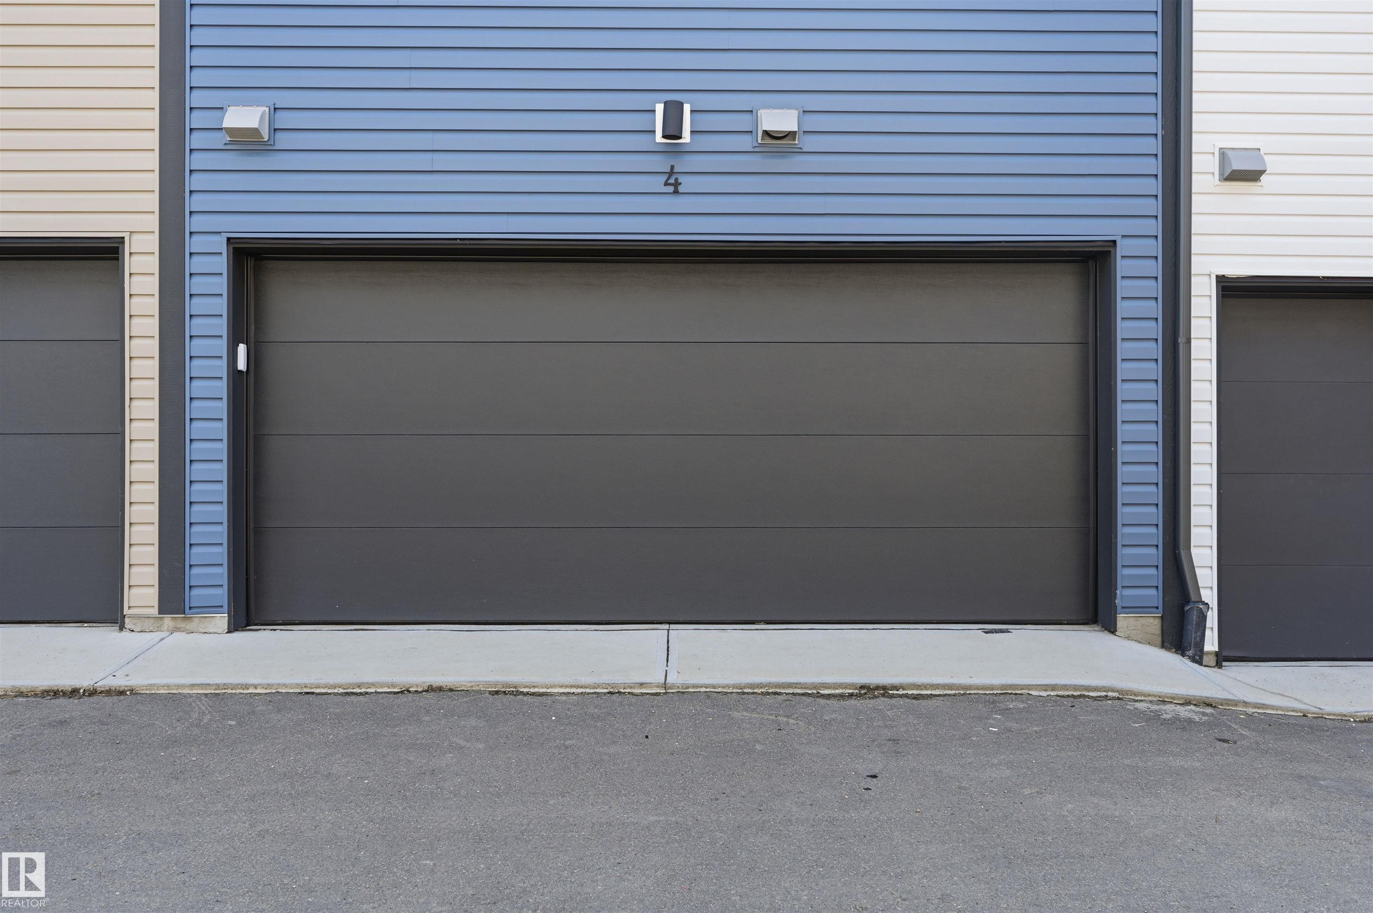
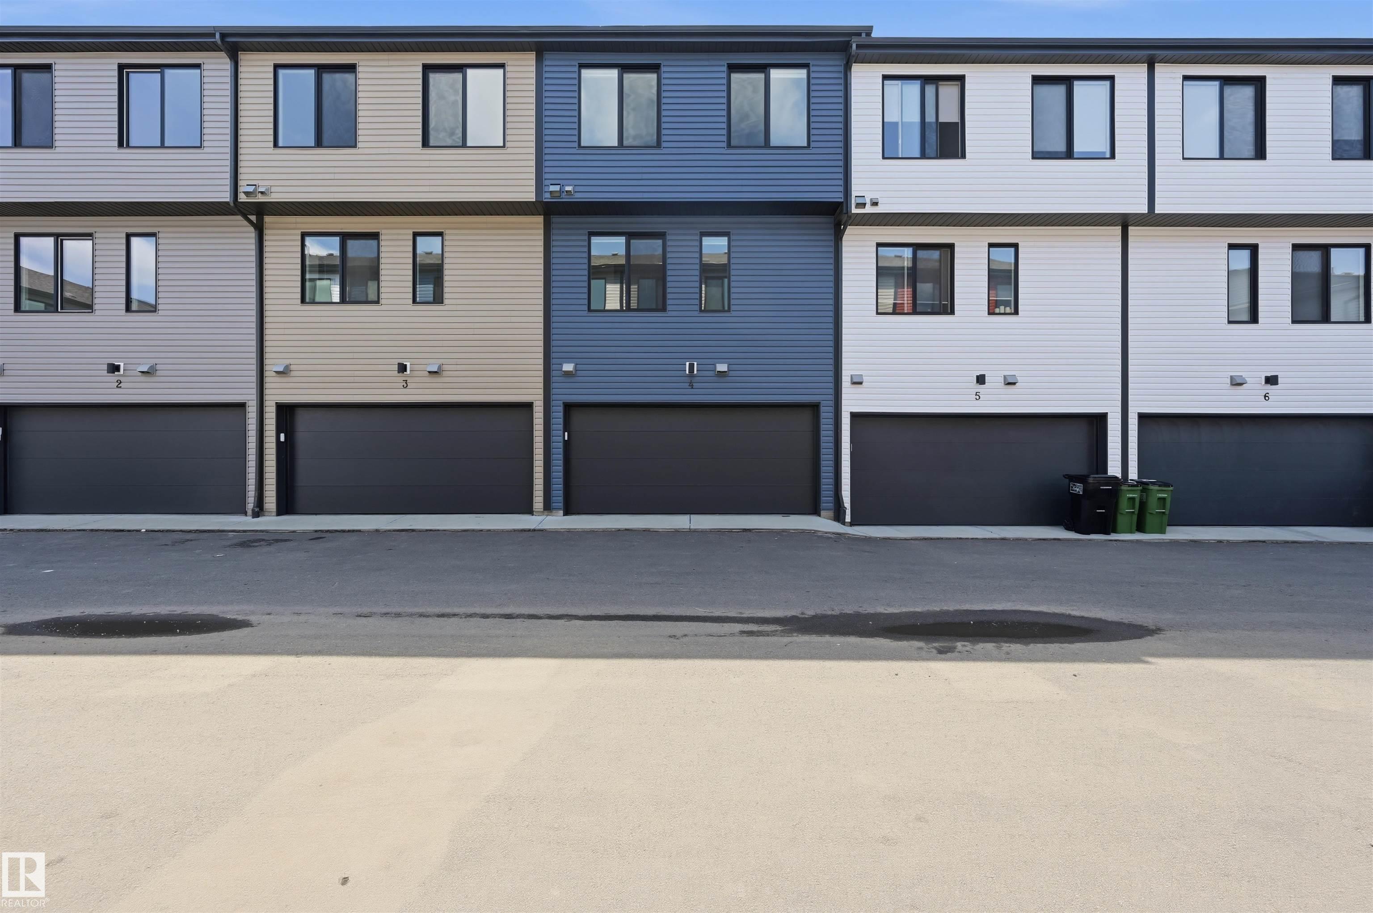
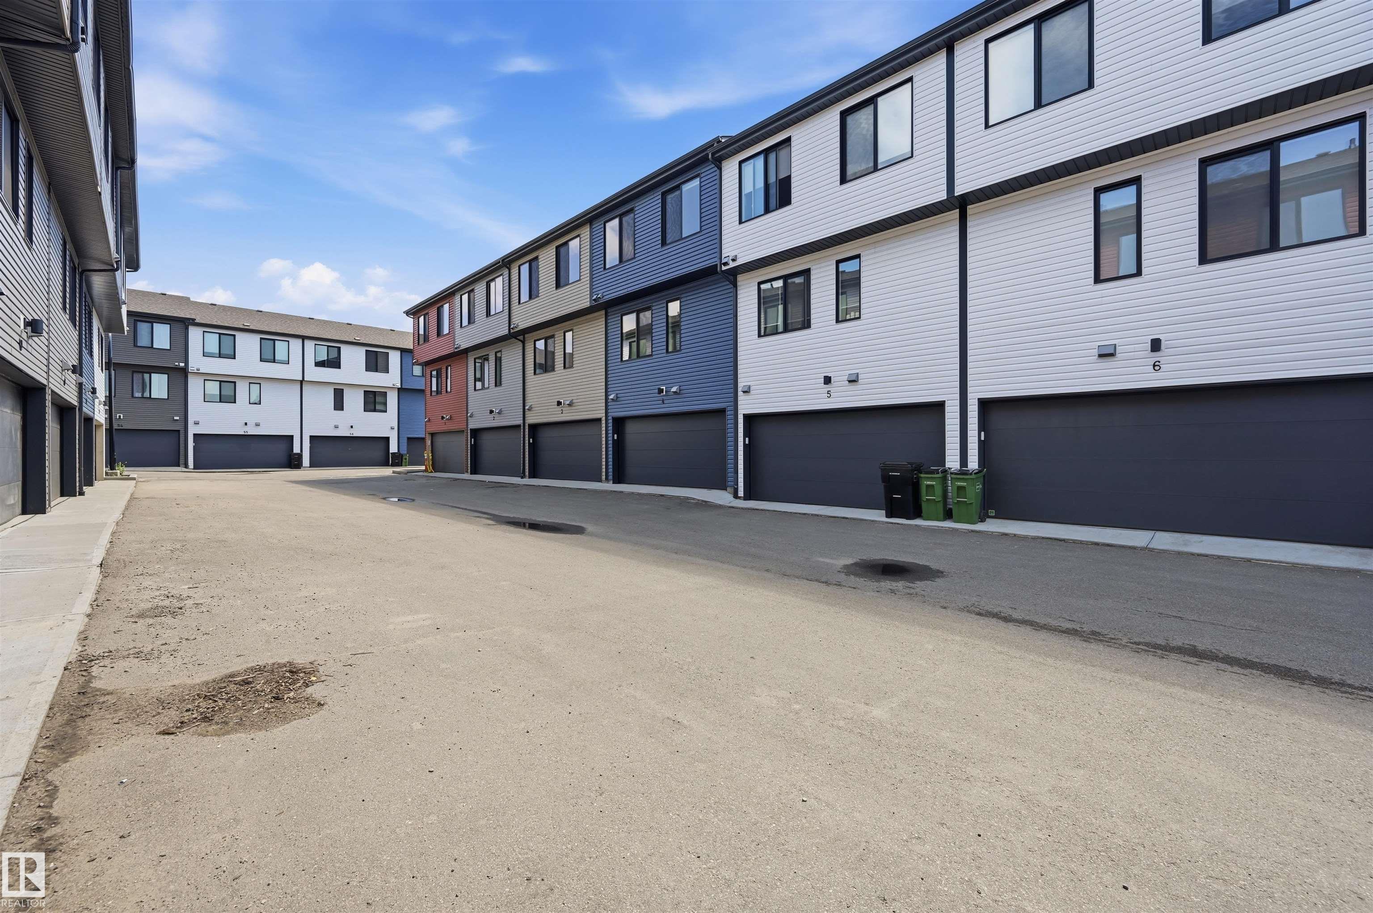
4 11910 35 Avenue, Townhouse for sale in Heritage Valley Town Centre Area Edmonton , Alberta , T6W 4Z8

 MLS® # E4499742

3 bedrooms

3 bathrooms

1,539 sqft

Sign up to View

Days on Market

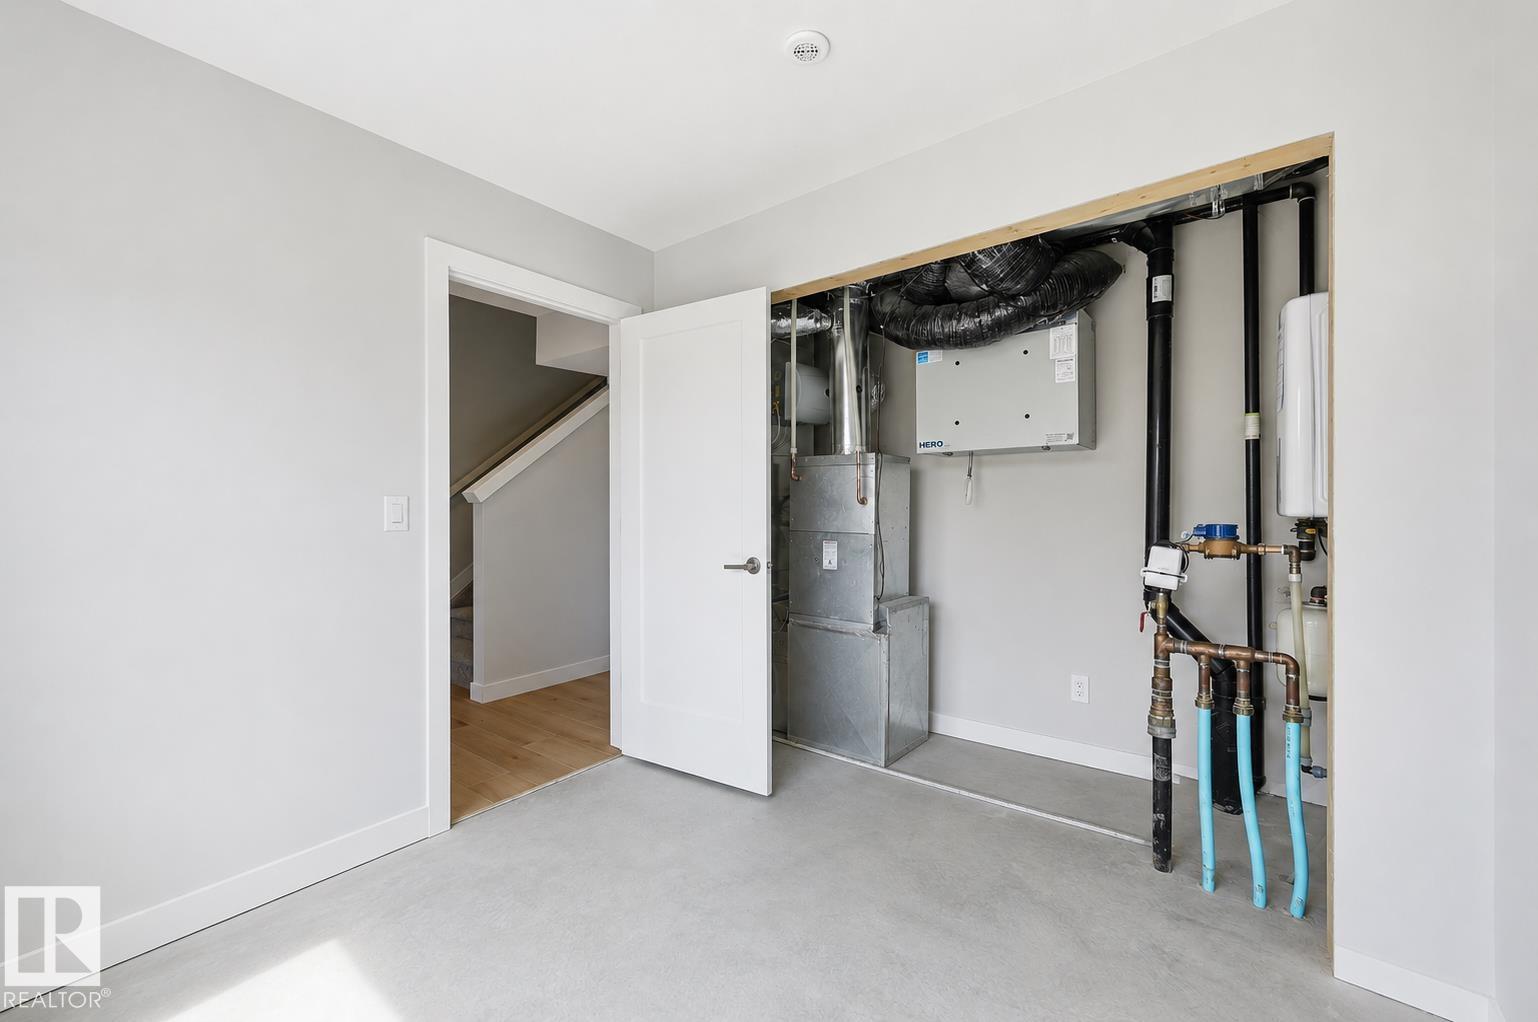
On Street Parking Ceiling 9 ft. No Animal Home No Smoking Home Parking-Visitor Patio HRV System

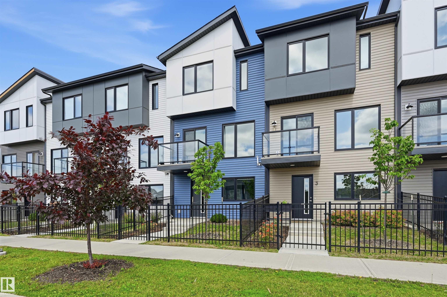
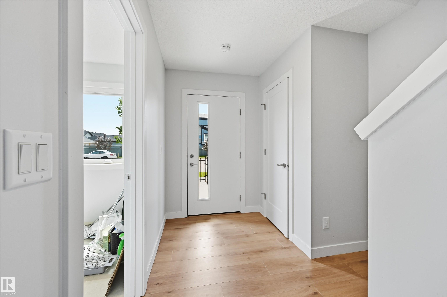
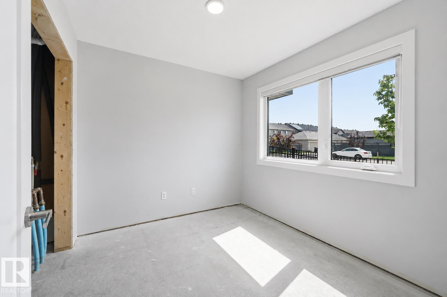
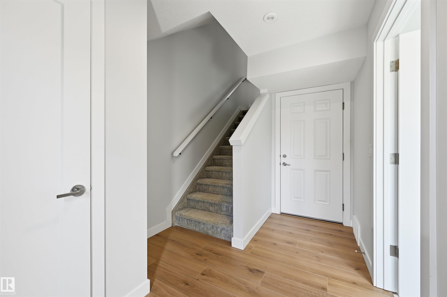
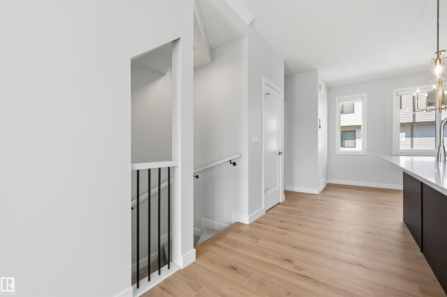
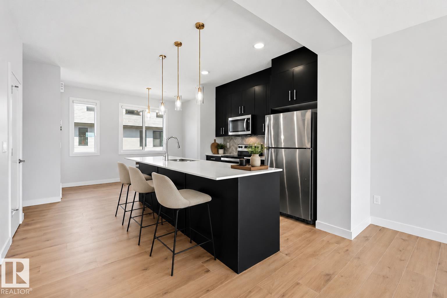
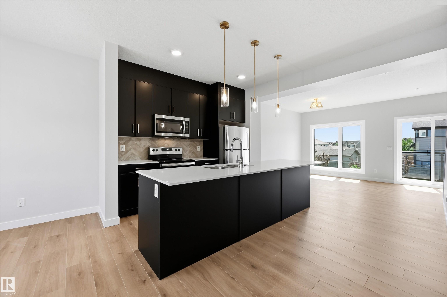
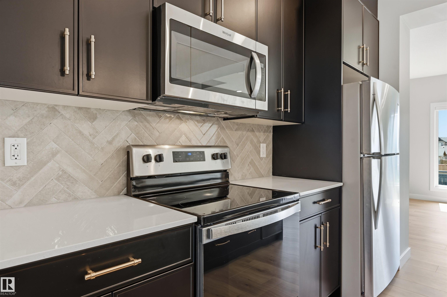
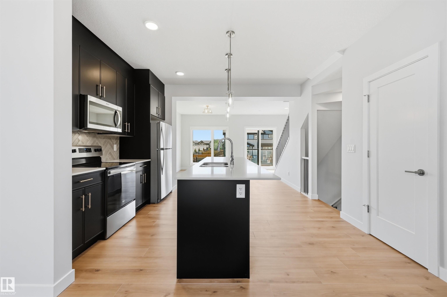
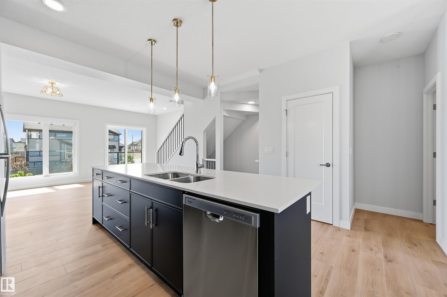
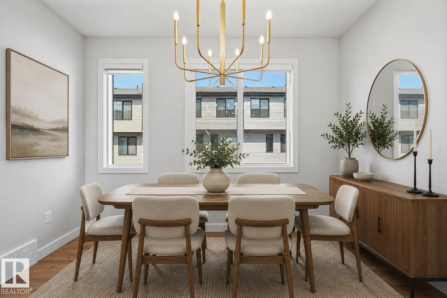
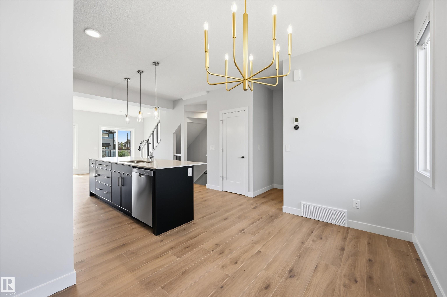
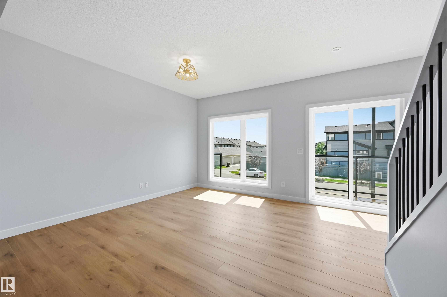
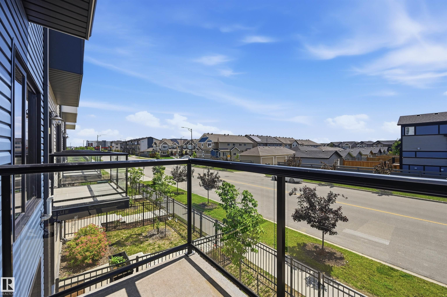
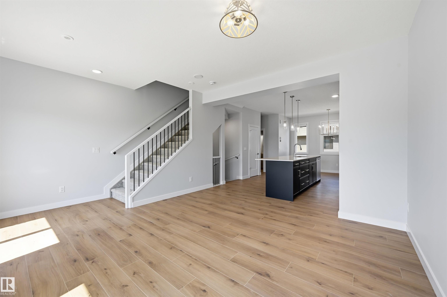
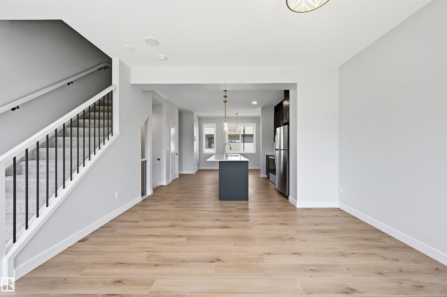
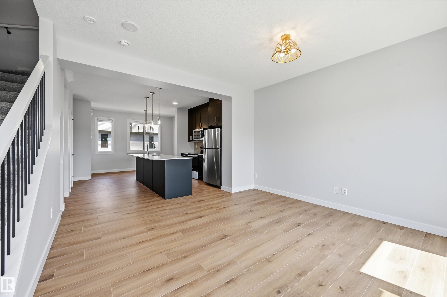
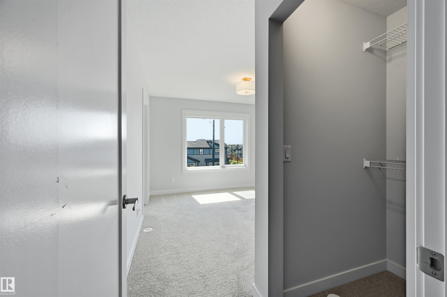
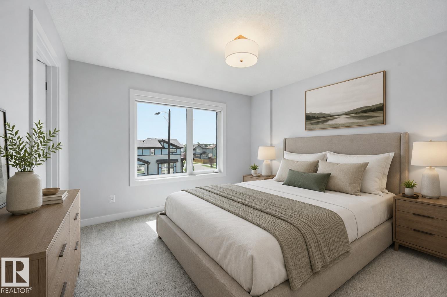
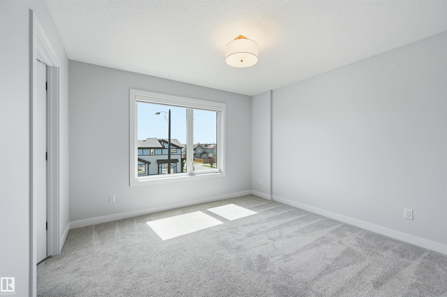
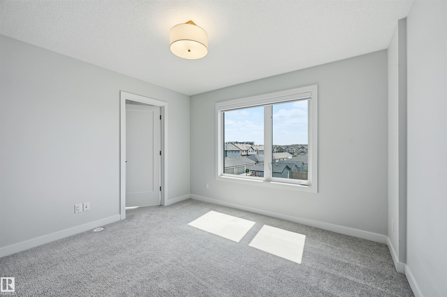
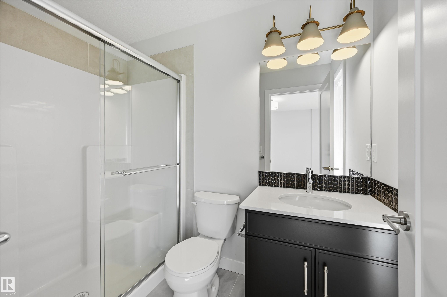
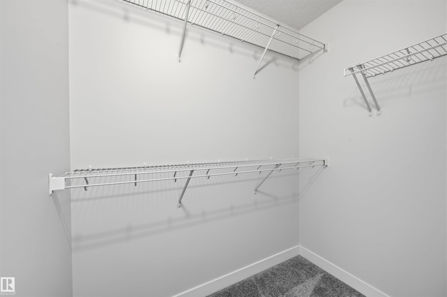
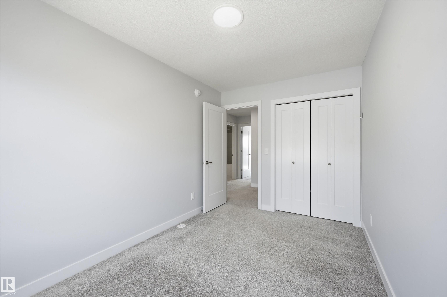
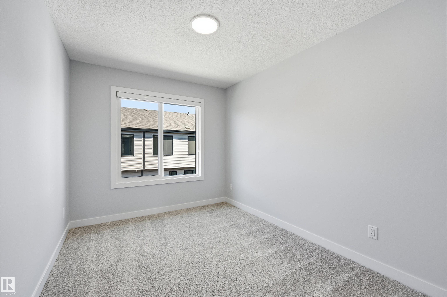
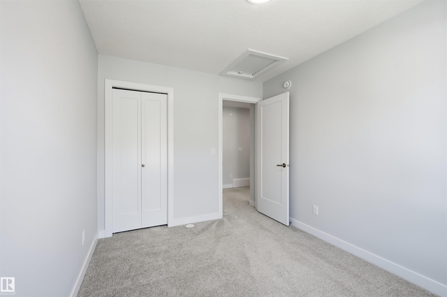
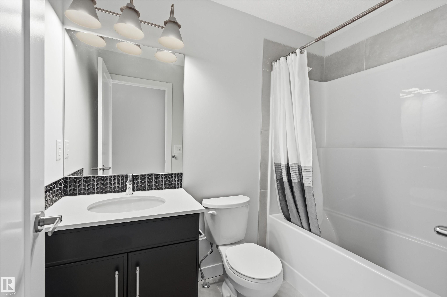
Stunning LIKE-NEW, NEVER-OCCUPIED 3 bed, 2.5 bath townhome in The Enclave at Desrochers. UPGRADED FINISHES, designer lighting & LOW CONDO FEES! Offering 1540 sq ft thoughtfully designed space, this home blends style, comfort & functionality. The open-concept main floor features 9-ft ceilings, a bright living room with large south-facing windows & a modern kitchen w/ ceiling-height cabinetry, quartz countertops, a large island w/ eating bar, never-used stainless steel appliances & ample storage. Upstairs off...

Read More

Essential Information

  • MLS® #
    E4499742
  • Year Built
    2023
  • Property Type
    Residential
  • Property Style
    3 Storey
  • MLS® #
    E4499742
  • Year Built
    2023
  • Property Type
    Residential
  • Property Style
    3 Storey
  • MLS® #
    E4499742
  • Year Built
    2023
  • Property Type
    Residential
  • Property Style
    3 Storey

Community Information

  • Area
    Edmonton
  • Neighbourhood/Community
    Heritage Valley Town Centre Area
  • Condo Name
    The Enclave in Desrochers
  • Postal Code
    T6W 4Z8
  • Area
    Edmonton
  • Neighbourhood/Community
    Heritage Valley Town Centre Area
  • Condo Name
    The Enclave in Desrochers
  • Postal Code
    T6W 4Z8
  • Area
    Edmonton
  • Neighbourhood/Community
    Heritage Valley Town Centre Area
  • Condo Name
    The Enclave in Desrochers
  • Postal Code
    T6W 4Z8

Services & Amenities

  • Amenities
    On Street Parking
    Ceiling 9 ft.
    No Animal Home
    No Smoking Home
    Parking-Visitor
    Patio
    HRV System
  • Amenities
    On Street Parking, Ceiling 9 ft., No Animal Home, No Smoking Home, Parking-Visitor, Patio, HRV System
  • Amenities
    On Street Parking
    Ceiling 9 ft.
    No Animal Home
    No Smoking Home
    Parking-Visitor
    Patio
    HRV System

Interior

  • Floor Finish
    Carpet
    Laminate Flooring
  • Goods Included
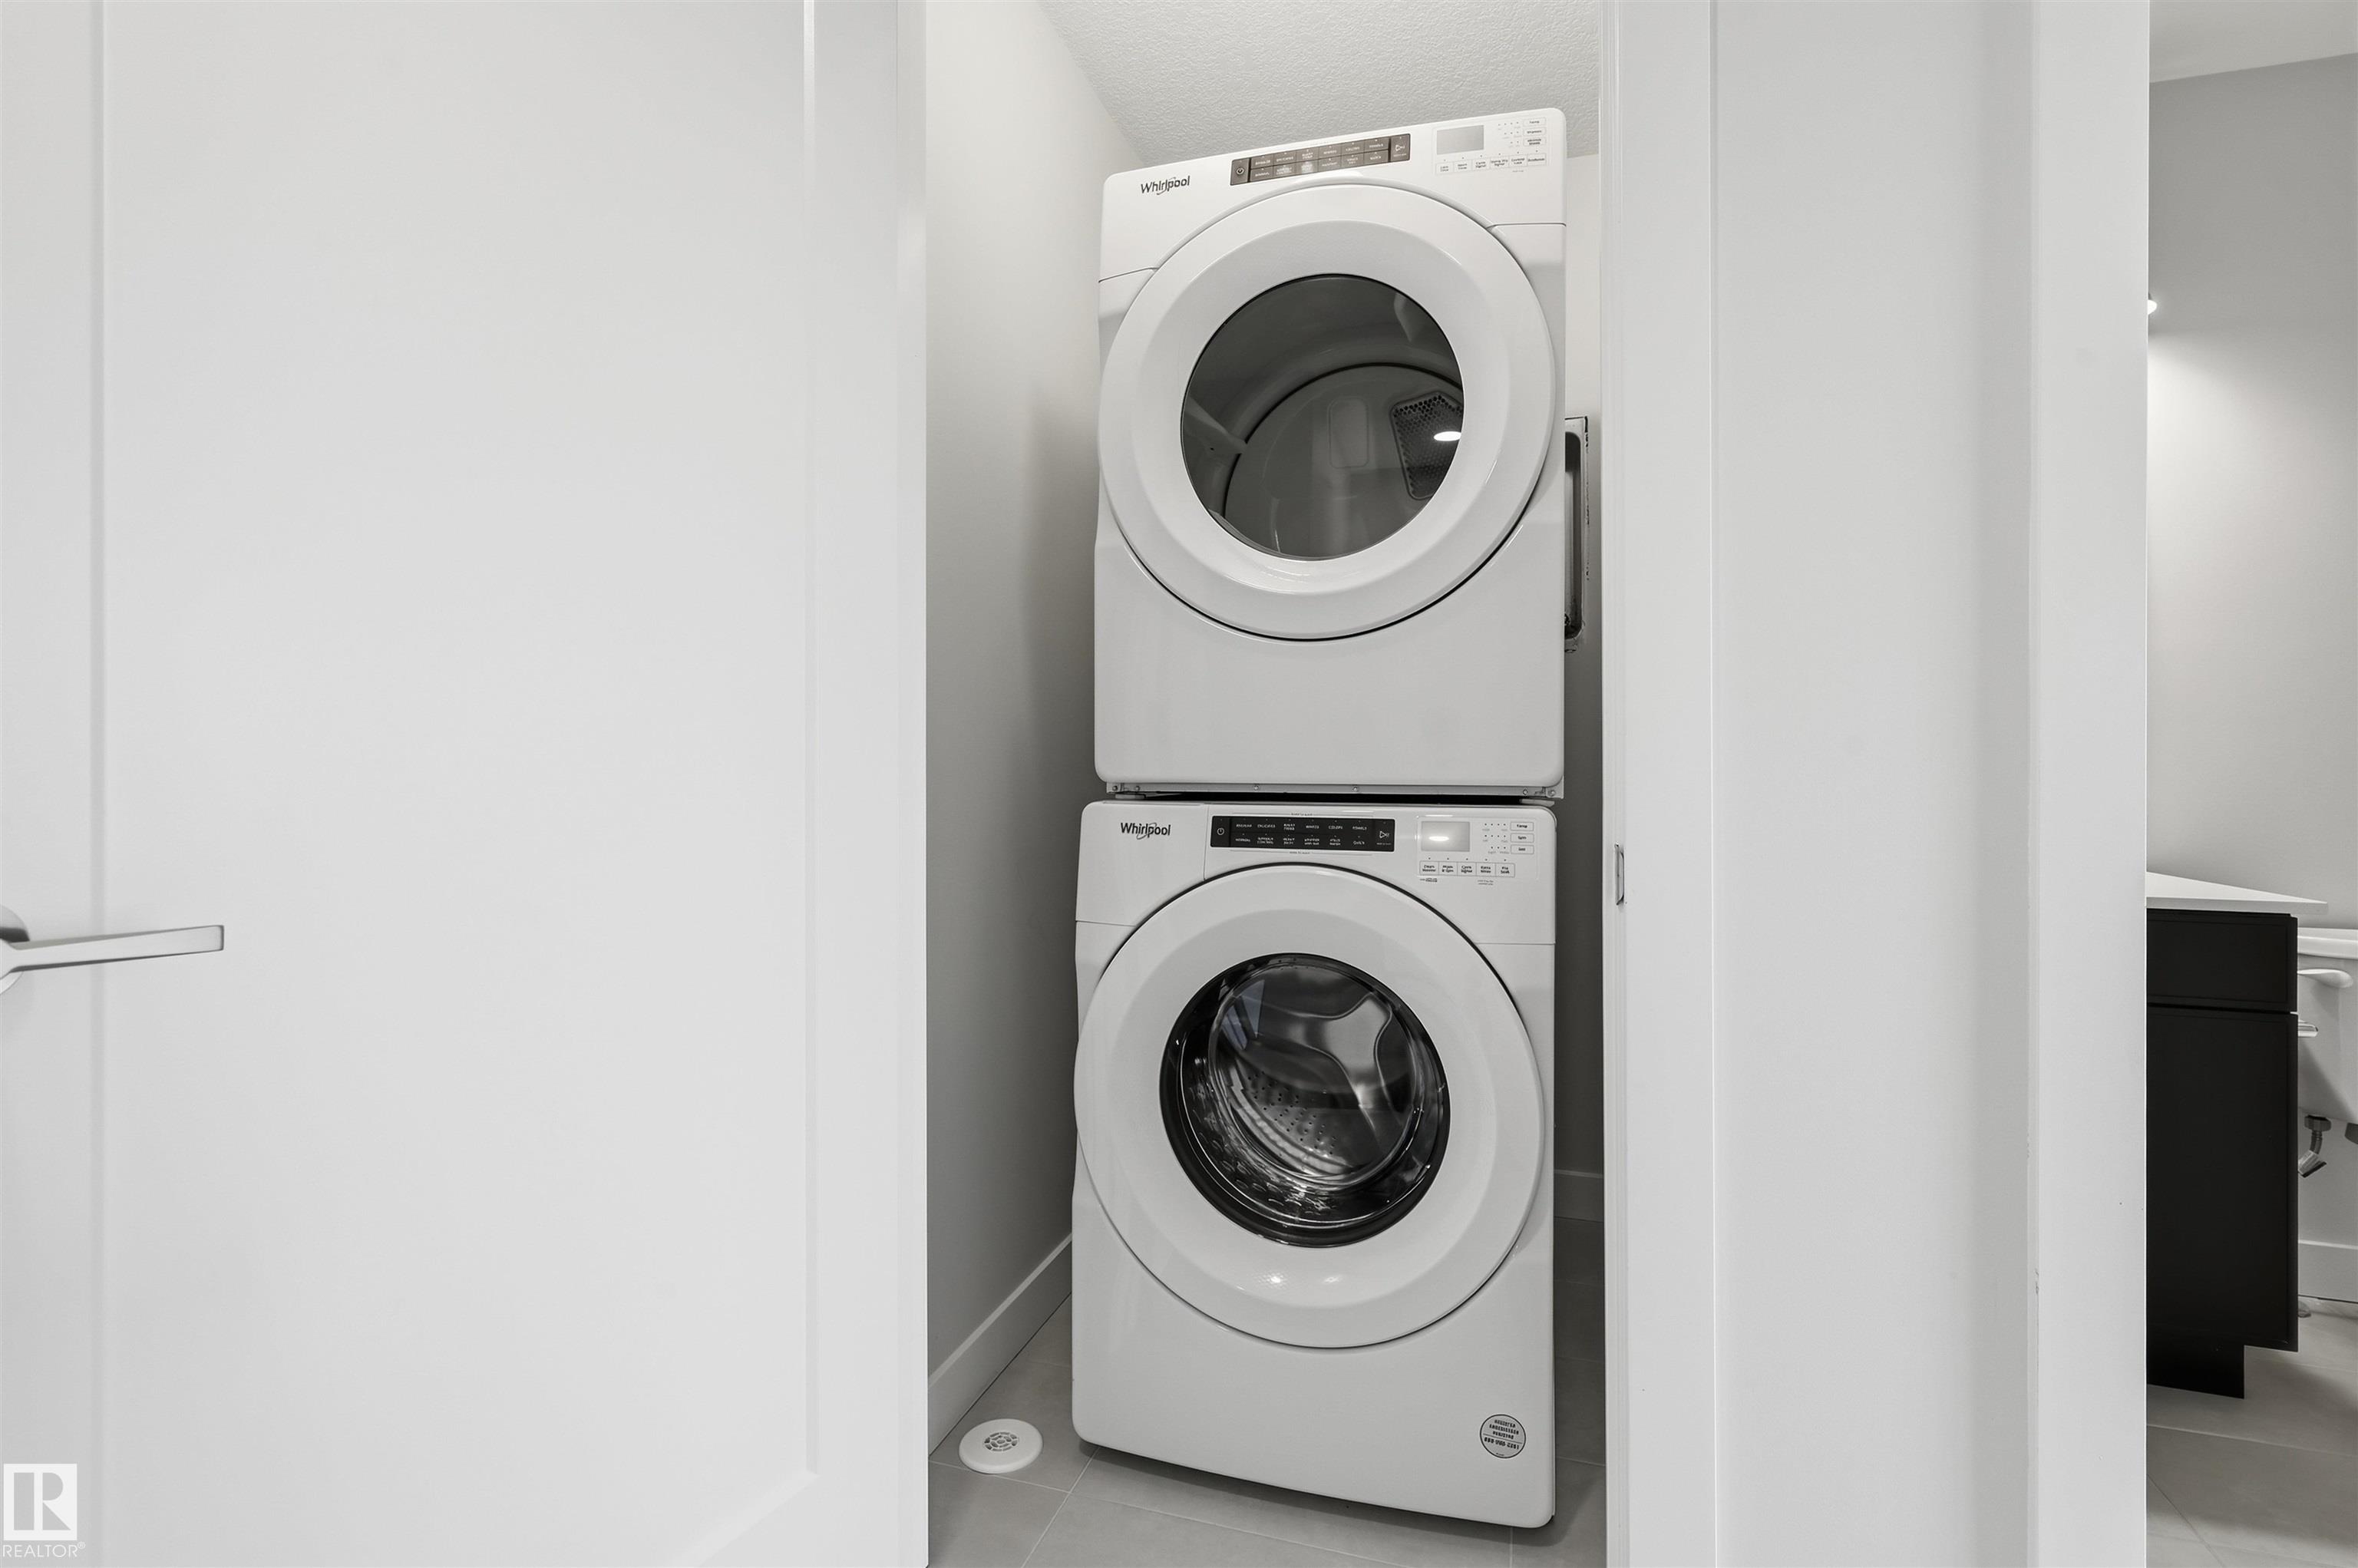
    Dishwasher-Built-In
    Dryer
    Microwave Hood Fan
    Refrigerator
    Stove-Electric
    Washer
    Window Coverings
  • Heating Type
    Forced Air-1
    Natural Gas
  • Basement
    None
  • Basement Development
    No Basement
  • Floor Finish
    Carpet, Laminate Flooring
  • Goods Included
    Dishwasher-Built-In, Dryer, Microwave Hood Fan, Refrigerator, Stove-Electric, Washer, Window Coverings
  • Heating Type
    Forced Air-1, Natural Gas
  • Basement
    None
  • Basement Development
    No Basement
  • Floor Finish
    Carpet
    Laminate Flooring
  • Goods Included
    Dishwasher-Built-In
    Dryer
    Microwave Hood Fan
    Refrigerator
    Stove-Electric
    Washer
    Window Coverings
  • Heating Type
    Forced Air-1
    Natural Gas
  • Basement
    None
  • Basement Development
    No Basement

Exterior

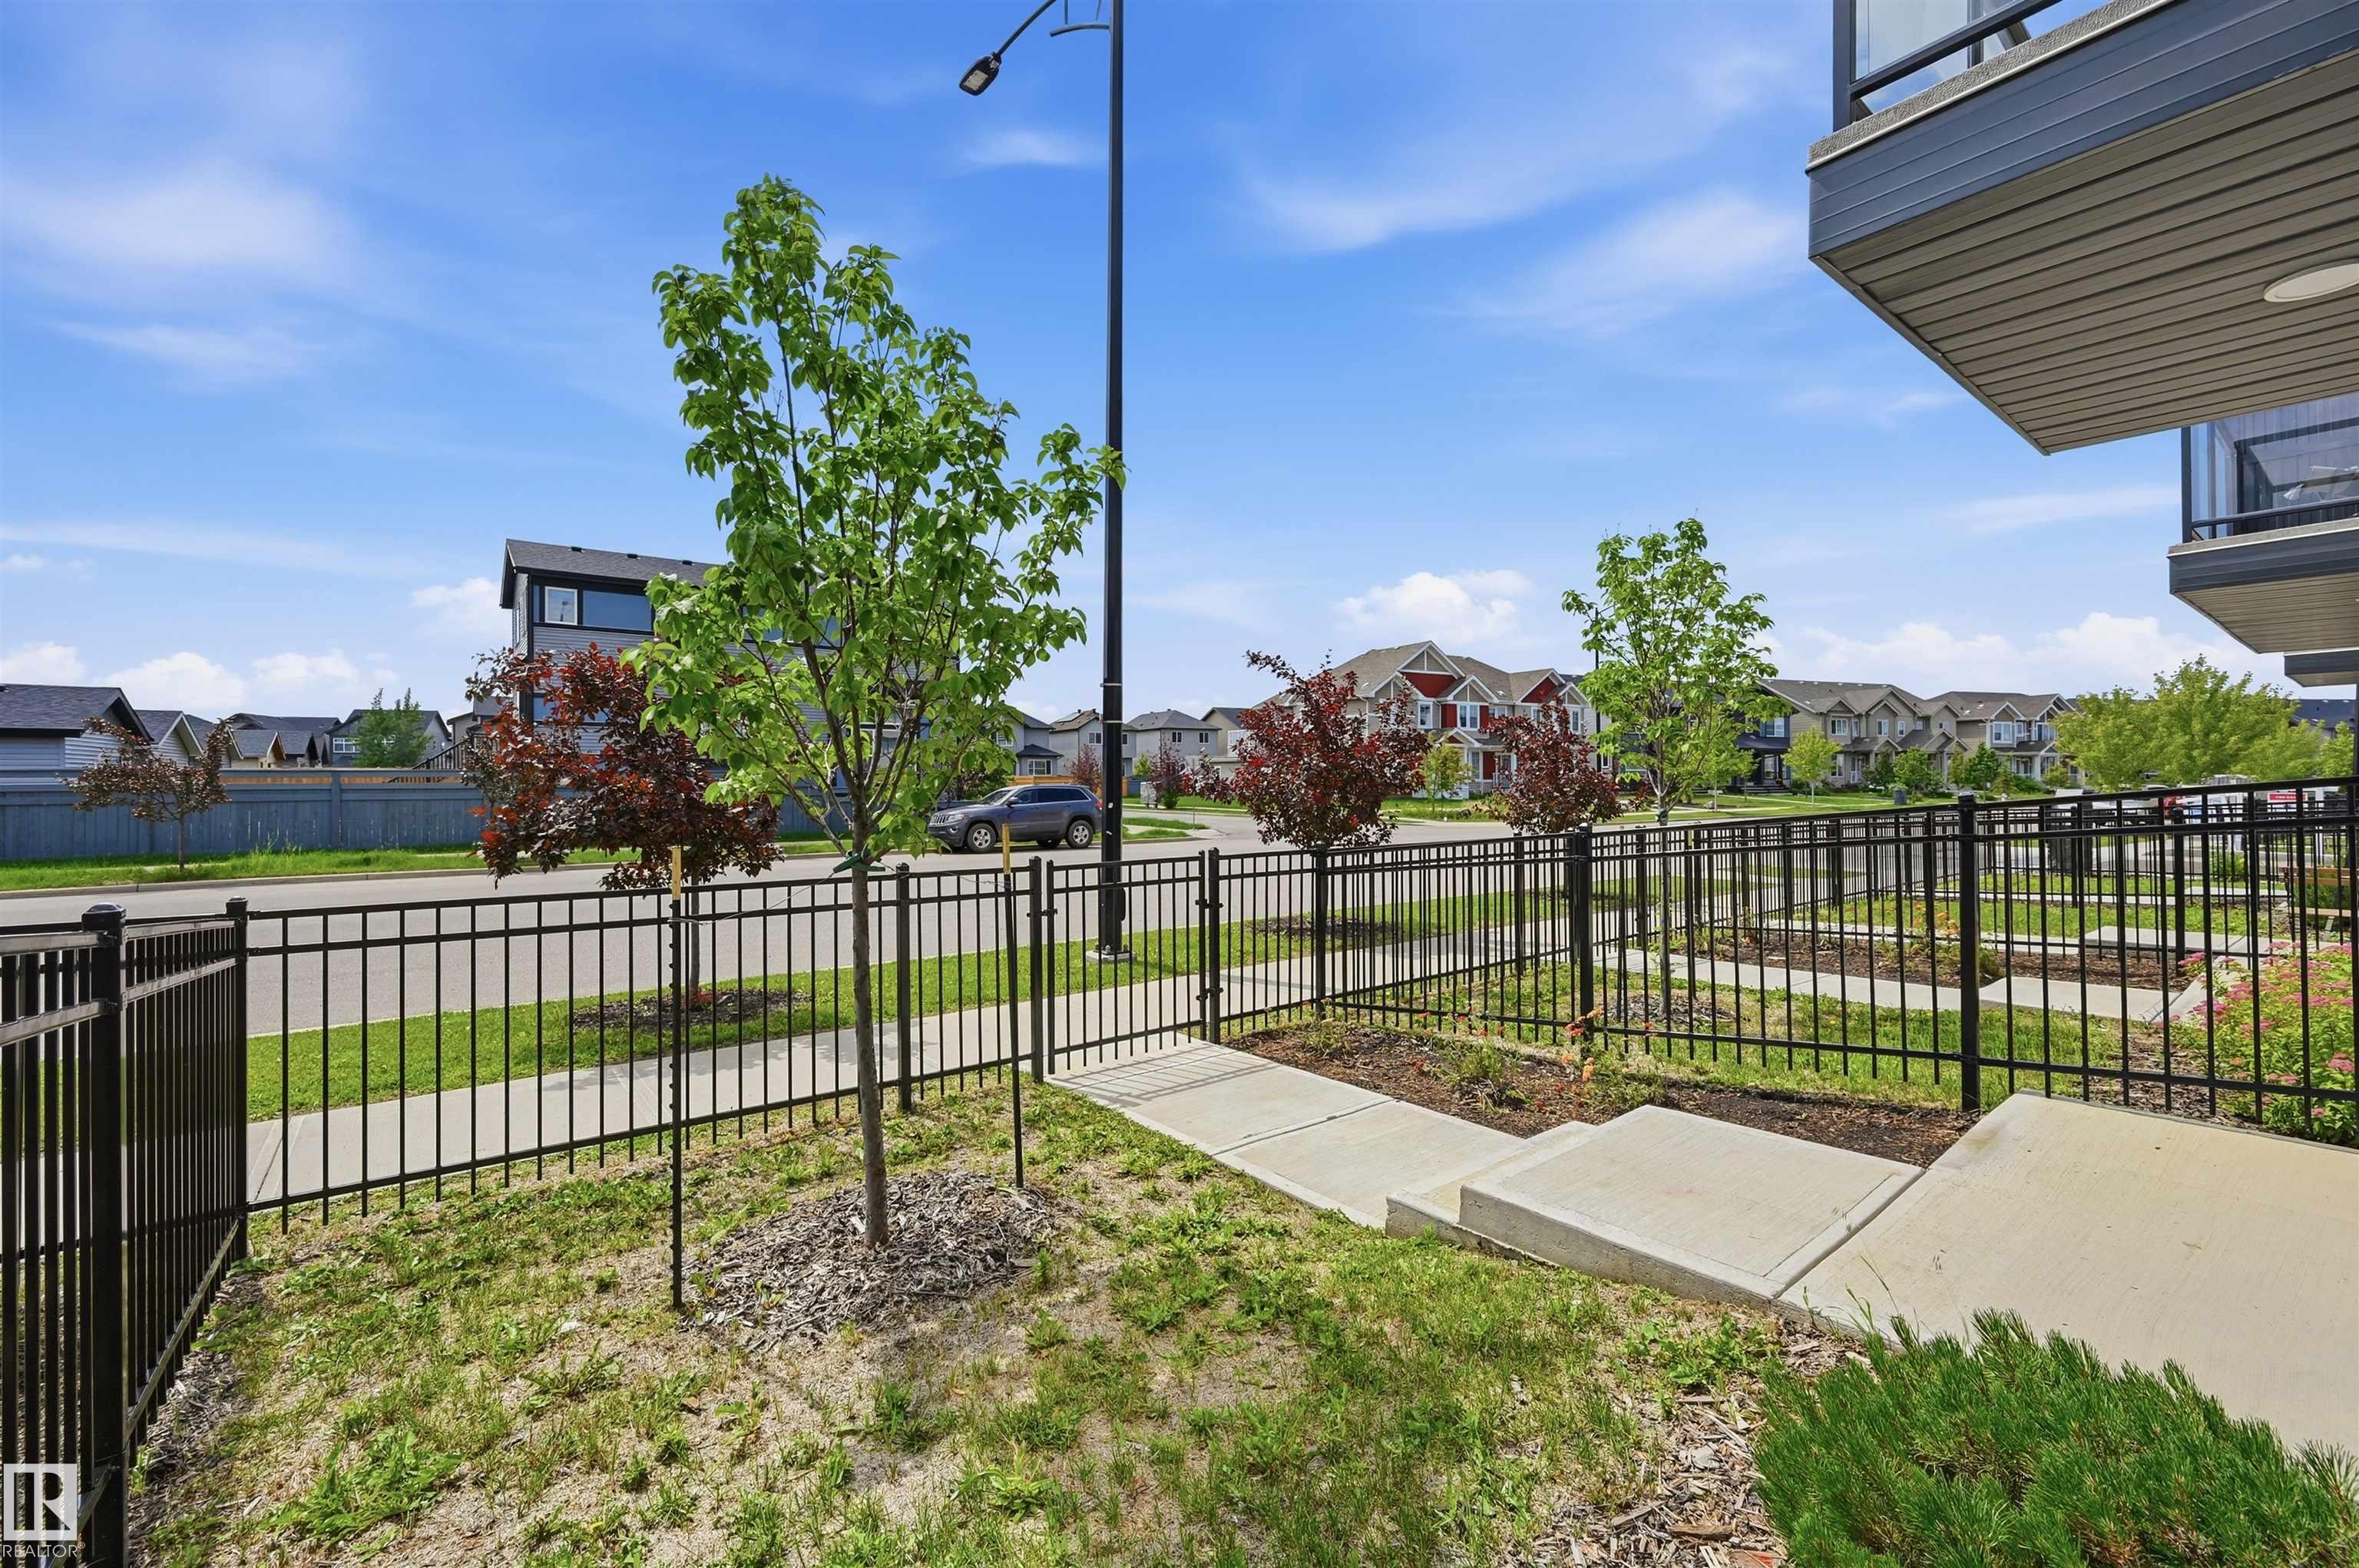
  • Lot/Exterior Features
    Fenced
    Low Maintenance Landscape
    Public Transportation
    Schools
    Shopping Nearby
  • Roof
    Asphalt Shingles
  • Foundation
    Concrete Perimeter
  • Lot/Exterior Features
    Fenced, Low Maintenance Landscape, Public Transportation, Schools, Shopping Nearby
  • Roof
    Asphalt Shingles
  • Foundation
    Concrete Perimeter
  • Lot/Exterior Features
    Fenced
    Low Maintenance Landscape
    Public Transportation
    Schools
    Shopping Nearby
  • Roof
    Asphalt Shingles
  • Foundation
    Concrete Perimeter

Additional Details

  • Property Class
    Condo
  • Site Influences
    Fenced
    Low Maintenance Landscape
    Public Transportation
    Schools
    Shopping Nearby
  • Road Access
    Paved
  • Last Updated
    6/0/2026 18:46
  • Property Class
    Condo
  • Site Influences
    Fenced, Low Maintenance Landscape, Public Transportation, Schools, Shopping Nearby
  • Road Access
    Paved
  • Last Updated
    6/0/2026 18:46
  • Property Class
    Condo
  • Site Influences
    Fenced
    Low Maintenance Landscape
    Public Transportation
    Schools
    Shopping Nearby
  • Road Access
    Paved
  • Last Updated
    6/0/2026 18:46

$369,800

4 11910 35 Avenue

Schedule Tour
Contact Agent

$1685/month
Est. Monthly Payment
$
$
%
Learn More

Mortgage values are calculated by Redman Technologies Inc based on values provided in the REALTOR® Association of Edmonton listing data feed.