
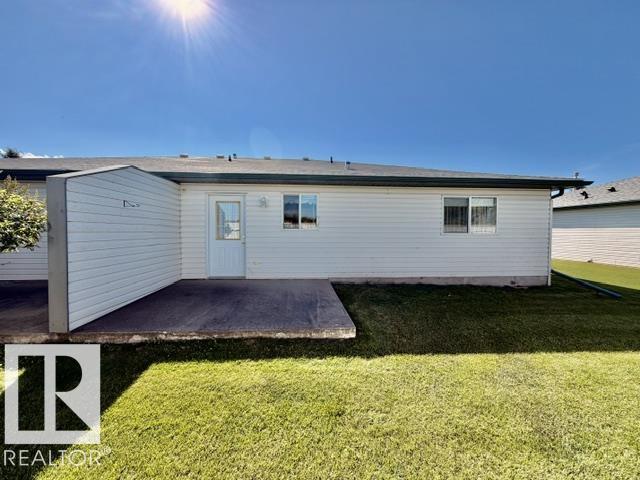
Courtesy of Ryan Kendall of Royal Lepage Parkland Agencies

4 5714 50 Street Wetaskiwin , Alberta , T9A 3R3

 MLS® # E4504684

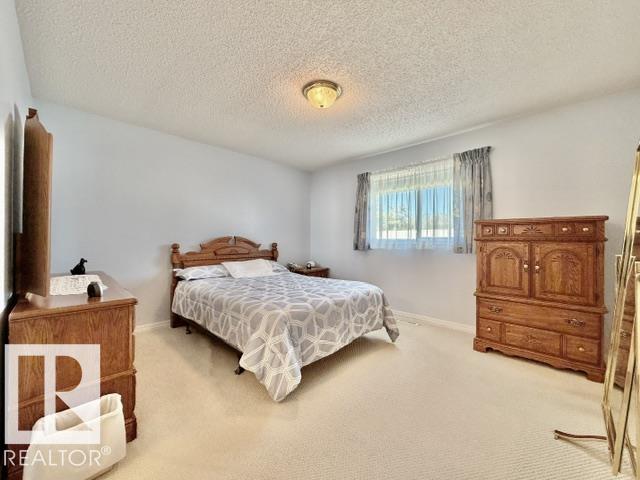
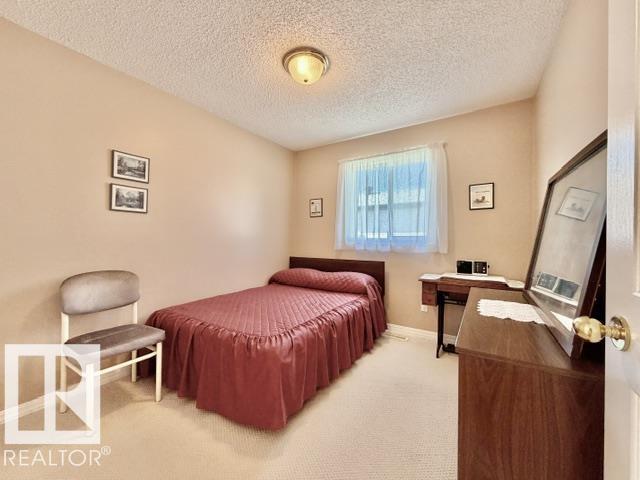
2 bedrooms

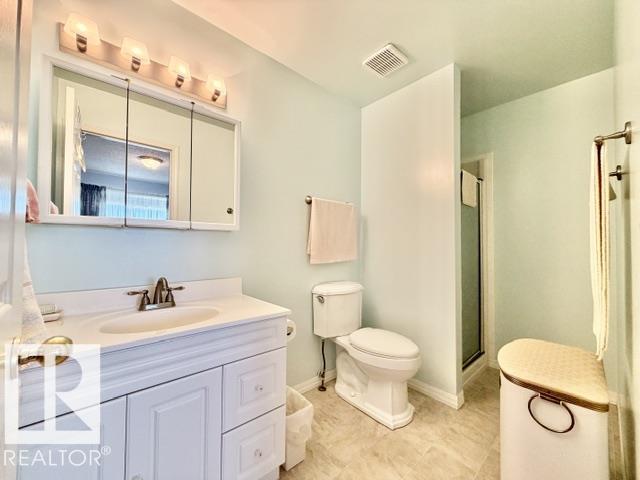
2 bathrooms

1,186 sqft

Sign up to View

Days on Market

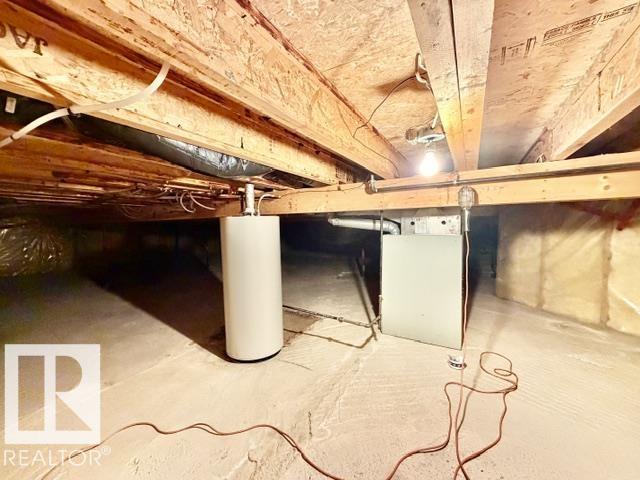
Crawl Space No Animal Home Patio Vinyl Windows

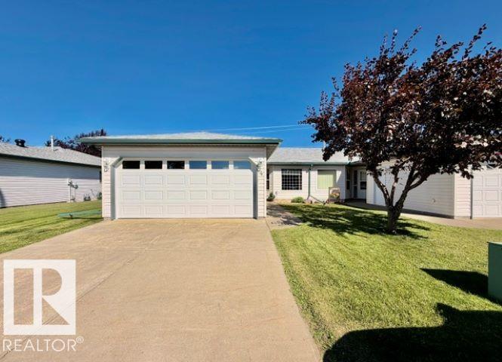
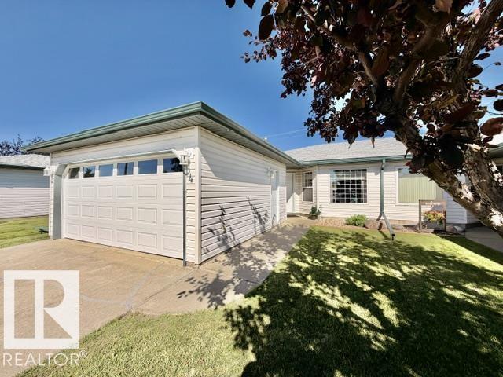
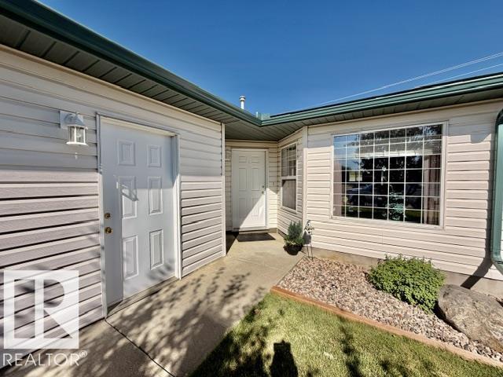
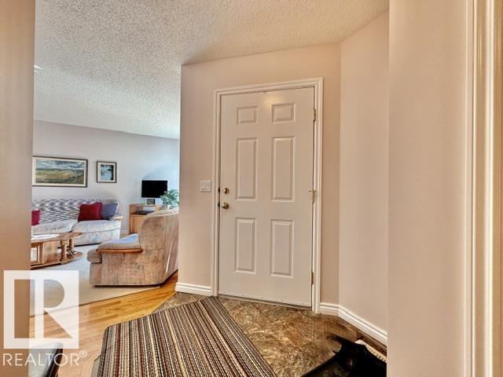
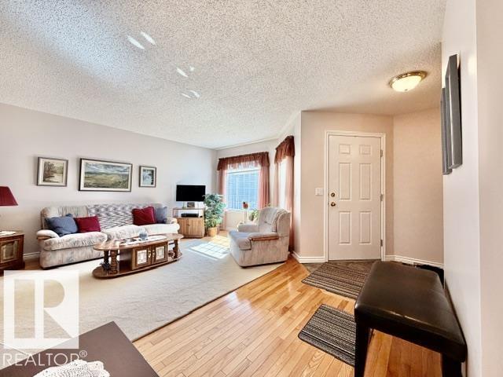
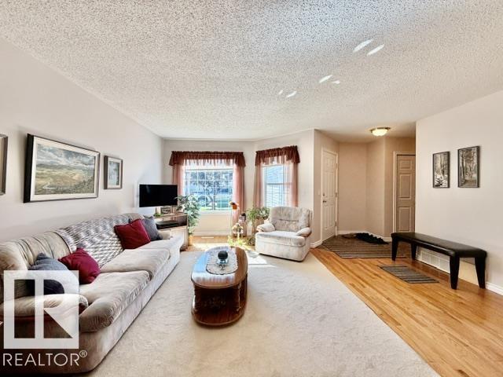
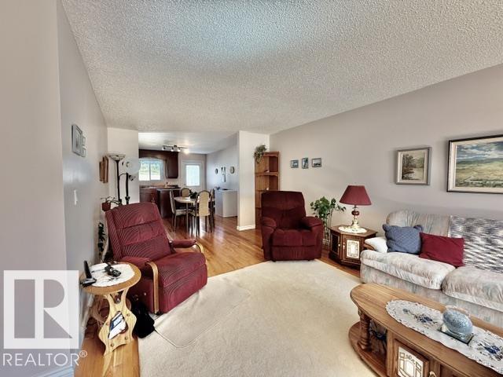
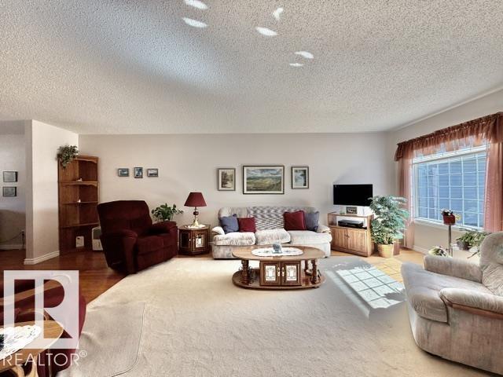
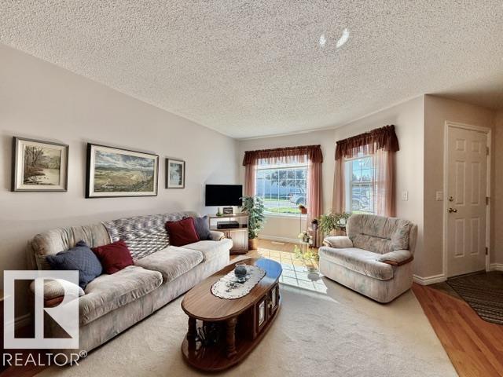
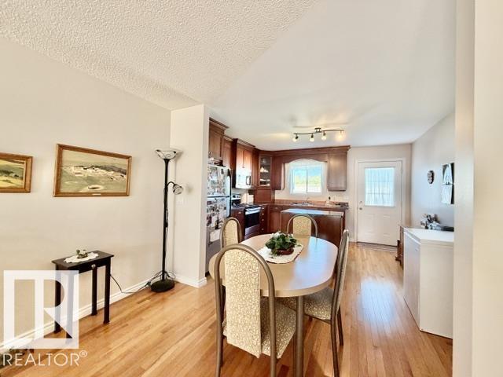
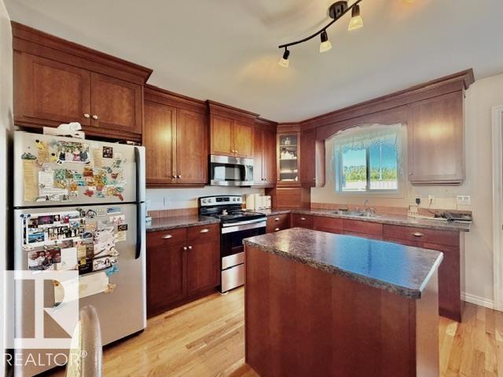
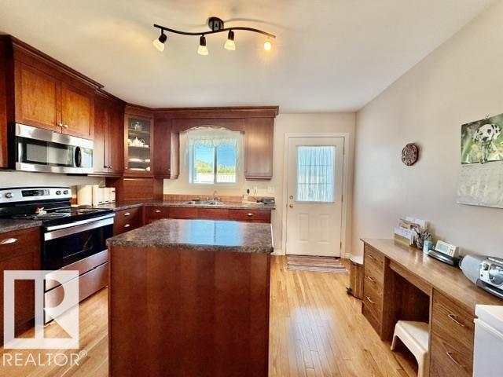
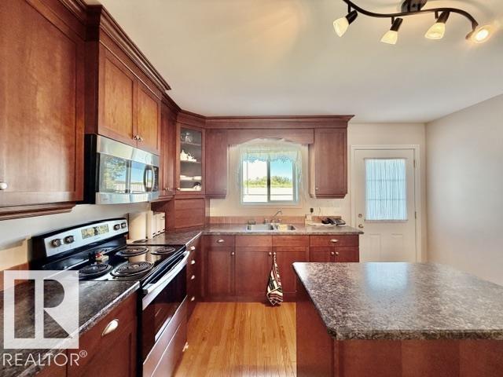
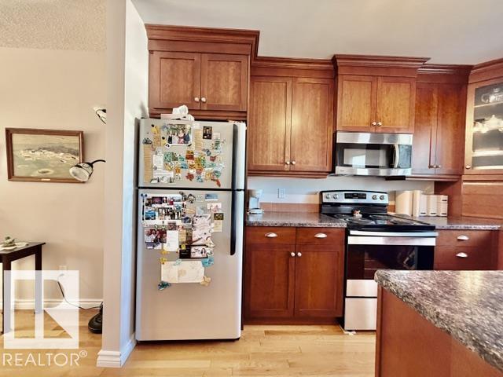
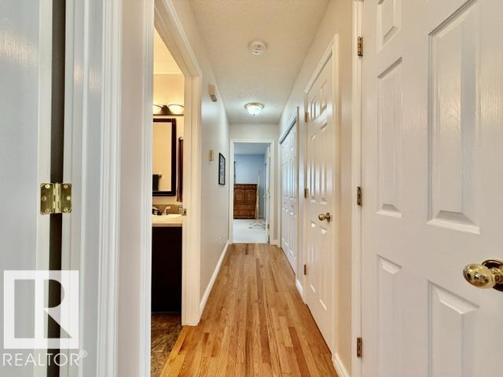
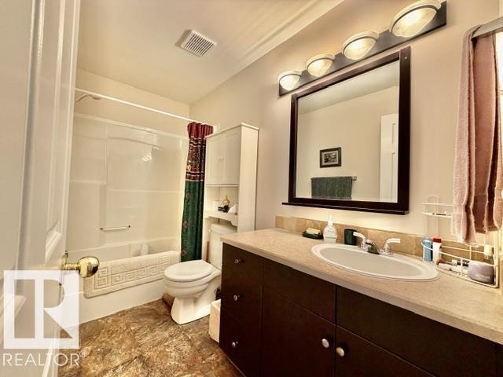
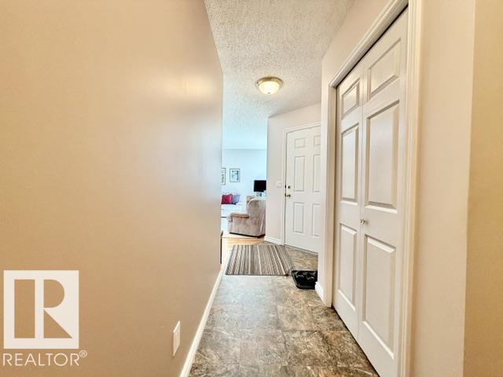
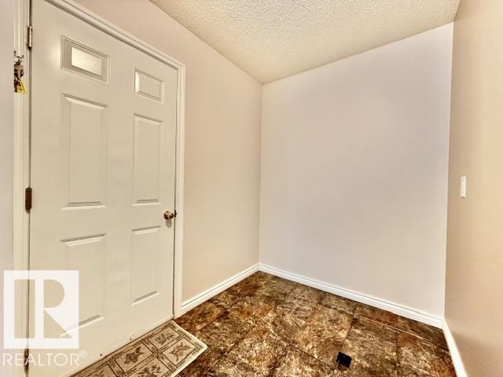
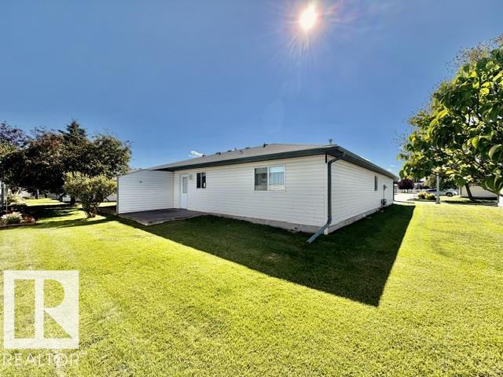
Welcome to #4 Brentwood Estates! Enjoy easy, maintenance-free living in this well-cared for 45+ adult bungalow offering the convenience of one-level living w/ added benefit of your own private outdoor space. The functional floor plan features a welcoming living room w/ hardwood flooring, flowing into the bright kitchen & dining area. A convenient island provides extra counter space while a garden door opens to your private patio, perfect for enjoying your morning coffee or relaxing outdoors. The spacious pr...

Read More

Essential Information

  • MLS® #
    E4504684
  • Year Built
    1997
  • Property Type
    Residential
  • Property Style
    Bungalow
  • MLS® #
    E4504684
  • Year Built
    1997
  • Property Type
    Residential
  • Property Style
    Bungalow
  • MLS® #
    E4504684
  • Year Built
    1997
  • Property Type
    Residential
  • Property Style
    Bungalow

Community Information

  • Area
    Wetaskiwin
  • Neighbourhood/Community
    East Centennial
  • Condo Name
    Brentwood Est
  • Postal Code
    T9A 3R3
  • Area
    Wetaskiwin
  • Neighbourhood/Community
    East Centennial
  • Condo Name
    Brentwood Est
  • Postal Code
    T9A 3R3
  • Area
    Wetaskiwin
  • Neighbourhood/Community
    East Centennial
  • Condo Name
    Brentwood Est
  • Postal Code
    T9A 3R3

Services & Amenities

  • Amenities
    Crawl Space
    No Animal Home
    Patio
    Vinyl Windows
  • Amenities
    Crawl Space, No Animal Home, Patio, Vinyl Windows
  • Amenities
    Crawl Space
    No Animal Home
    Patio
    Vinyl Windows

Interior

  • Floor Finish
    Carpet
    Hardwood
    Linoleum
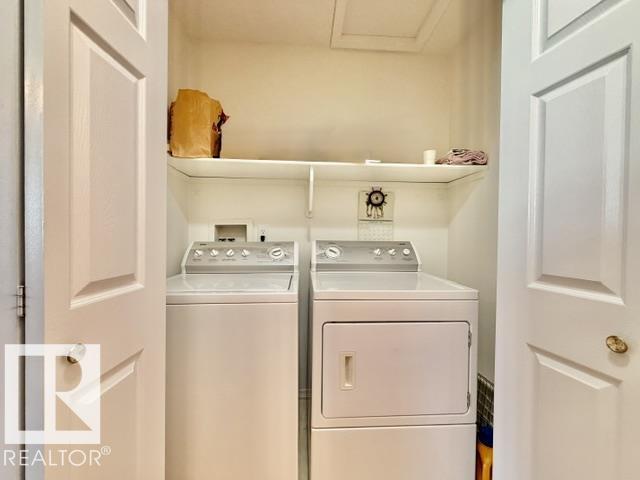
  • Goods Included
    Dryer
    Garage Control
    Garage Opener
    Microwave Hood Fan
    Refrigerator
    Stove-Electric
    Washer
    Window Coverings
  • Heating Type
    Forced Air-1
    Natural Gas
  • Basement
    None
  • Basement Development
    No Basement
  • Floor Finish
    Carpet, Hardwood, Linoleum
  • Goods Included
    Dryer, Garage Control, Garage Opener, Microwave Hood Fan, Refrigerator, Stove-Electric, Washer, Window Coverings
  • Heating Type
    Forced Air-1, Natural Gas
  • Basement
    None
  • Basement Development
    No Basement
  • Floor Finish
    Carpet
    Hardwood
    Linoleum
  • Goods Included
    Dryer
    Garage Control
    Garage Opener
    Microwave Hood Fan
    Refrigerator
    Stove-Electric
    Washer
    Window Coverings
  • Heating Type
    Forced Air-1
    Natural Gas
  • Basement
    None
  • Basement Development
    No Basement

Exterior

  • Lot/Exterior Features
    Cul-De-Sac
    Fenced
    Golf Nearby
    Landscaped
    Paved Lane
    Shopping Nearby
  • Roof
    Asphalt Shingles
  • Foundation
    Concrete Perimeter
  • Lot/Exterior Features
    Cul-De-Sac, Fenced, Golf Nearby, Landscaped, Paved Lane, Shopping Nearby
  • Roof
    Asphalt Shingles
  • Foundation
    Concrete Perimeter
  • Lot/Exterior Features
    Cul-De-Sac
    Fenced
    Golf Nearby
    Landscaped
    Paved Lane
    Shopping Nearby
  • Roof
    Asphalt Shingles
  • Foundation
    Concrete Perimeter

Additional Details

  • Property Class
    Condo
  • Site Influences
    Cul-De-Sac
    Fenced
    Golf Nearby
    Landscaped
    Paved Lane
    Shopping Nearby
  • Road Access
    Paved
  • Last Updated
    7/4/2026 16:44
  • Property Class
    Condo
  • Site Influences
    Cul-De-Sac, Fenced, Golf Nearby, Landscaped, Paved Lane, Shopping Nearby
  • Road Access
    Paved
  • Last Updated
    7/4/2026 16:44
  • Property Class
    Condo
  • Site Influences
    Cul-De-Sac
    Fenced
    Golf Nearby
    Landscaped
    Paved Lane
    Shopping Nearby
  • Road Access
    Paved
  • Last Updated
    7/4/2026 16:44

$239,900

4 5714 50 Street

Schedule Tour
Contact Agent

$1093/month
Est. Monthly Payment
$
$
%
Learn More

Mortgage values are calculated by Redman Technologies Inc based on values provided in the REALTOR® Association of Edmonton listing data feed.