
Courtesy of June Rorke of RE/MAX Excellence

412 9760 174 Street, Condo for sale in Terra Losa Edmonton , Alberta , T5T 6J4

 MLS® # E4498255

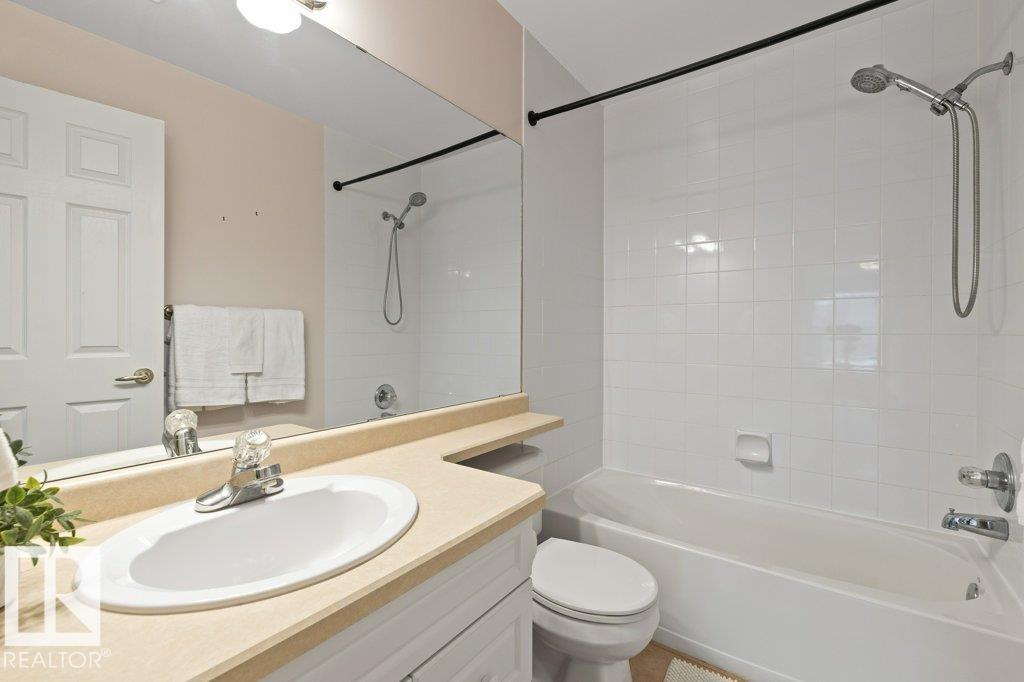
2 bedrooms

2 bathrooms

969 sqft

Sign up to View

Days on Market

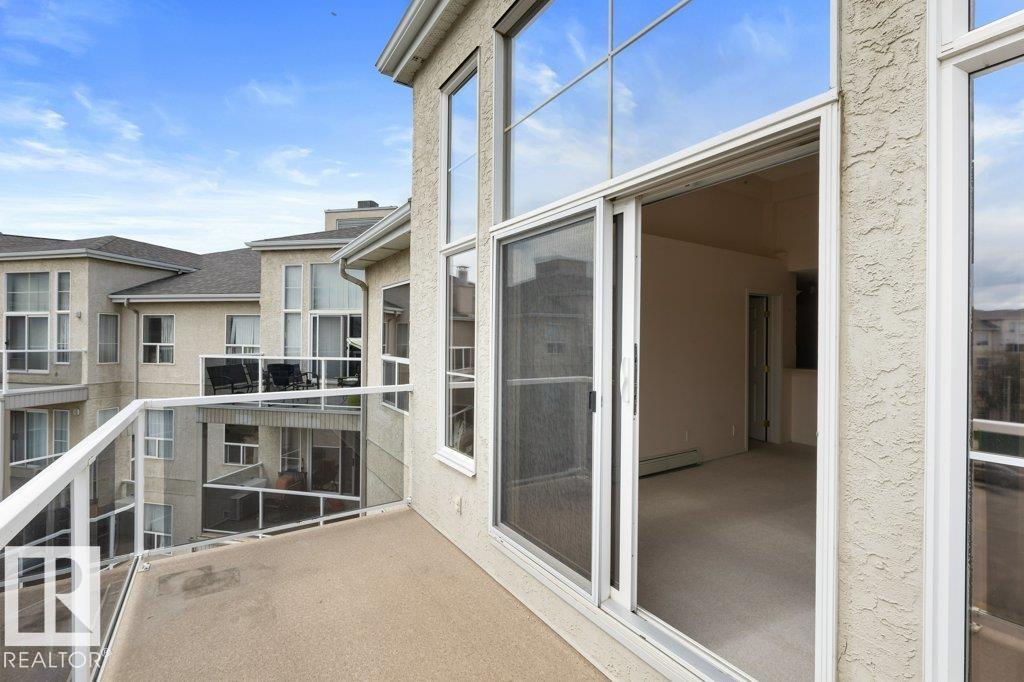
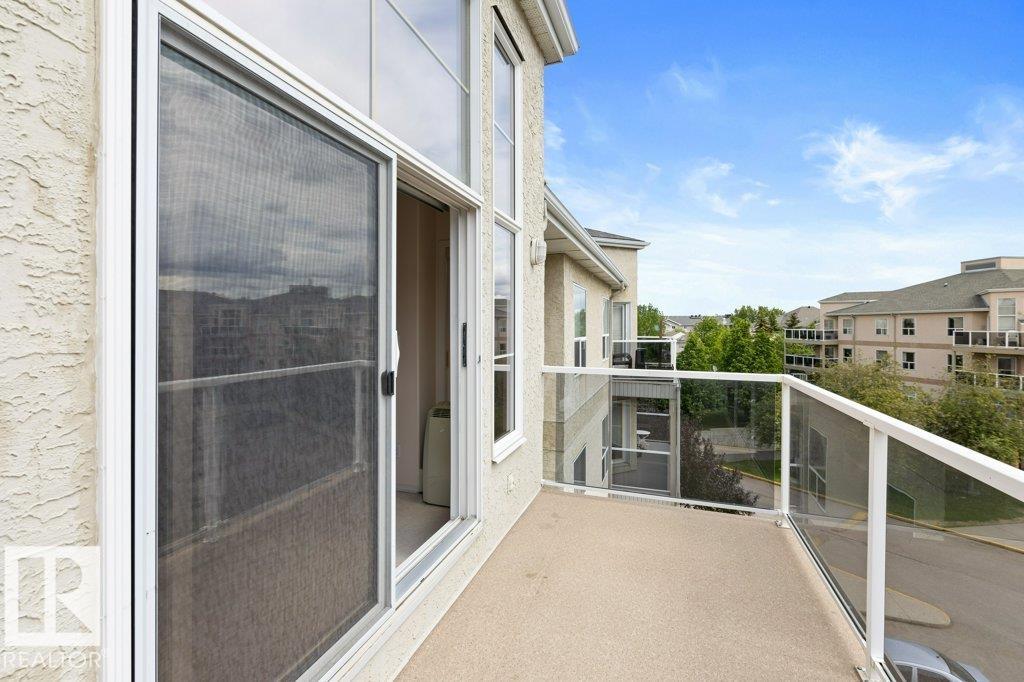
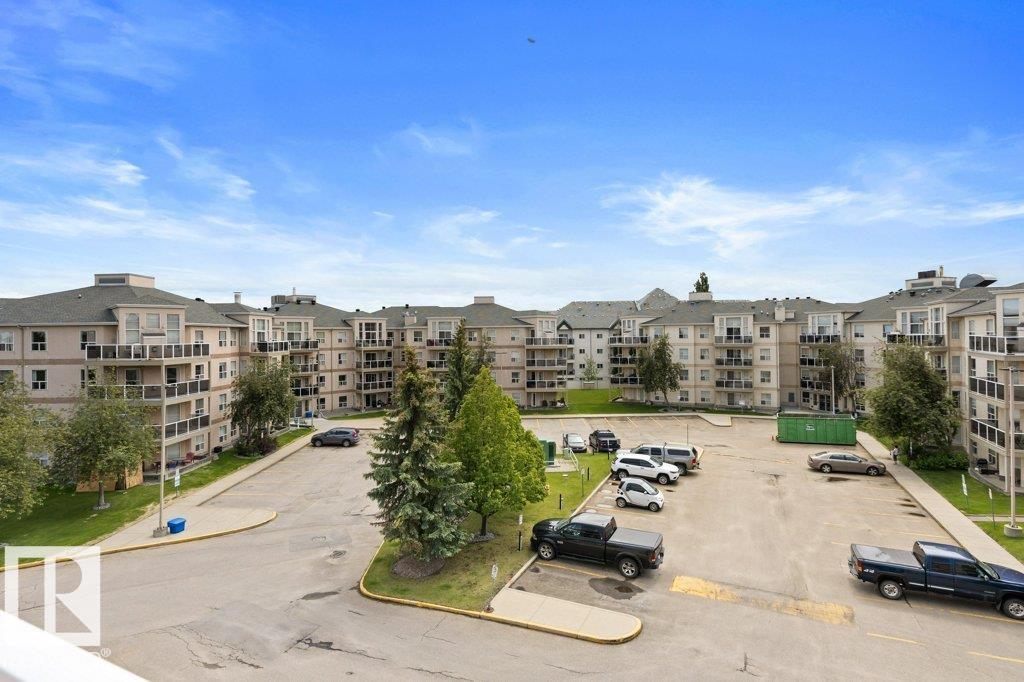
Deck Parking-Visitor

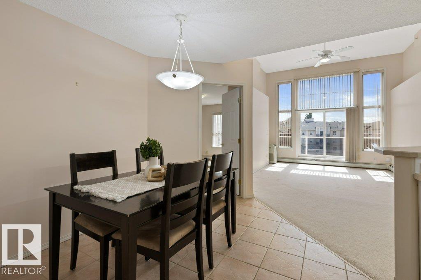
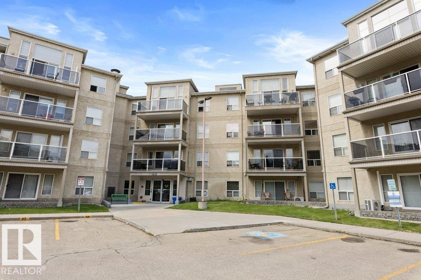
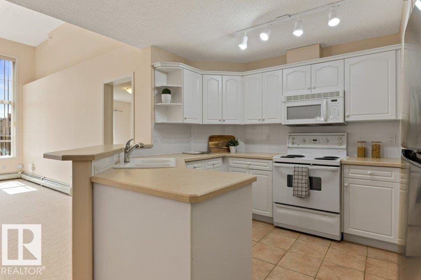
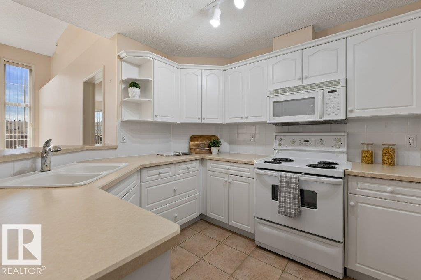
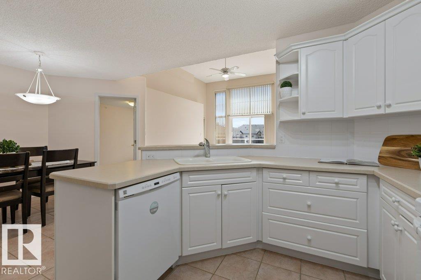
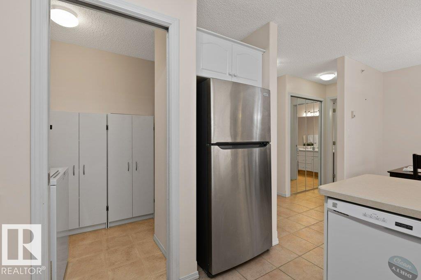
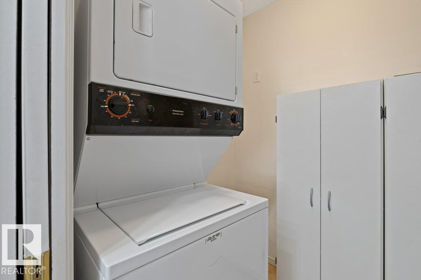
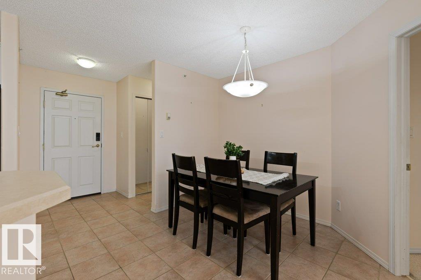
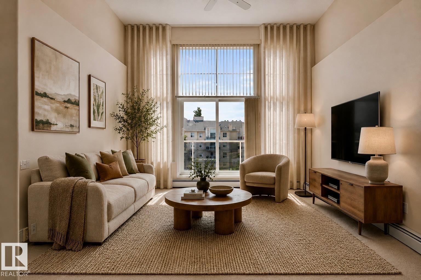
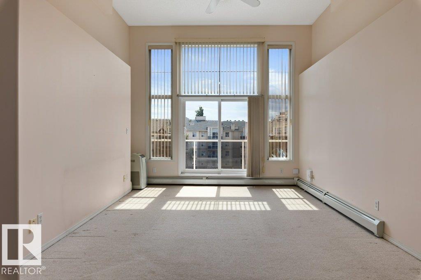
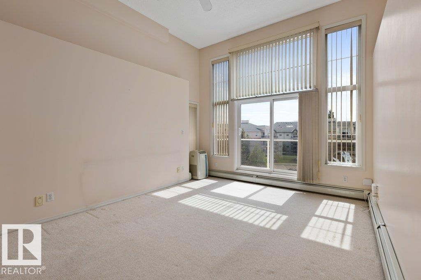
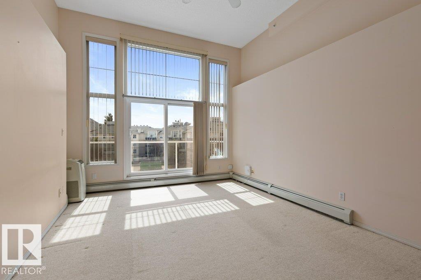
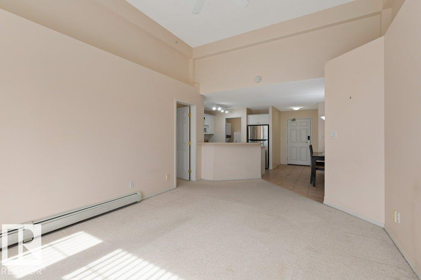
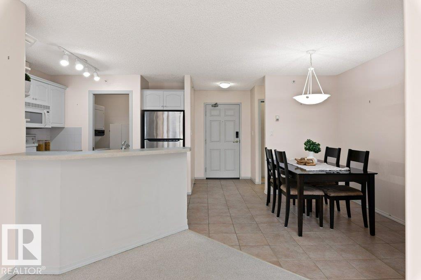
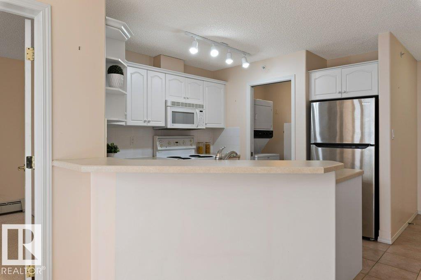
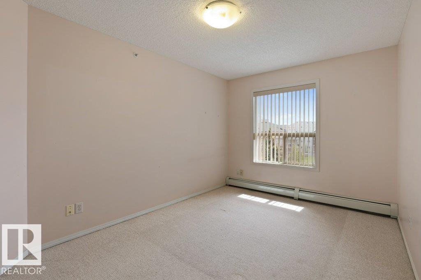
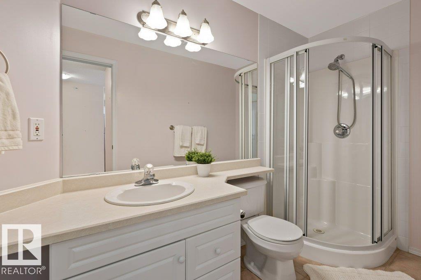
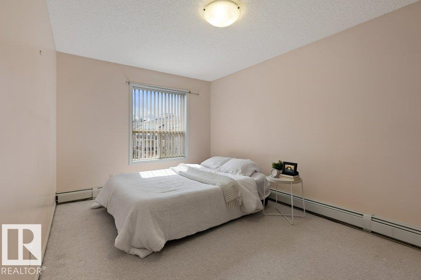
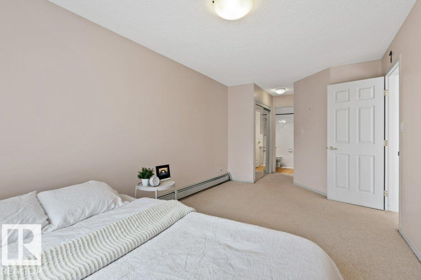
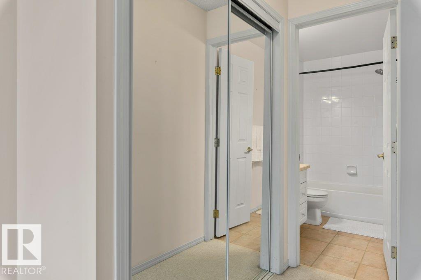
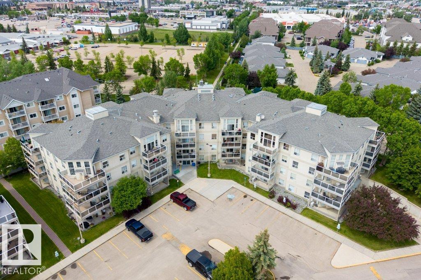
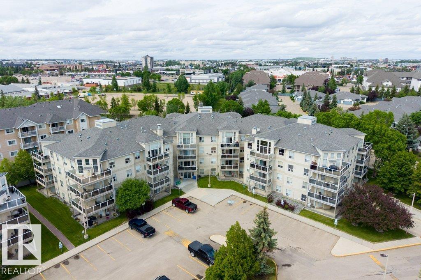
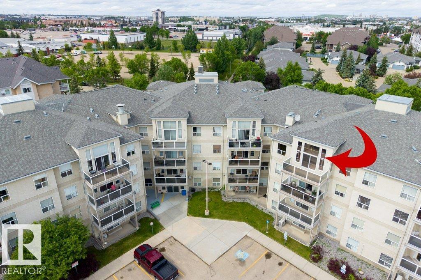
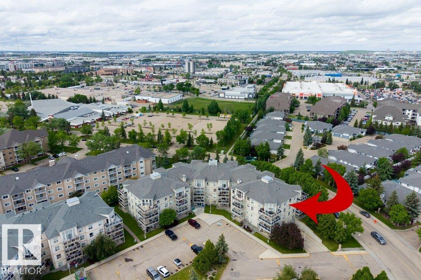
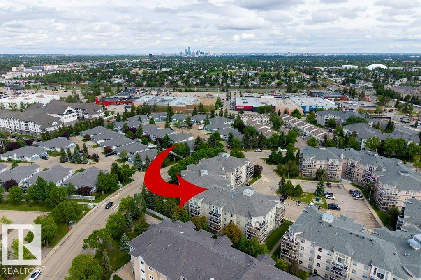
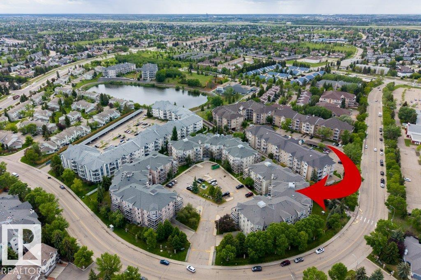
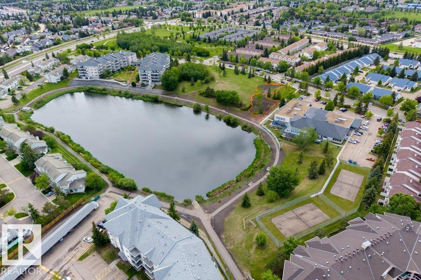
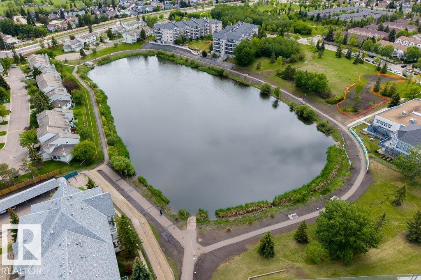
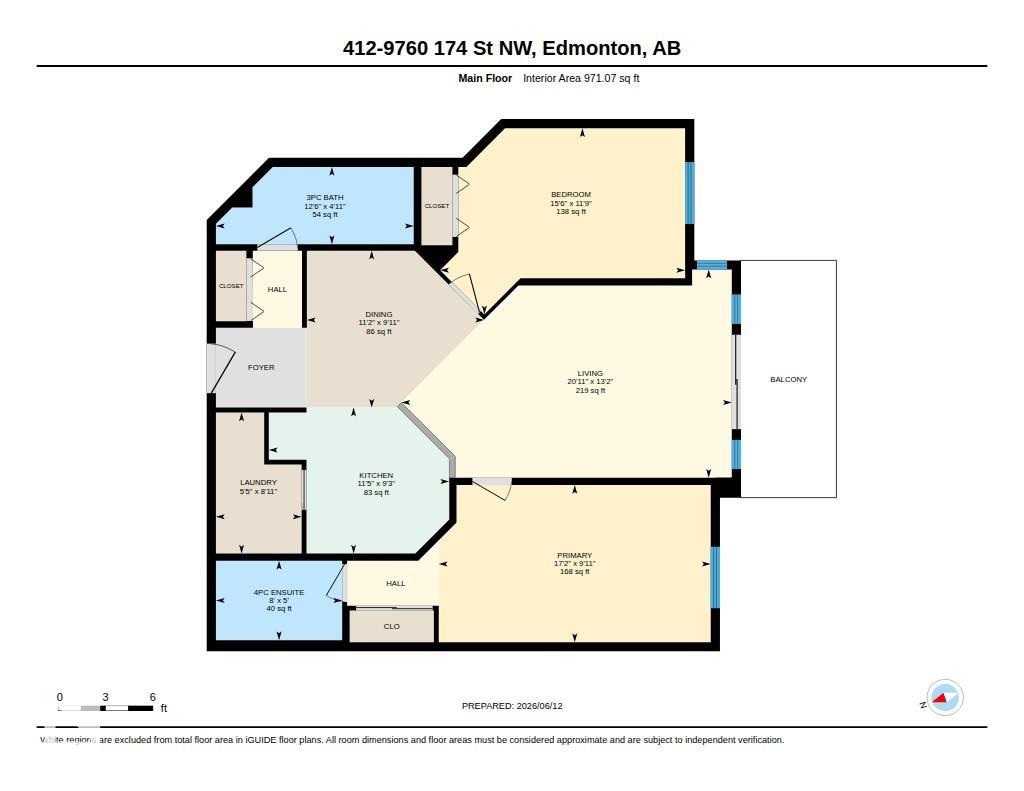
PRICED TO SELL! TOP FLOOR, SOUTH-FACING CONDO WITH ROOM TO ADD VALUE! This spacious 2 bed, 2 bath unit is a fantastic opportunity to build instant equity in a sought-after location. Bring your vision with a few cosmetic updates, this well-laid-out home could easily be the nicest unit in the building. Includes a TITLED UNDERGROUND parking stall w/ STORAGE cage, vaulted ceiling, an abundance of windows, & a functional floor plan with a tucked-away PANTRY & IN-SUITE laundry. Bedrooms sit on opposite sides of t...

Read More

Essential Information

  • MLS® #
    E4498255
  • Year Built
    1998
  • Property Type
    Residential
  • Property Style
    Single Level Apartment
  • MLS® #
    E4498255
  • Year Built
    1998
  • Property Type
    Residential
  • Property Style
    Single Level Apartment
  • MLS® #
    E4498255
  • Year Built
    1998
  • Property Type
    Residential
  • Property Style
    Single Level Apartment

Community Information

  • Area
    Edmonton
  • Neighbourhood/Community
    Terra Losa
  • Condo Name
    Henday Village
  • Postal Code
    T5T 6J4
  • Area
    Edmonton
  • Neighbourhood/Community
    Terra Losa
  • Condo Name
    Henday Village
  • Postal Code
    T5T 6J4
  • Area
    Edmonton
  • Neighbourhood/Community
    Terra Losa
  • Condo Name
    Henday Village
  • Postal Code
    T5T 6J4

Services & Amenities

  • Amenities
    Deck
    Parking-Visitor
  • Amenities
    Deck, Parking-Visitor,
  • Amenities
    Deck
    Parking-Visitor

Interior

  • Floor Finish
    Carpet
    Ceramic Tile
  • Goods Included
    Dishwasher-Built-In
    Microwave Hood Fan
    Refrigerator
    Stacked Washer/Dryer
    Stove-Electric
    Window Coverings
  • Heating Type
    Hot Water
    Natural Gas
  • Storeys
    4
  • Basement
    None
  • Basement Development
    No Basement
  • Floor Finish
    Carpet, Ceramic Tile
  • Goods Included
    Dishwasher-Built-In, Microwave Hood Fan, Refrigerator, Stacked Washer/Dryer, Stove-Electric, Window Coverings
  • Heating Type
    Hot Water, Natural Gas
  • Storeys
    4
  • Basement
    None
  • Basement Development
    No Basement
  • Floor Finish
    Carpet
    Ceramic Tile
  • Goods Included
    Dishwasher-Built-In
    Microwave Hood Fan
    Refrigerator
    Stacked Washer/Dryer
    Stove-Electric
    Window Coverings
  • Heating Type
    Hot Water
    Natural Gas
  • Storeys
    4
  • Basement
    None
  • Basement Development
    No Basement

Exterior

  • Lot/Exterior Features
    Playground Nearby
    Public Transportation
    Schools
    Shopping Nearby
    See Remarks
  • Roof
    Asphalt Shingles
  • Foundation
    Concrete Perimeter
  • Lot/Exterior Features
    Playground Nearby, Public Transportation, Schools, Shopping Nearby, See Remarks
  • Roof
    Asphalt Shingles
  • Foundation
    Concrete Perimeter
  • Lot/Exterior Features
    Playground Nearby
    Public Transportation
    Schools
    Shopping Nearby
    See Remarks
  • Roof
    Asphalt Shingles
  • Foundation
    Concrete Perimeter

Additional Details

  • Property Class
    Condo
  • Site Influences
    Playground Nearby
    Public Transportation
    Schools
    Shopping Nearby
    See Remarks
  • Road Access
    Paved
  • Last Updated
    6/5/2026 22:37
  • Property Class
    Condo
  • Site Influences
    Playground Nearby, Public Transportation, Schools, Shopping Nearby, See Remarks
  • Road Access
    Paved
  • Last Updated
    6/5/2026 22:37
  • Property Class
    Condo
  • Site Influences
    Playground Nearby
    Public Transportation
    Schools
    Shopping Nearby
    See Remarks
  • Road Access
    Paved
  • Last Updated
    6/5/2026 22:37

$204,900

412 9760 174 Street

Schedule Tour
Contact Agent

$934/month
Est. Monthly Payment
$
$
%
Learn More

Mortgage values are calculated by Redman Technologies Inc based on values provided in the REALTOR® Association of Edmonton listing data feed.