
Courtesy of Shanon Marriott of RE/MAX Edge Realty

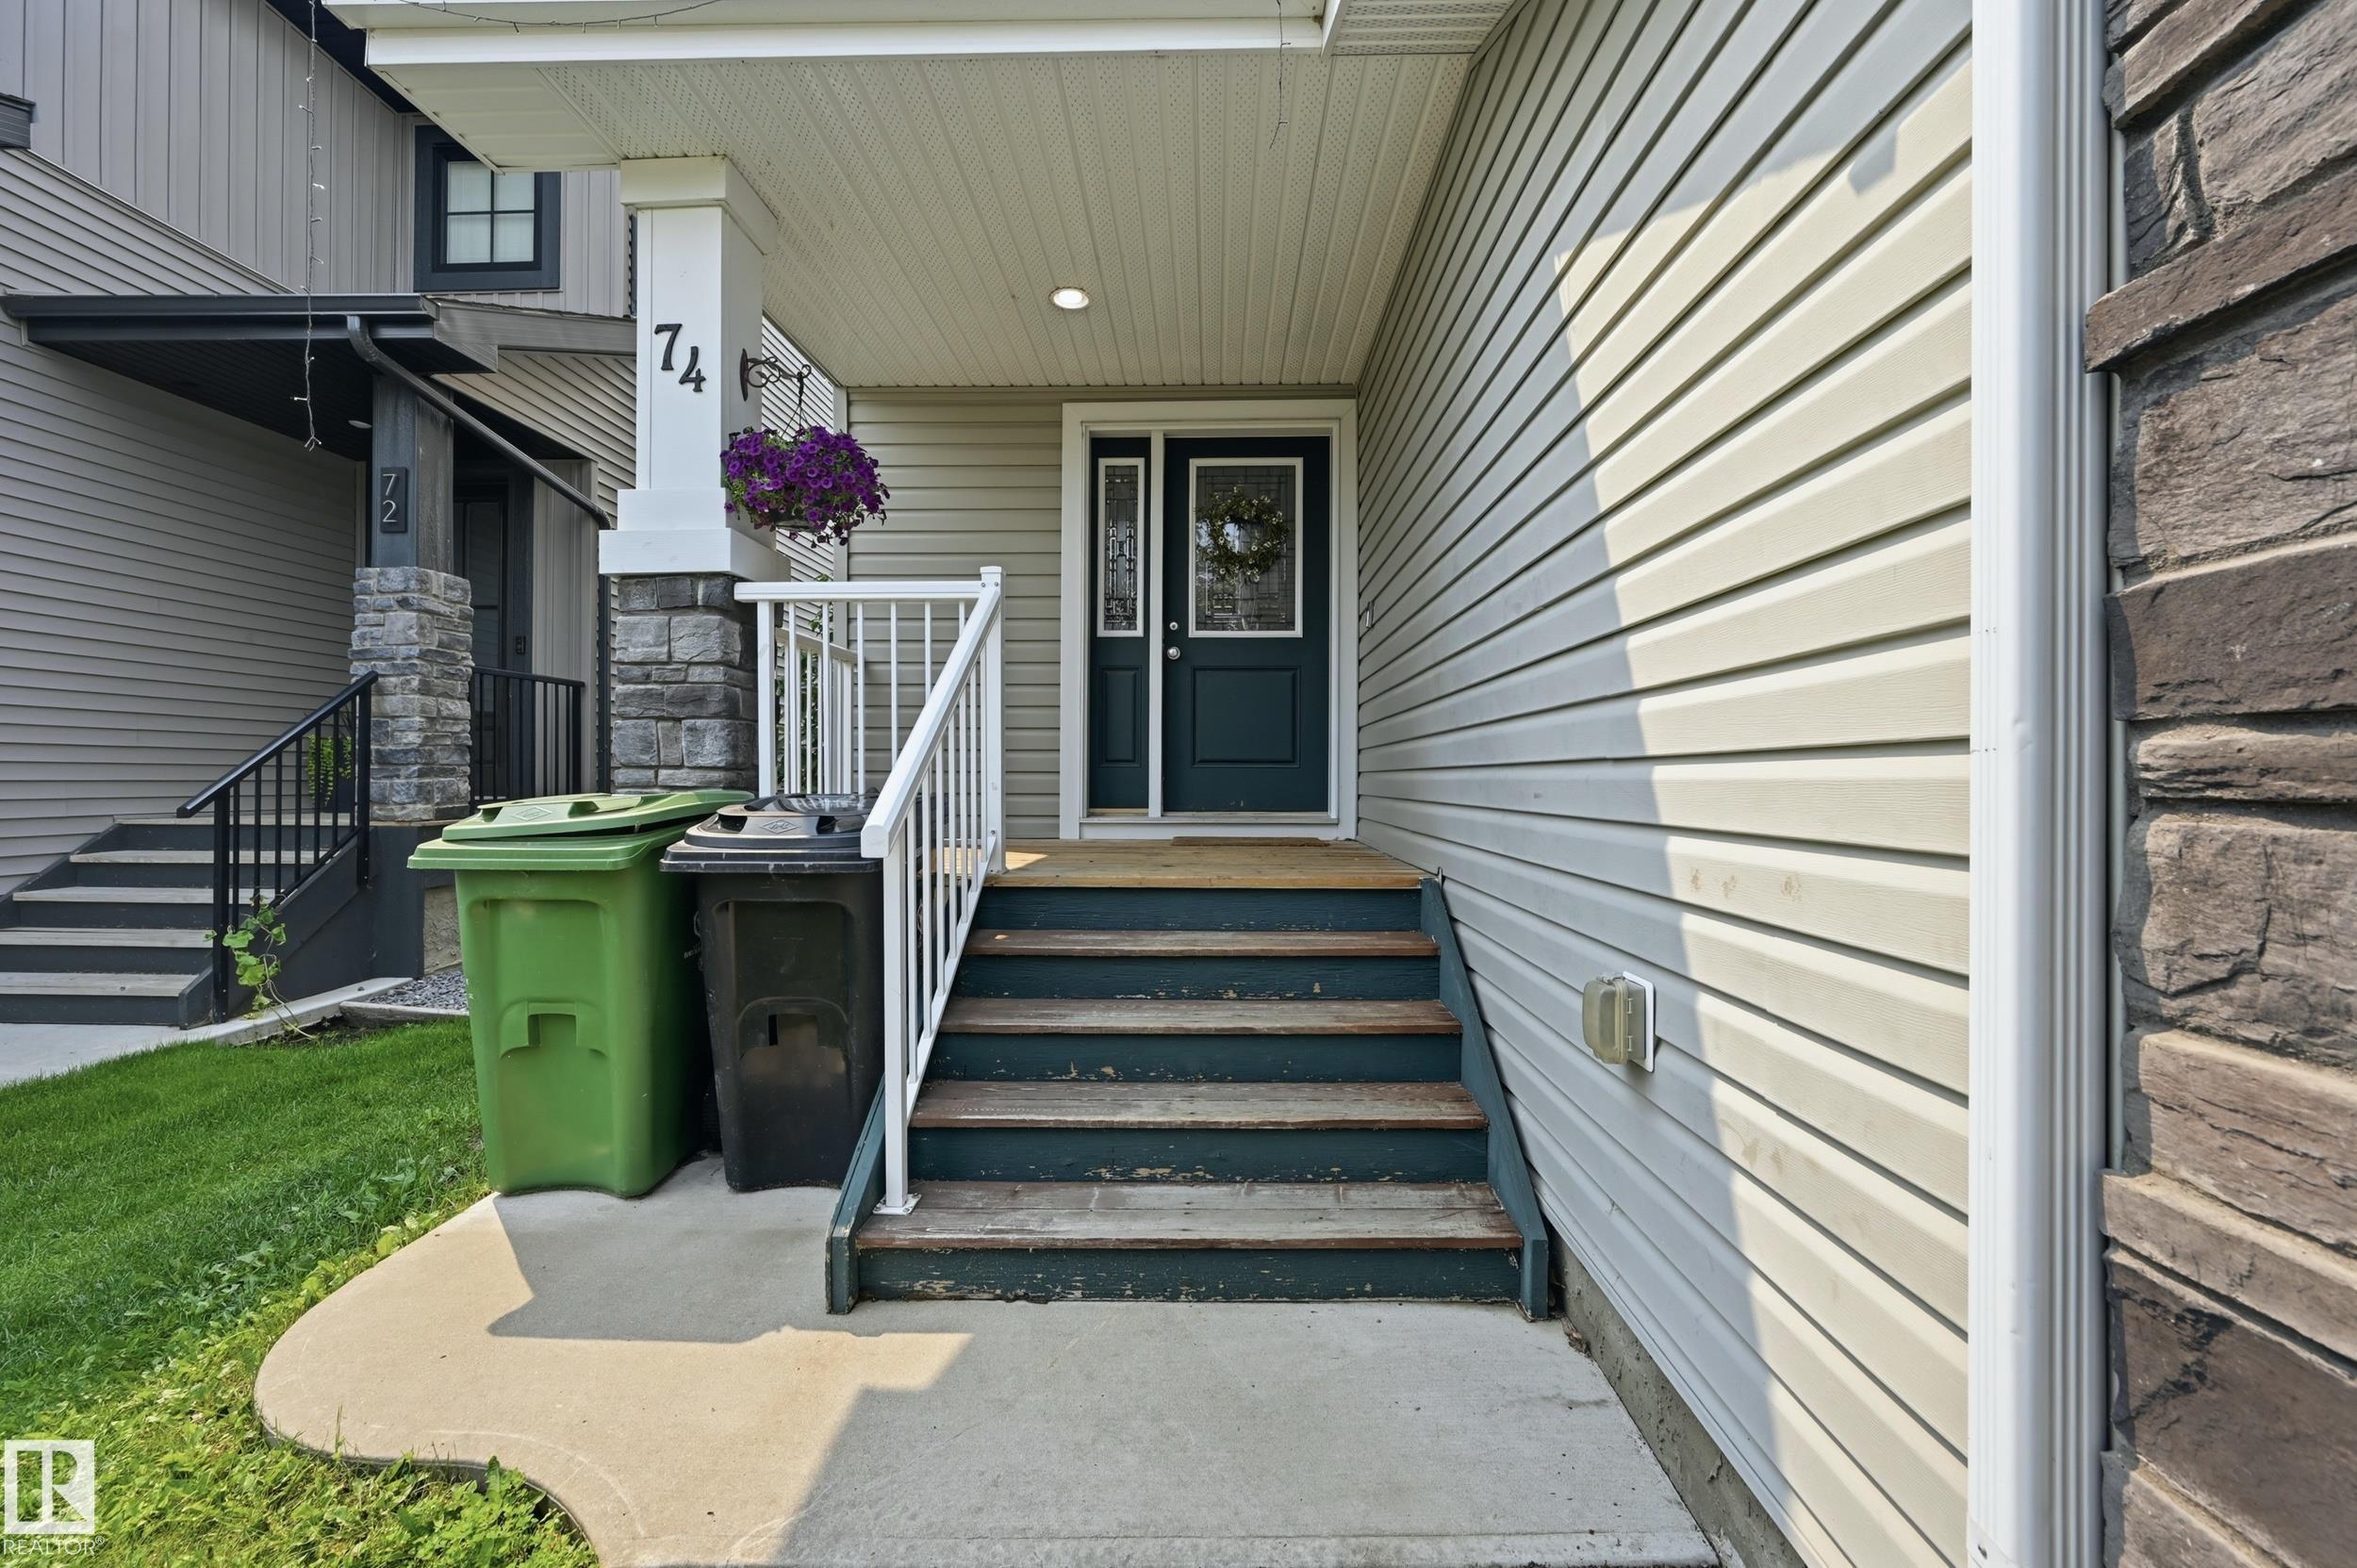
74 DURRAND Bend Fort Saskatchewan , Alberta , T8L 0N1

 MLS® # E4515103

3 bedrooms

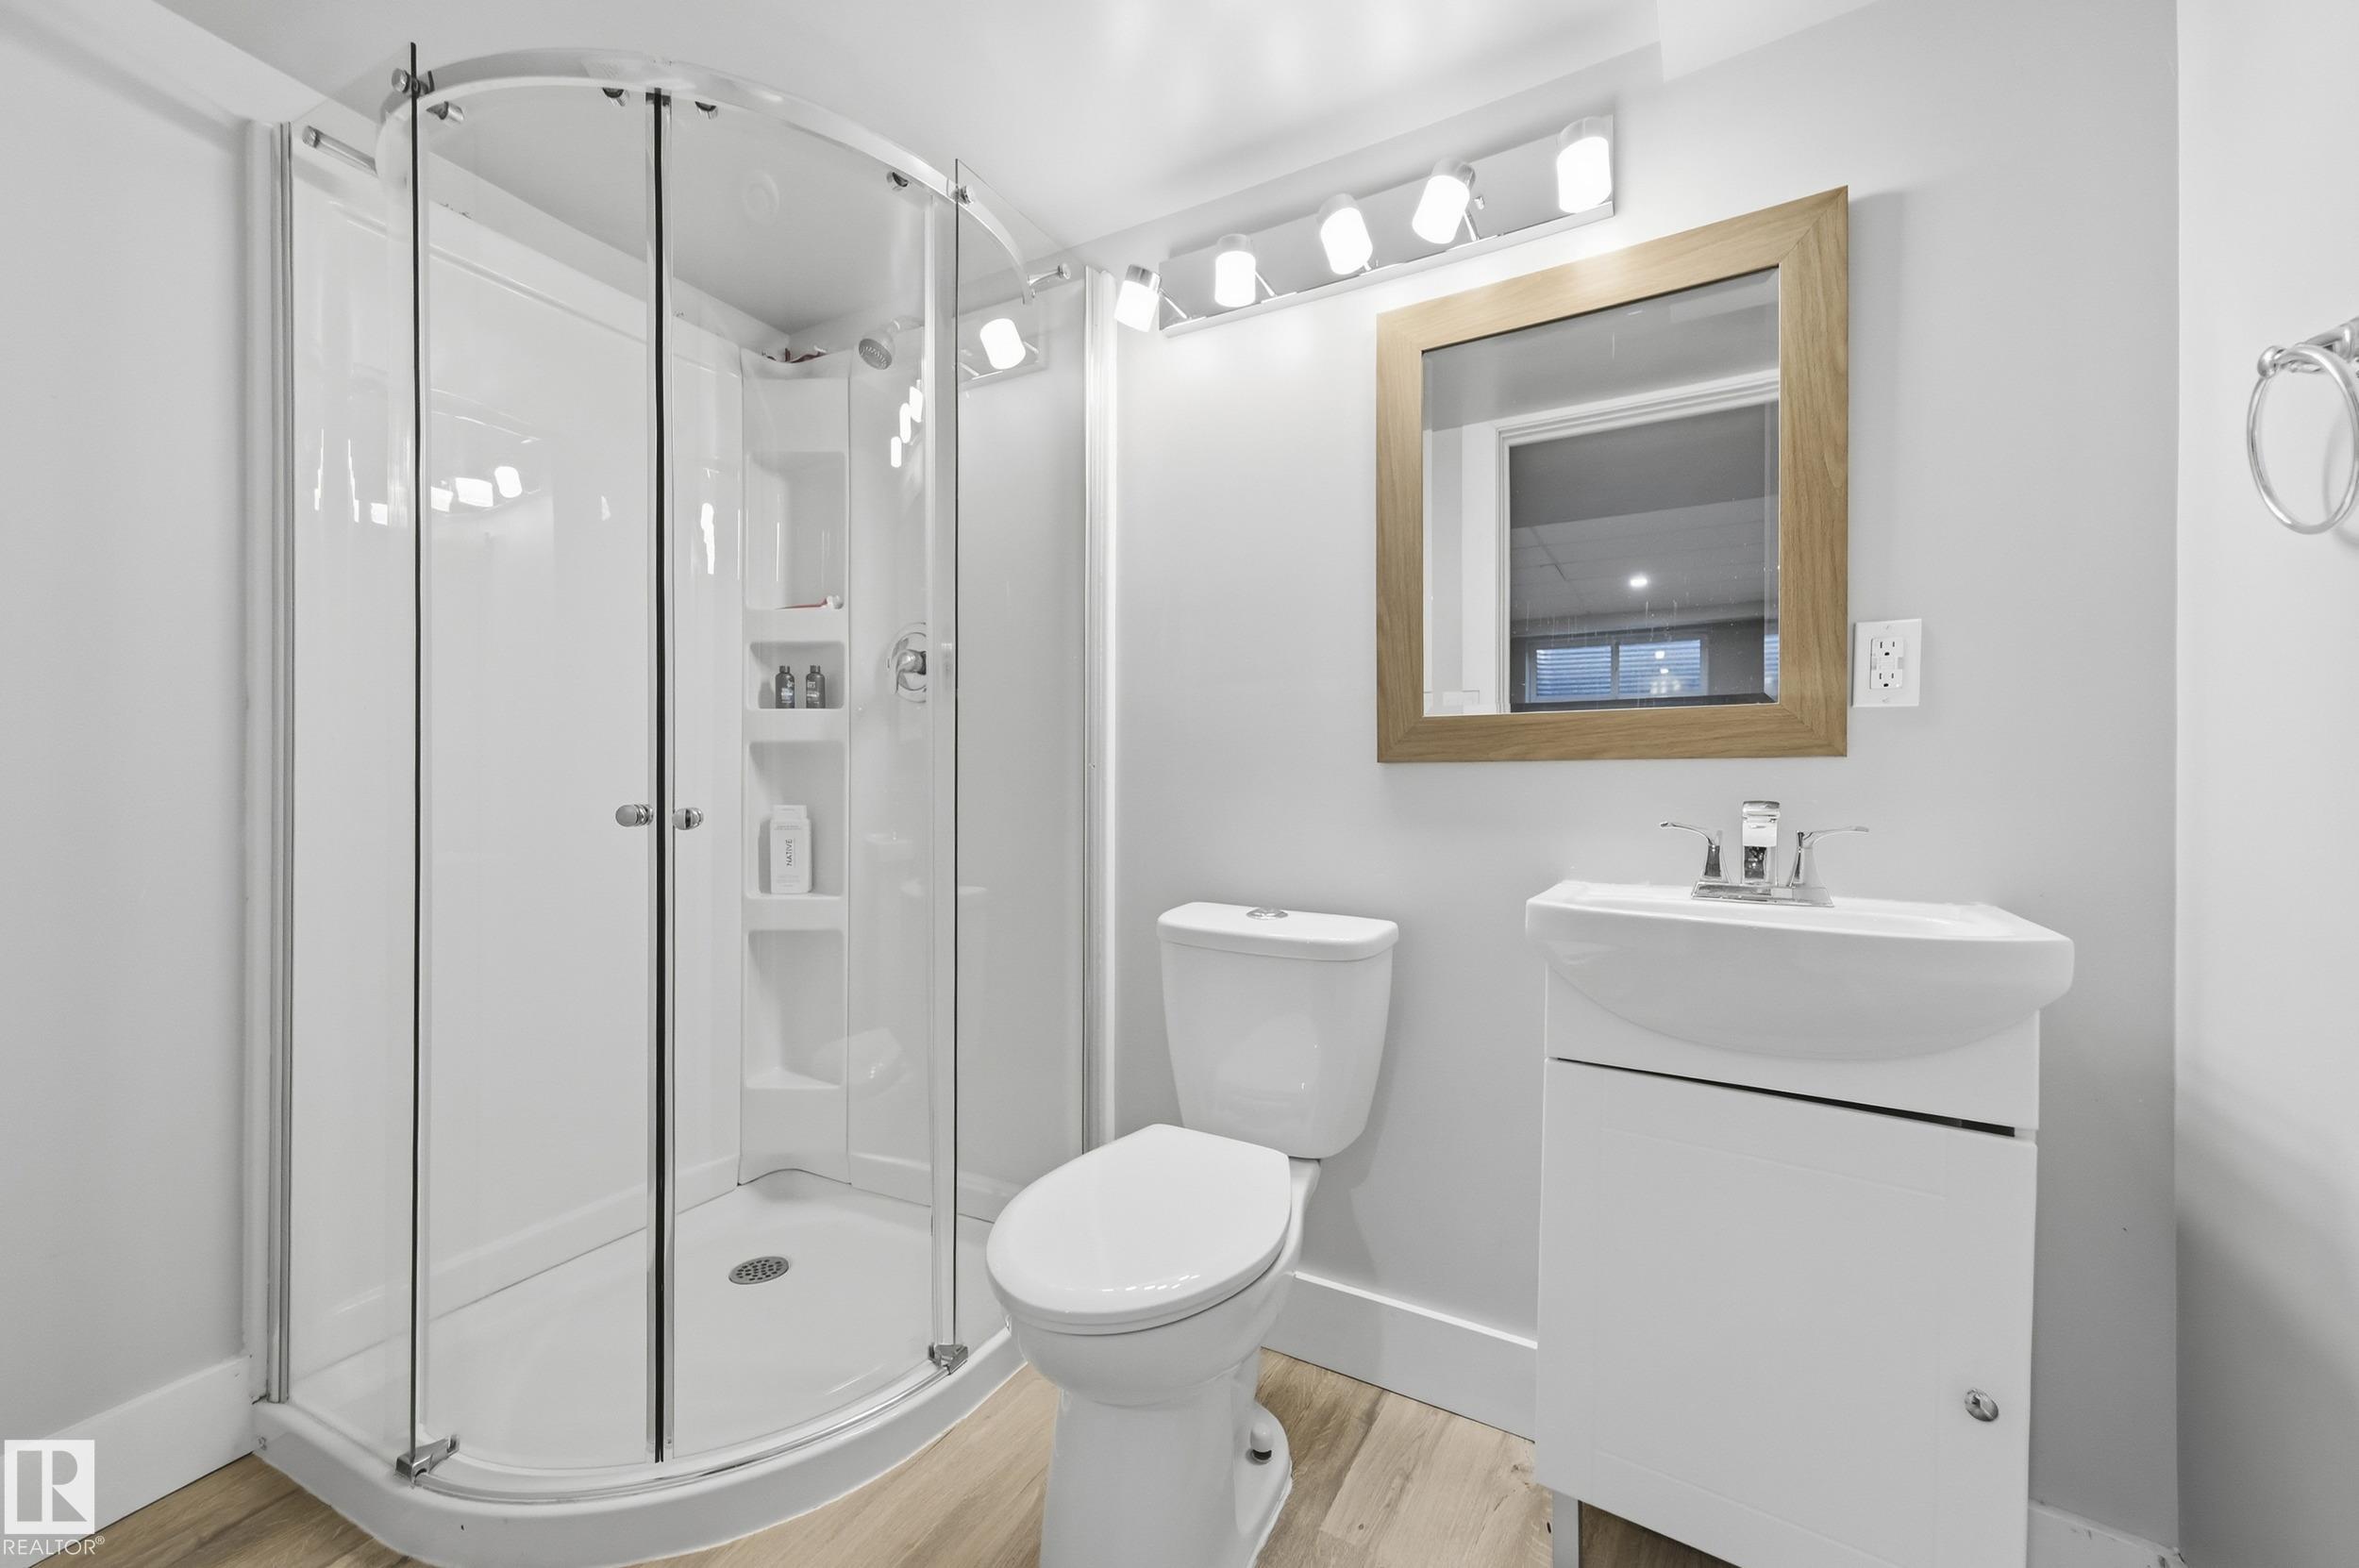
4 bathrooms

1,516 sqft

Sign up to View

Days on Market

Air Conditioner Deck

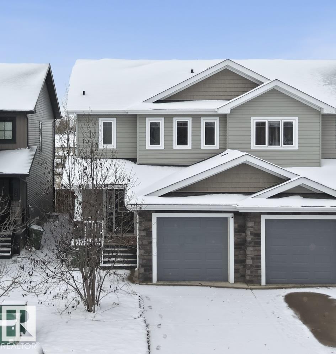
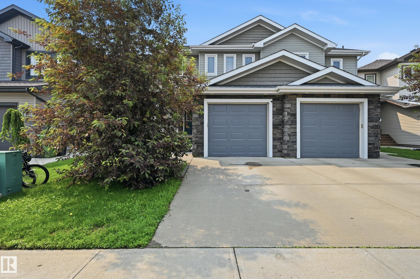
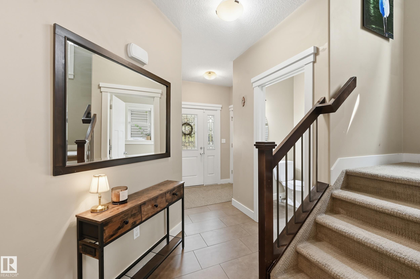
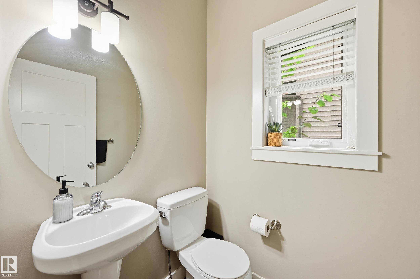
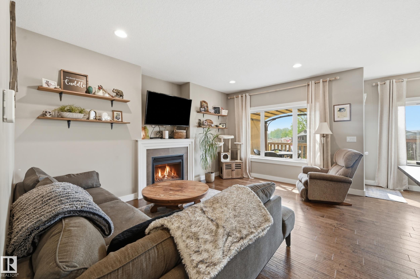
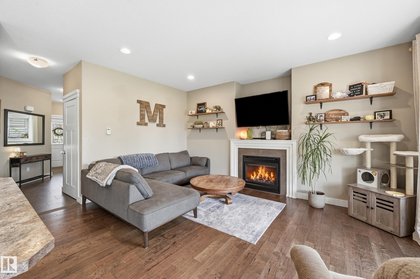
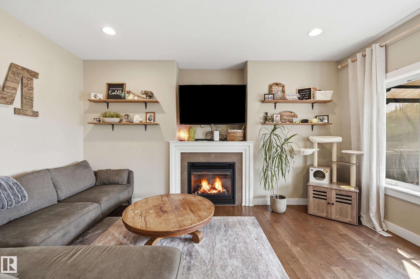
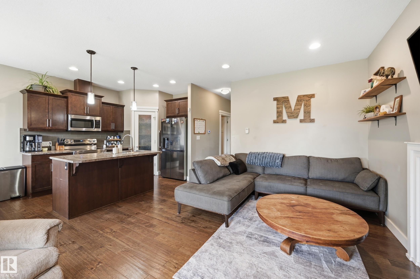
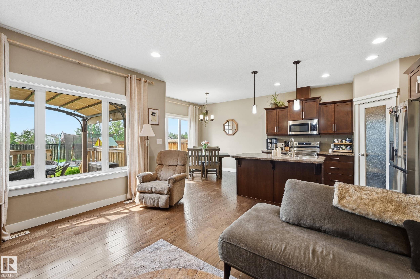
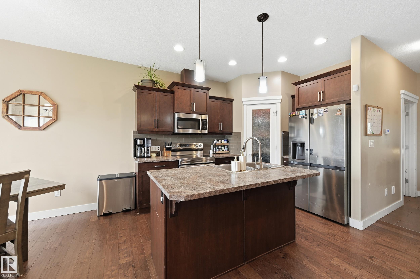
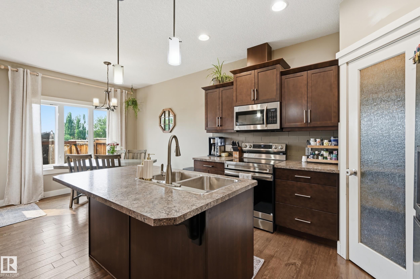
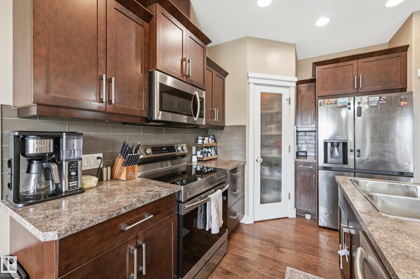
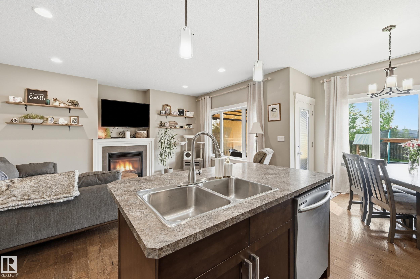
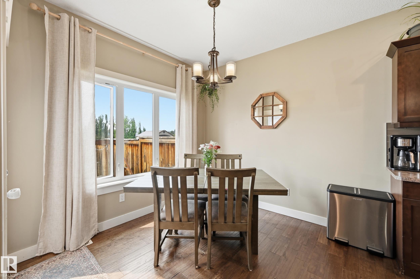
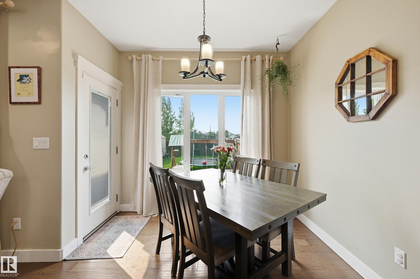
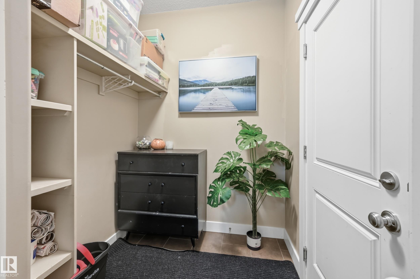
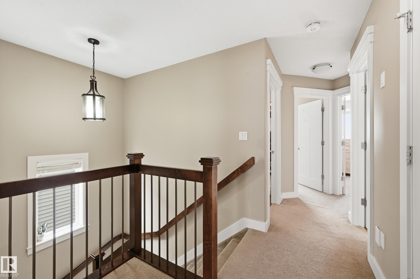
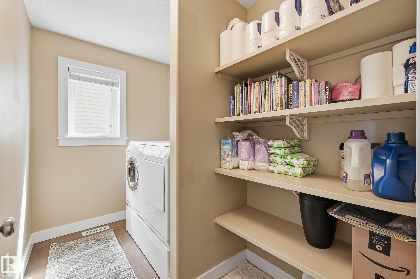
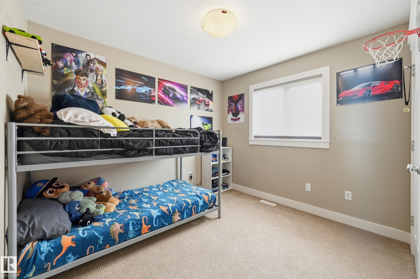
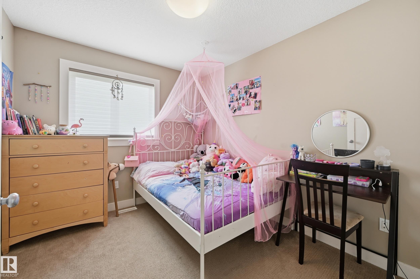
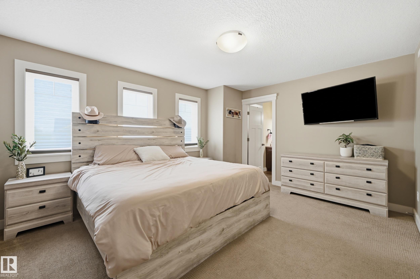
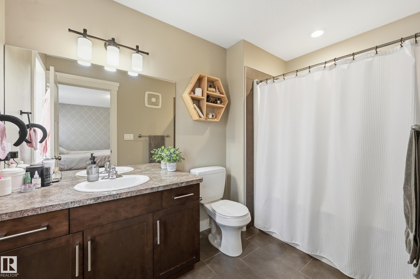
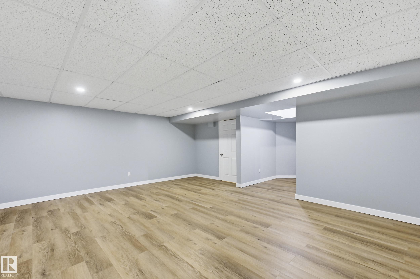
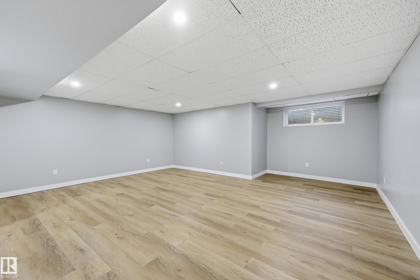
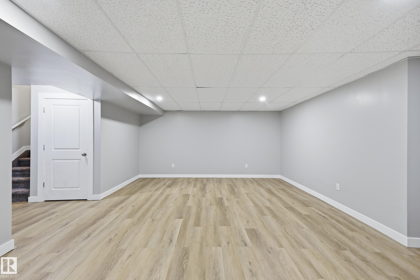
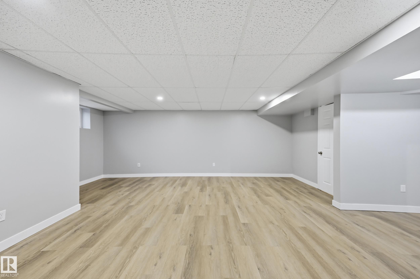
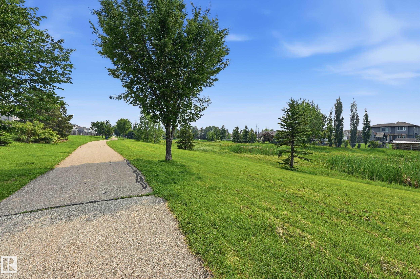
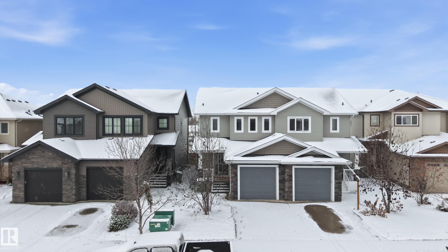
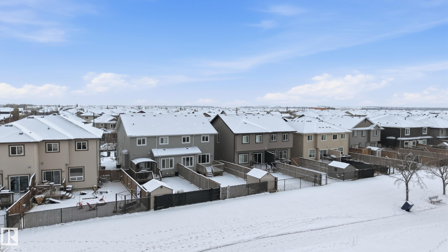
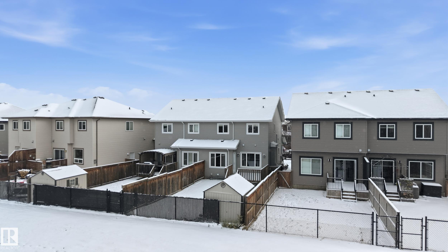
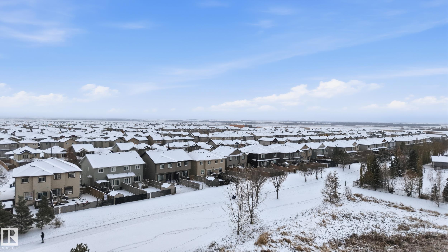
BACKING ONTO GREENSPACE & WALKING TRAILS!!! Welcome to this beautifully designed, fully finished 1,517 sq. ft. home, built by Rosecroft Homes, offering the perfect blend for everyday functionality! Featuring 3 bedrooms and 3.5 bathrooms, this home boasts an open-concept floor plan designed for both entertaining and comfortable family living. With a FULLY FINISHED basement there is plenty of space for everyone to enjoy! Enjoy the upstairs laundry complete with Meile washer/dryer set and stay cool all summer ...

Read More

Essential Information

  • MLS® #
    E4515103
  • Year Built
    2014
  • Property Type
    Residential
  • Property Style
    2 Storey
  • MLS® #
    E4515103
  • Year Built
    2014
  • Property Type
    Residential
  • Property Style
    2 Storey
  • MLS® #
    E4515103
  • Year Built
    2014
  • Property Type
    Residential
  • Property Style
    2 Storey

Community Information

  • Area
    Fort Saskatchewan
  • Neighbourhood/Community
    South Pointe
  • Postal Code
    T8L 0N1
  • Area
    Fort Saskatchewan
  • Neighbourhood/Community
    South Pointe
  • Postal Code
    T8L 0N1
  • Area
    Fort Saskatchewan
  • Neighbourhood/Community
    South Pointe
  • Postal Code
    T8L 0N1

Services & Amenities

  • Amenities
    Air Conditioner
    Deck
  • Amenities
    Air Conditioner, Deck
  • Amenities
    Air Conditioner
    Deck

Interior

  • Floor Finish
    Carpet
    Hardwood
    Vinyl Plank
  • Goods Included
    Air Conditioning-Central
    Dishwasher-Built-In
    Dryer
    Garage Opener
    Refrigerator
    Storage Shed
    Stove-Electric
    Washer
    See Remarks
  • Heating Type
    Forced Air-1
    Natural Gas
  • Basement
    Full
  • Basement Development
    Fully Finished
  • Floor Finish
    Carpet, Hardwood, Vinyl Plank
  • Goods Included
    Air Conditioning-Central, Dishwasher-Built-In, Dryer, Garage Opener, Refrigerator, Storage Shed, Stove-Electric, Washer, See Remarks
  • Heating Type
    Forced Air-1, Natural Gas
  • Basement
    Full
  • Basement Development
    Fully Finished
  • Floor Finish
    Carpet
    Hardwood
    Vinyl Plank
  • Goods Included
    Air Conditioning-Central
    Dishwasher-Built-In
    Dryer
    Garage Opener
    Refrigerator
    Storage Shed
    Stove-Electric
    Washer
    See Remarks
  • Heating Type
    Forced Air-1
    Natural Gas
  • Basement
    Full
  • Basement Development
    Fully Finished

Exterior

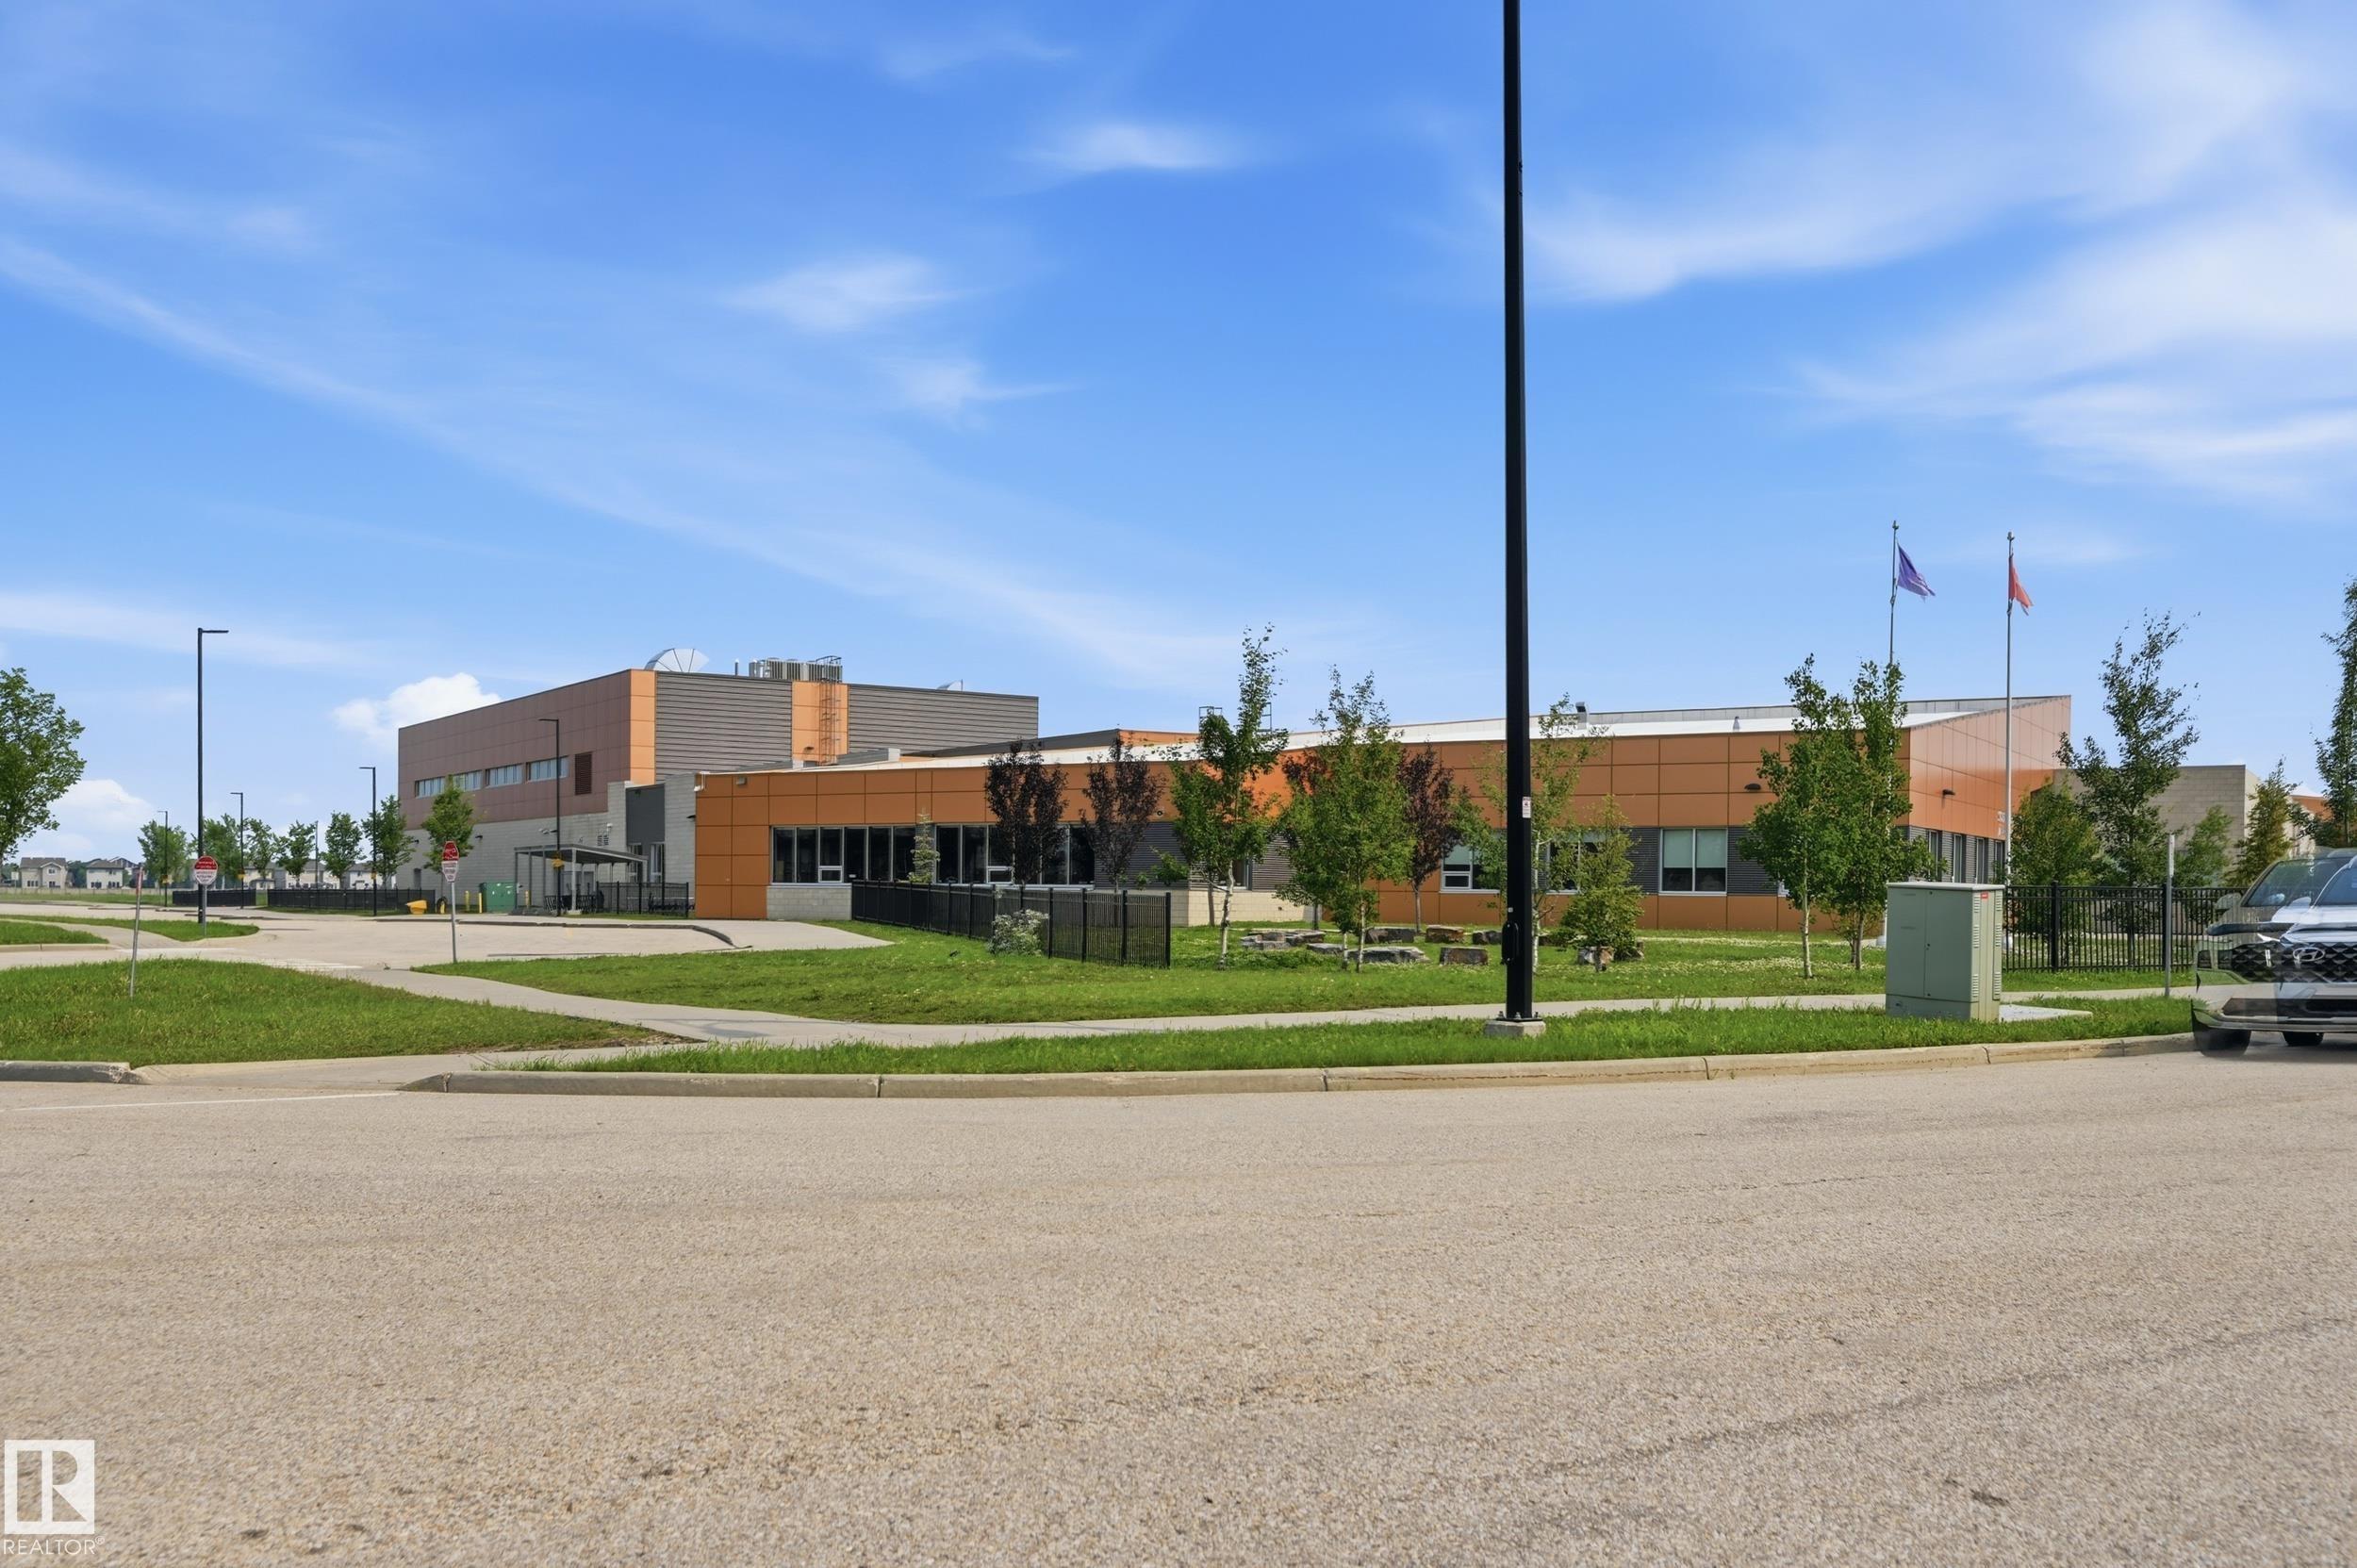
  • Lot/Exterior Features
    Backs Onto Park/Trees
    Fully Fenced
    Flat Site
    Landscaped
    Playground Nearby
    Schools
    Shopping Nearby
    See Remarks
  • Roof
    Asphalt Shingles
  • Foundation
    Concrete Perimeter
  • Lot/Exterior Features
    Backs Onto Park/Trees, Fully Fenced, Flat Site, Landscaped, Playground Nearby, Schools, Shopping Nearby, See Remarks
  • Roof
    Asphalt Shingles
  • Foundation
    Concrete Perimeter
  • Lot/Exterior Features
    Backs Onto Park/Trees
    Fully Fenced
    Flat Site
    Landscaped
    Playground Nearby
    Schools
    Shopping Nearby
    See Remarks
  • Roof
    Asphalt Shingles
  • Foundation
    Concrete Perimeter

Additional Details

  • Property Class
    Single Family
  • Site Influences
    Backs Onto Park/Trees
    Fully Fenced
    Flat Site
    Landscaped
    Playground Nearby
    Schools
    Shopping Nearby
    See Remarks
  • Road Access
    Paved
  • Last Updated
    10/1/2026 17:30
  • Property Class
    Single Family
  • Site Influences
    Backs Onto Park/Trees, Fully Fenced, Flat Site, Landscaped, Playground Nearby, Schools, Shopping Nearby, See Remarks
  • Road Access
    Paved
  • Last Updated
    10/1/2026 17:30
  • Property Class
    Single Family
  • Site Influences
    Backs Onto Park/Trees
    Fully Fenced
    Flat Site
    Landscaped
    Playground Nearby
    Schools
    Shopping Nearby
    See Remarks
  • Road Access
    Paved
  • Last Updated
    10/1/2026 17:30

$399,900

74 DURRAND Bend

Schedule Tour
Contact Agent

$1822/month
Est. Monthly Payment
$
$
%
Learn More

Mortgage values are calculated by Redman Technologies Inc based on values provided in the REALTOR® Association of Edmonton listing data feed.