
Courtesy of Kevin Rakowski of Century 21 Masters

8523 143 Street, House for sale in Laurier Heights Edmonton , Alberta , T5K 0N9

 MLS® # E4490708

5 bedrooms

3 bathrooms

1,194 sqft

Sign up to View

Days on Market

Air Conditioner Deck

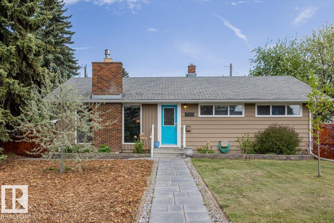
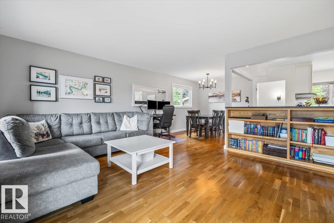
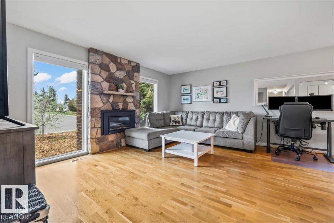
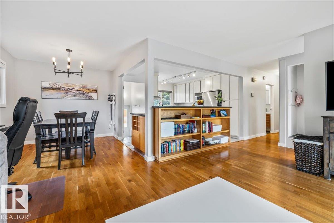
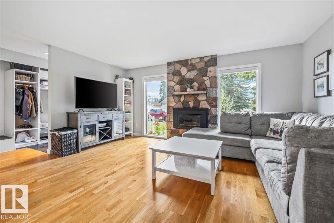
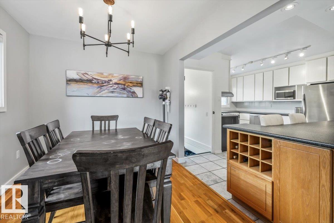
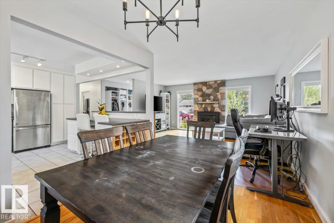
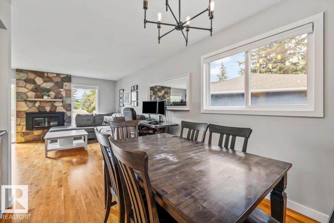
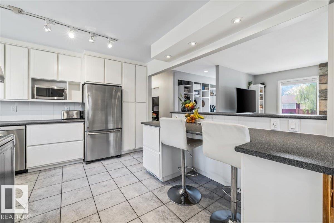
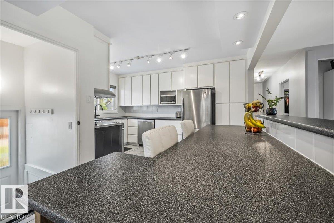
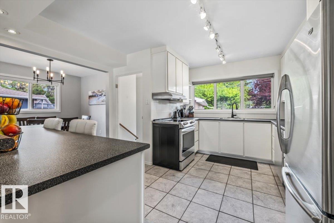
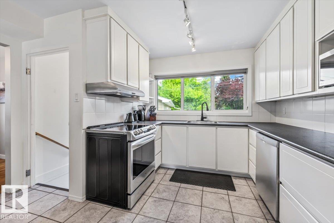
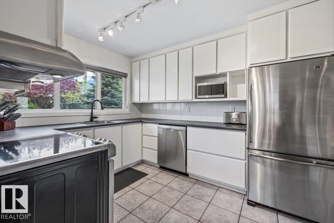
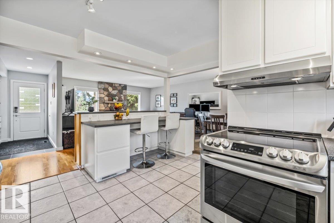
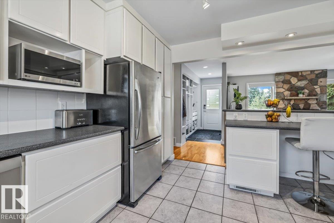
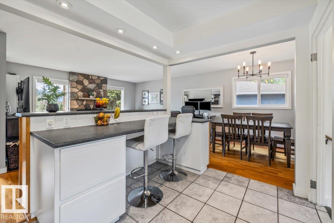
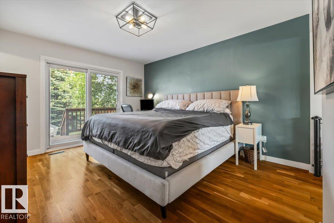
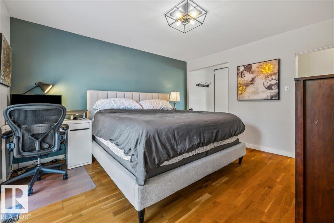
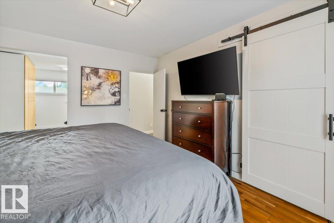
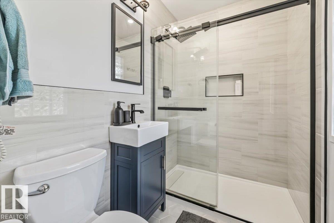
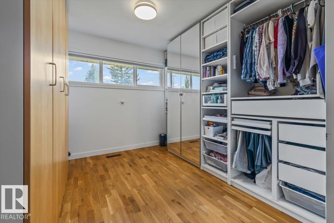
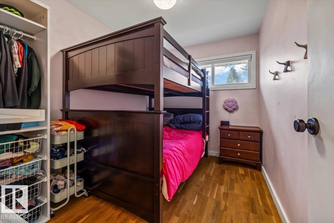
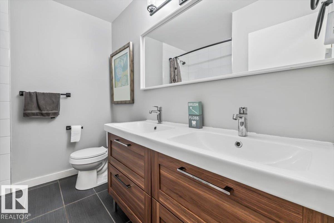
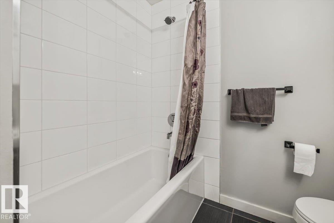
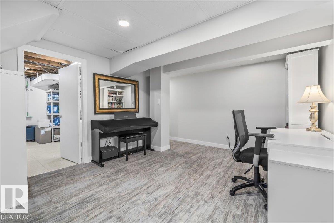
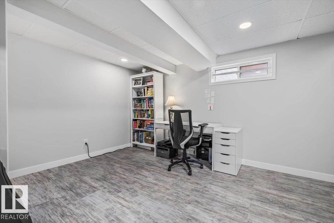
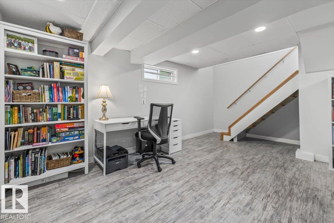
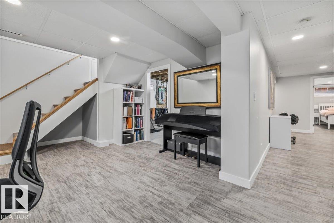
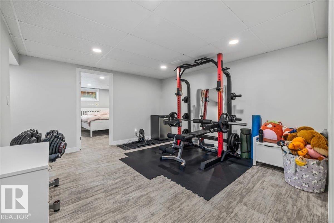
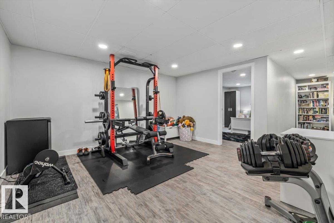
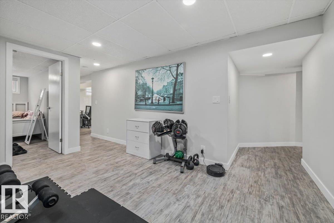
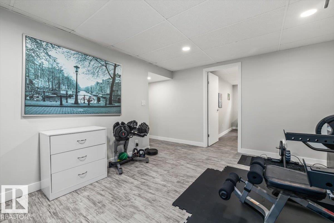
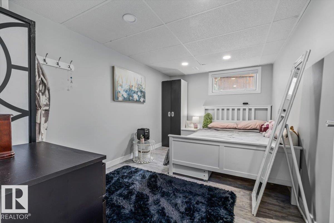
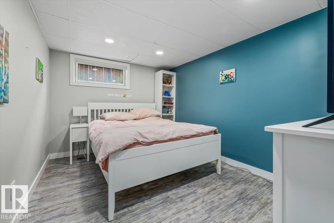
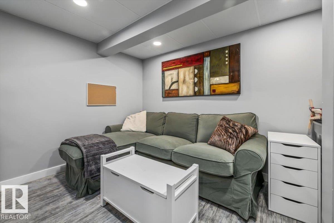
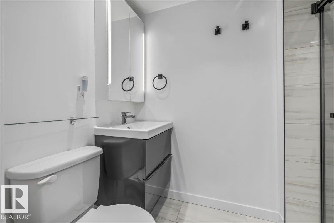
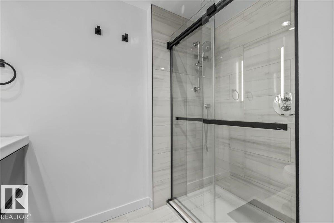
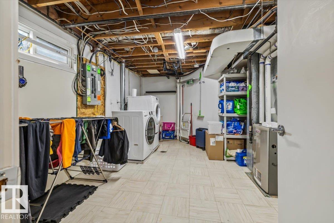
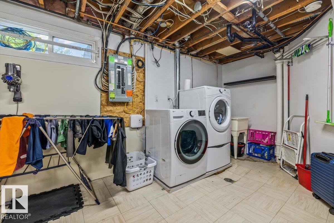
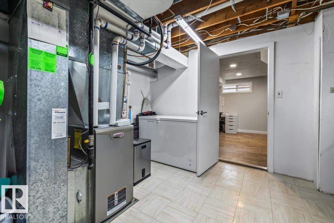
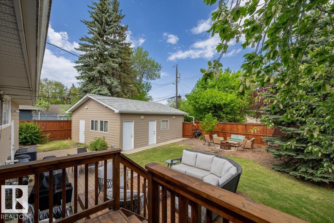
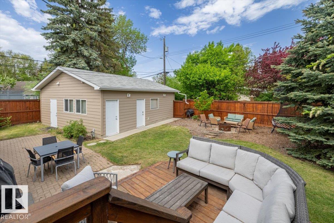
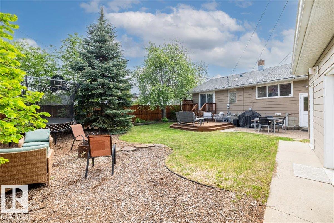
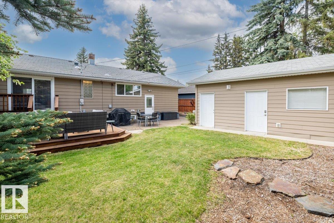
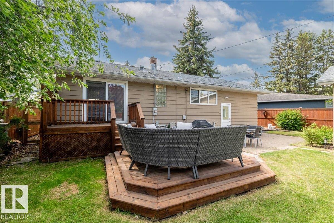
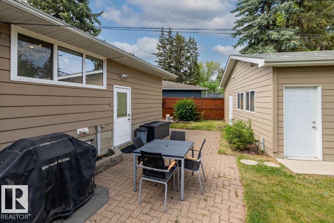
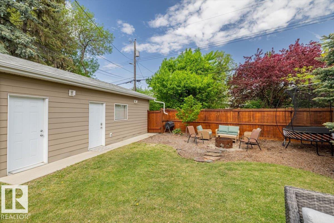
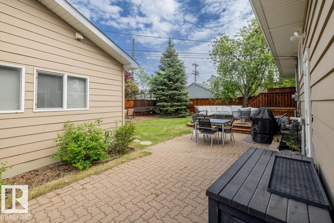
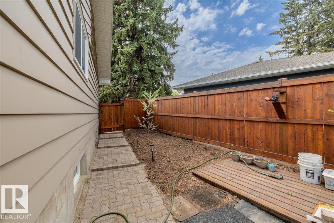
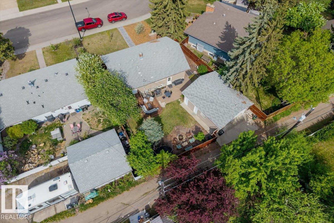
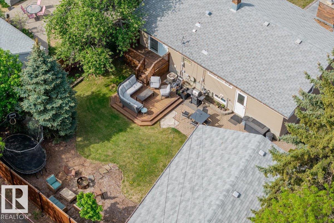
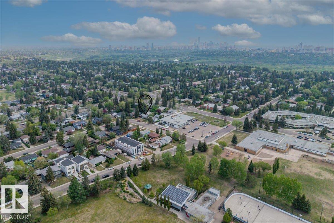
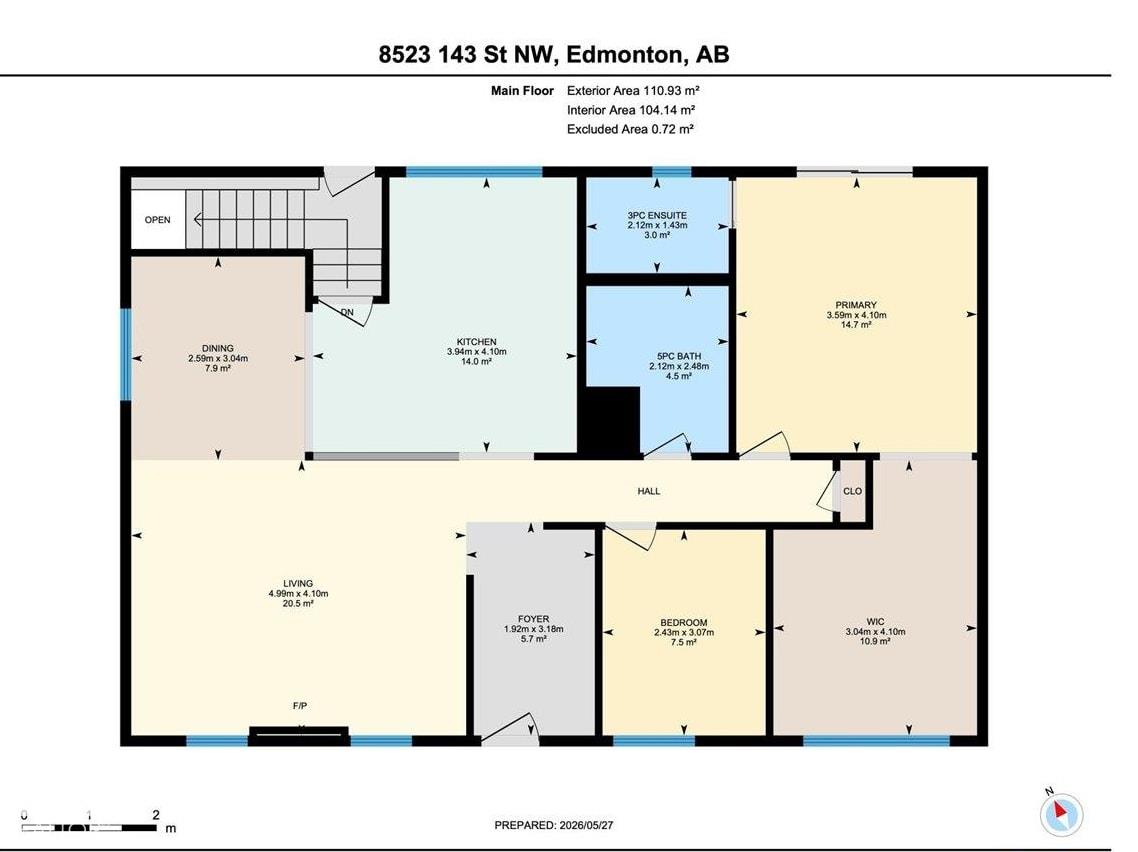
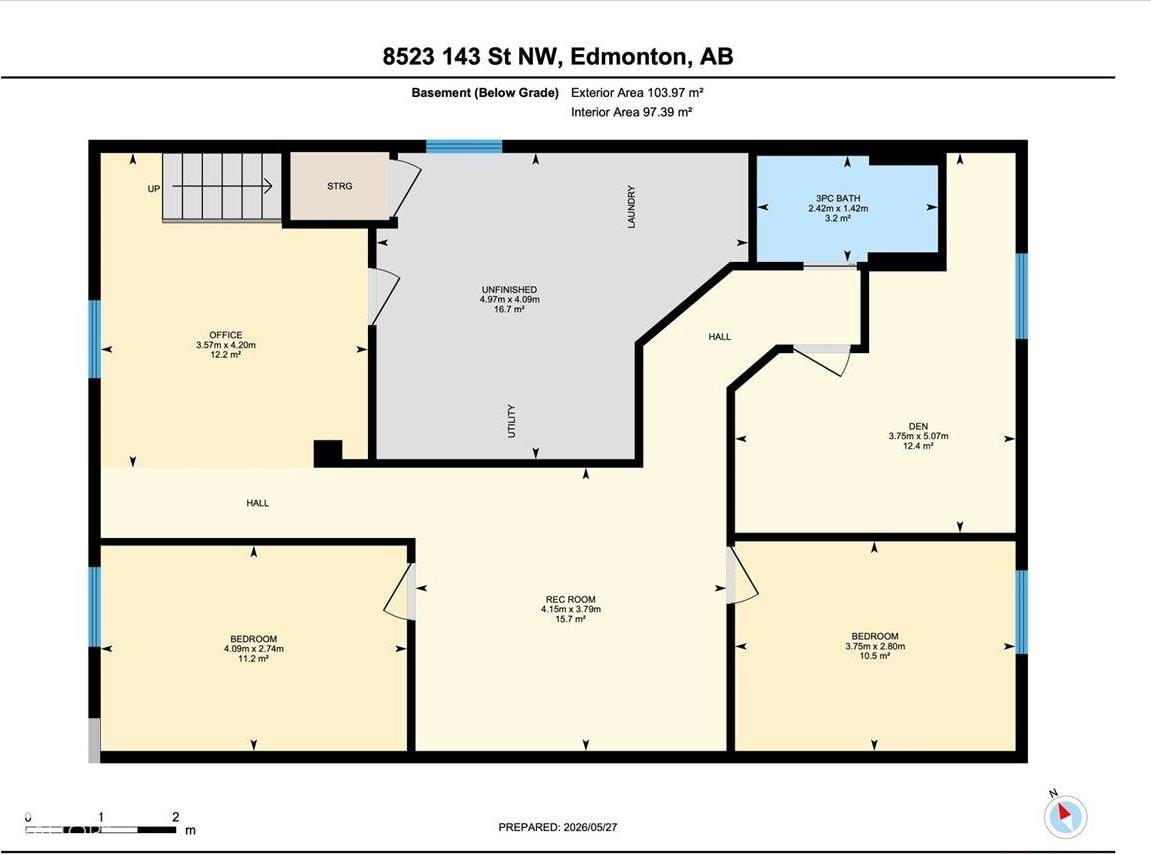
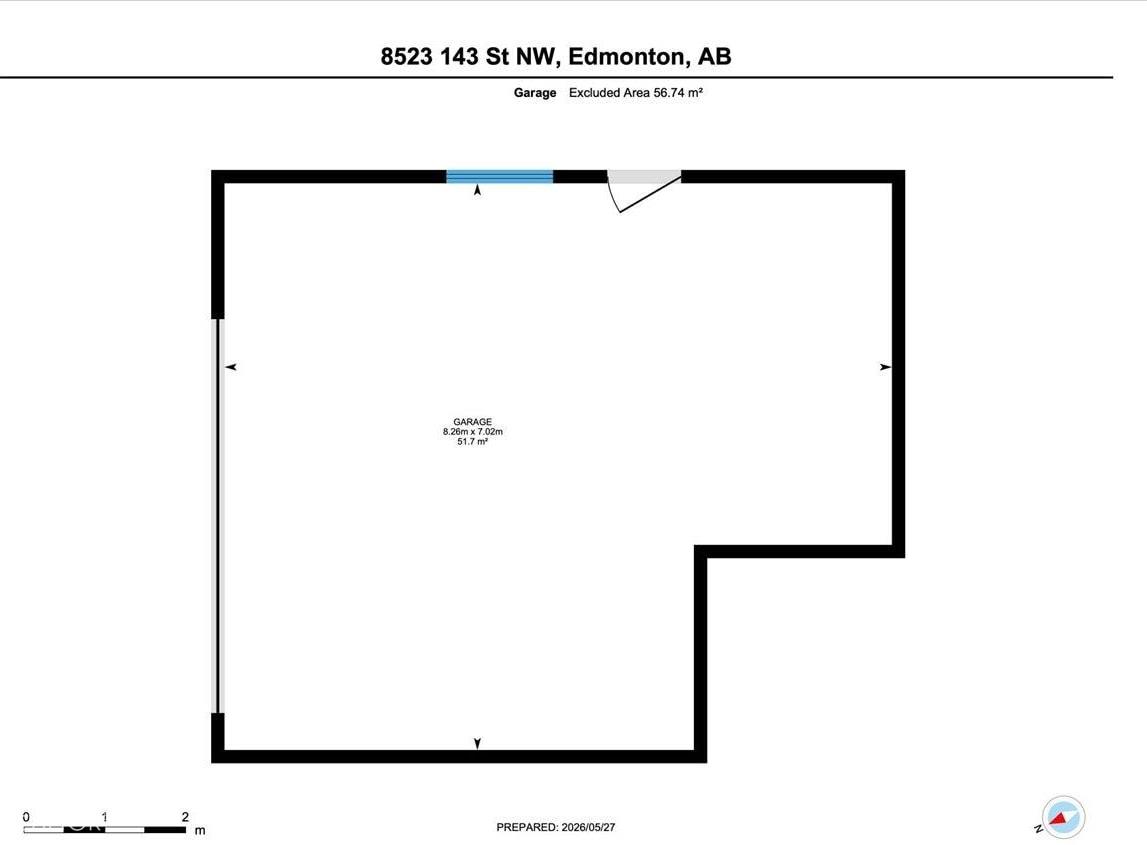
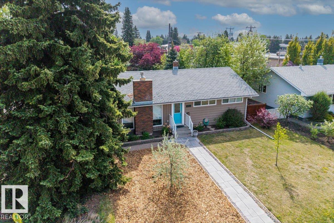
LAURIER HEIGHTS GEM WITHIN EASY WALKING DISTANCE TO LAURIER K-9 SCHOOL! ROUGHLY 1200 SQ/FT UPDATED BUNGALOW WITH 5 BEDROOMS & 3 FULL BATHROOMS. Situated on a beautiful pie shaped lot with large backyard & a MASSIVE NEWER GARAGE (27ft x 23ft, built in 2012) with built in storage room! Main floor offers an open concept kitchen/living/dining area, primary bedroom with NEWER 3-PIECE ENSUITE & WALK-IN CLOSET, 2nd bedroom, & 5-piece main bath. Basement offers 2 flex/recroom areas, 3 bedrooms, newer 3-piece bath, ...

Read More

Essential Information

  • MLS® #
    E4490708
  • Year Built
    1957
  • Property Type
    Residential
  • Property Style
    Bungalow
  • MLS® #
    E4490708
  • Year Built
    1957
  • Property Type
    Residential
  • Property Style
    Bungalow
  • MLS® #
    E4490708
  • Year Built
    1957
  • Property Type
    Residential
  • Property Style
    Bungalow

Community Information

  • Area
    Edmonton
  • Neighbourhood/Community
    Laurier Heights
  • Postal Code
    T5K 0N9
  • Area
    Edmonton
  • Neighbourhood/Community
    Laurier Heights
  • Postal Code
    T5K 0N9
  • Area
    Edmonton
  • Neighbourhood/Community
    Laurier Heights
  • Postal Code
    T5K 0N9

Services & Amenities

  • Amenities
    Air Conditioner
    Deck
  • Amenities
    Air Conditioner, Deck
  • Amenities
    Air Conditioner
    Deck

Interior

  • Floor Finish
    Ceramic Tile
    Hardwood
    Vinyl Plank
  • Goods Included
    Air Conditioning-Central
    Dishwasher-Built-In
    Dryer
    Garage Control
    Garage Opener
    Hood Fan
    Refrigerator
    Washer
    Window Coverings
    Stove-Induction
    TV Wall Mount
  • Heating Type
    Forced Air-1
    Natural Gas
  • Fireplace Fuel
    Gas
  • Basement
    Full
  • Basement Development
    Fully Finished
  • Floor Finish
    Ceramic Tile, Hardwood, Vinyl Plank
  • Goods Included
    Air Conditioning-Central, Dishwasher-Built-In, Dryer, Garage Control, Garage Opener, Hood Fan, Refrigerator, Washer, Window Coverings, Stove-Induction, TV Wall Mount
  • Heating Type
    Forced Air-1, Natural Gas
  • Fireplace Fuel
    Gas
  • Basement
    Full
  • Basement Development
    Fully Finished
  • Floor Finish
    Ceramic Tile
    Hardwood
    Vinyl Plank
  • Goods Included
    Air Conditioning-Central
    Dishwasher-Built-In
    Dryer
    Garage Control
    Garage Opener
    Hood Fan
    Refrigerator
    Washer
    Window Coverings
    Stove-Induction
    TV Wall Mount
  • Heating Type
    Forced Air-1
    Natural Gas
  • Fireplace Fuel
    Gas
  • Basement
    Full
  • Basement Development
    Fully Finished

Exterior

  • Lot/Exterior Features
    Back Lane
    Fenced
    Fruit Trees/Shrubs
    Landscaped
    Playground Nearby
    Public Transportation
    Schools
    Shopping Nearby
  • Roof
    Asphalt Shingles
  • Foundation
    Concrete Perimeter
  • Lot/Exterior Features
    Back Lane, Fenced, Fruit Trees/Shrubs, Landscaped, Playground Nearby, Public Transportation, Schools, Shopping Nearby
  • Roof
    Asphalt Shingles
  • Foundation
    Concrete Perimeter
  • Lot/Exterior Features
    Back Lane
    Fenced
    Fruit Trees/Shrubs
    Landscaped
    Playground Nearby
    Public Transportation
    Schools
    Shopping Nearby
  • Roof
    Asphalt Shingles
  • Foundation
    Concrete Perimeter

Additional Details

  • Property Class
    Single Family
  • Site Influences
    Back Lane
    Fenced
    Fruit Trees/Shrubs
    Landscaped
    Playground Nearby
    Public Transportation
    Schools
    Shopping Nearby
  • Road Access
    Paved
  • Last Updated
    4/5/2026 16:35
  • Property Class
    Single Family
  • Site Influences
    Back Lane, Fenced, Fruit Trees/Shrubs, Landscaped, Playground Nearby, Public Transportation, Schools, Shopping Nearby
  • Road Access
    Paved
  • Last Updated
    4/5/2026 16:35
  • Property Class
    Single Family
  • Site Influences
    Back Lane
    Fenced
    Fruit Trees/Shrubs
    Landscaped
    Playground Nearby
    Public Transportation
    Schools
    Shopping Nearby
  • Road Access
    Paved
  • Last Updated
    4/5/2026 16:35

$699,800

8523 143 Street

Schedule Tour
Contact Agent

$3187/month
Est. Monthly Payment
$
$
%
Learn More

Mortgage values are calculated by Redman Technologies Inc based on values provided in the REALTOR® Association of Edmonton listing data feed.