
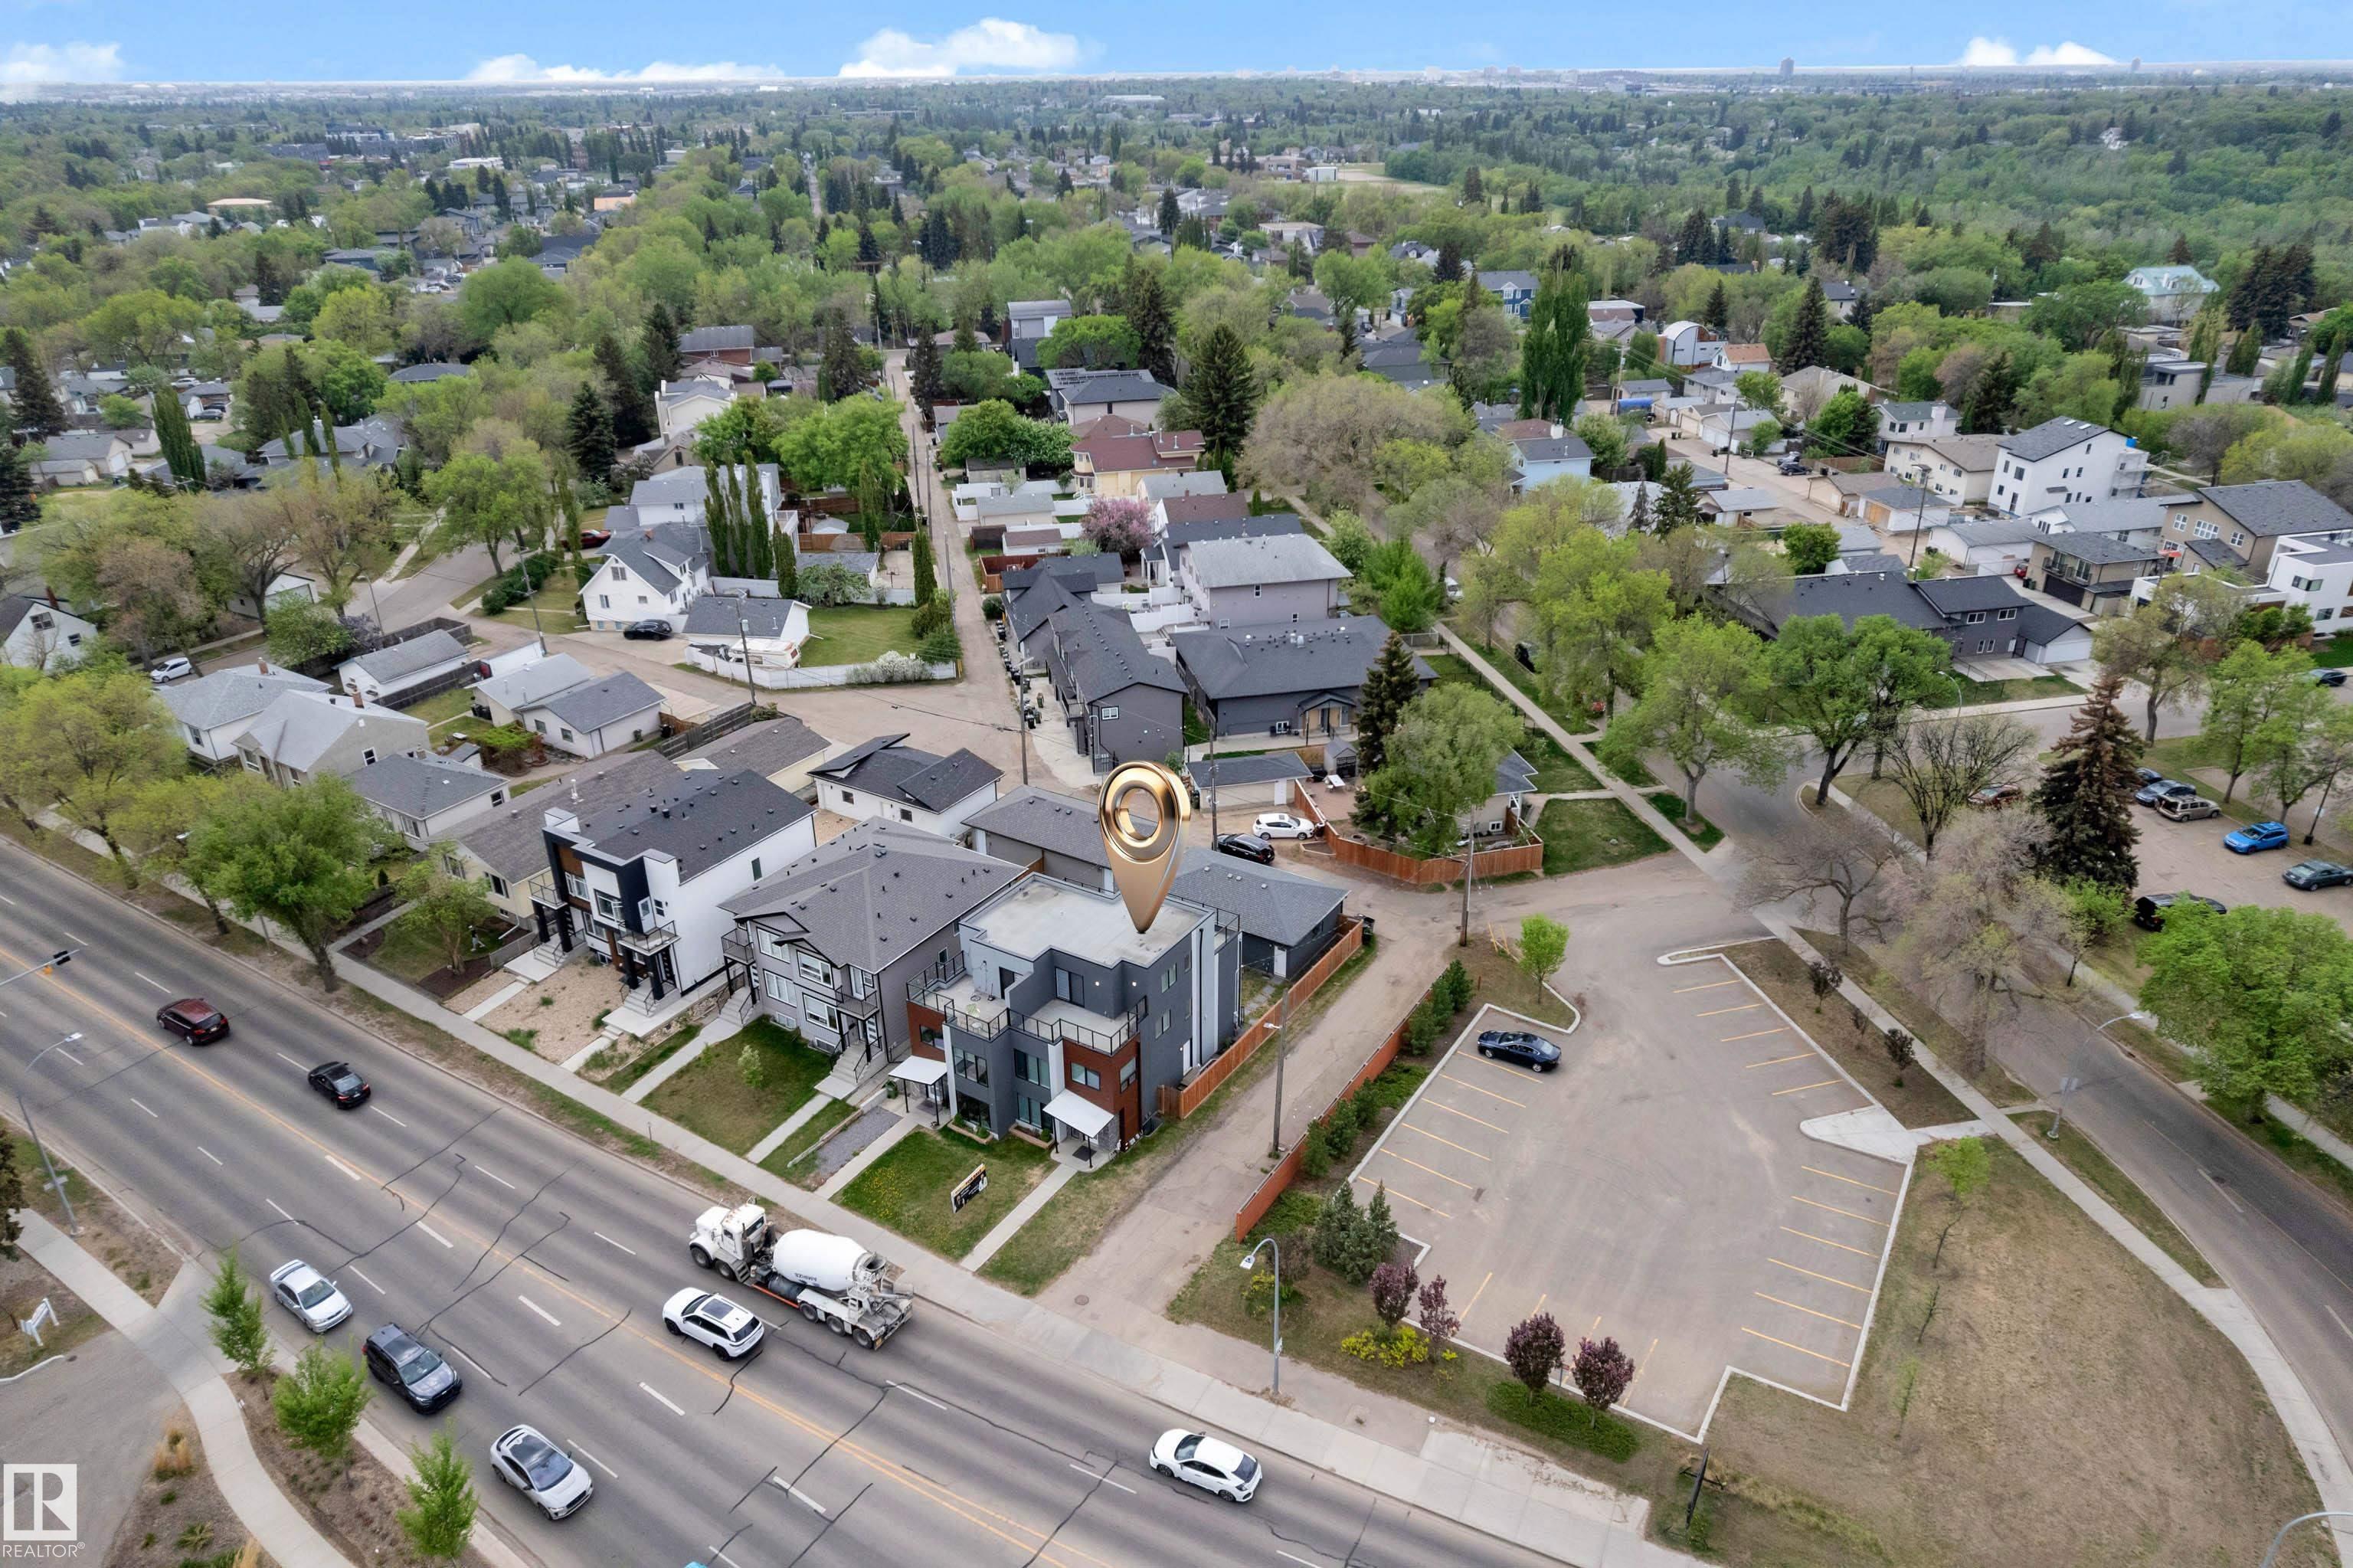
Courtesy of Deep Nirwan of LPT Realty

9329 CONNORS Road Edmonton , Alberta , T6C 4B9

 MLS® # E4491003

4 bedrooms

5 bathrooms

2,088 sqft

Sign up to View

Days on Market

Parking-Visitor Patio

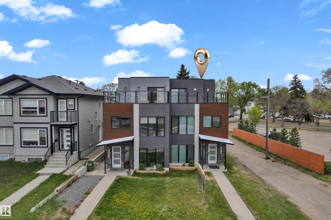
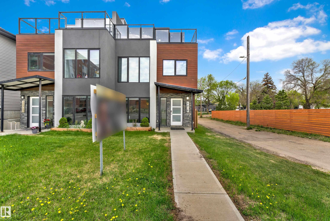
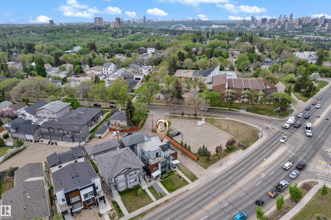
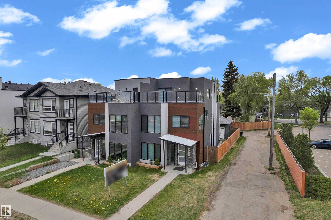
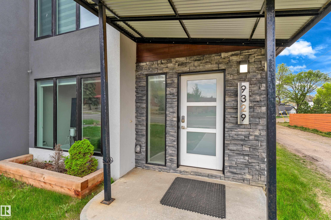
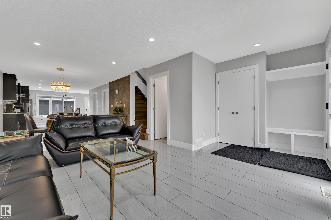
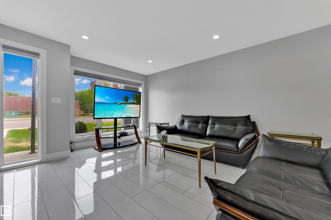
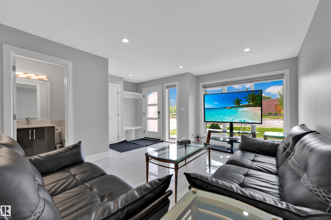
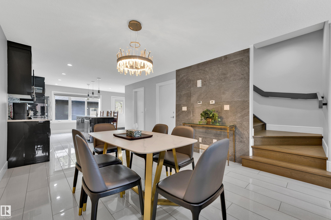
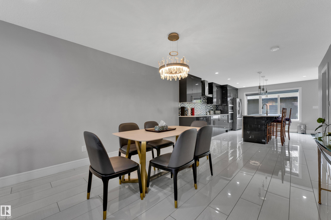
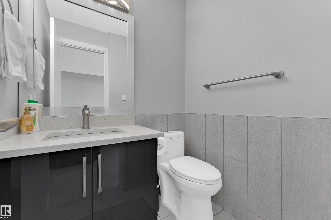
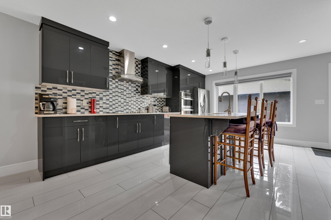
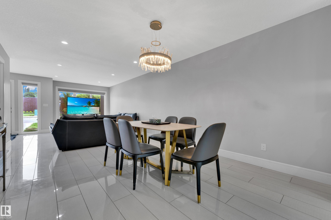
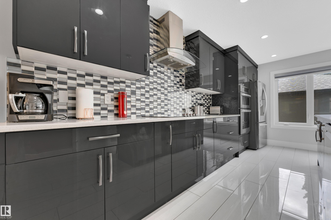
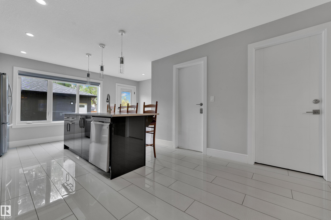
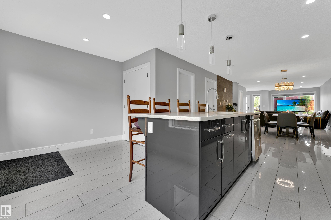
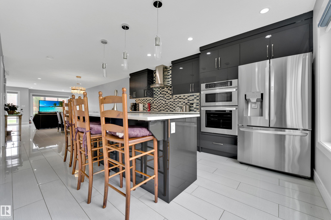
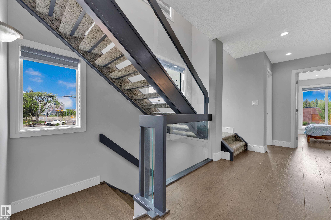
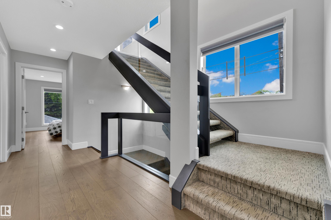
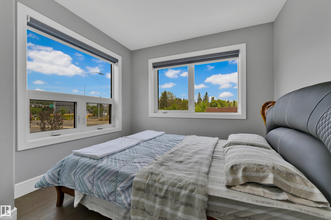
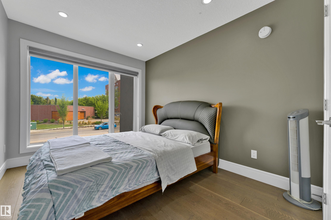
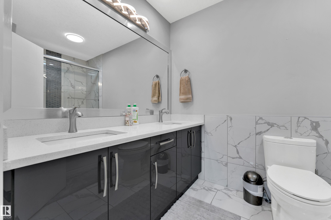
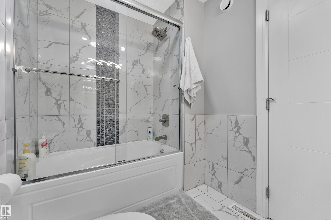
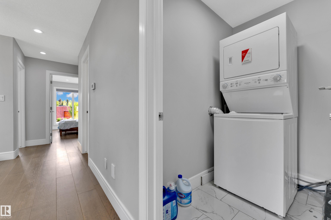
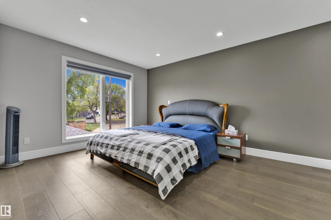
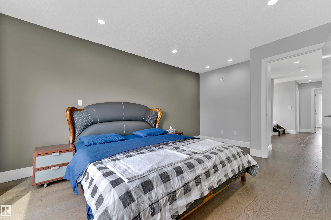
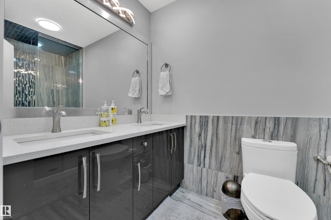
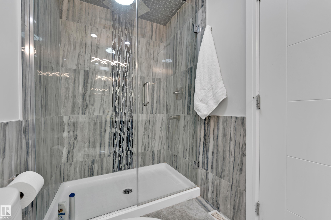
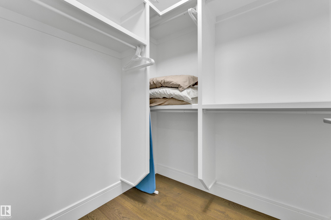
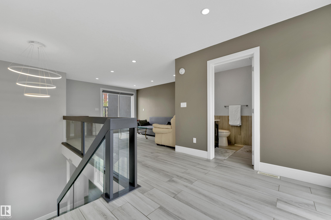
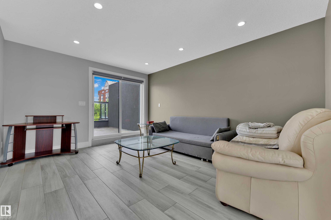
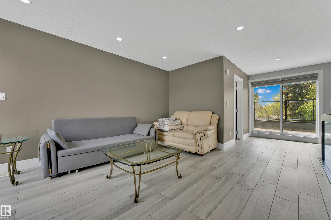
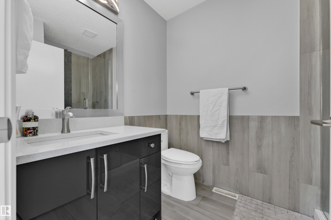
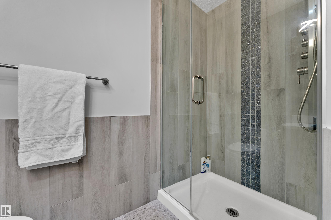
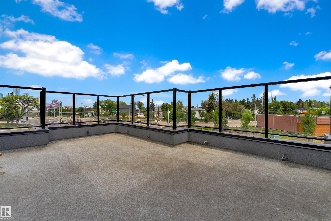
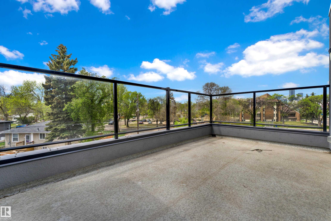
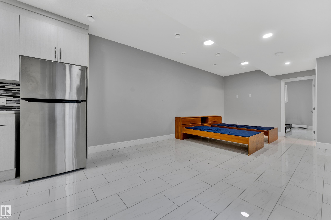
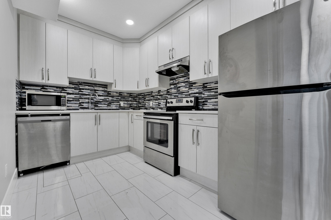
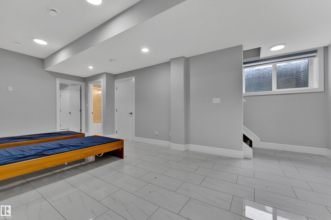
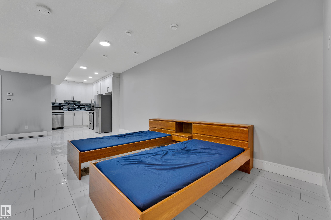
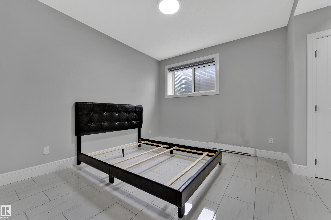
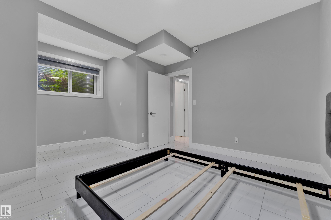
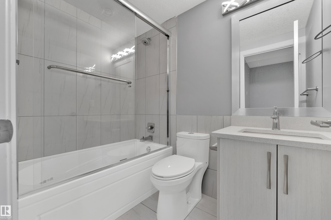
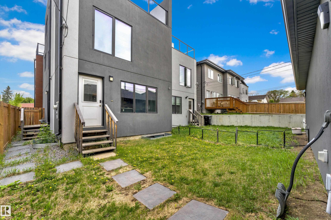
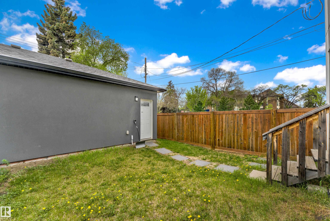
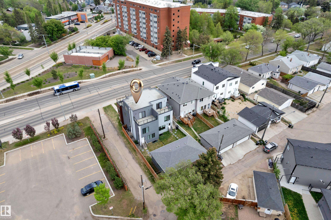
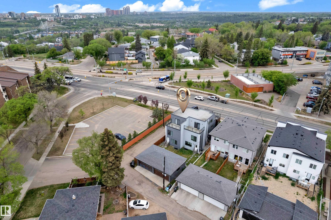
$0 condo fees. One-of-a-kind, fully finished three-storey duplex with a legal basement suite located in the highly desirable community of Bonnie Doon, right on the edge of Downtown Edmonton. This beautifully upgraded home features hardwood flooring throughout, triple pane windows, and high-end finishes on every level. The main floor offers a modern kitchen with quartz countertops, high-end appliances, a half bathroom, and double patio doors that lead to the backyard and double detached garage. The second le...

Read More

Essential Information

  • MLS® #
    E4491003
  • Year Built
    2018
  • Property Type
    Residential
  • Property Style
    3 Storey
  • MLS® #
    E4491003
  • Year Built
    2018
  • Property Type
    Residential
  • Property Style
    3 Storey
  • MLS® #
    E4491003
  • Year Built
    2018
  • Property Type
    Residential
  • Property Style
    3 Storey

Community Information

  • Area
    Edmonton
  • Neighbourhood/Community
    Bonnie Doon
  • Condo Name
    No Name
  • Postal Code
    T6C 4B9
  • Area
    Edmonton
  • Neighbourhood/Community
    Bonnie Doon
  • Condo Name
    No Name
  • Postal Code
    T6C 4B9
  • Area
    Edmonton
  • Neighbourhood/Community
    Bonnie Doon
  • Condo Name
    No Name
  • Postal Code
    T6C 4B9

Services & Amenities

  • Amenities
    Parking-Visitor
    Patio
  • Amenities
    Parking-Visitor, Patio
  • Amenities
    Parking-Visitor
    Patio

Interior

  • Floor Finish
    Carpet
    Ceramic Tile
    Engineered Wood
  • Goods Included
    Hood Fan
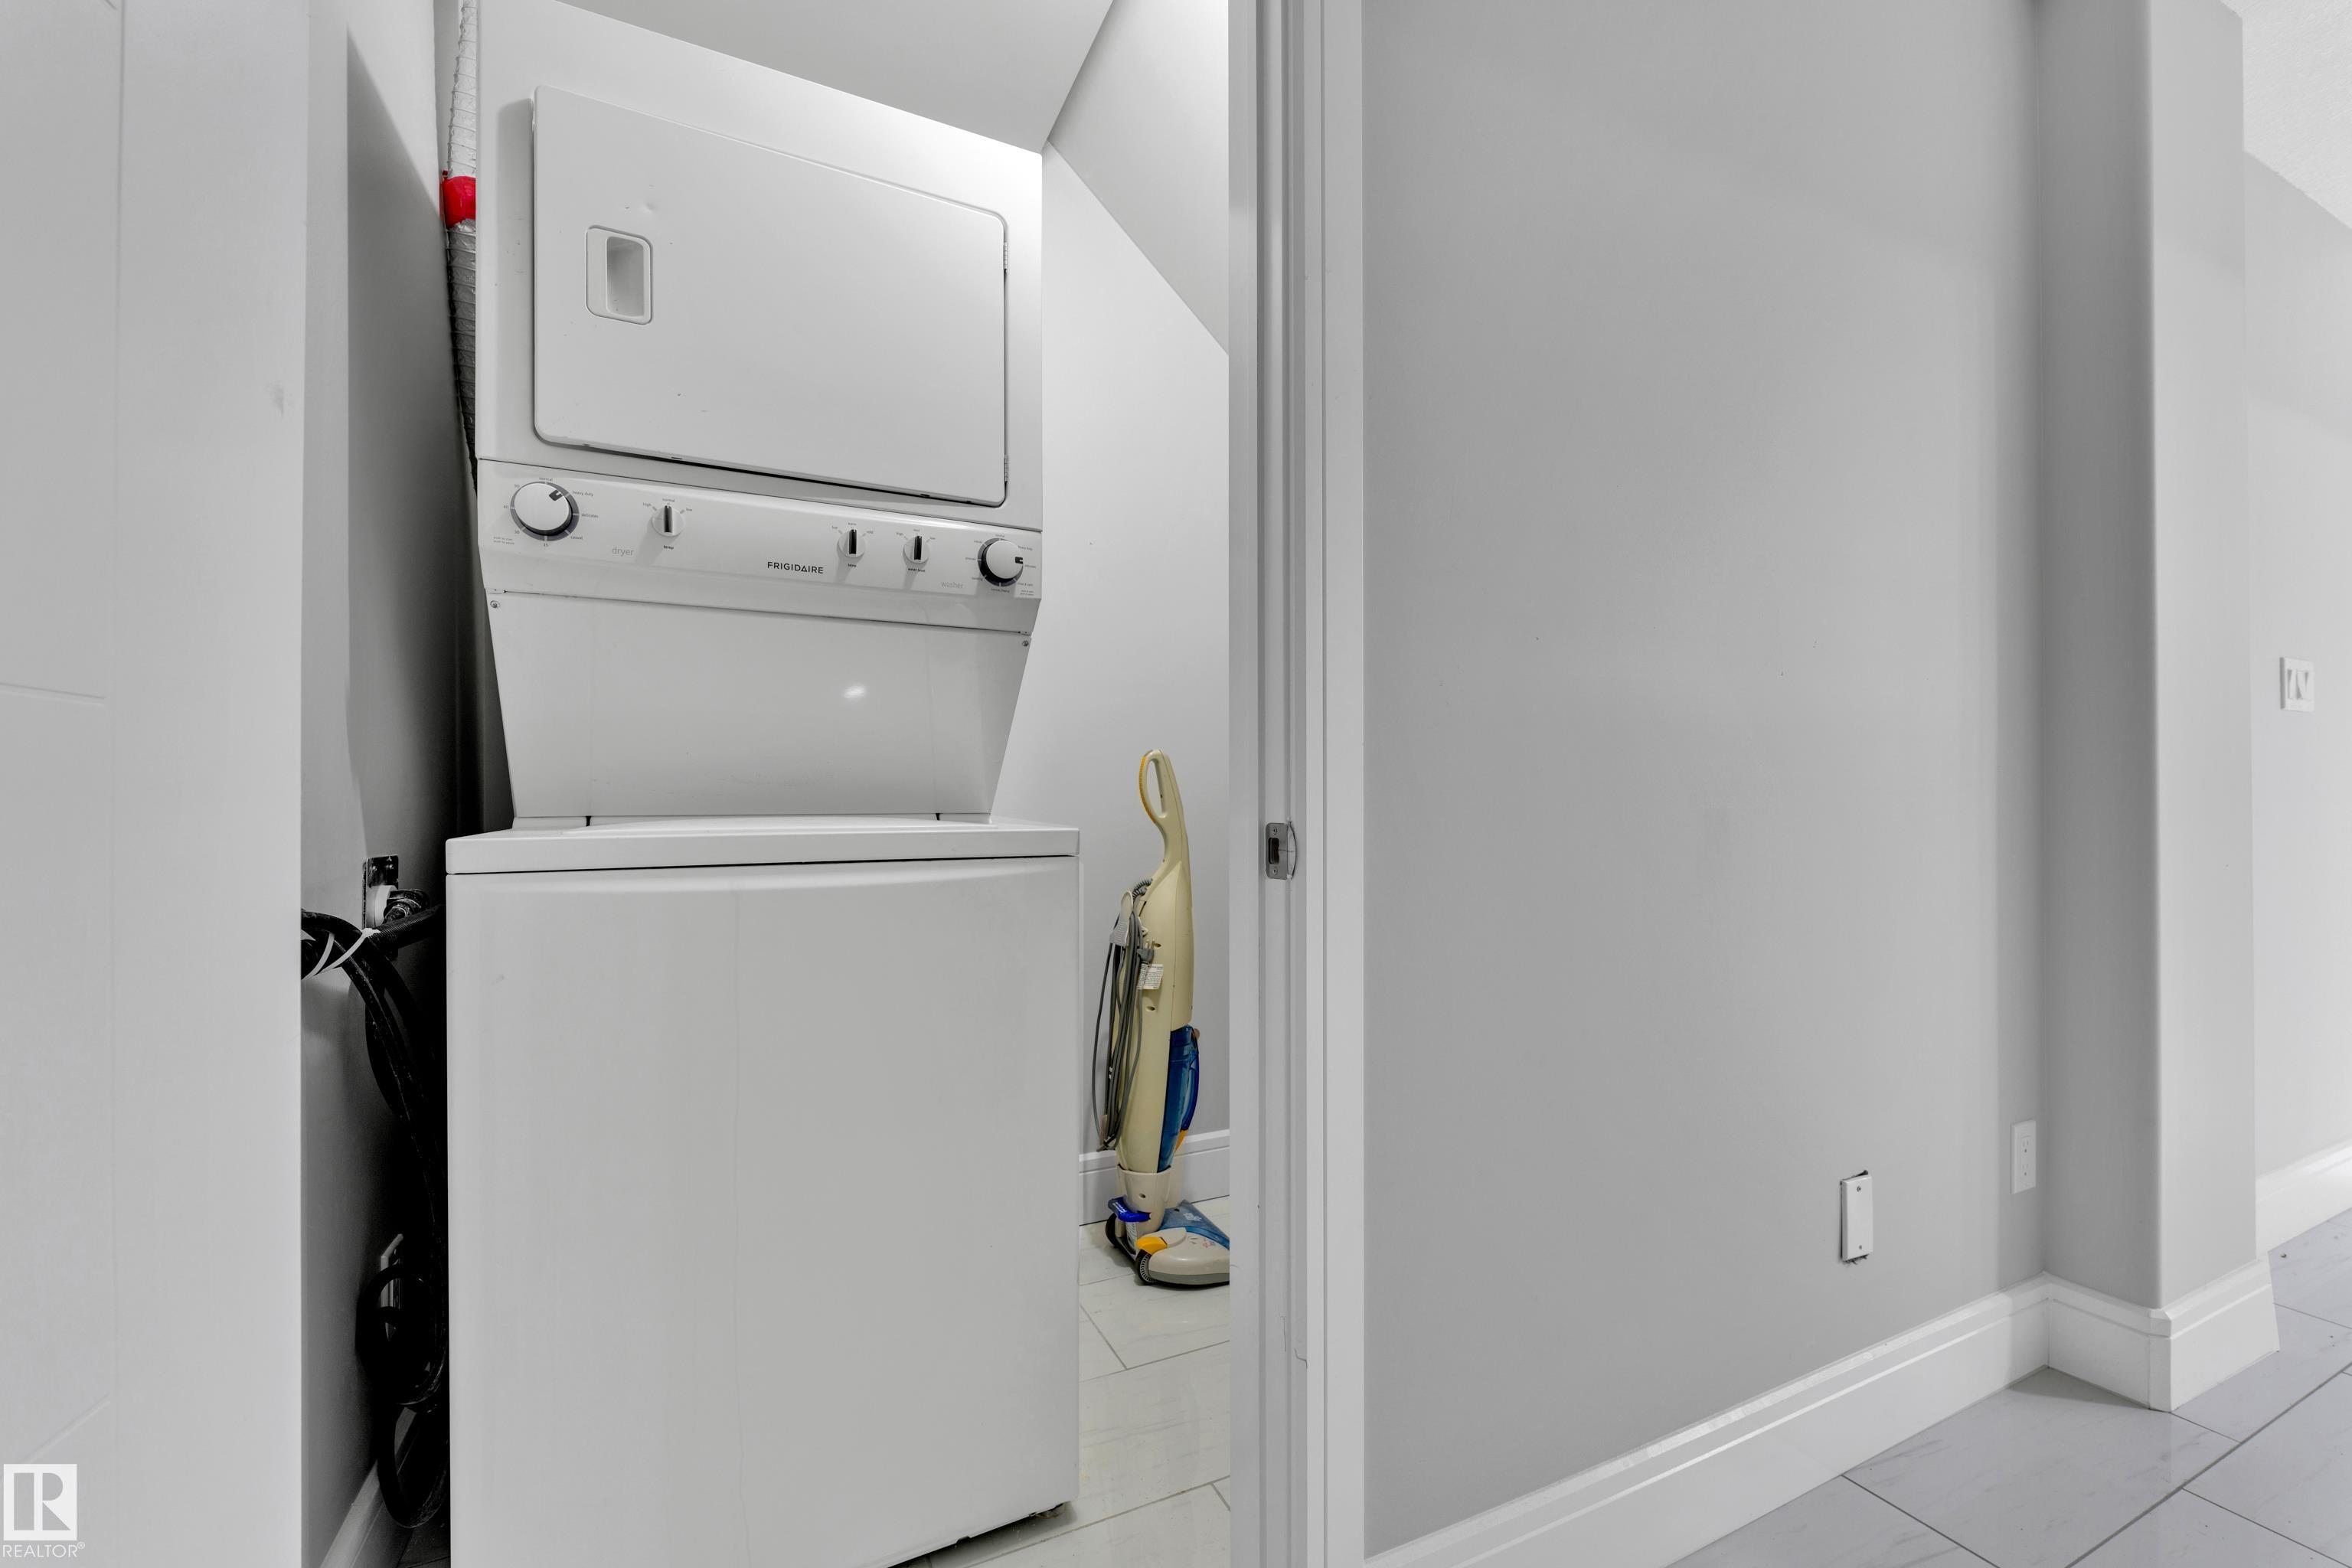
    Dryer-Two
    Refrigerators-Two
    Stoves-Two
    Washers-Two
  • Heating Type
    Forced Air-1
    Natural Gas
  • Basement
    Full
  • Basement Development
    Fully Finished
  • Floor Finish
    Carpet, Ceramic Tile, Engineered Wood
  • Goods Included
    Hood Fan, Dryer-Two, Refrigerators-Two, Stoves-Two, Washers-Two
  • Heating Type
    Forced Air-1, Natural Gas
  • Basement
    Full
  • Basement Development
    Fully Finished
  • Floor Finish
    Carpet
    Ceramic Tile
    Engineered Wood
  • Goods Included
    Hood Fan
    Dryer-Two
    Refrigerators-Two
    Stoves-Two
    Washers-Two
  • Heating Type
    Forced Air-1
    Natural Gas
  • Basement
    Full
  • Basement Development
    Fully Finished

Exterior

  • Lot/Exterior Features
    Fenced
    Landscaped
    Park/Reserve
    Playground Nearby
    Public Transportation
    Ravine View
    Schools
    Shopping Nearby
  • Roof
    Asphalt Shingles
  • Foundation
    Concrete Perimeter
  • Lot/Exterior Features
    Fenced, Landscaped, Park/Reserve, Playground Nearby, Public Transportation, Ravine View, Schools, Shopping Nearby
  • Roof
    Asphalt Shingles
  • Foundation
    Concrete Perimeter
  • Lot/Exterior Features
    Fenced
    Landscaped
    Park/Reserve
    Playground Nearby
    Public Transportation
    Ravine View
    Schools
    Shopping Nearby
  • Roof
    Asphalt Shingles
  • Foundation
    Concrete Perimeter

Additional Details

  • Property Class
    Condo
  • Site Influences
    Fenced
    Landscaped
    Park/Reserve
    Playground Nearby
    Public Transportation
    Ravine View
    Schools
    Shopping Nearby
  • Road Access
    Paved
  • Last Updated
    4/0/2026 15:25
  • Property Class
    Condo
  • Site Influences
    Fenced, Landscaped, Park/Reserve, Playground Nearby, Public Transportation, Ravine View, Schools, Shopping Nearby
  • Road Access
    Paved
  • Last Updated
    4/0/2026 15:25
  • Property Class
    Condo
  • Site Influences
    Fenced
    Landscaped
    Park/Reserve
    Playground Nearby
    Public Transportation
    Ravine View
    Schools
    Shopping Nearby
  • Road Access
    Paved
  • Last Updated
    4/0/2026 15:25

$724,900

9329 CONNORS Road

Schedule Tour
Contact Agent

$3302/month
Est. Monthly Payment
$
$
%
Learn More

Mortgage values are calculated by Redman Technologies Inc based on values provided in the REALTOR® Association of Edmonton listing data feed.