
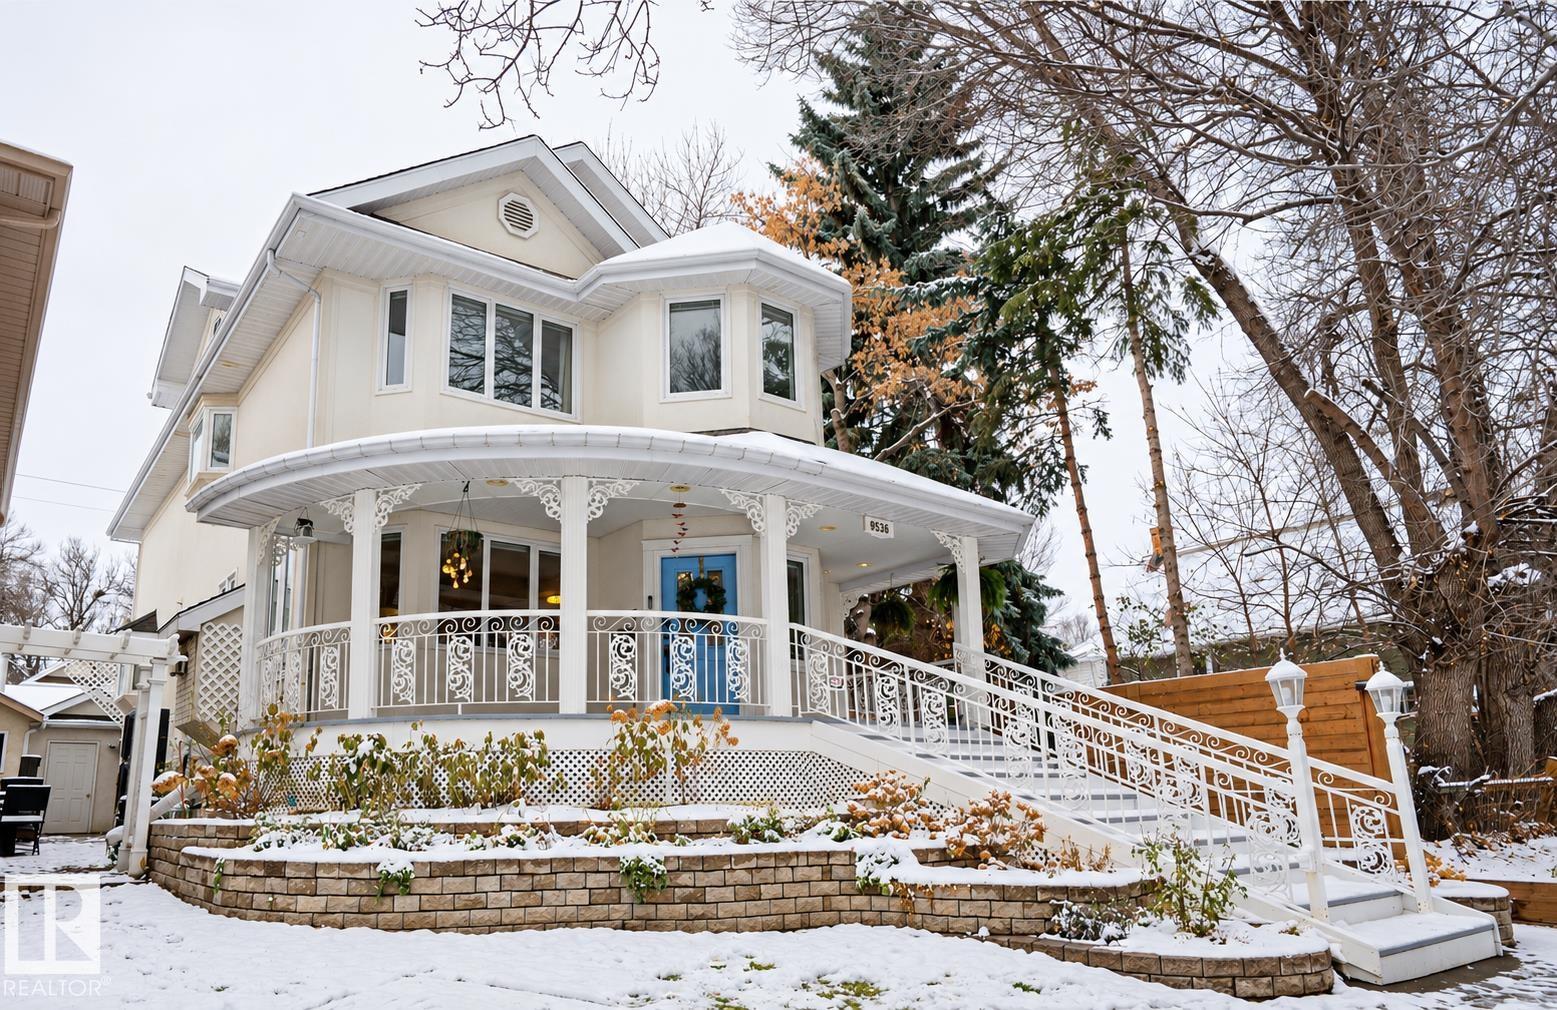
Courtesy of Joshua Clark of Exp Realty

9536 100 Street, House for sale in Rossdale Edmonton , Alberta , T5K 0T5

 MLS® # E4515155

4 bedrooms

4 bathrooms

2,429 sqft

Sign up to View

Days on Market

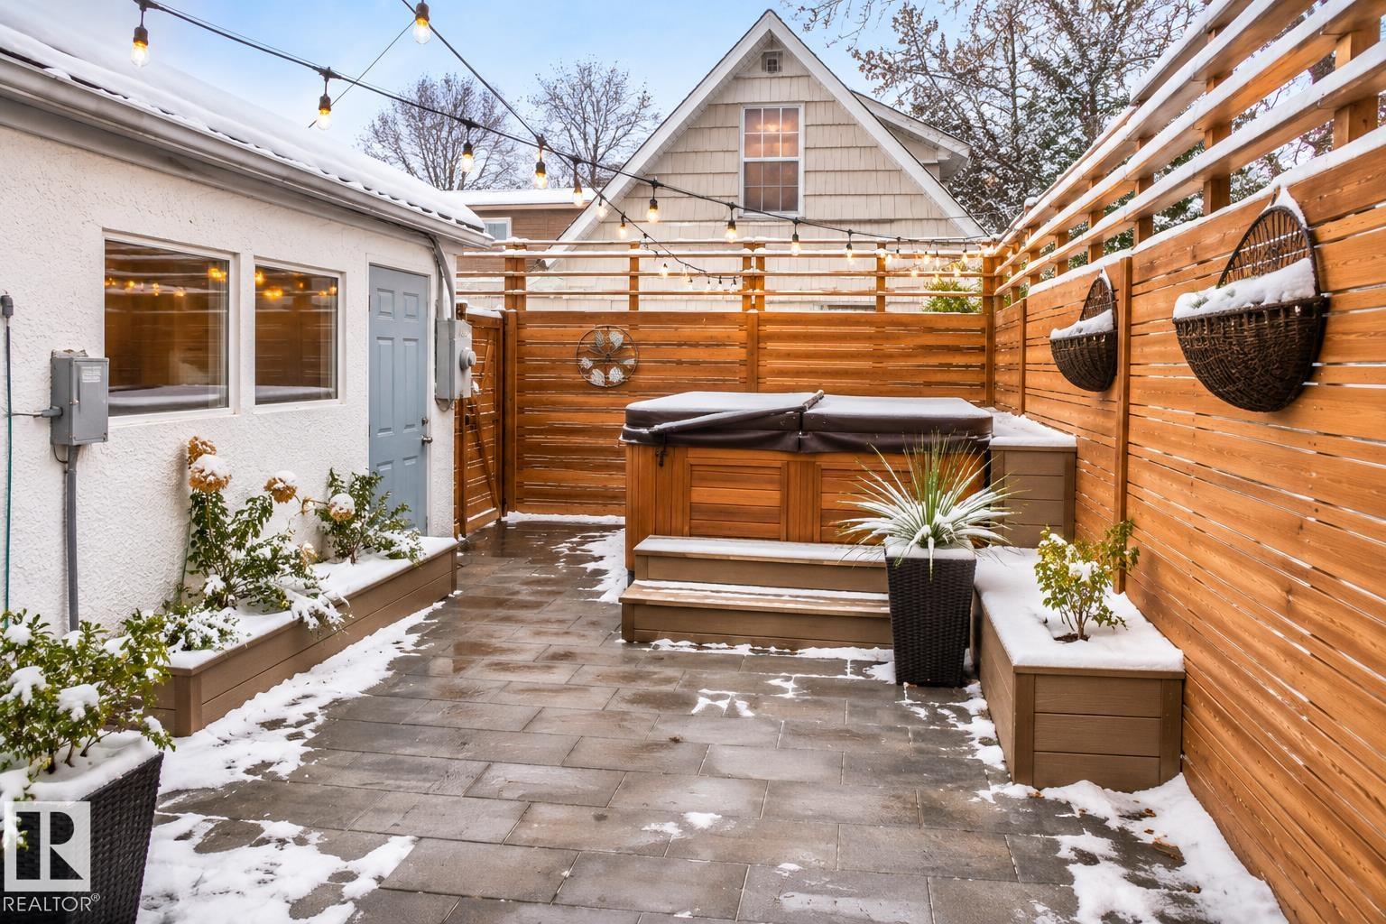
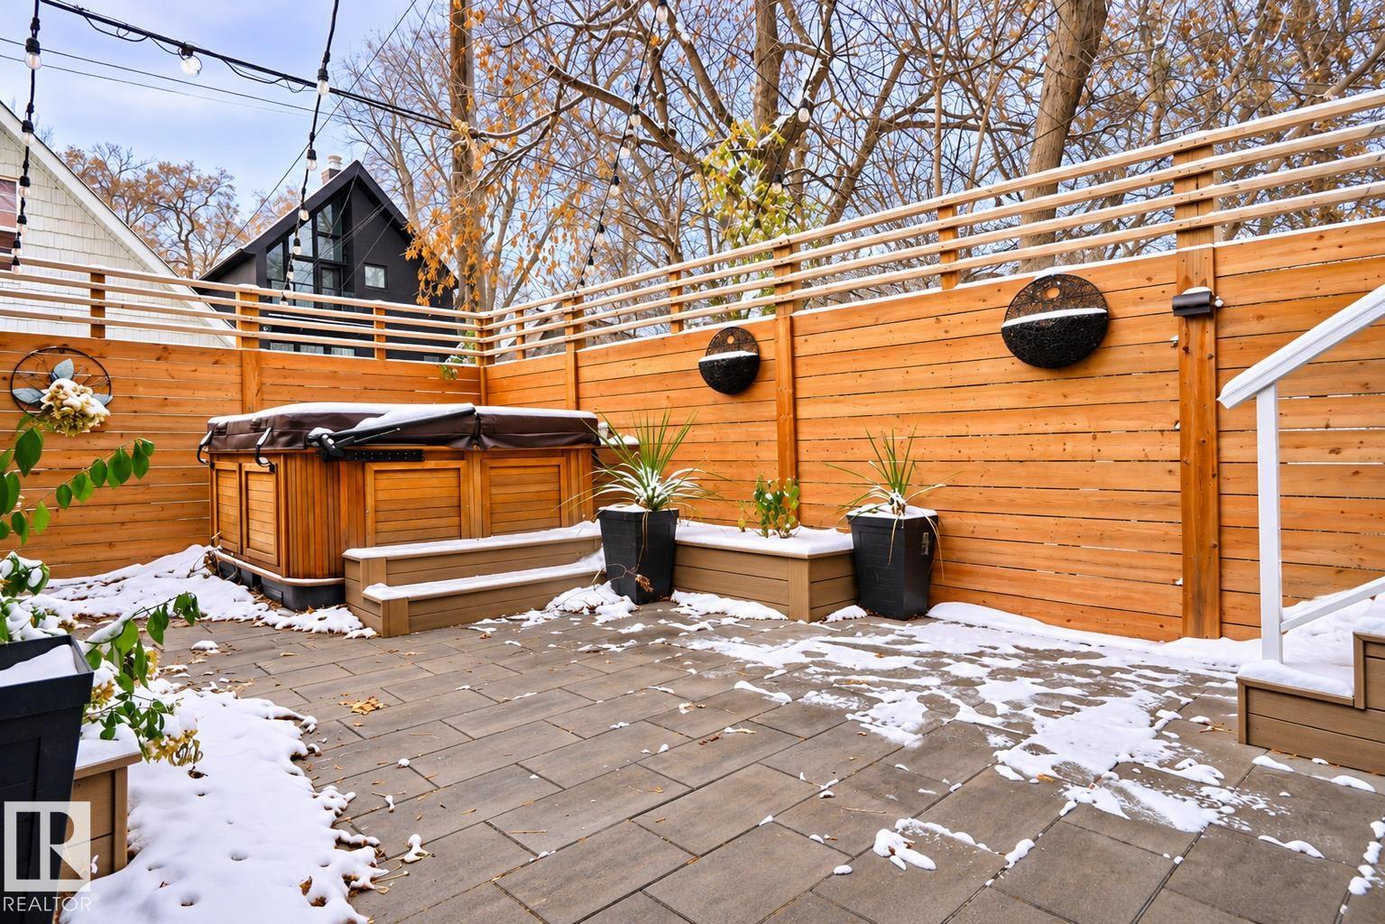
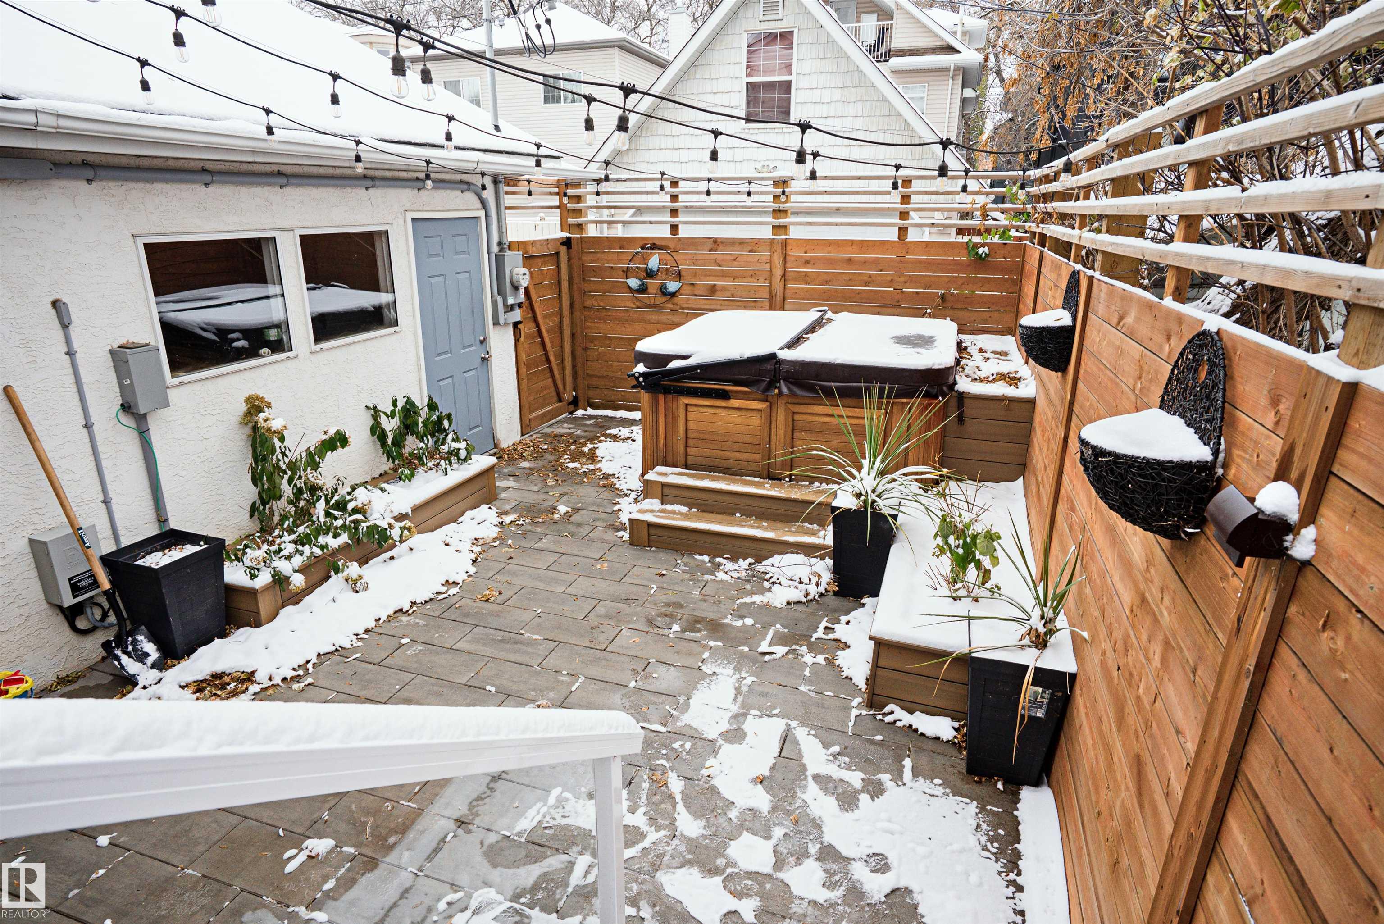
Hot Tub Patio

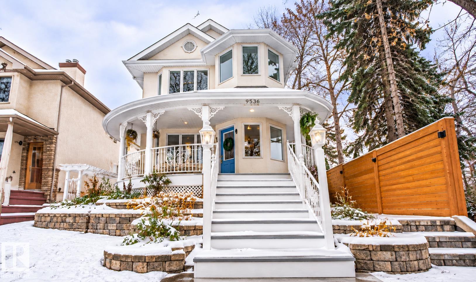
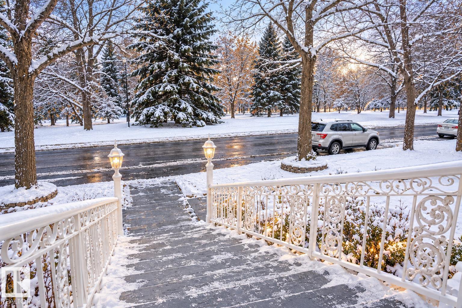
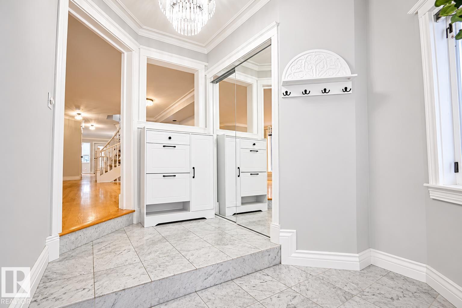
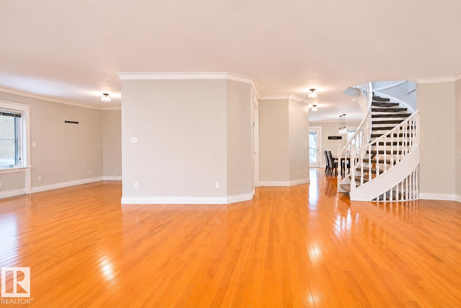
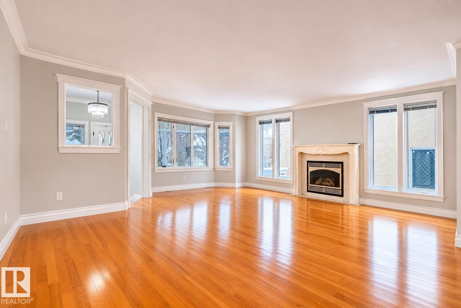
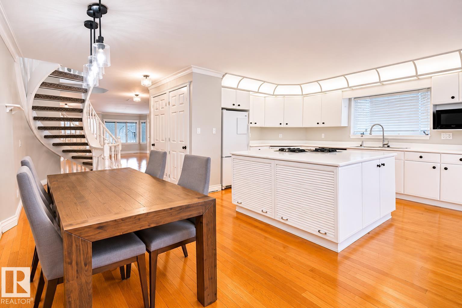
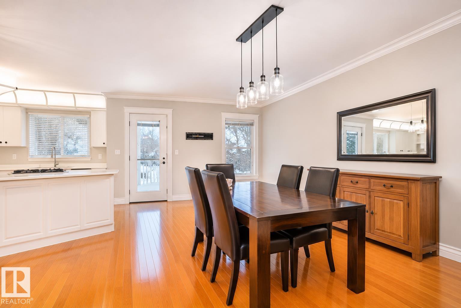
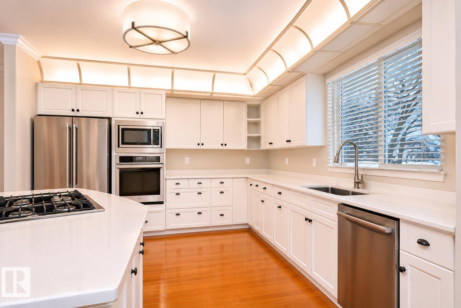
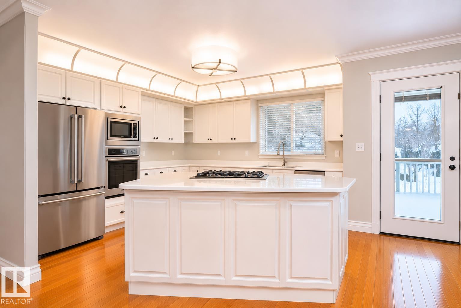
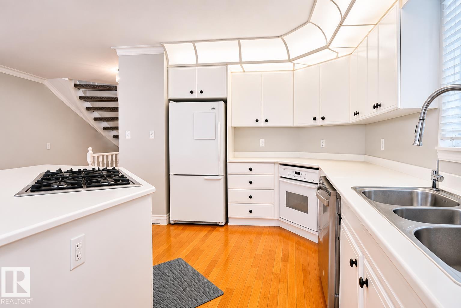
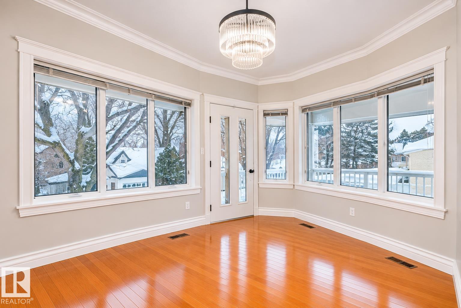
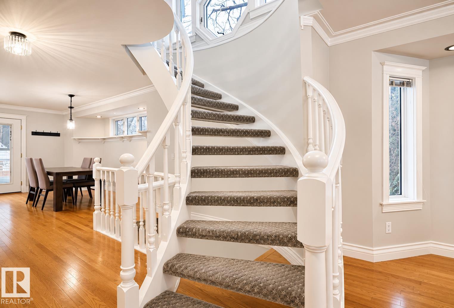
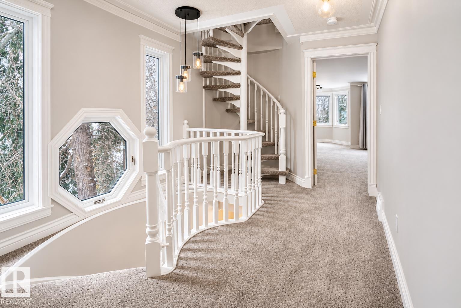
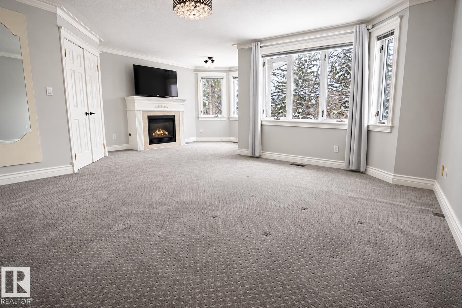
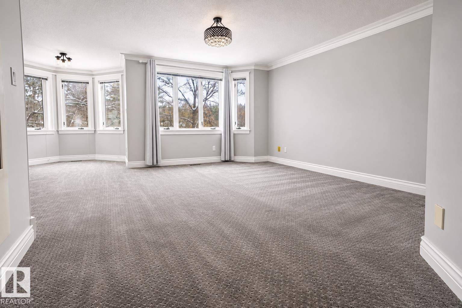
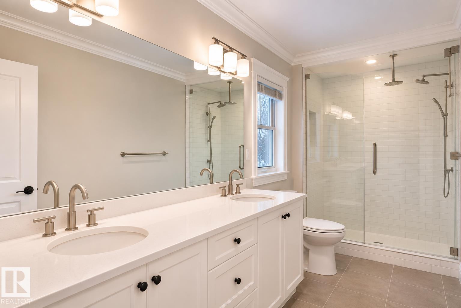
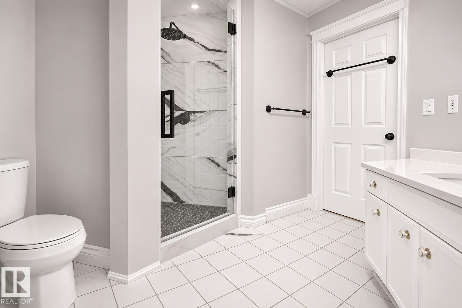
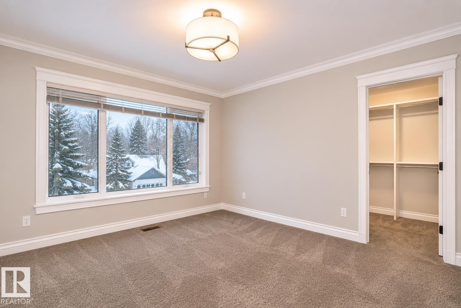
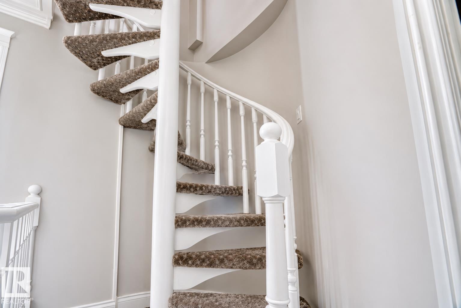
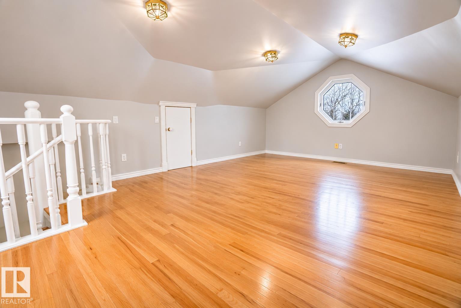
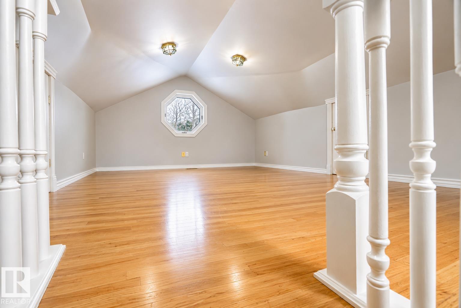
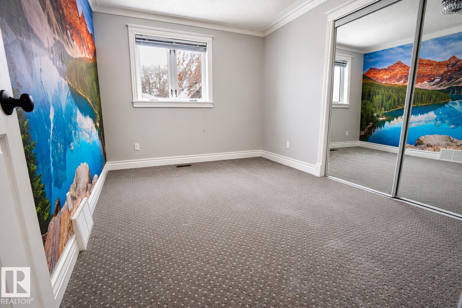
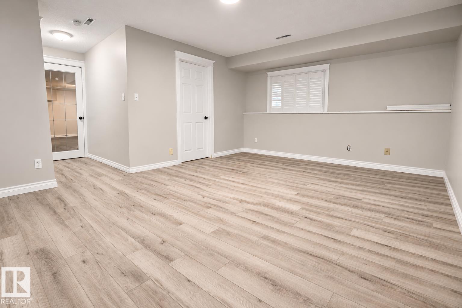
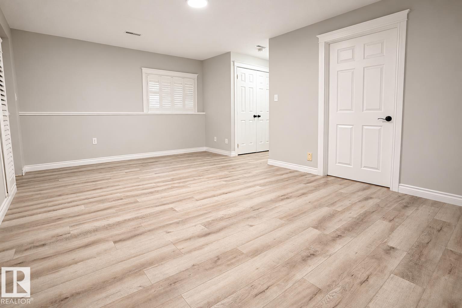
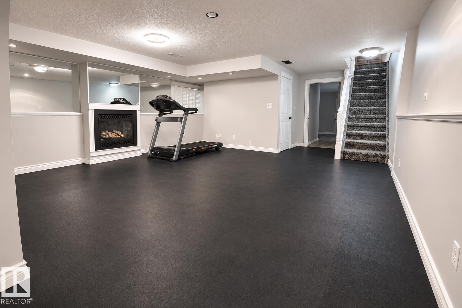
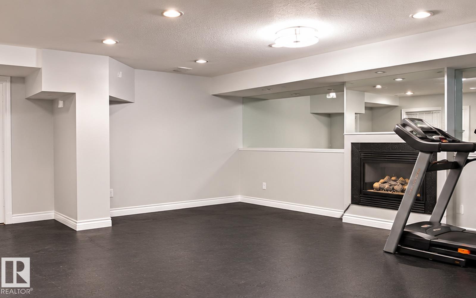
Live where the river valley is your backyard! Tucked into historic Rossdale, this home sits just steps from the North Saskatchewan River, scenic trails, and parks, with views of the river right from your front porch. Offering over 3,300 sq. ft. of developed living space, it pairs timeless character (a sweeping curved staircase, hardwood floors, crown mouldings) with abundant natural light. The main floor features a bright living room, formal dining room, kitchen with a second dining area, laundry, and powd...

Read More

Essential Information

  • MLS® #
    E4515155
  • Year Built
    1989
  • Property Type
    Residential
  • Property Style
    3 Storey
  • MLS® #
    E4515155
  • Year Built
    1989
  • Property Type
    Residential
  • Property Style
    3 Storey
  • MLS® #
    E4515155
  • Year Built
    1989
  • Property Type
    Residential
  • Property Style
    3 Storey

Community Information

  • Area
    Edmonton
  • Neighbourhood/Community
    Rossdale
  • Postal Code
    T5K 0T5
  • Area
    Edmonton
  • Neighbourhood/Community
    Rossdale
  • Postal Code
    T5K 0T5
  • Area
    Edmonton
  • Neighbourhood/Community
    Rossdale
  • Postal Code
    T5K 0T5

Services & Amenities

  • Amenities
    Hot Tub
    Patio
  • Amenities
    Hot Tub, Patio
  • Amenities
    Hot Tub
    Patio

Interior

  • Floor Finish
    Carpet
    Hardwood
  • Goods Included
    Dishwasher-Built-In
    Dryer
    Hood Fan
    Oven-Microwave
    Refrigerator
    Washer
    All Window Coverings
  • Heating Type
    Forced Air-1
    Natural Gas
  • Basement
    Full
  • Basement Development
    Fully Finished
  • Floor Finish
    Carpet, Hardwood
  • Goods Included
    Dishwasher-Built-In, Dryer, Hood Fan, Oven-Microwave, Refrigerator, Washer, All Window Coverings
  • Heating Type
    Forced Air-1, Natural Gas
  • Basement
    Full
  • Basement Development
    Fully Finished
  • Floor Finish
    Carpet
    Hardwood
  • Goods Included
    Dishwasher-Built-In
    Dryer
    Hood Fan
    Oven-Microwave
    Refrigerator
    Washer
    All Window Coverings
  • Heating Type
    Forced Air-1
    Natural Gas
  • Basement
    Full
  • Basement Development
    Fully Finished

Exterior

  • Lot/Exterior Features
    Back Lane
    Fully Fenced
    Public Transportation
    Schools
    Shopping Nearby
    See Remarks
  • Roof
    Asphalt Shingles
  • Foundation
    Concrete Perimeter
  • Lot/Exterior Features
    Back Lane, Fully Fenced, Public Transportation, Schools, Shopping Nearby, See Remarks
  • Roof
    Asphalt Shingles
  • Foundation
    Concrete Perimeter
  • Lot/Exterior Features
    Back Lane
    Fully Fenced
    Public Transportation
    Schools
    Shopping Nearby
    See Remarks
  • Roof
    Asphalt Shingles
  • Foundation
    Concrete Perimeter

Additional Details

  • Property Class
    Single Family
  • Site Influences
    Back Lane
    Fully Fenced
    Public Transportation
    Schools
    Shopping Nearby
    See Remarks
  • Road Access
    Paved
    See Remarks
  • Last Updated
    10/2/2026 17:31
  • Property Class
    Single Family
  • Site Influences
    Back Lane, Fully Fenced, Public Transportation, Schools, Shopping Nearby, See Remarks
  • Road Access
    Paved, See Remarks
  • Last Updated
    10/2/2026 17:31
  • Property Class
    Single Family
  • Site Influences
    Back Lane
    Fully Fenced
    Public Transportation
    Schools
    Shopping Nearby
    See Remarks
  • Road Access
    Paved
    See Remarks
  • Last Updated
    10/2/2026 17:31

$830,000

9536 100 Street

Schedule Tour
Contact Agent

$3780/month
Est. Monthly Payment
$
$
%
Learn More

Mortgage values are calculated by Redman Technologies Inc based on values provided in the REALTOR® Association of Edmonton listing data feed.