
Courtesy of David Nam of RE/MAX Excellence

4110 35 Street, House for sale in Kiniski Gardens Edmonton , Alberta , T6L 5S3

 MLS® # E4507581

4 bedrooms

2 bathrooms

1,029 sqft

Sign up to View

Days on Market

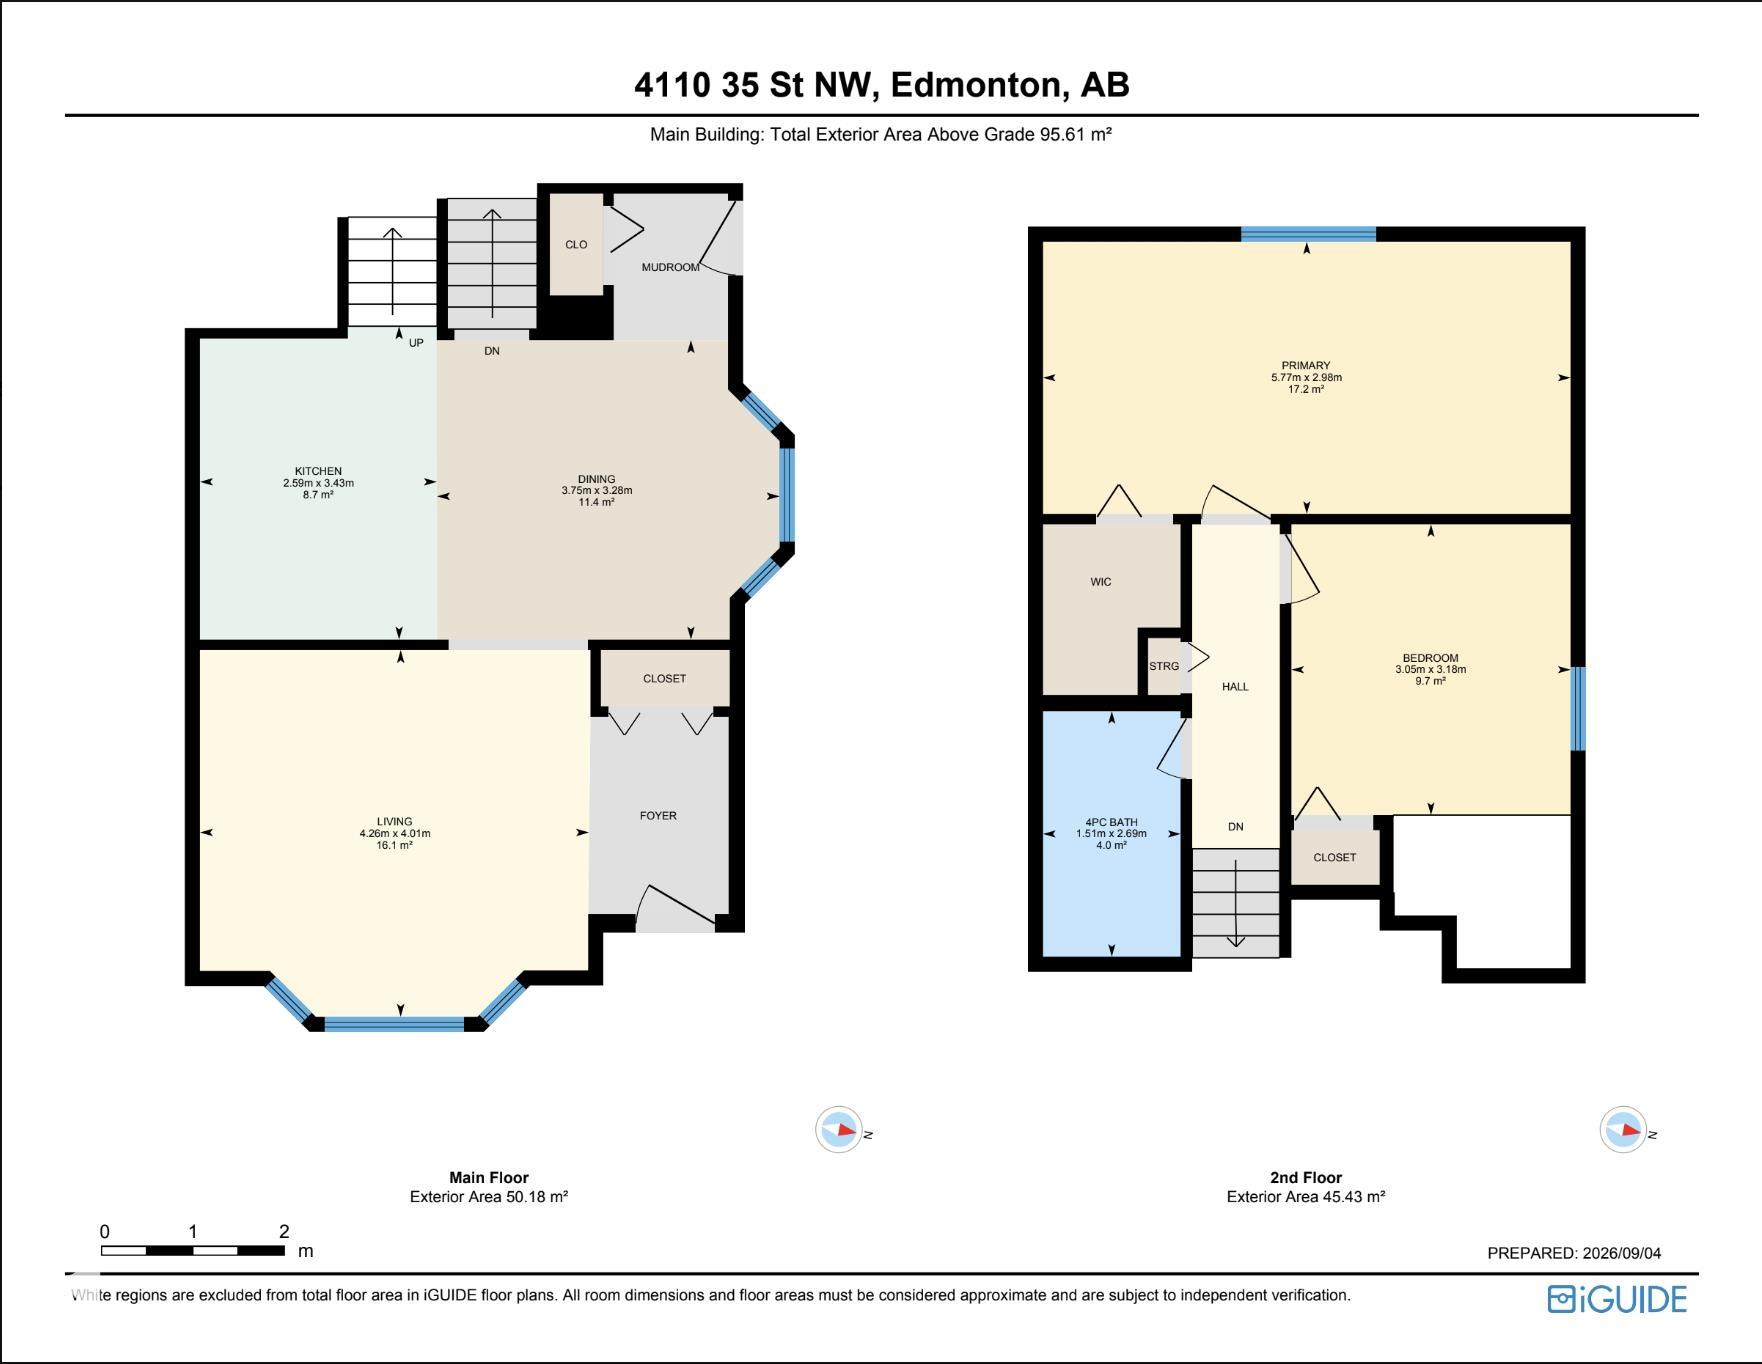
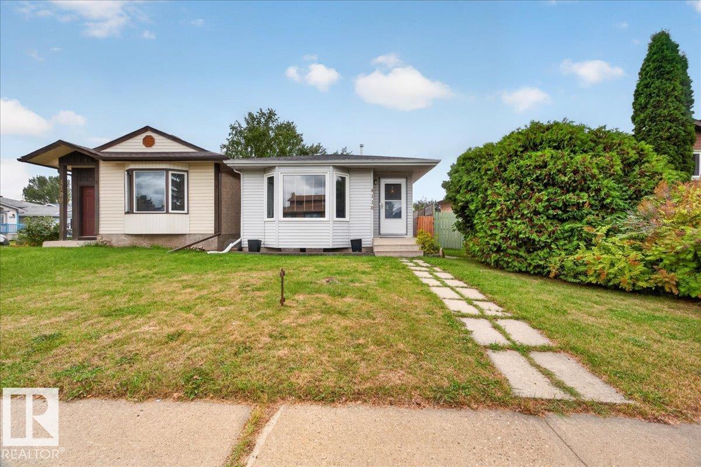
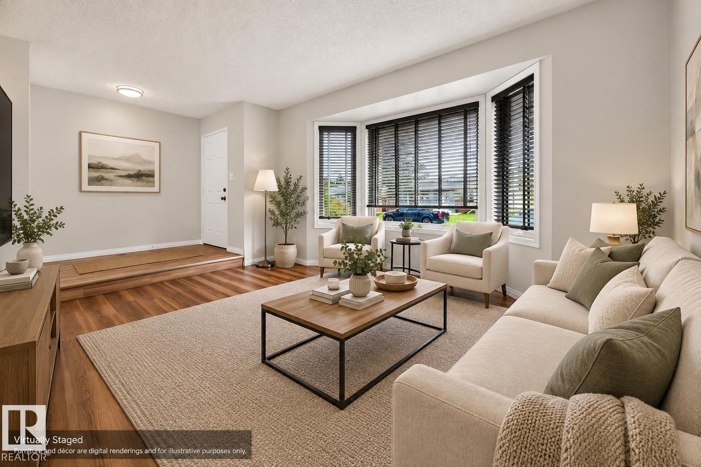
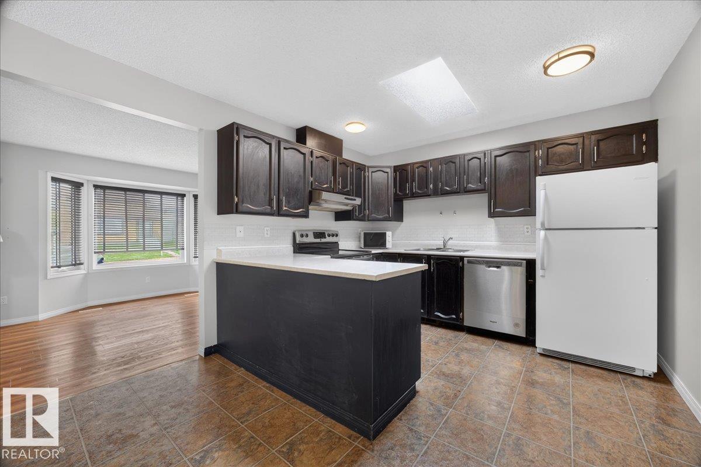
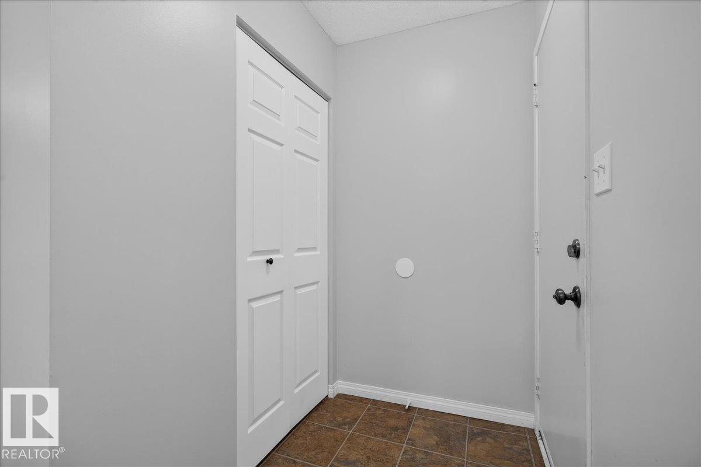
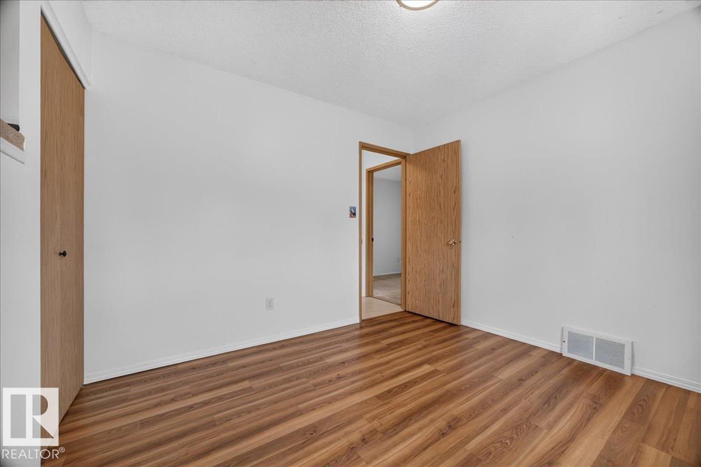
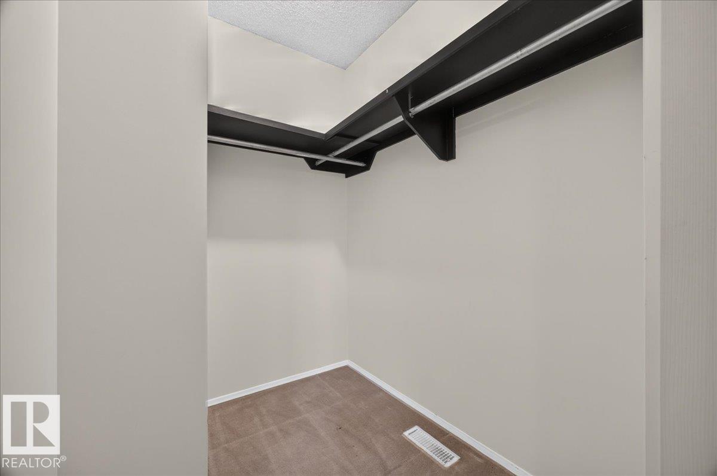
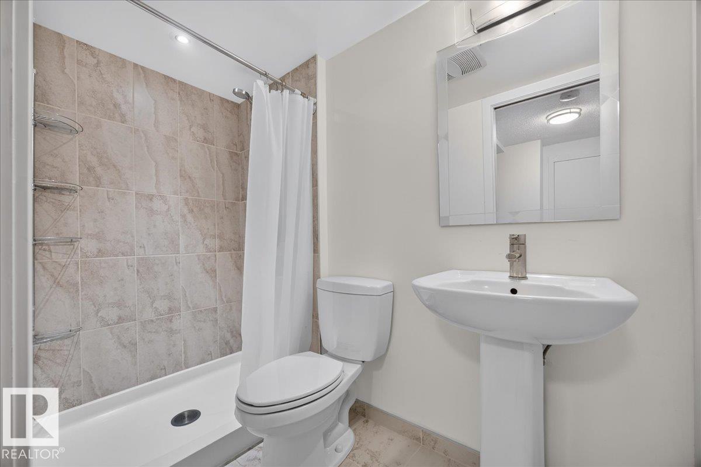
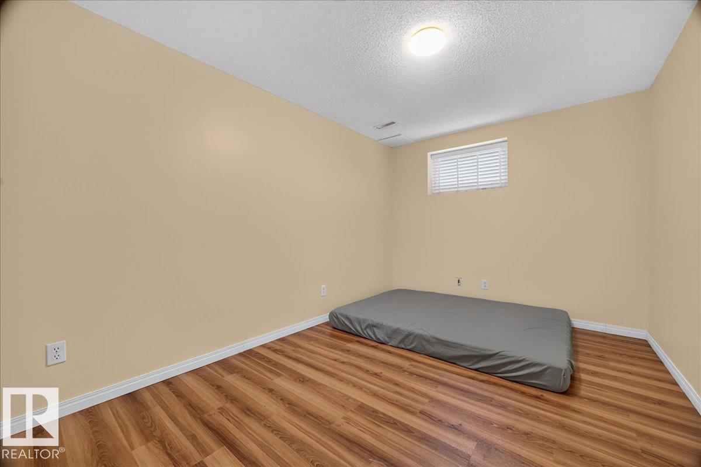
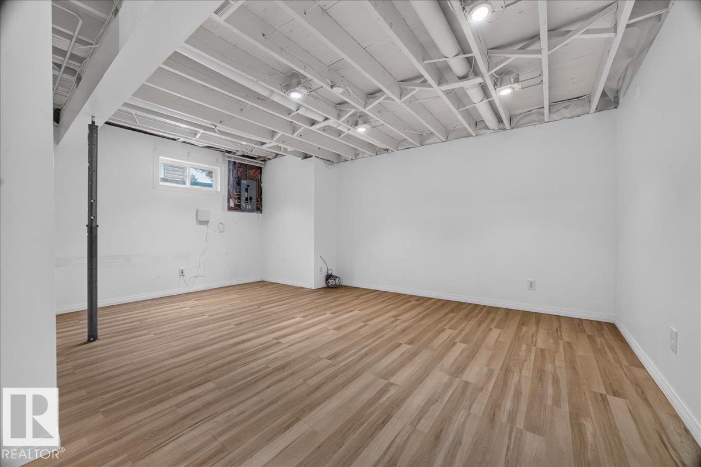
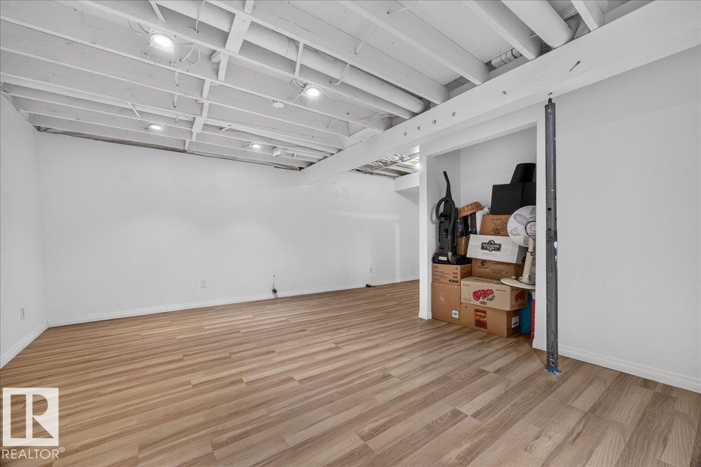
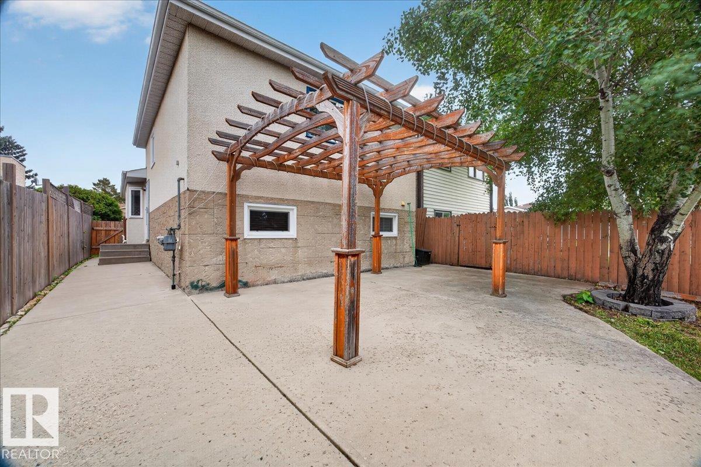
This 4-bedroom, 4-level split in Kiniski Gardens is a home where you can picture your family settling in and making memories. With 4 bedrooms and 2 bathrooms, there’s plenty of space for everyone. Updates over the years include shingles, furnace, windows, select flooring & a new HWT (2026). The spacious kitchen & dining area are filled with natural light from a charming bay window & skylight—perfect for everyday meals and family gatherings. The lower level offers vinyl plank flooring, exposed beams & a uniq...

Read More

Essential Information

  • MLS® #
    E4507581
  • Year Built
    1985
  • Property Type
    Residential
  • Property Style
    4 Level Split
  • MLS® #
    E4507581
  • Year Built
    1985
  • Property Type
    Residential
  • Property Style
    4 Level Split
  • MLS® #
    E4507581
  • Year Built
    1985
  • Property Type
    Residential
  • Property Style
    4 Level Split

Community Information

  • Area
    Edmonton
  • Neighbourhood/Community
    Kiniski Gardens
  • Postal Code
    T6L 5S3
  • Area
    Edmonton
  • Neighbourhood/Community
    Kiniski Gardens
  • Postal Code
    T6L 5S3
  • Area
    Edmonton
  • Neighbourhood/Community
    Kiniski Gardens
  • Postal Code
    T6L 5S3

Interior

  • Floor Finish
    Carpet
    Ceramic Tile
    Vinyl Plank
  • Goods Included
    Dishwasher-Built-In
    Dryer
    Refrigerator
    Storage Shed
    Stove-Electric
    Washer
  • Heating Type
    Forced Air-1
    Natural Gas
  • Basement
    Full
  • Basement Development
    Fully Finished
  • Floor Finish
    Carpet, Ceramic Tile, Vinyl Plank
  • Goods Included
    Dishwasher-Built-In, Dryer, Refrigerator, Storage Shed, Stove-Electric, Washer
  • Heating Type
    Forced Air-1, Natural Gas
  • Basement
    Full
  • Basement Development
    Fully Finished
  • Floor Finish
    Carpet
    Ceramic Tile
    Vinyl Plank
  • Goods Included
    Dishwasher-Built-In
    Dryer
    Refrigerator
    Storage Shed
    Stove-Electric
    Washer
  • Heating Type
    Forced Air-1
    Natural Gas
  • Basement
    Full
  • Basement Development
    Fully Finished

Exterior

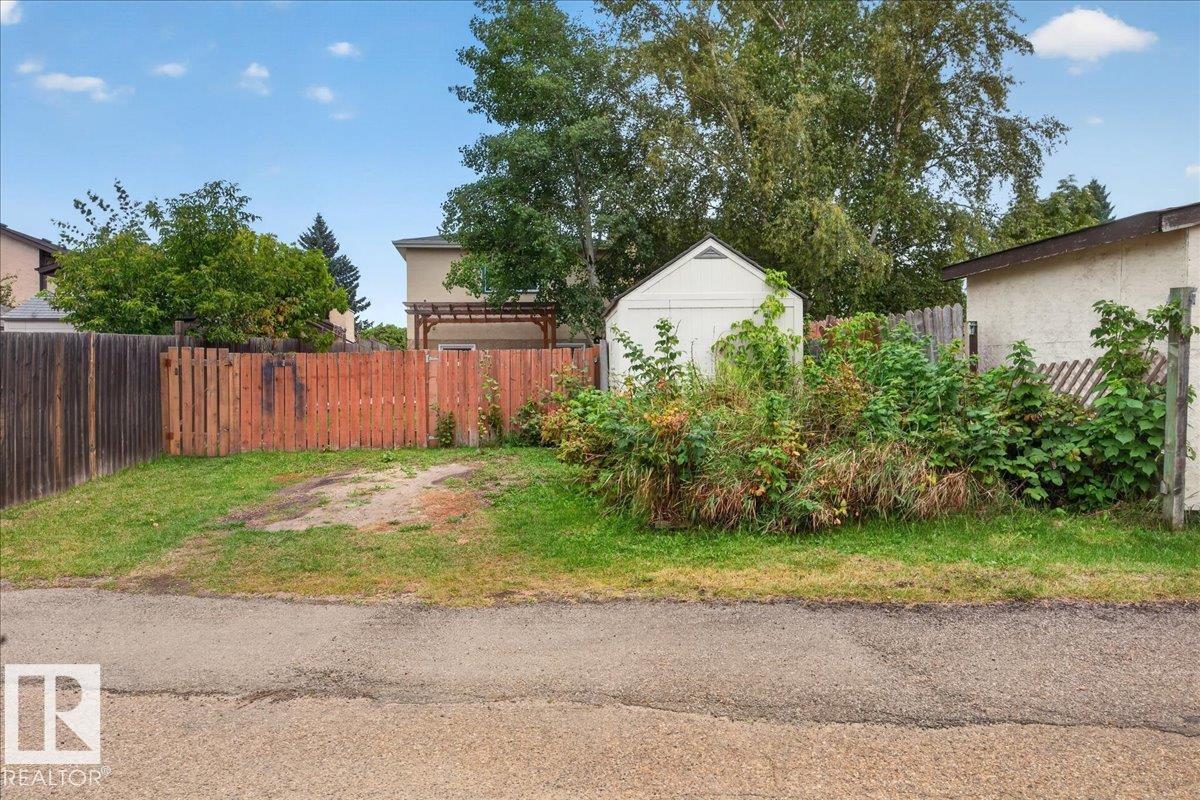
  • Lot/Exterior Features
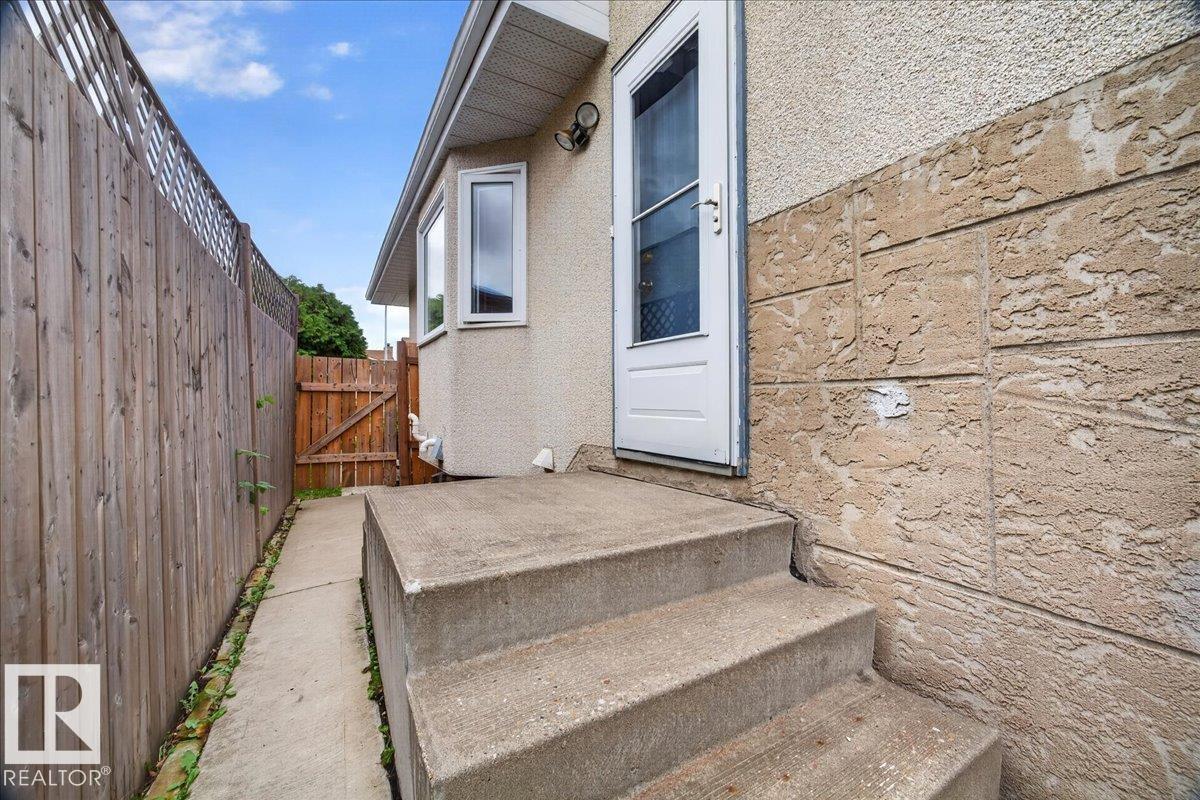
    Back Lane
    Fenced
    Landscaped
    Schools
    Shopping Nearby
  • Roof
    Asphalt Shingles
  • Foundation
    Concrete Perimeter
  • Lot/Exterior Features
    Back Lane, Fenced, Landscaped, Schools, Shopping Nearby
  • Roof
    Asphalt Shingles
  • Foundation
    Concrete Perimeter
  • Lot/Exterior Features
    Back Lane
    Fenced
    Landscaped
    Schools
    Shopping Nearby
  • Roof
    Asphalt Shingles
  • Foundation
    Concrete Perimeter

Additional Details

  • Property Class
    Single Family
  • Site Influences
    Back Lane
    Fenced
    Landscaped
    Schools
    Shopping Nearby
  • Road Access
    Paved
  • Last Updated
    8/3/2026 2:35
  • Property Class
    Single Family
  • Site Influences
    Back Lane, Fenced, Landscaped, Schools, Shopping Nearby
  • Road Access
    Paved
  • Last Updated
    8/3/2026 2:35
  • Property Class
    Single Family
  • Site Influences
    Back Lane
    Fenced
    Landscaped
    Schools
    Shopping Nearby
  • Road Access
    Paved
  • Last Updated
    8/3/2026 2:35

$385,000

4110 35 Street

Schedule Tour
Contact Agent

$1754/month
Est. Monthly Payment
$
$
%
Learn More

Mortgage values are calculated by Redman Technologies Inc based on values provided in the REALTOR® Association of Edmonton listing data feed.