
Courtesy of Cynthia McLachlan of RE/MAX Discover

A 4121 53 Street Wetaskiwin , Alberta , T9A 1P7

 MLS® # E4512487

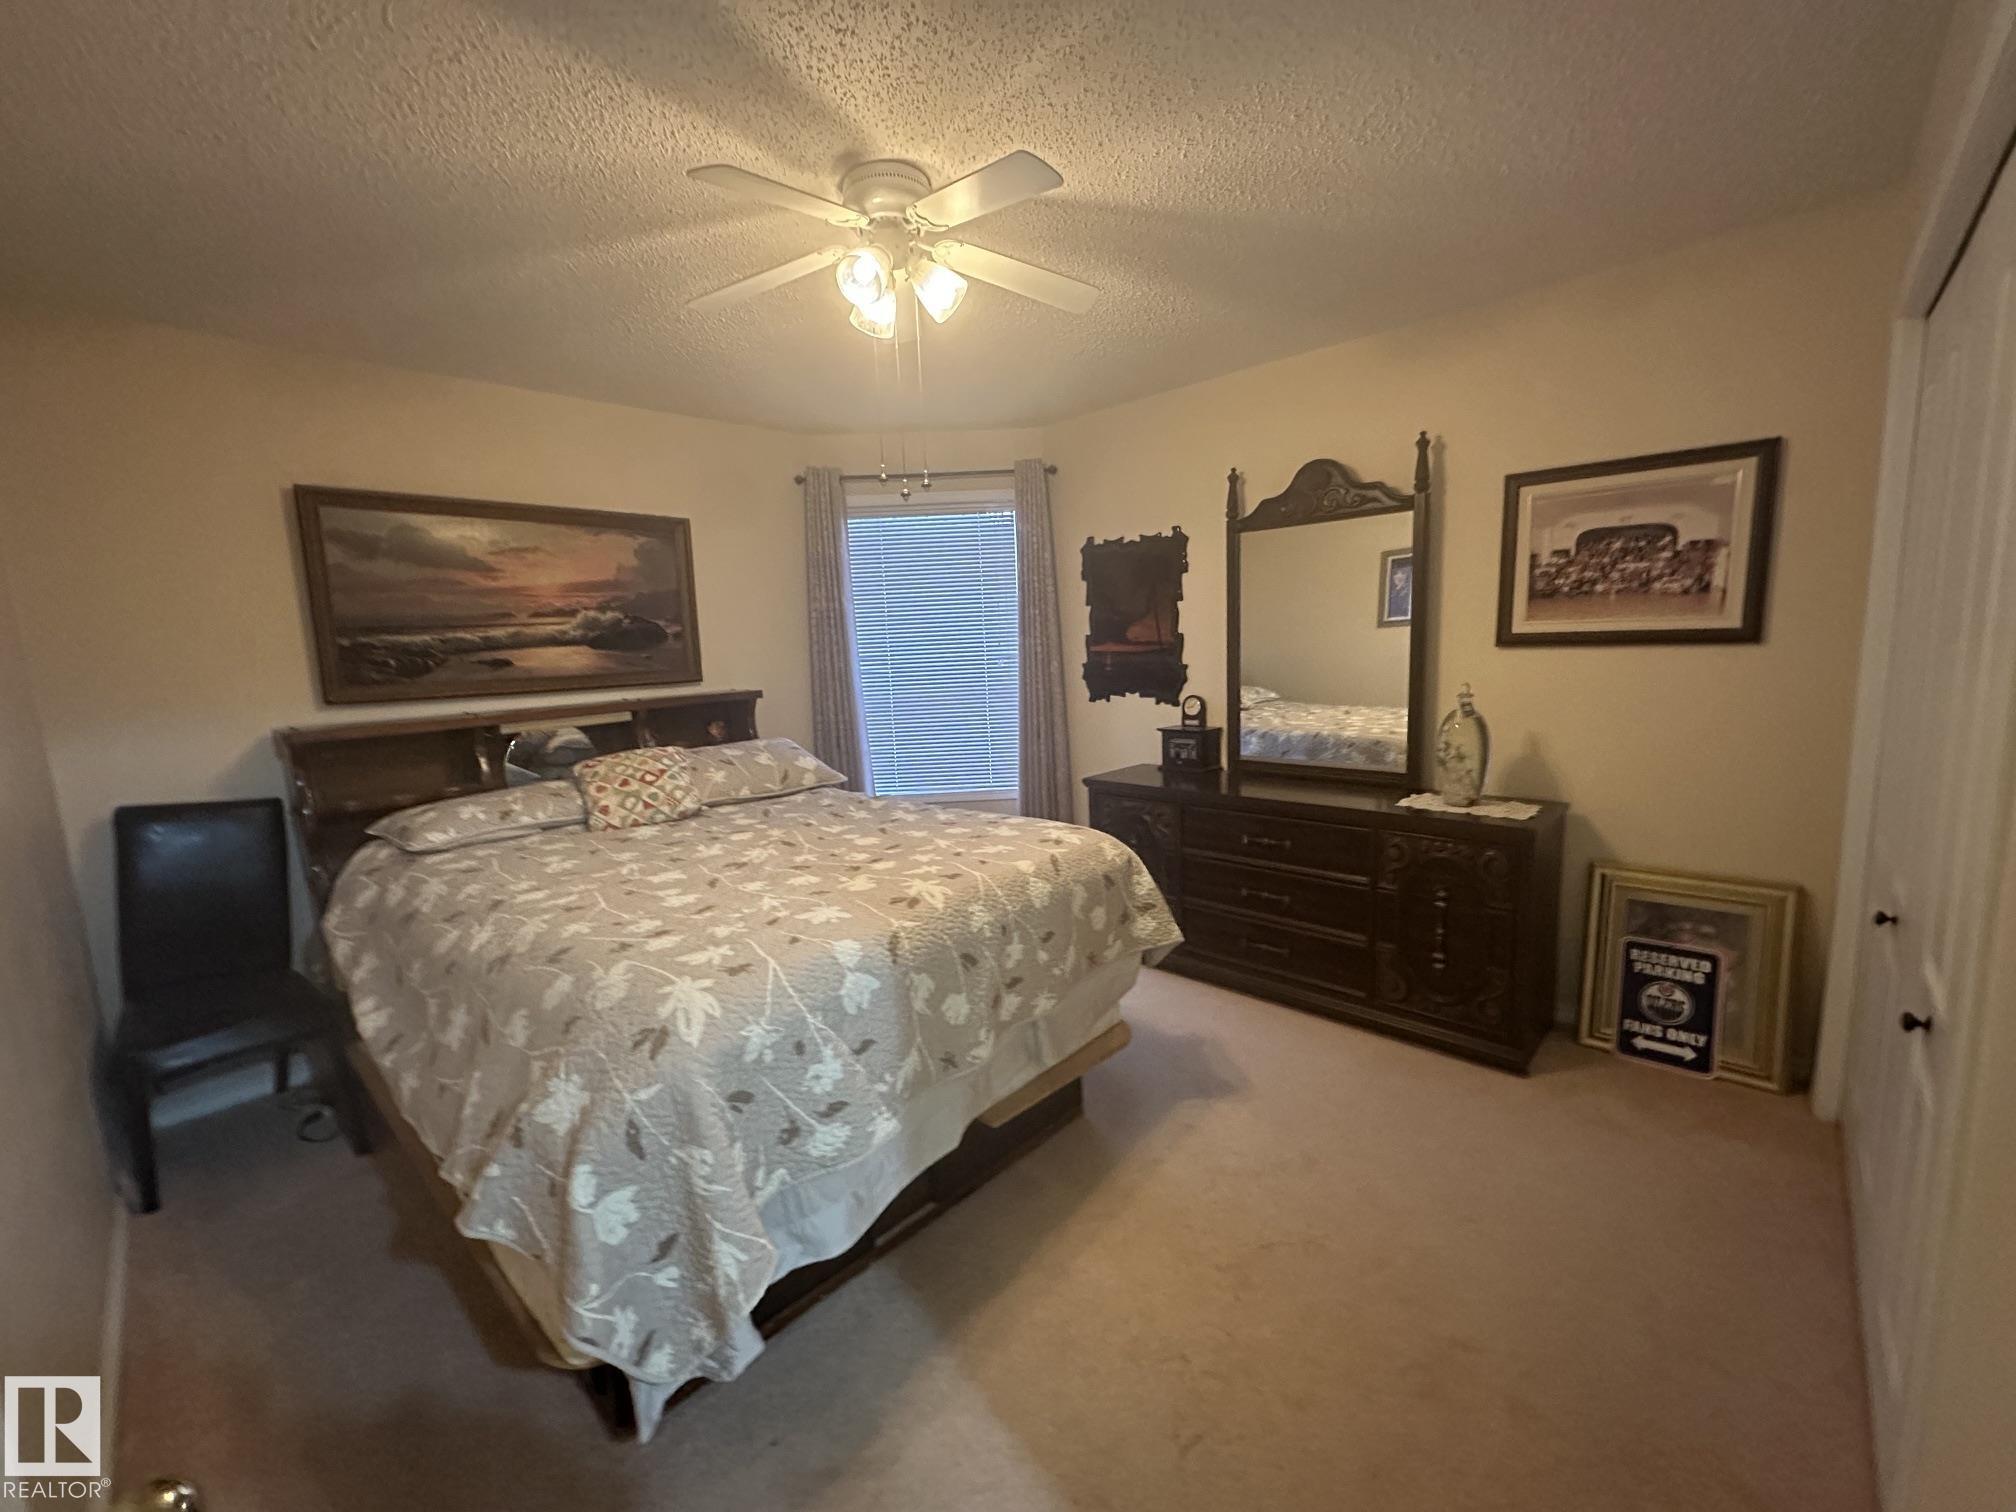
2 bedrooms

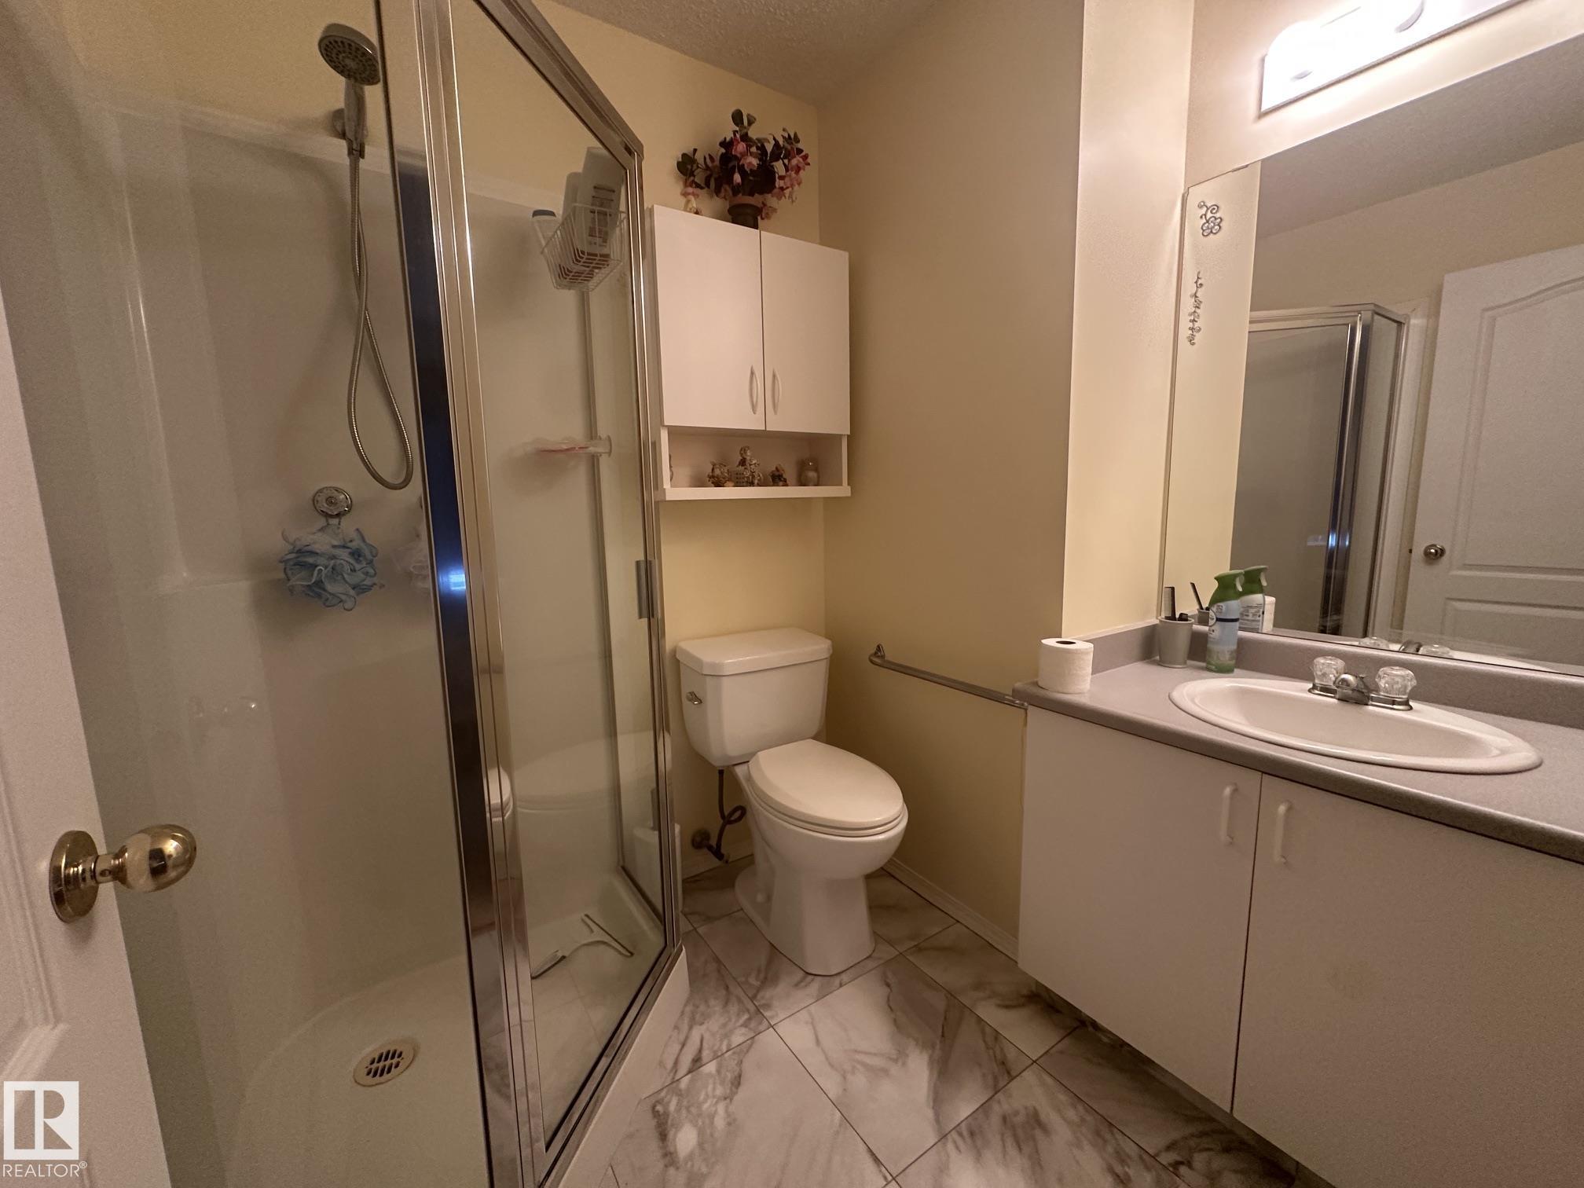
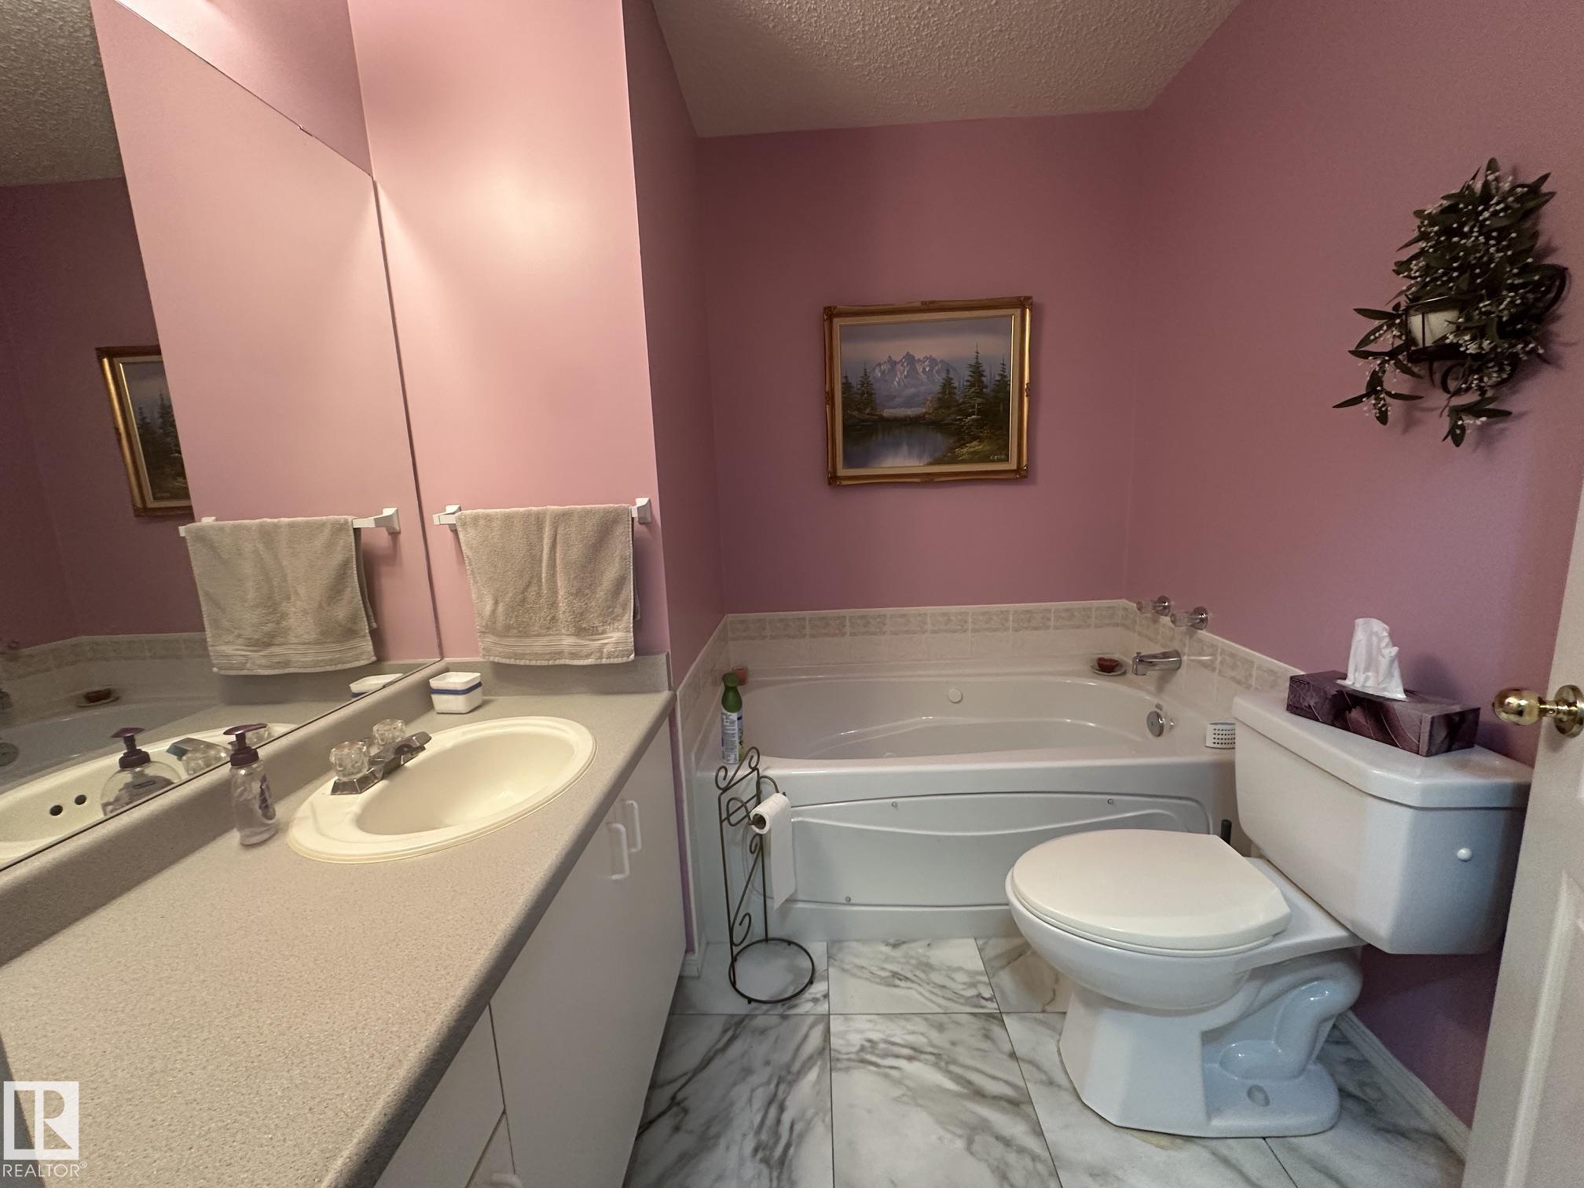
2 bathrooms

1,056 sqft

Sign up to View

Days on Market

On Street Parking No Smoking Home

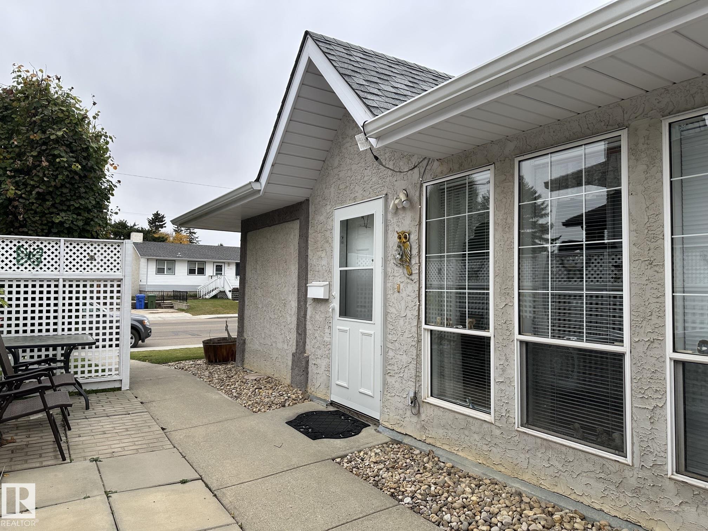
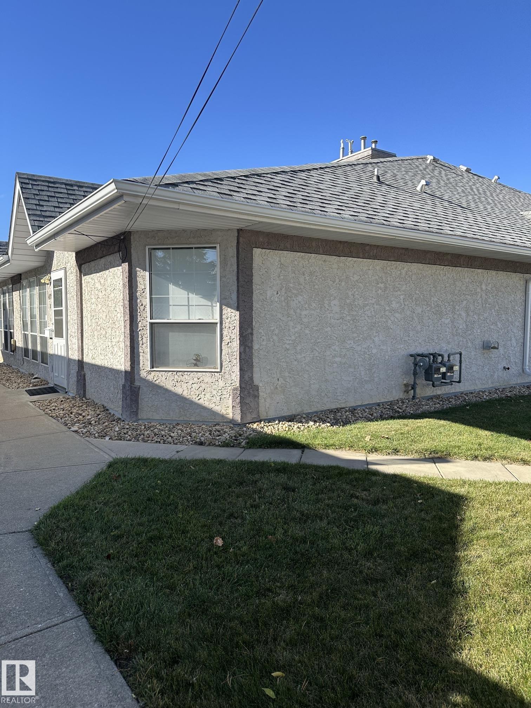
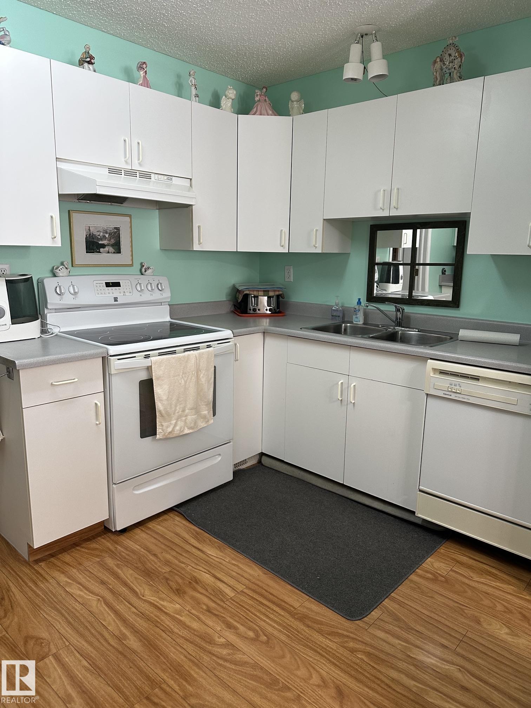
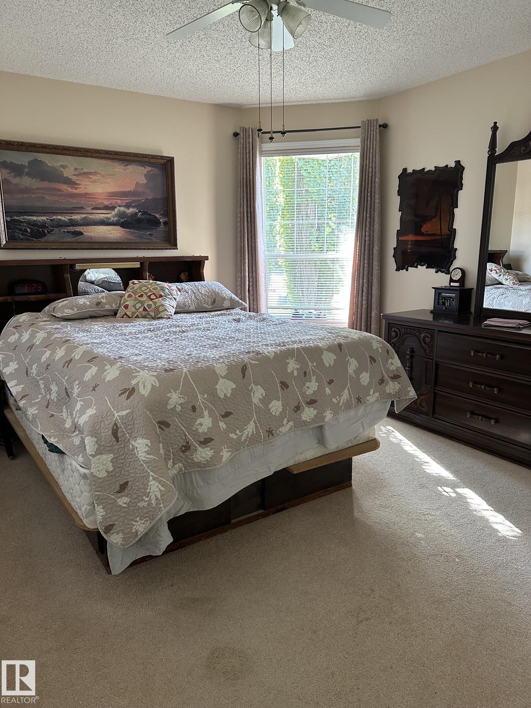
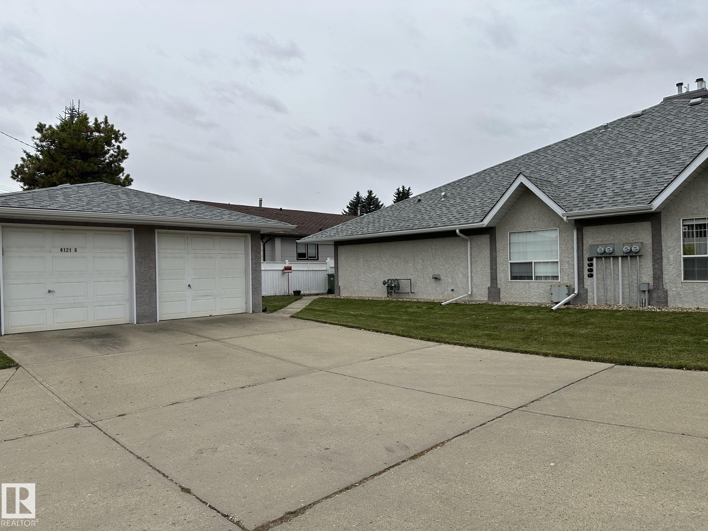
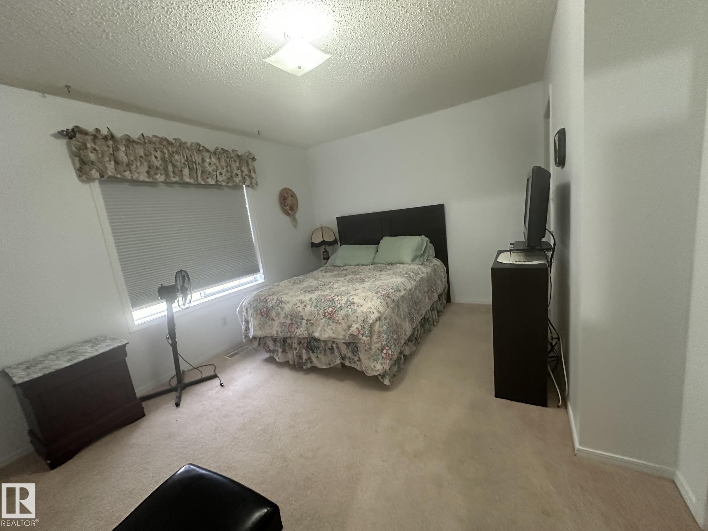
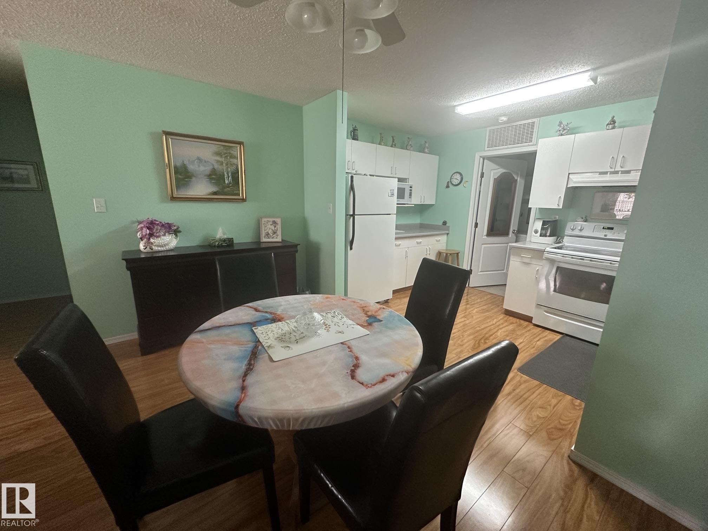
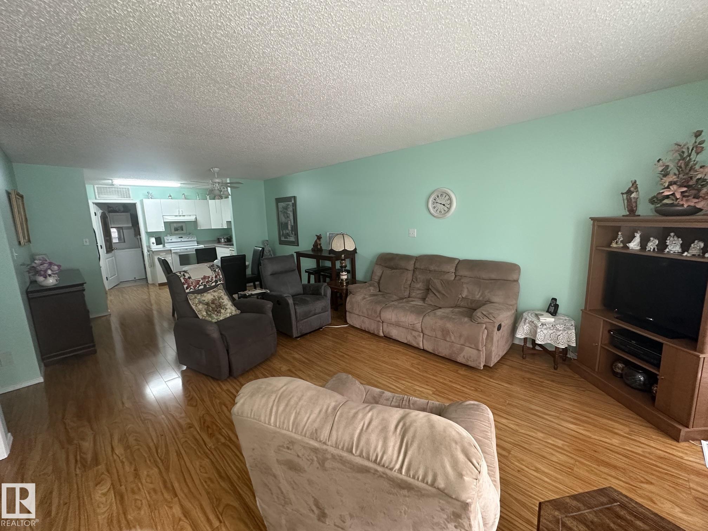
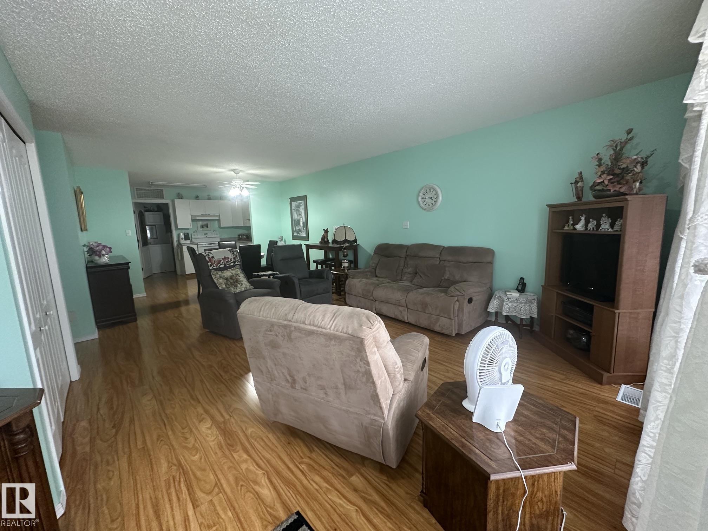
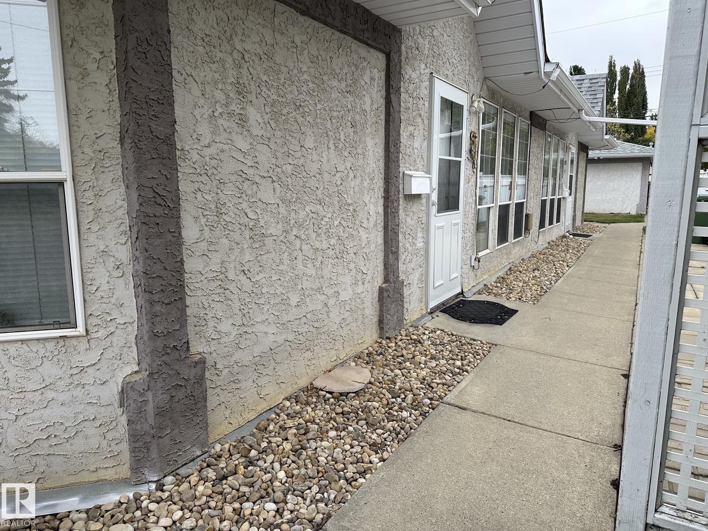
Very well kept unit in this 55+ 4-plex. 2 bedroom, 2 bathroom. Inviting with very upbeat paint colors!! Even if it's gloomy outside the inside is nice and cheery. One level living and a manageable size to clean. Gleaming floors and nice white cabinets. Bedrooms have carpet (primary carpet needs replacing).

Essential Information

  • MLS® #
    E4512487
  • Year Built
    1995
  • Property Type
    Residential
  • Property Style
    Bungalow
  • MLS® #
    E4512487
  • Year Built
    1995
  • Property Type
    Residential
  • Property Style
    Bungalow
  • MLS® #
    E4512487
  • Year Built
    1995
  • Property Type
    Residential
  • Property Style
    Bungalow

Community Information

  • Area
    Wetaskiwin
  • Neighbourhood/Community
    Parkdale (Wetaskiwin)
  • Condo Name
    Z-name Not Listed
  • Postal Code
    T9A 1P7
  • Area
    Wetaskiwin
  • Neighbourhood/Community
    Parkdale (Wetaskiwin)
  • Condo Name
    Z-name Not Listed
  • Postal Code
    T9A 1P7
  • Area
    Wetaskiwin
  • Neighbourhood/Community
    Parkdale (Wetaskiwin)
  • Condo Name
    Z-name Not Listed
  • Postal Code
    T9A 1P7

Services & Amenities

  • Amenities
    On Street Parking
    No Smoking Home
  • Amenities
    On Street Parking, No Smoking Home
  • Amenities
    On Street Parking
    No Smoking Home

Interior

  • Floor Finish
    Carpet
    Laminate Flooring
  • Goods Included
    Dishwasher-Built-In
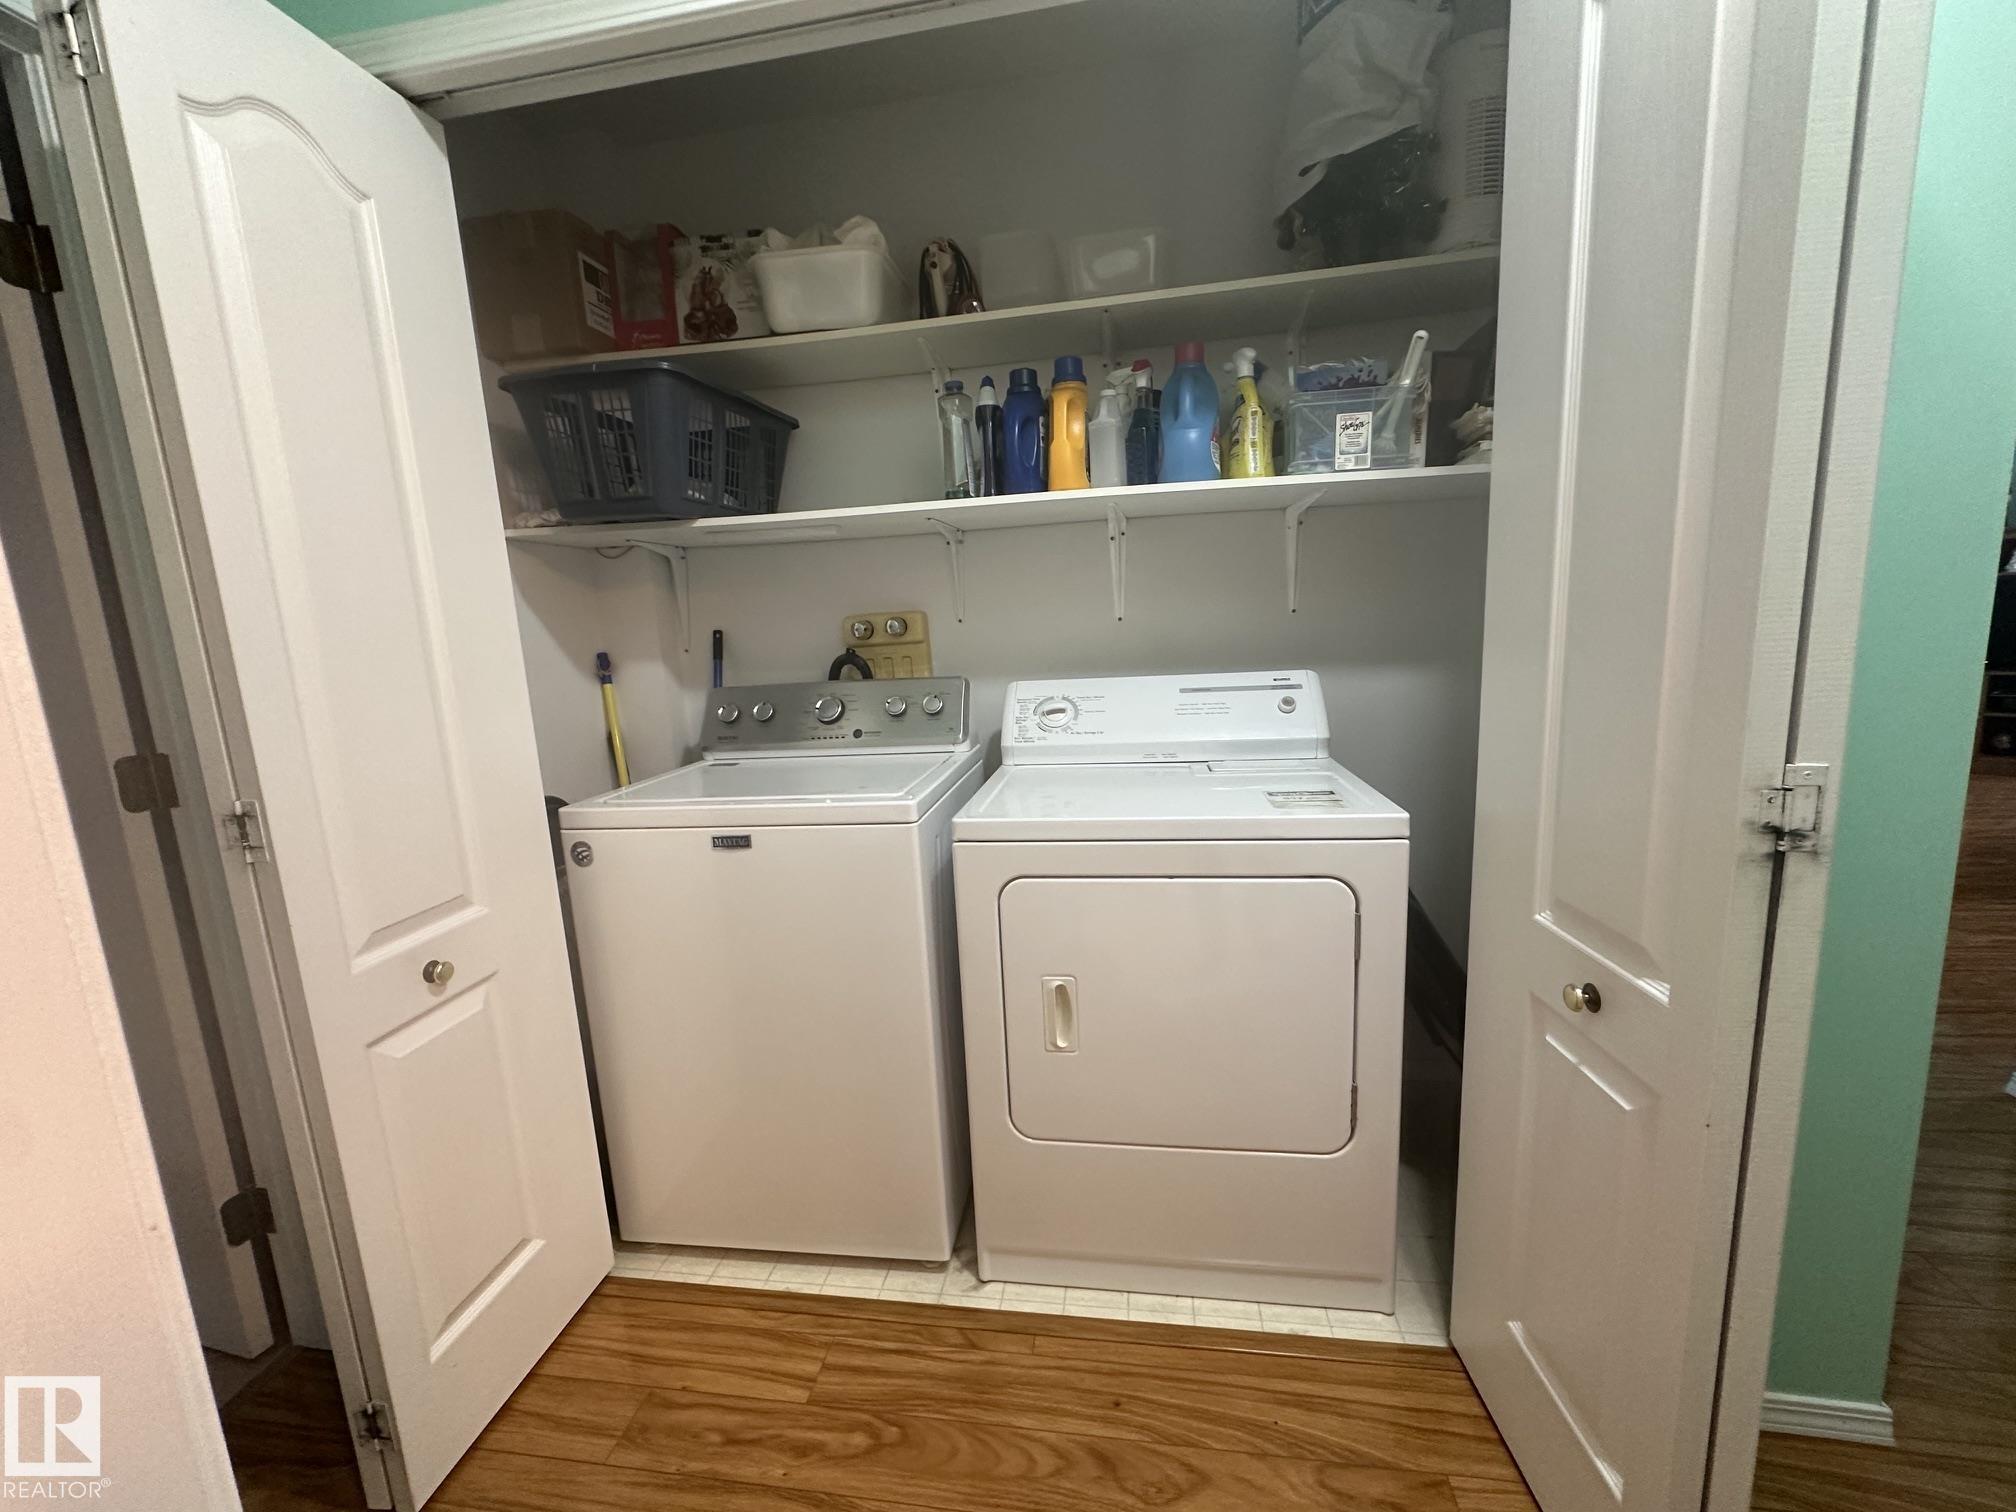
    Dryer
    Garage Control
    Garage Opener
    Refrigerator
    Stove-Electric
    Washer
    Window Coverings
  • Heating Type
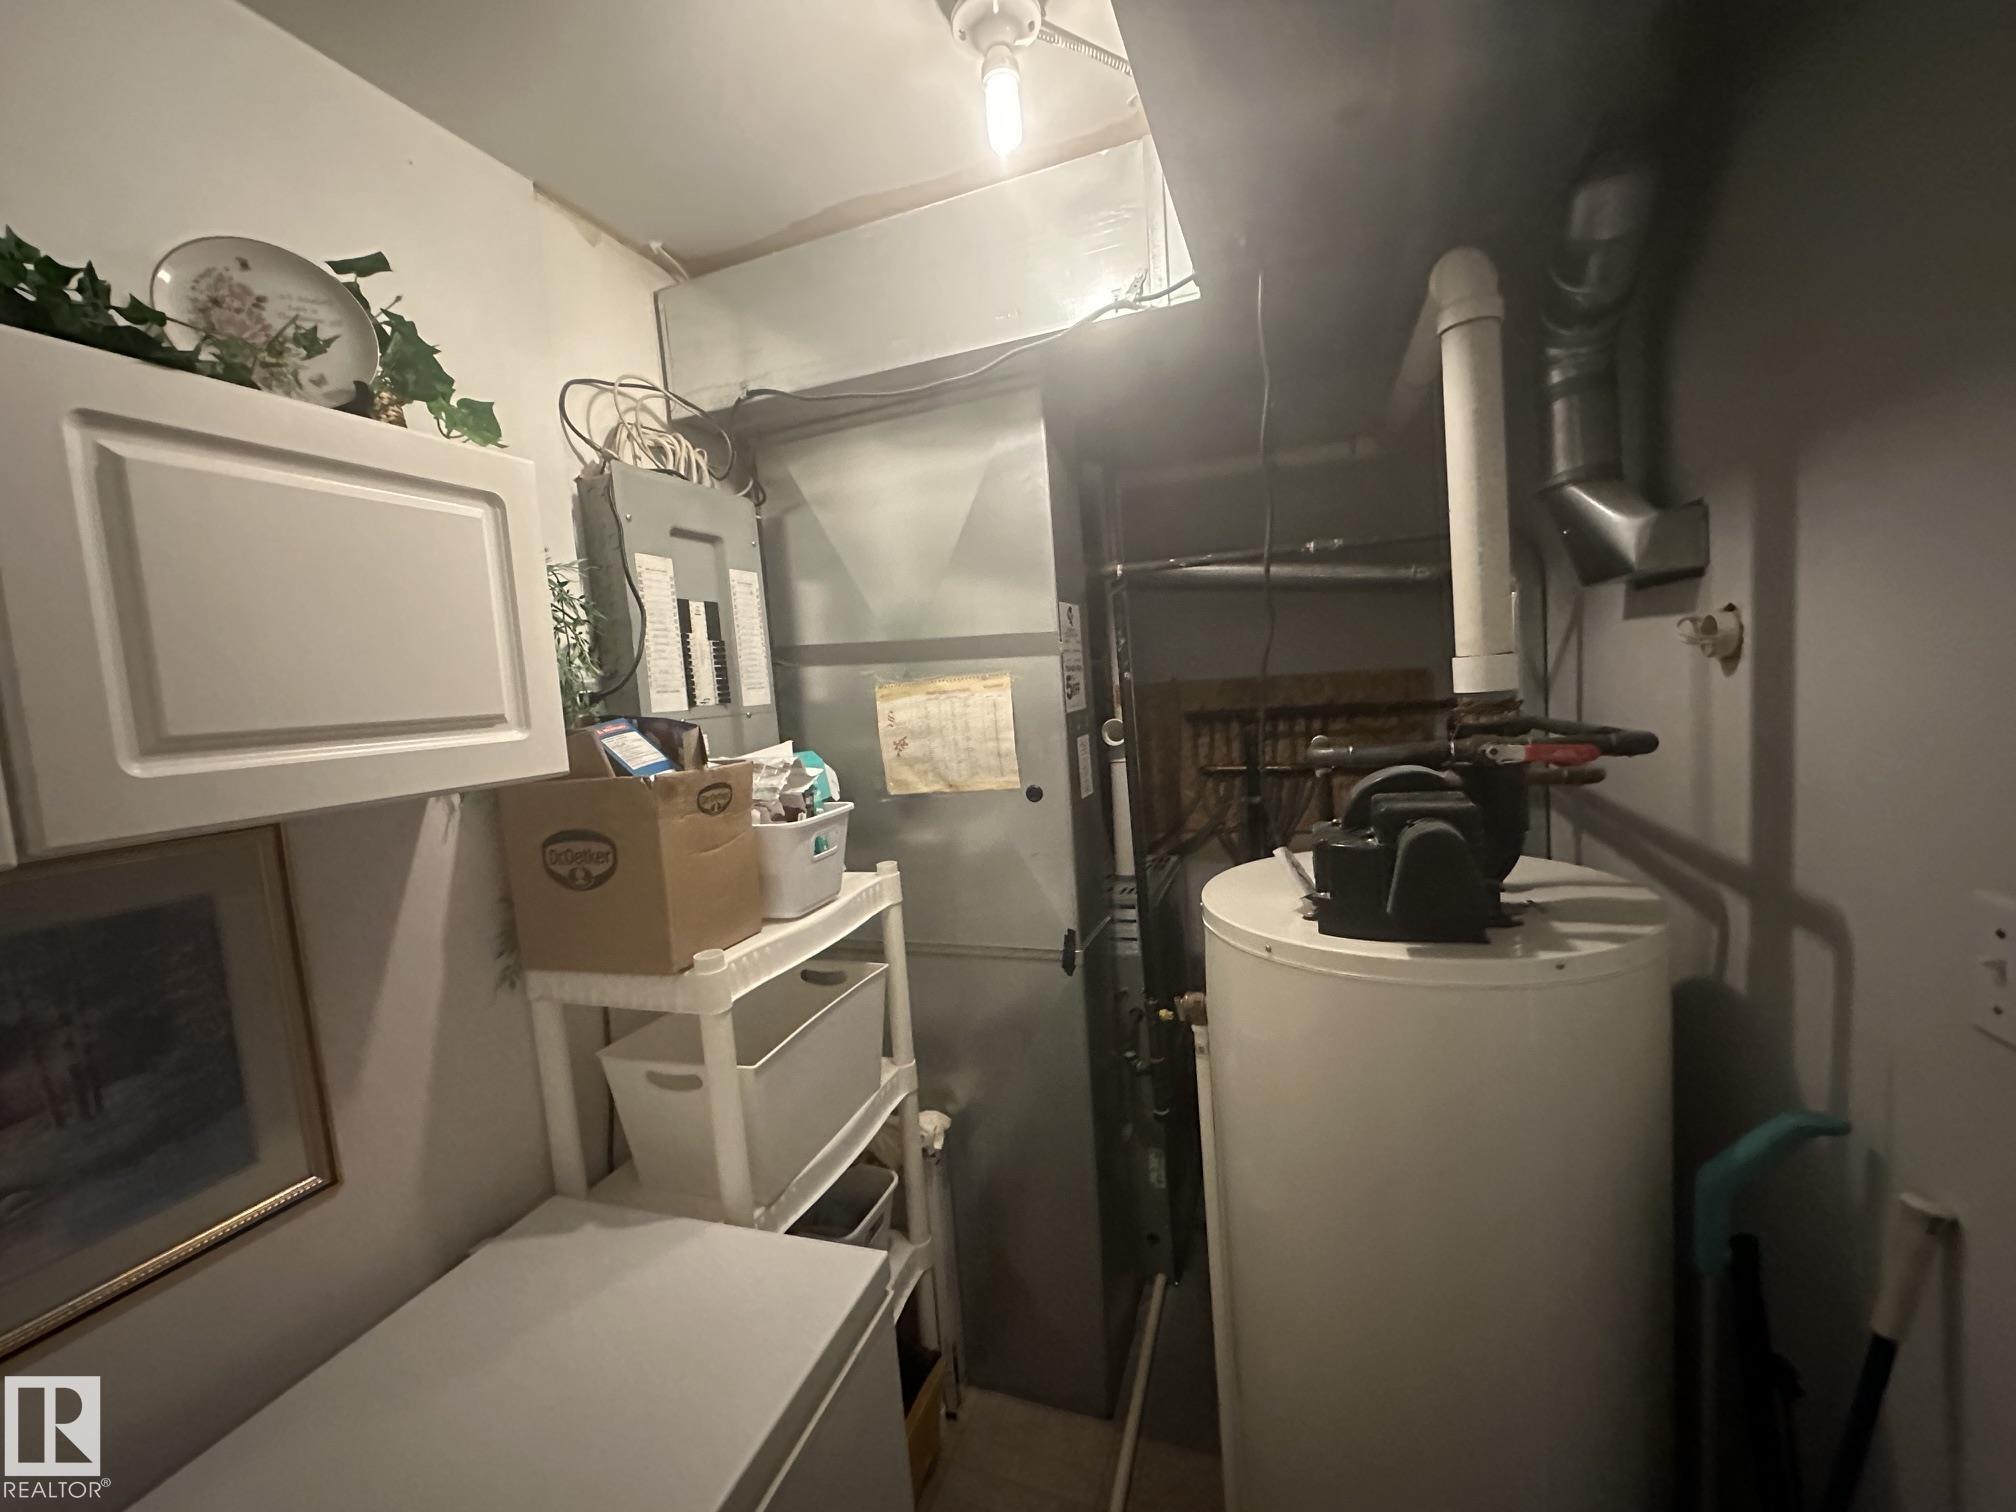
    Forced Air-1
    Natural Gas
  • Basement
    None
  • Basement Development
    No Basement
  • Floor Finish
    Carpet, Laminate Flooring
  • Goods Included
    Dishwasher-Built-In, Dryer, Garage Control, Garage Opener, Refrigerator, Stove-Electric, Washer, Window Coverings
  • Heating Type
    Forced Air-1, Natural Gas
  • Basement
    None
  • Basement Development
    No Basement
  • Floor Finish
    Carpet
    Laminate Flooring
  • Goods Included
    Dishwasher-Built-In
    Dryer
    Garage Control
    Garage Opener
    Refrigerator
    Stove-Electric
    Washer
    Window Coverings
  • Heating Type
    Forced Air-1
    Natural Gas
  • Basement
    None
  • Basement Development
    No Basement

Exterior

  • Lot/Exterior Features
    Golf Nearby
    Level Land
  • Roof
    Asphalt Shingles
  • Foundation
    Slab
  • Lot/Exterior Features
    Golf Nearby, Level Land
  • Roof
    Asphalt Shingles
  • Foundation
    Slab
  • Lot/Exterior Features
    Golf Nearby
    Level Land
  • Roof
    Asphalt Shingles
  • Foundation
    Slab

Additional Details

  • Property Class
    Condo
  • Site Influences
    Golf Nearby
    Level Land
  • Road Access
    Paved
  • Last Updated
    9/5/2026 17:55
  • Property Class
    Condo
  • Site Influences
    Golf Nearby, Level Land
  • Road Access
    Paved
  • Last Updated
    9/5/2026 17:55
  • Property Class
    Condo
  • Site Influences
    Golf Nearby
    Level Land
  • Road Access
    Paved
  • Last Updated
    9/5/2026 17:55

$195,000

A 4121 53 Street

Schedule Tour
Contact Agent

$888/month
Est. Monthly Payment
$
$
%
Learn More

Mortgage values are calculated by Redman Technologies Inc based on values provided in the REALTOR® Association of Edmonton listing data feed.